
112 - 2750 AUBURN ROAD, West Kelowna, British Columbia V4T4C2
Contact us about this property
Highlights
Estimated valueThis is the price Wahi expects this property to sell for.
The calculation is powered by our Instant Home Value Estimate, which uses current market and property price trends to estimate your home’s value with a 90% accuracy rate.Not available
Price/Sqft$472/sqft
Monthly cost
Open Calculator
Description
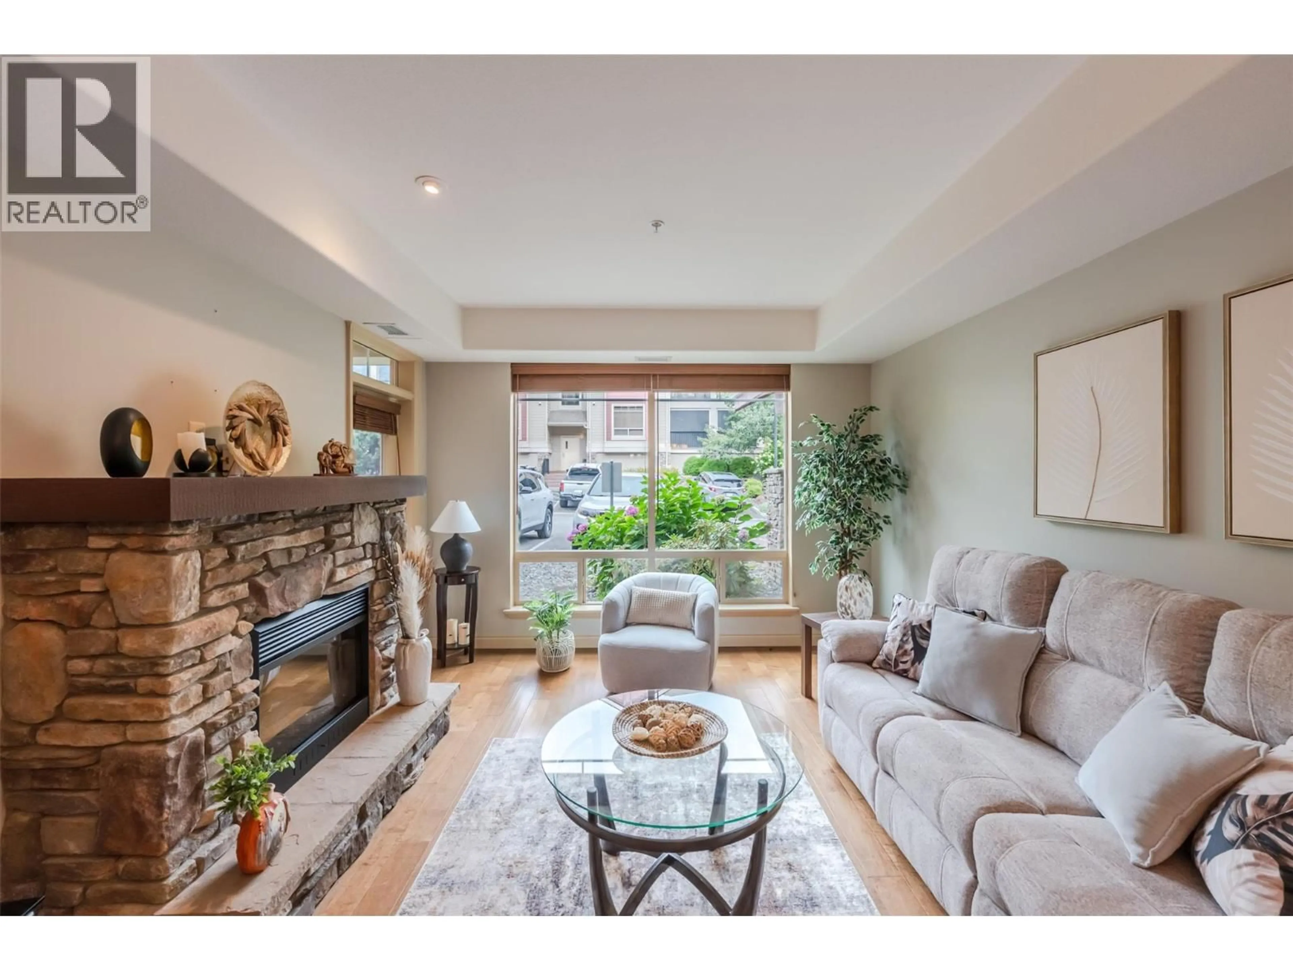
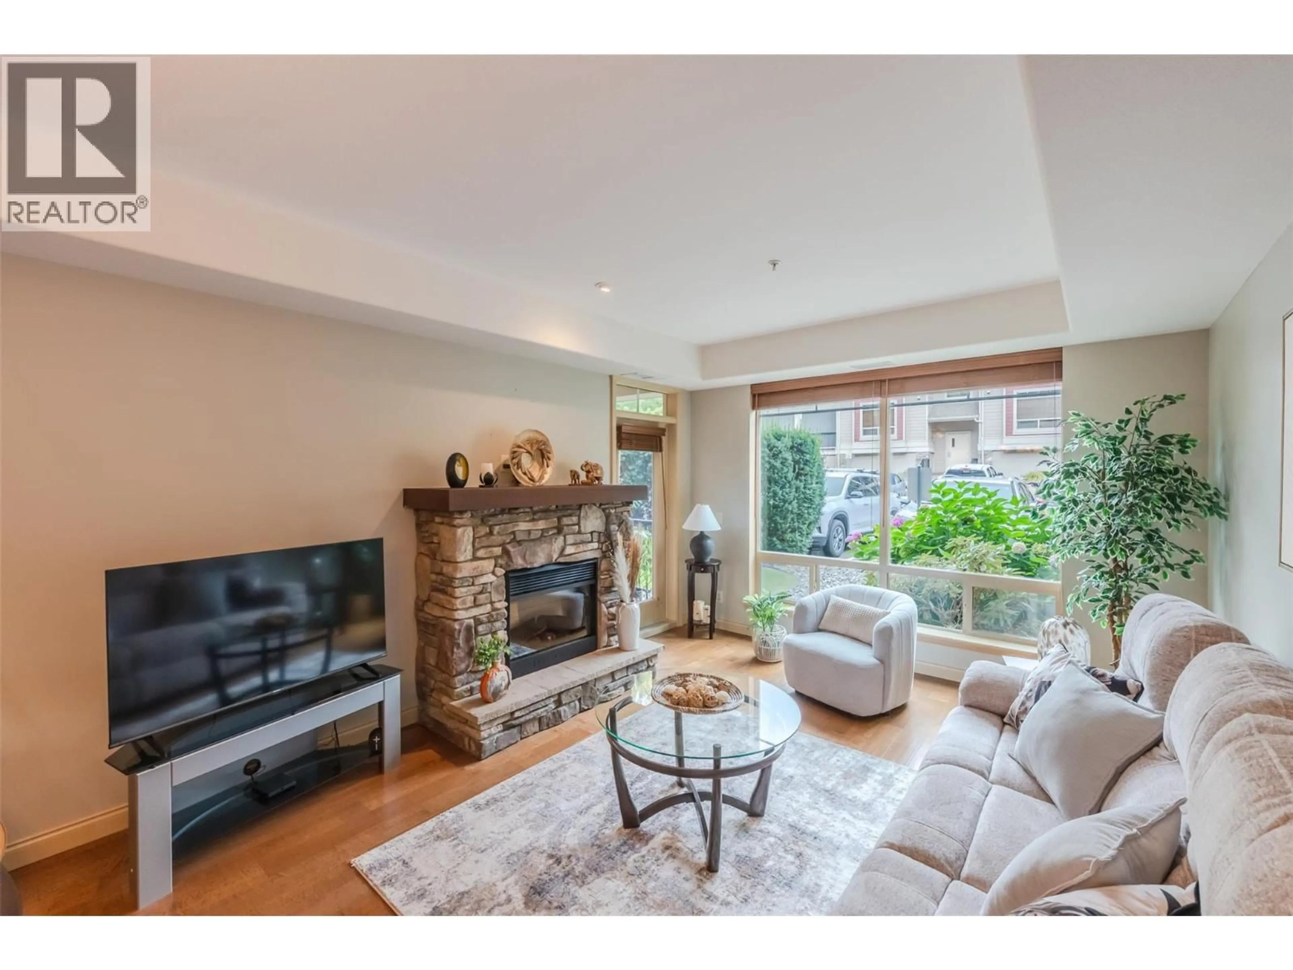
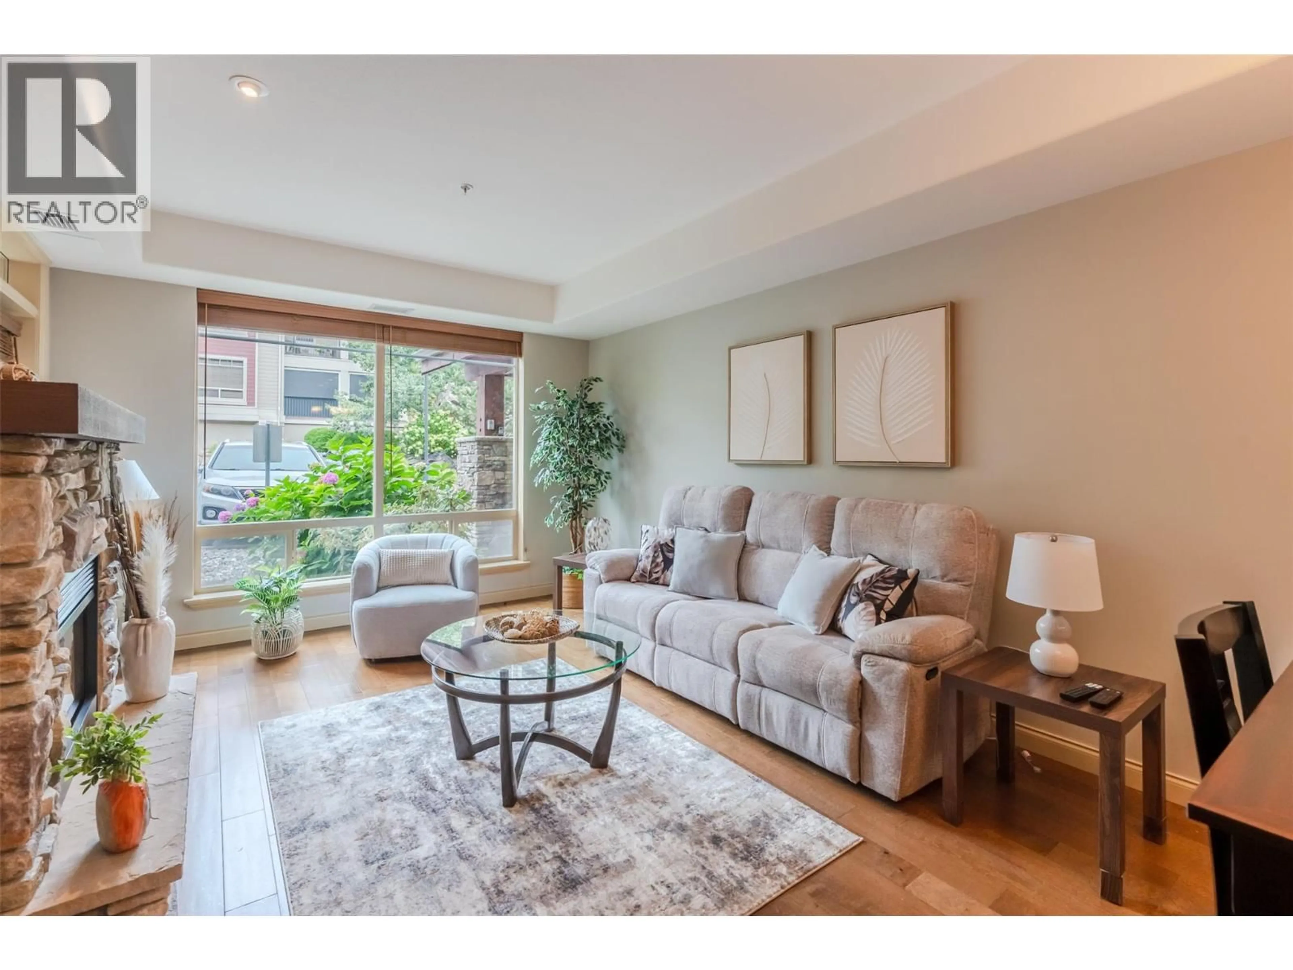
Welcome to Terravita. This beautiful 1 Bedroom 1 bath home has it all. Open concept Kitchen, living and dining area with hardwood flooring. Large, bright bedroom across from the full bathroom plus a great size den perfect for an in home office or additional storage, if needed. The kitchen features granite tile countertops, stainless steel appliances. The heated tile floor in the bathroom is a real luxury! Heat pump and central air conditioning, beautiful patio and one underground parking spot and storage locker. Quiet location in a desirable neighborhood close to all amenities bordering on Shannon Lake Golf Course. *Measurements are approximate and should be verified if important (id:39198)
Property Details
Interior
Features
Main level Floor
Primary Bedroom
13' x 11'6''Kitchen
11' x 9'Full bathroom
Dining room
9' x 12'Exterior
Parking
Garage spaces -
Garage type -
Total parking spaces 2
Condo Details
Inclusions
Property History
 43
43
