104 - 2377 SHANNON WOODS DRIVE, West Kelowna, British Columbia V4T2L8
Contact us about this property
Highlights
Estimated valueThis is the price Wahi expects this property to sell for.
The calculation is powered by our Instant Home Value Estimate, which uses current market and property price trends to estimate your home’s value with a 90% accuracy rate.Not available
Price/Sqft$412/sqft
Monthly cost
Open Calculator
Description
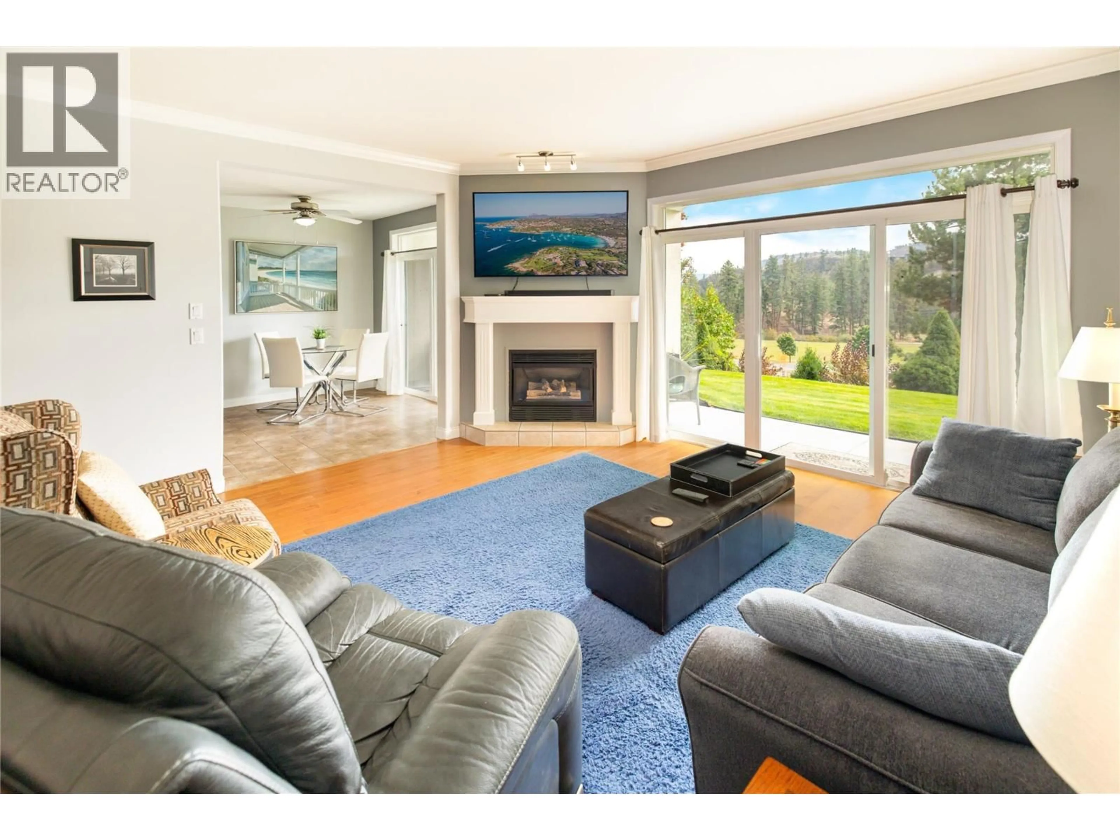
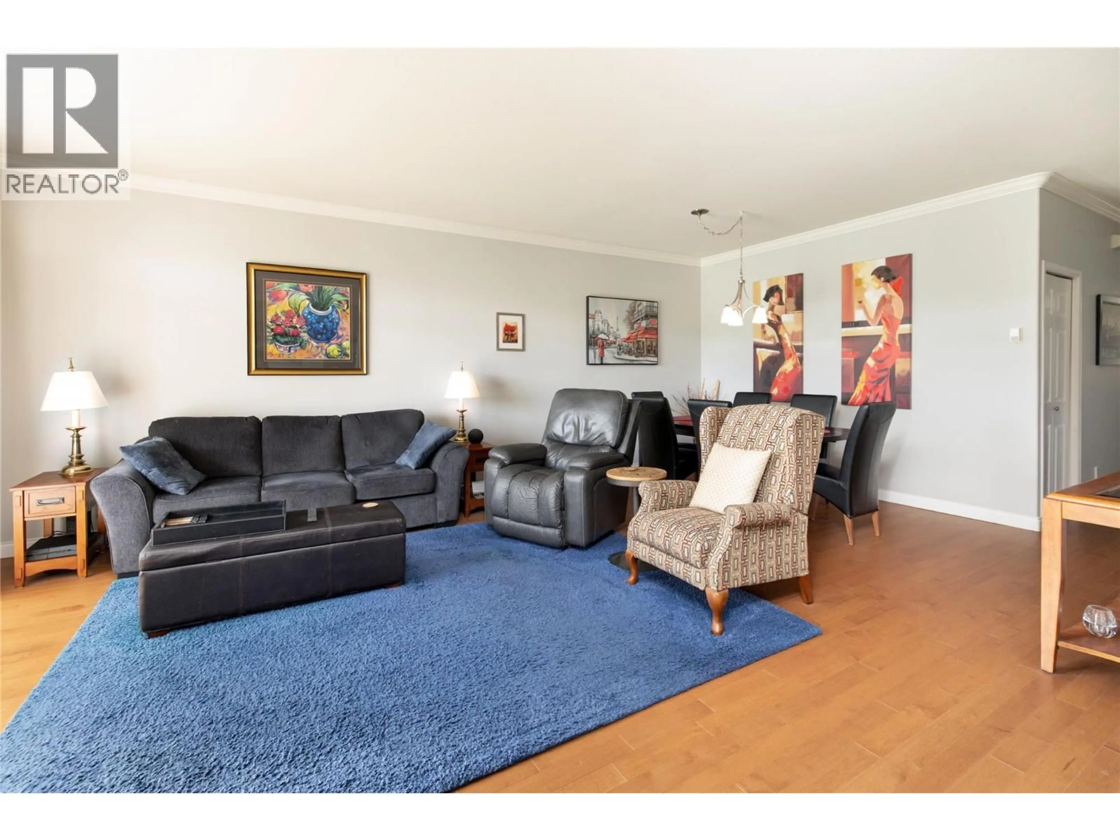
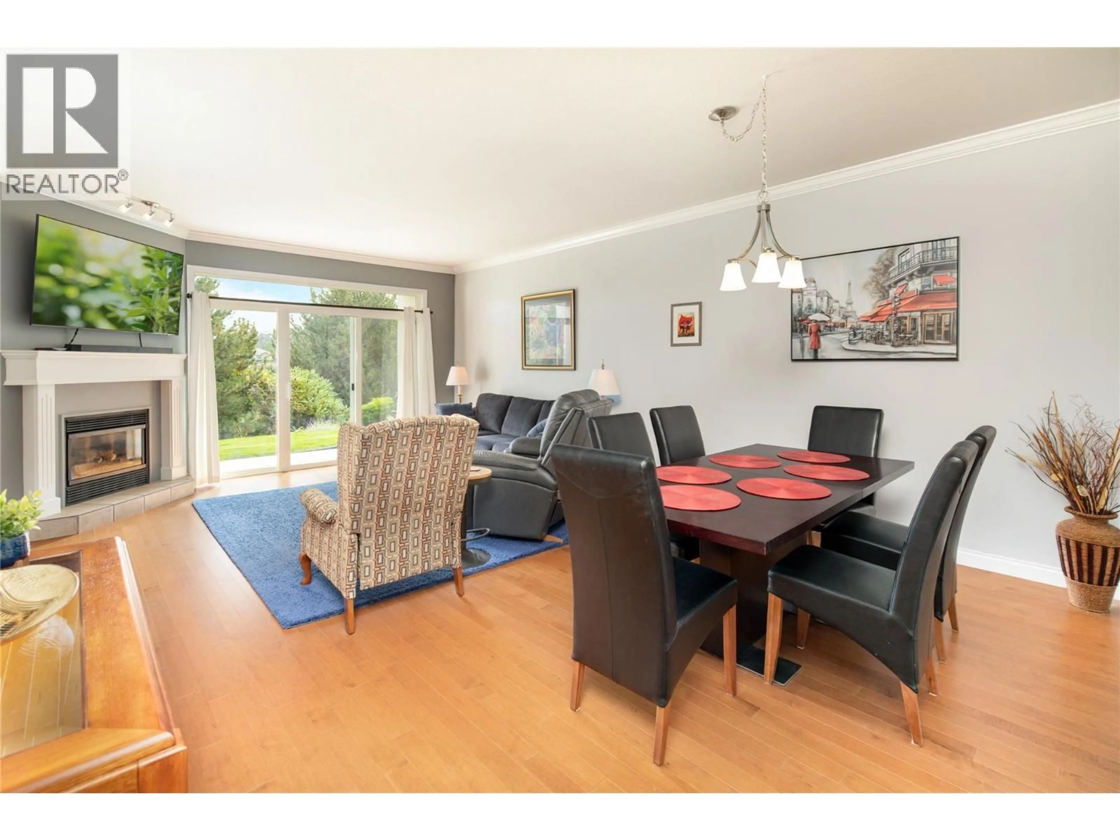
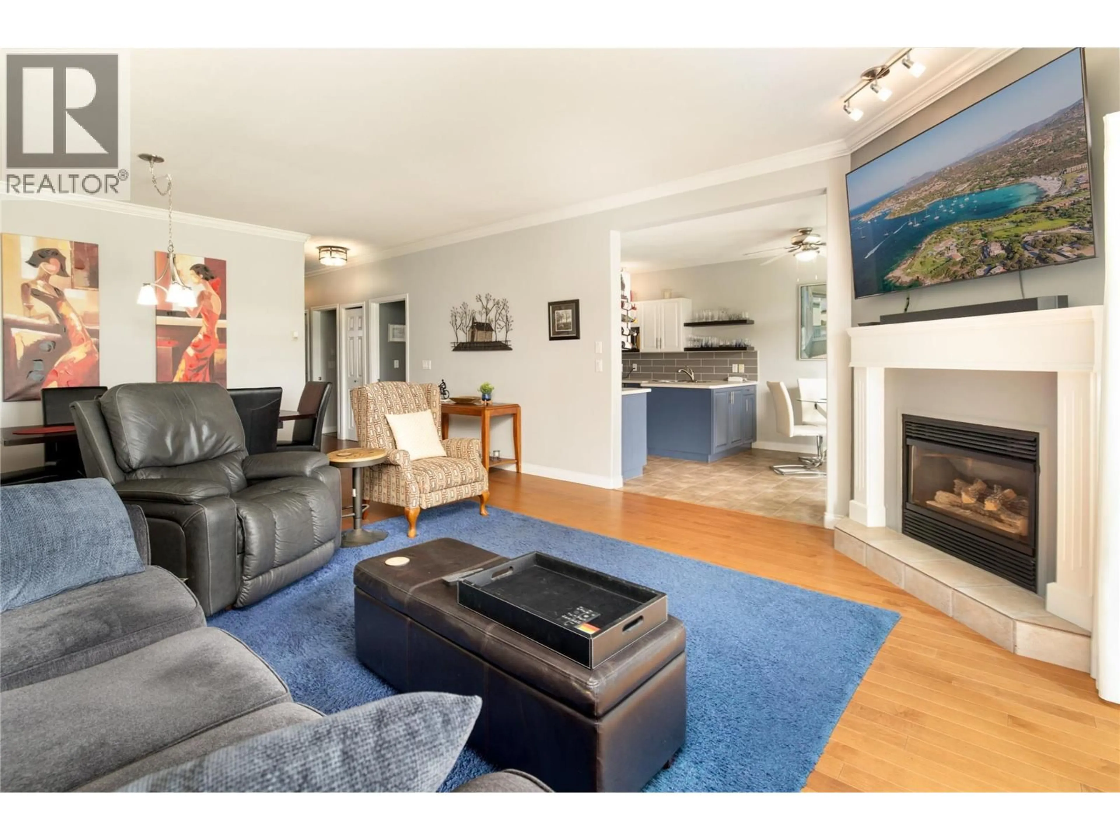
HOT BUY! $479,000! FREEHOLD, GATED STRATA, NO AGE RESTRICTIONS! Attention first-time buyers, singles, downsizers and snowbirds! Move-in ready, 1,162 sq. ft., 2 bedrooms, 2 updated bathrooms & easy one-level living in Shannon Woods, next to Shannon Lake Golf Course! Bright, spacious layout with 9' ceilings, a gas fireplace, radiant heating and A/C. Imagine enjoying your private, south-facing covered patio with beautiful mountain views, greenspace & peaceful surroundings. Spacious private garage, visitor and RV parking! Heat & water included. Rentals, 1 small dog or cat allowed. Quiet, friendly community with wonderful neighbours. Dog park down the street! Minutes to shopping, restaurants, beaches, hiking trails & West Kelowna's Wine Trail. Just 15 minutes to downtown Kelowna! GREAT VALUE, GREAT LOCATION, EASY LIVING! (id:39198)
Property Details
Interior
Features
Main level Floor
Full ensuite bathroom
5'0'' x 8'8''Primary Bedroom
14'10'' x 10'7''Bedroom
9'11'' x 10'10''Full bathroom
4'11'' x 7'6''Exterior
Parking
Garage spaces -
Garage type -
Total parking spaces 2
Condo Details
Inclusions
Property History
 34
34
