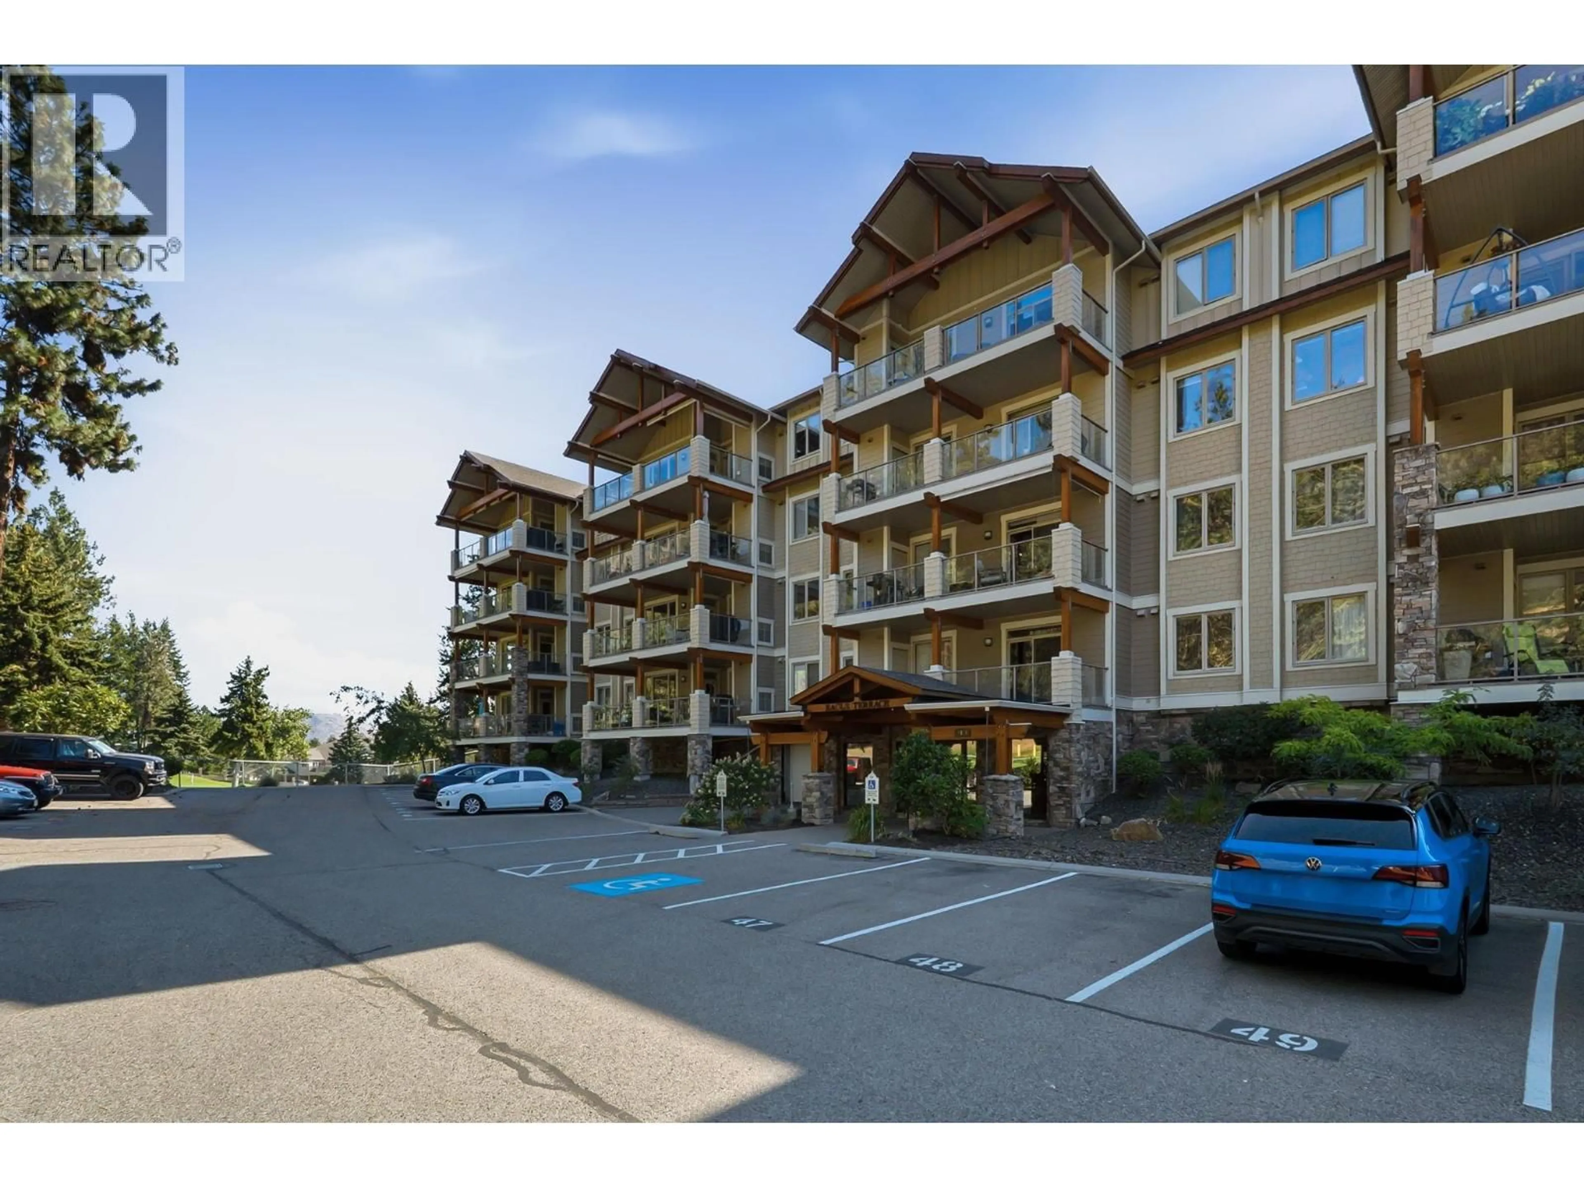
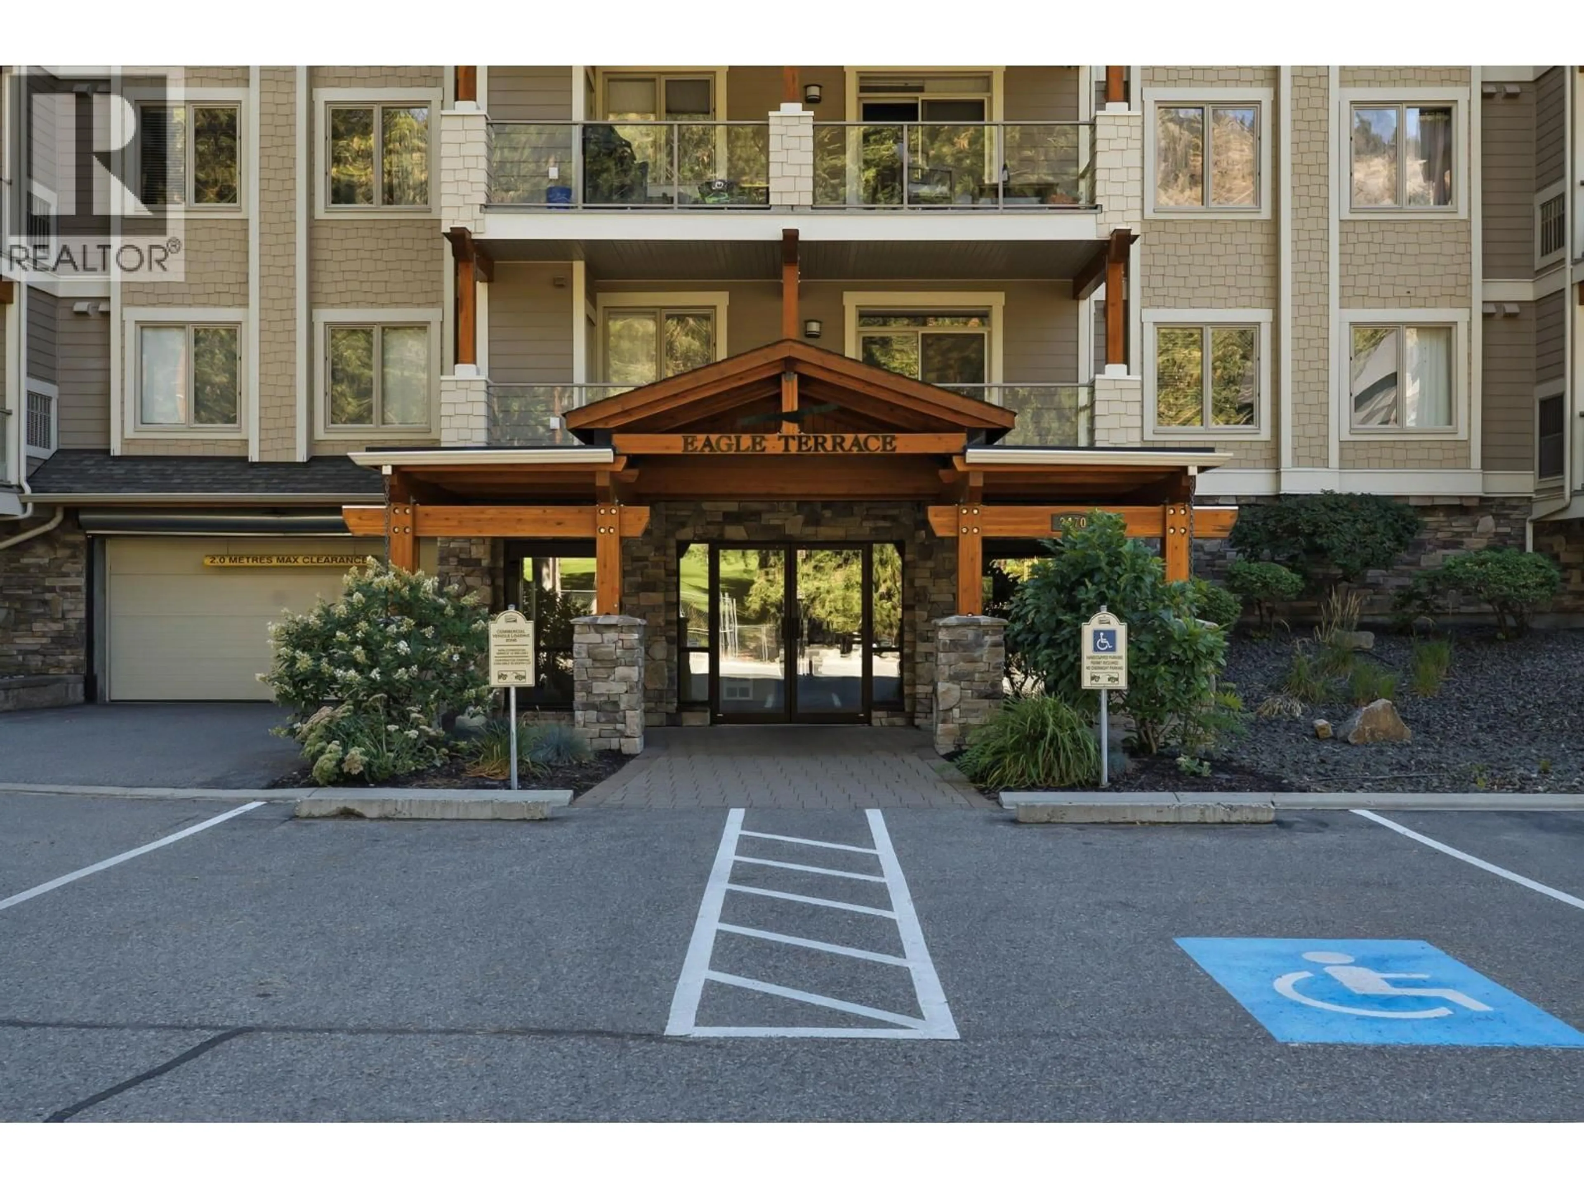
103 - 2470 TUSCANY DRIVE, West Kelowna, British Columbia V4T3G8
Contact us about this property
Highlights
Estimated valueThis is the price Wahi expects this property to sell for.
The calculation is powered by our Instant Home Value Estimate, which uses current market and property price trends to estimate your home’s value with a 90% accuracy rate.Not available
Price/Sqft$423/sqft
Monthly cost
Open Calculator
Description
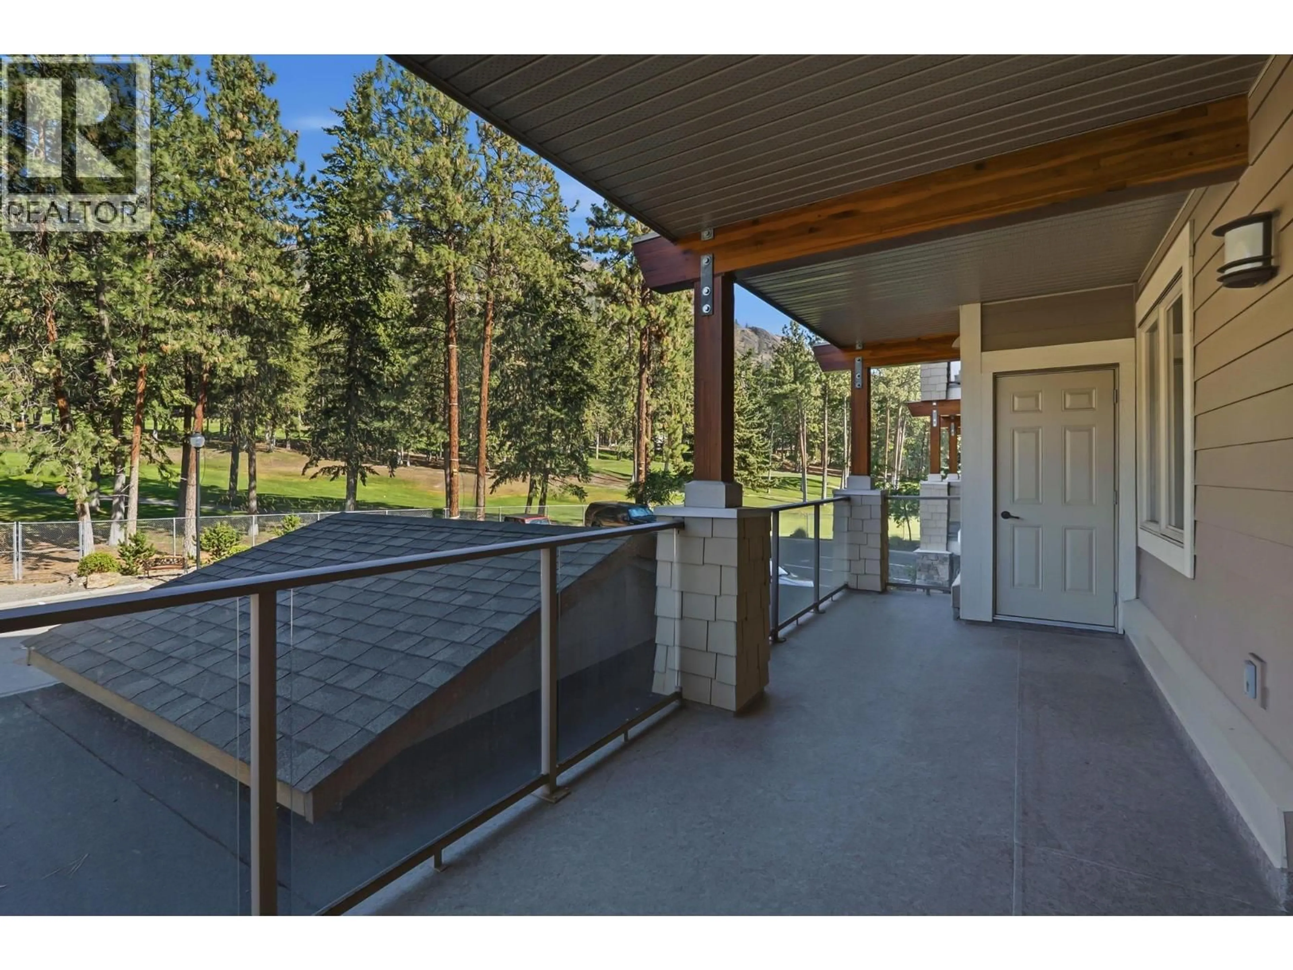
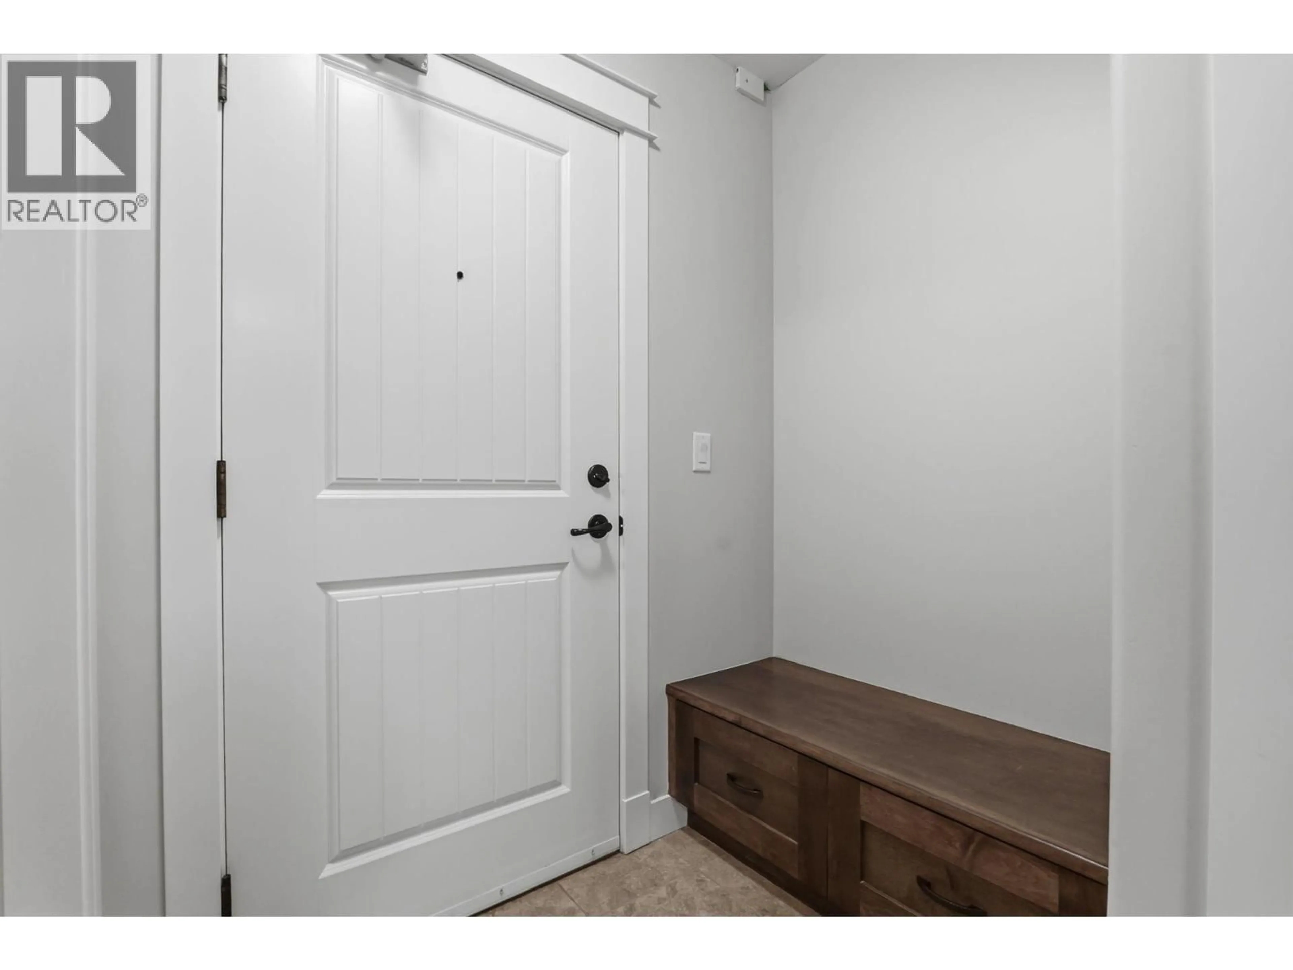
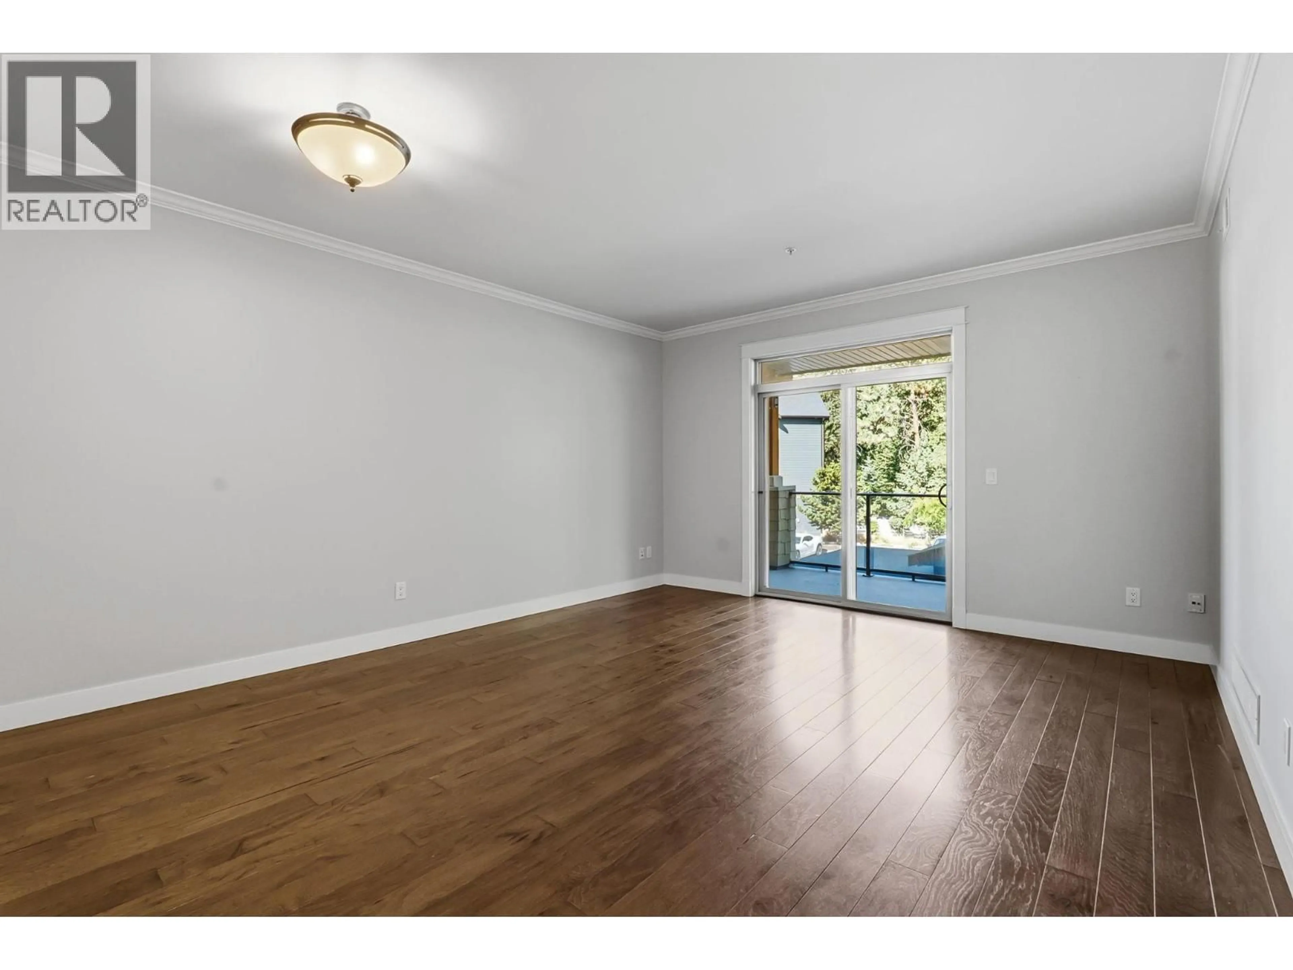
Welcome to this inviting two-bedroom, two-bathroom condo with two parking spots (one indoor and one outdoor), offering comfortable living and a convenient lifestyle. The well-designed layout features a spacious living and dining area, a functional kitchen, and two generously sized bedrooms, including a primary bedroom with its own ensuite. Freshly painted throughout with new carpet in both bedrooms, this home feels clean, fresh, and move-in ready. Step outside onto the spacious deck, perfect for morning coffee, outdoor dining, or relaxing in the sunshine. Ideally located with views towards Shannon Lake Golf Course. Close to Shannon Lake Park, hiking trails, shopping, restaurants, recreation, and everyday amenities, this is an excellent opportunity for first-time buyers or downsizers. Move-in ready and easy to enjoy! (id:39198)
Property Details
Interior
Features
Main level Floor
Living room
14' x 16'10''Other
8'2'' x 22'Laundry room
6'2'' x 6'9''3pc Bathroom
7'6'' x 5'10''Exterior
Parking
Garage spaces -
Garage type -
Total parking spaces 2
Condo Details
Inclusions
Property History
 36
36
