951 ANDERS ROAD, West Kelowna, British Columbia V1Z1K4
Contact us about this property
Highlights
Estimated valueThis is the price Wahi expects this property to sell for.
The calculation is powered by our Instant Home Value Estimate, which uses current market and property price trends to estimate your home’s value with a 90% accuracy rate.Not available
Price/Sqft$319/sqft
Monthly cost
Open Calculator
Description
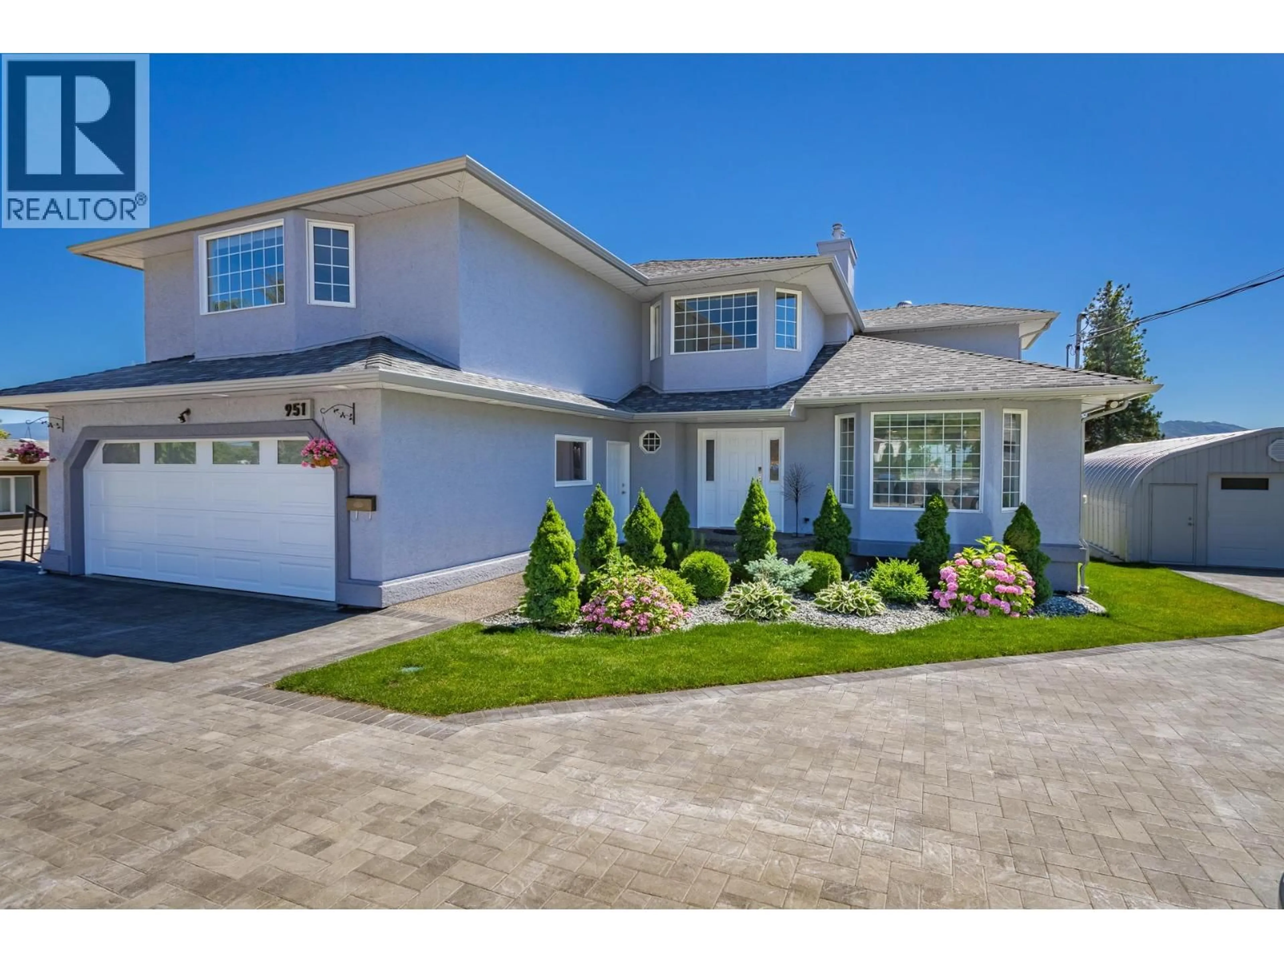
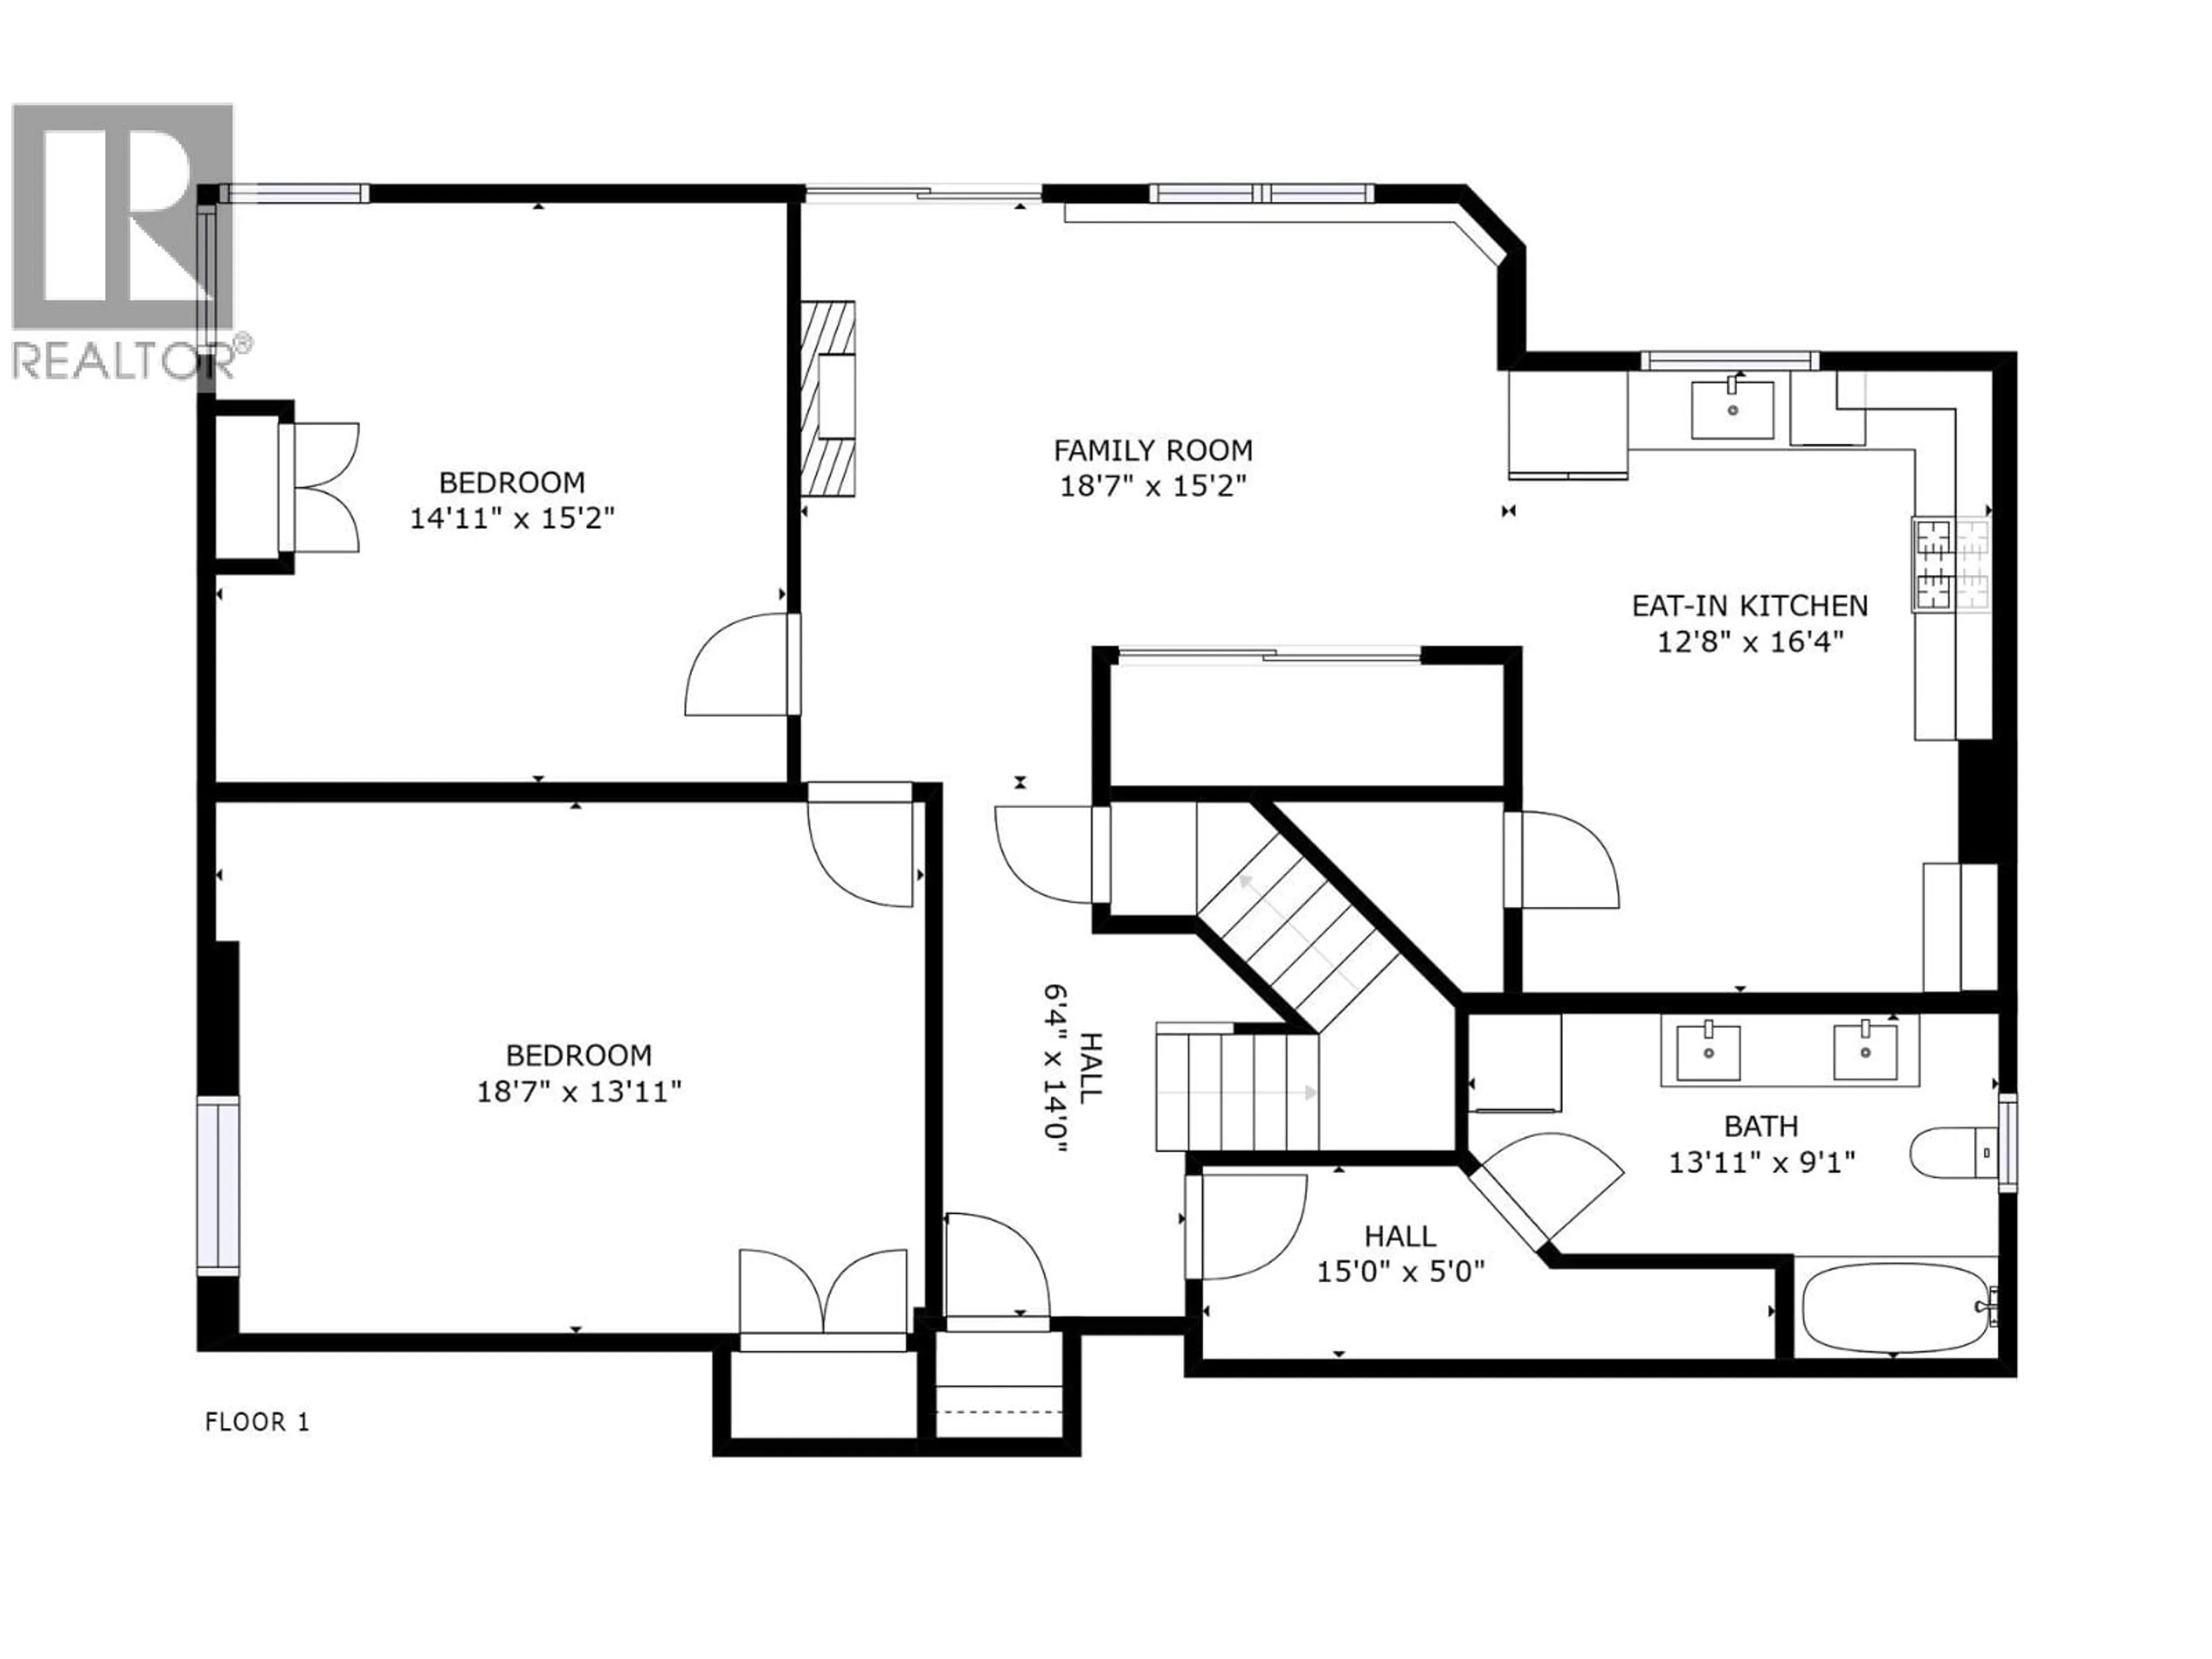
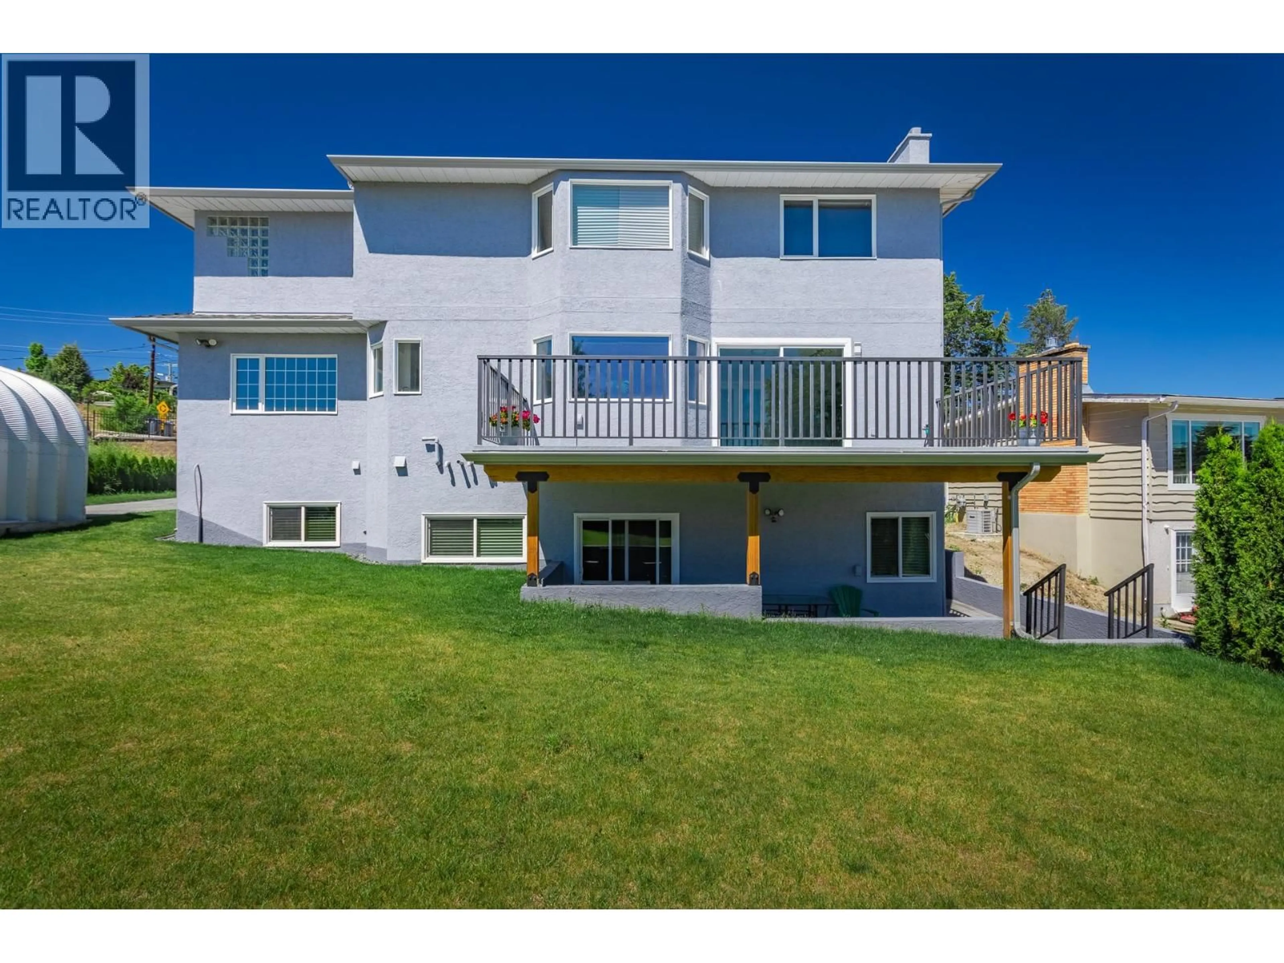
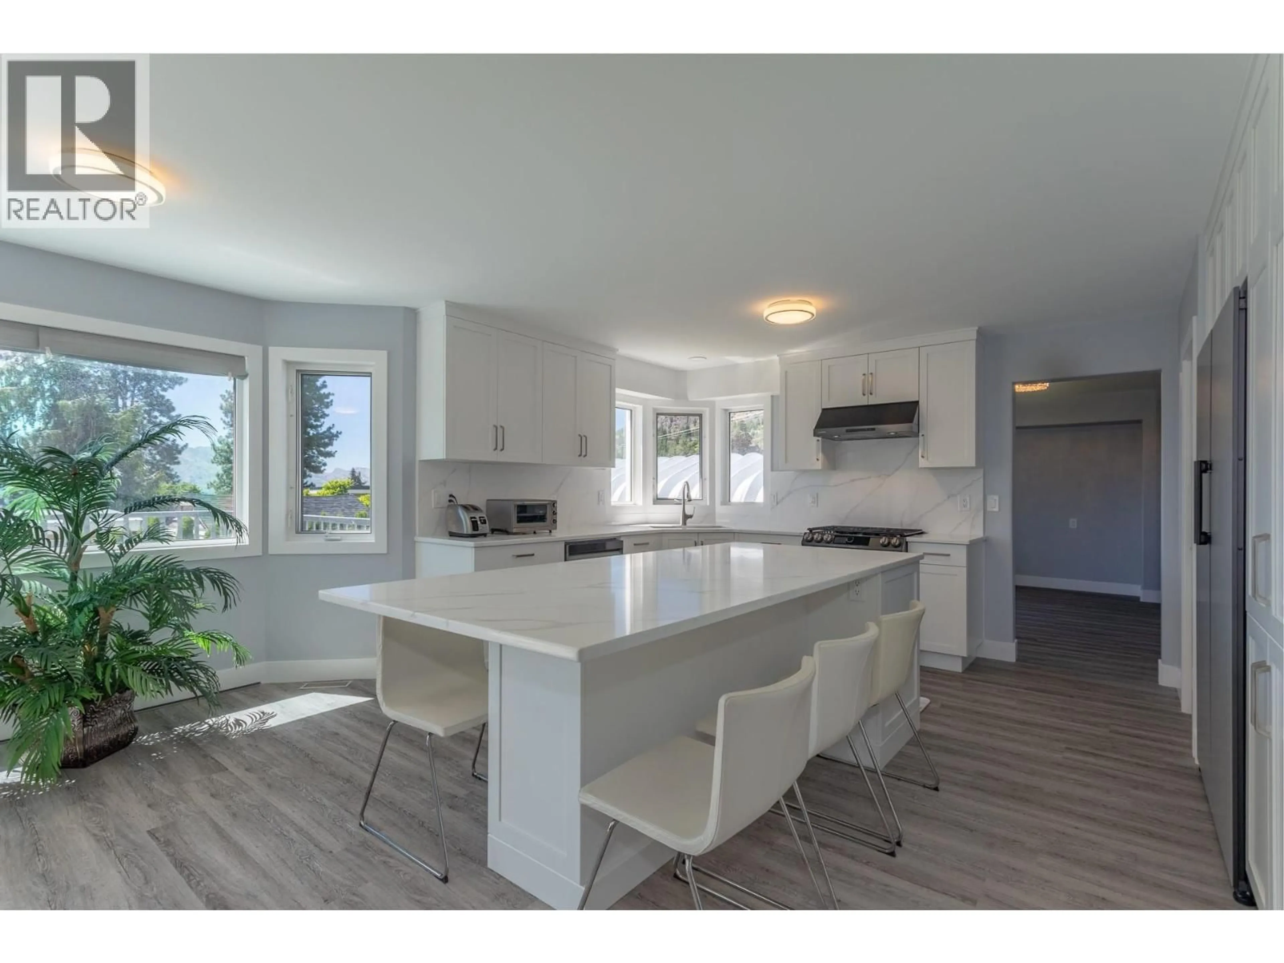
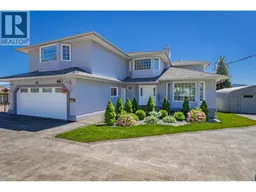
Welcome to 951 Anders Road, a beautifully upgraded 7-bedroom, 5-bathroom lake view home in one of the West Kelowna’s most desirable family-friendly neighborhoods. Renovated in 2021, this bright and spacious home offers stunning lake views, abundant natural light throughout, and a functional layout perfect for families or multi-generational living. The upper level features 4 bedrooms and 3 bathrooms, including two spacious primary suites with private en-suites. The main floor offers an open-concept layout with a large living and dining area, a stylish kitchen featuring quartz countertops and stainless steel appliances, a family room, an additional bedroom, bathroom, and laundry area. The lower level includes a spacious 2-bedroom non-legal suite with separate entrance, its own kitchen, and laundry, ideal for extended family or mortgage helper potential. Situated on a beautifully landscaped lot, this property also features a massive insulated 40’x20’ aluminum shop/garage beside the home, perfect for hobbies, toys, or extra storage. Located close to parks, schools, shopping, and world-class wineries, this impressive property combines space, functionality, and scenic lake views - the perfect place to call home! (id:39198)
Property Details
Interior
Features
Main level Floor
Foyer
11'1'' x 12'11''Laundry room
7'0'' x 14'6''2pc Bathroom
5'0'' x 5'0''Bedroom
9'0'' x 12'6''Exterior
Parking
Garage spaces -
Garage type -
Total parking spaces 6
Property History
 60
60
