604 - 2780 OLALLA ROAD, West Kelowna, British Columbia V1Z2A9
Contact us about this property
Highlights
Estimated valueThis is the price Wahi expects this property to sell for.
The calculation is powered by our Instant Home Value Estimate, which uses current market and property price trends to estimate your home’s value with a 90% accuracy rate.Not available
Price/Sqft$1,005/sqft
Monthly cost
Open Calculator
Description
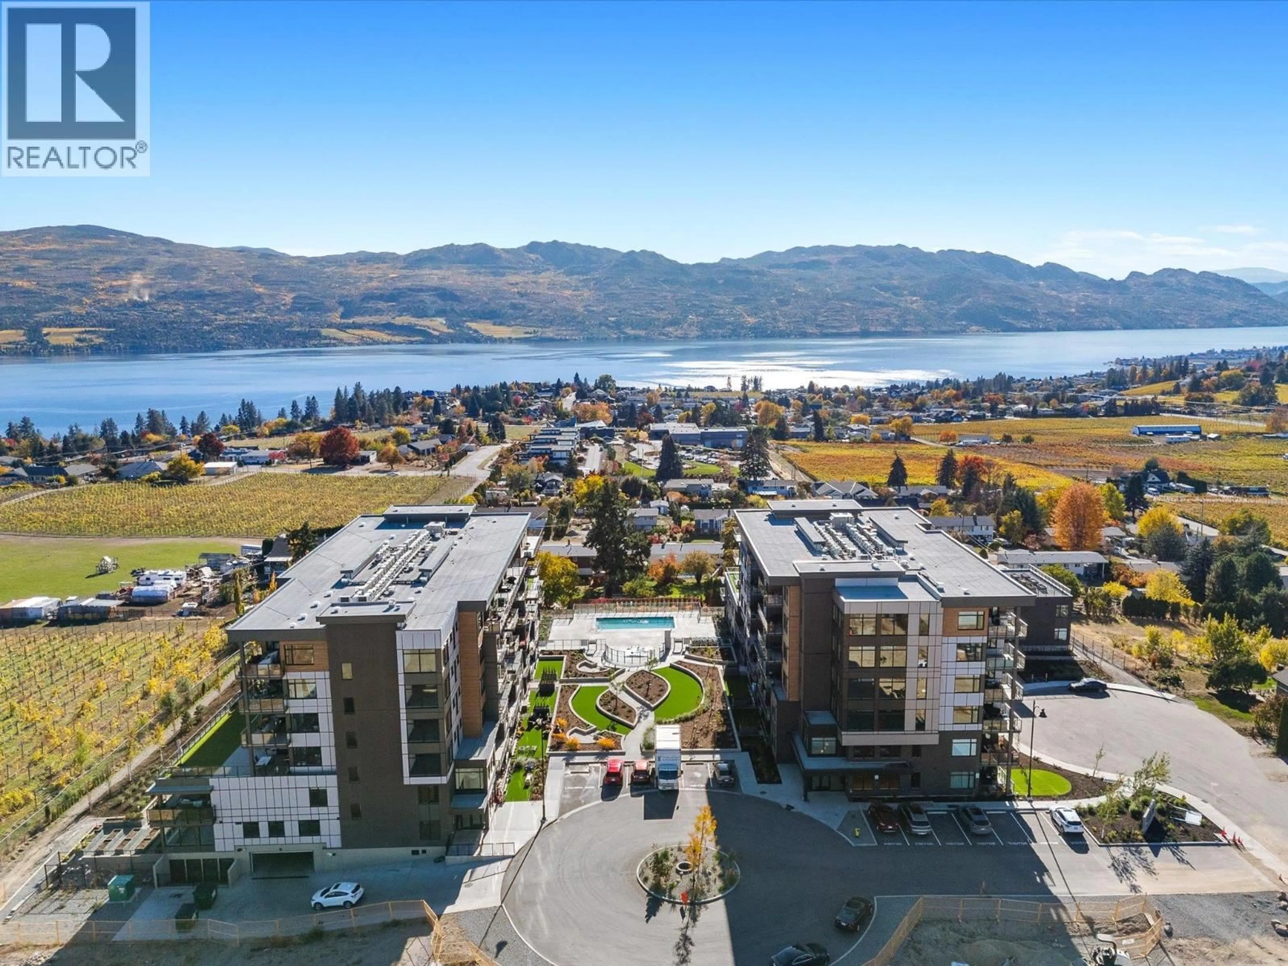
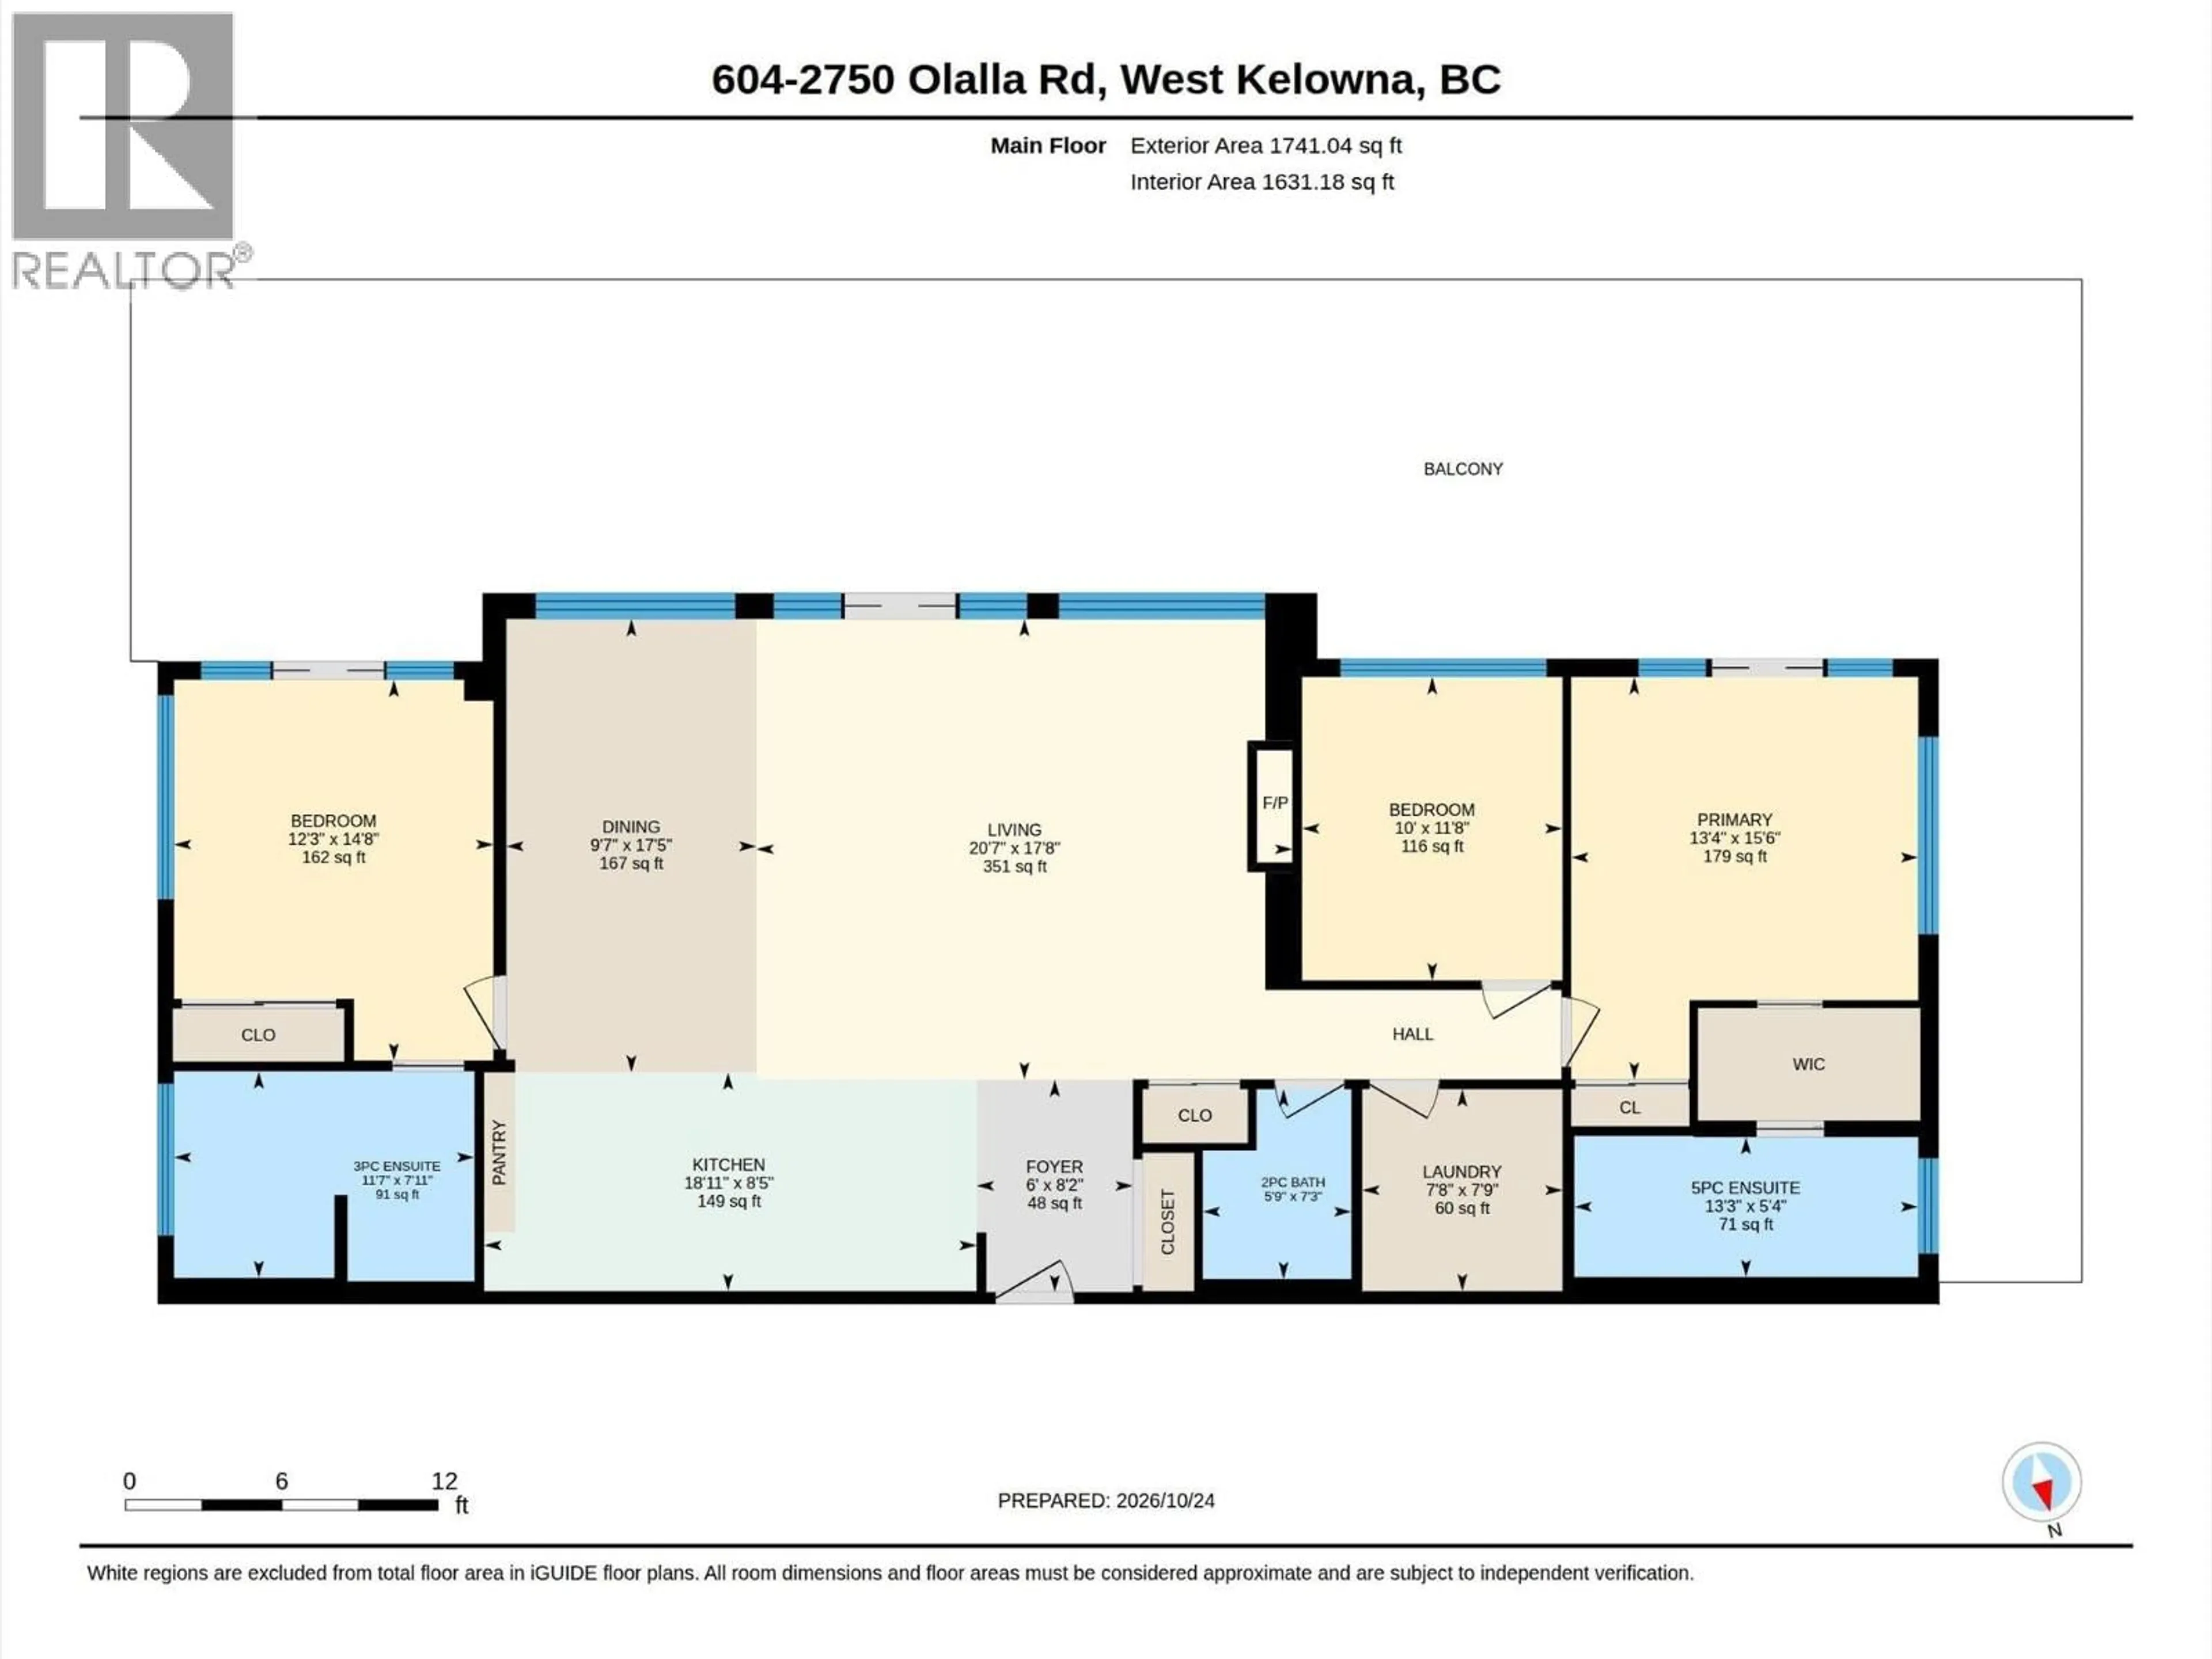
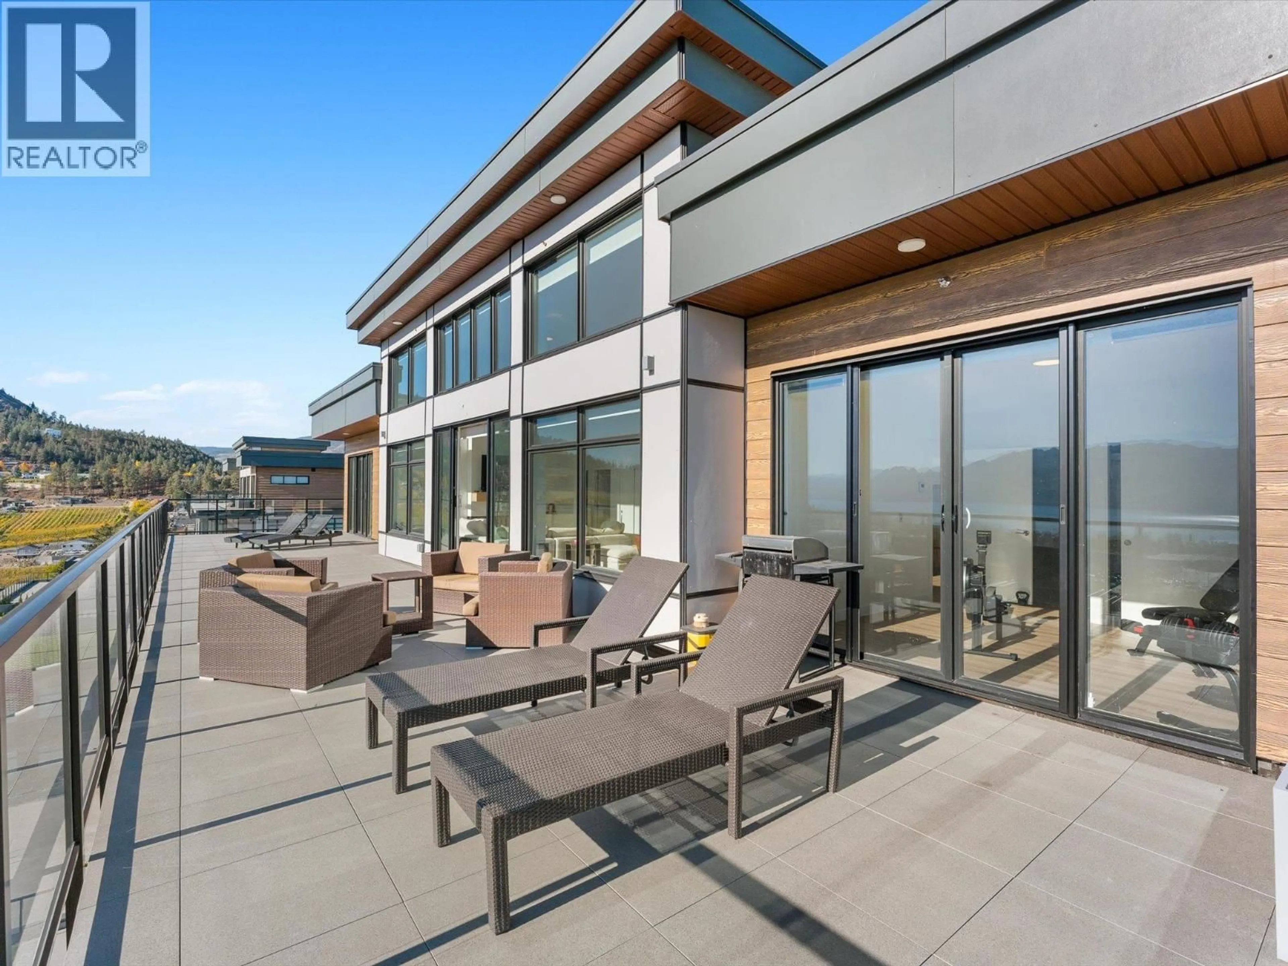
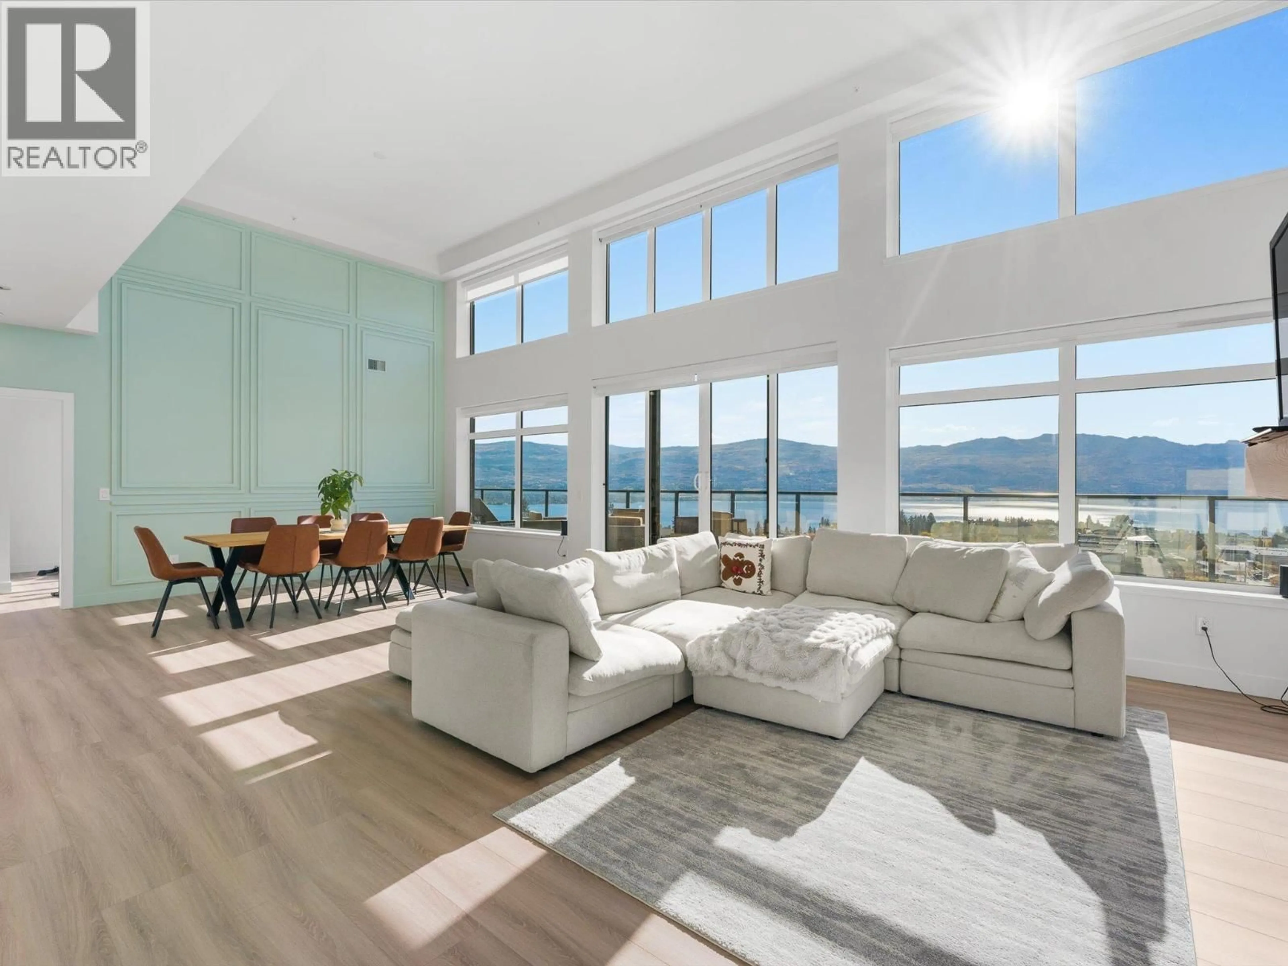
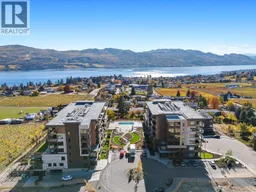
With over 1700sqft inside and an additional 1200sqft of deck space, this 3 bedroom, 3 bathroom condo at Lakeview Village pairs wide open lake views from nearly every room and square footage you rarely find in a condo. High ceilings set the tone the moment you walk in. The kitchen is built for gathering, with custom cabinetry and a giant quartz island that opens to the living room, where a gas fireplace and feature wall anchor the space. Step outside and the patio is the real showpiece: a huge outdoor living area for dining, lounging and watching the light change over the lake. Parking and storage are where this home pulls even further ahead. You get 3 LARGE PARKING STALLS, a LARGE STORAGE ROOM and an ADDITIONAL 2 STORAGE LOCKERS in the common storage room, so the bikes, paddleboards and golf clubs all have a home. Lakeview Village is a newer development with an outdoor pool and hot tub, a large gym, bike storage, and an indoor greenhouse that’s currently being completed. Nesters Market and the Lakesider Brewing are an easy walk away, while the surrounding vineyards and farmland keep the setting quiet and relaxed. You get city style amenities with rural calm, and priced below assessed value with NO GST, it’s a luxury home that makes sense. Book your private showing today! (id:39198)
Property Details
Interior
Features
Main level Floor
Foyer
6' x 8'2''2pc Bathroom
5'9'' x 7'3''Laundry room
7'9'' x 7'8''5pc Ensuite bath
5'4'' x 13'3''Exterior
Features
Parking
Garage spaces -
Garage type -
Total parking spaces 3
Condo Details
Amenities
Storage - Locker, Recreation Centre, Whirlpool
Inclusions
Property History
 61

