2350 THACKER DRIVE, West Kelowna, British Columbia V1Z1V8
Contact us about this property
Highlights
Estimated valueThis is the price Wahi expects this property to sell for.
The calculation is powered by our Instant Home Value Estimate, which uses current market and property price trends to estimate your home’s value with a 90% accuracy rate.Not available
Price/Sqft$358/sqft
Monthly cost
Open Calculator
Description
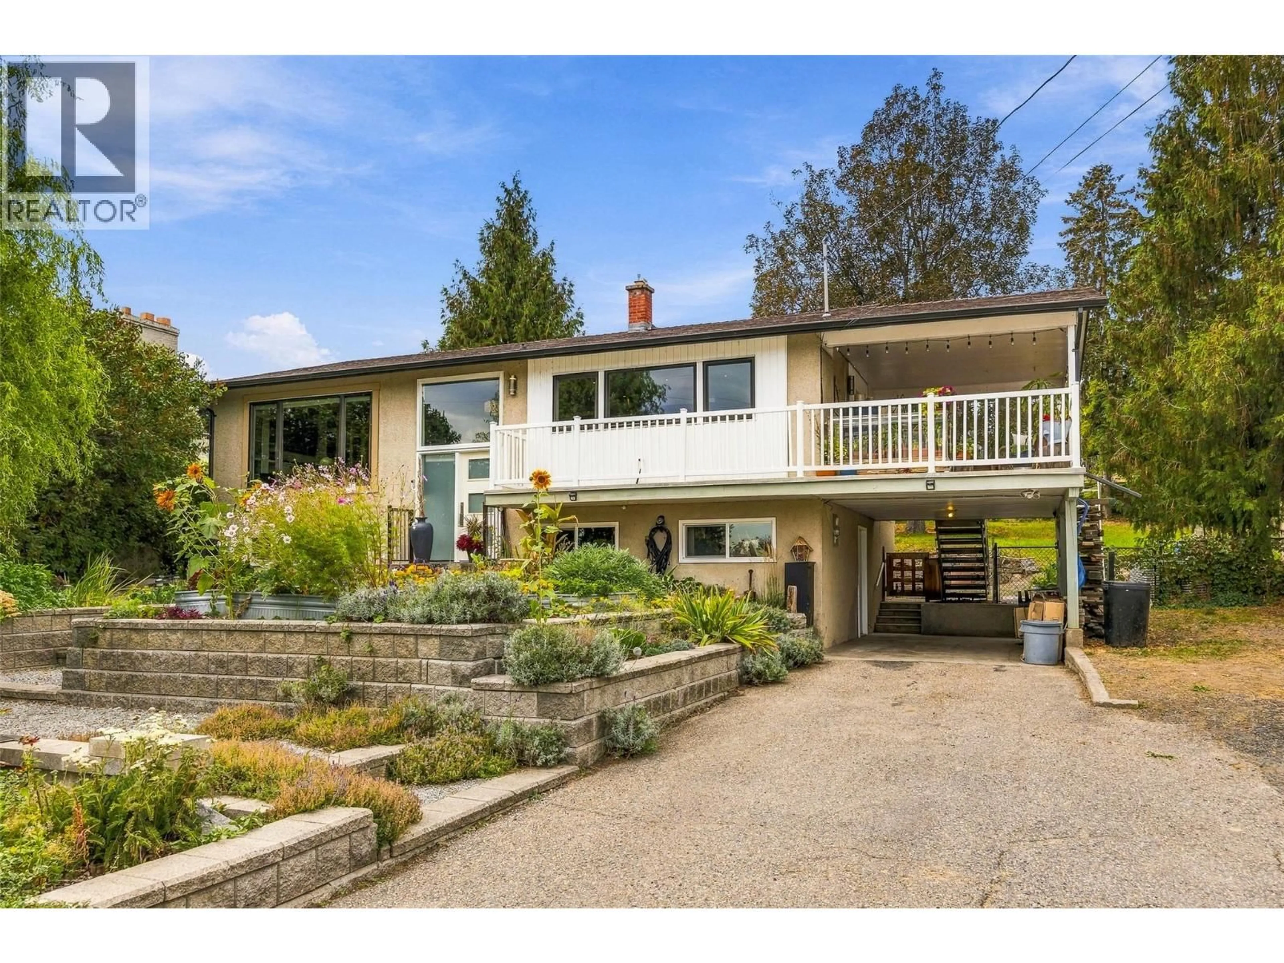
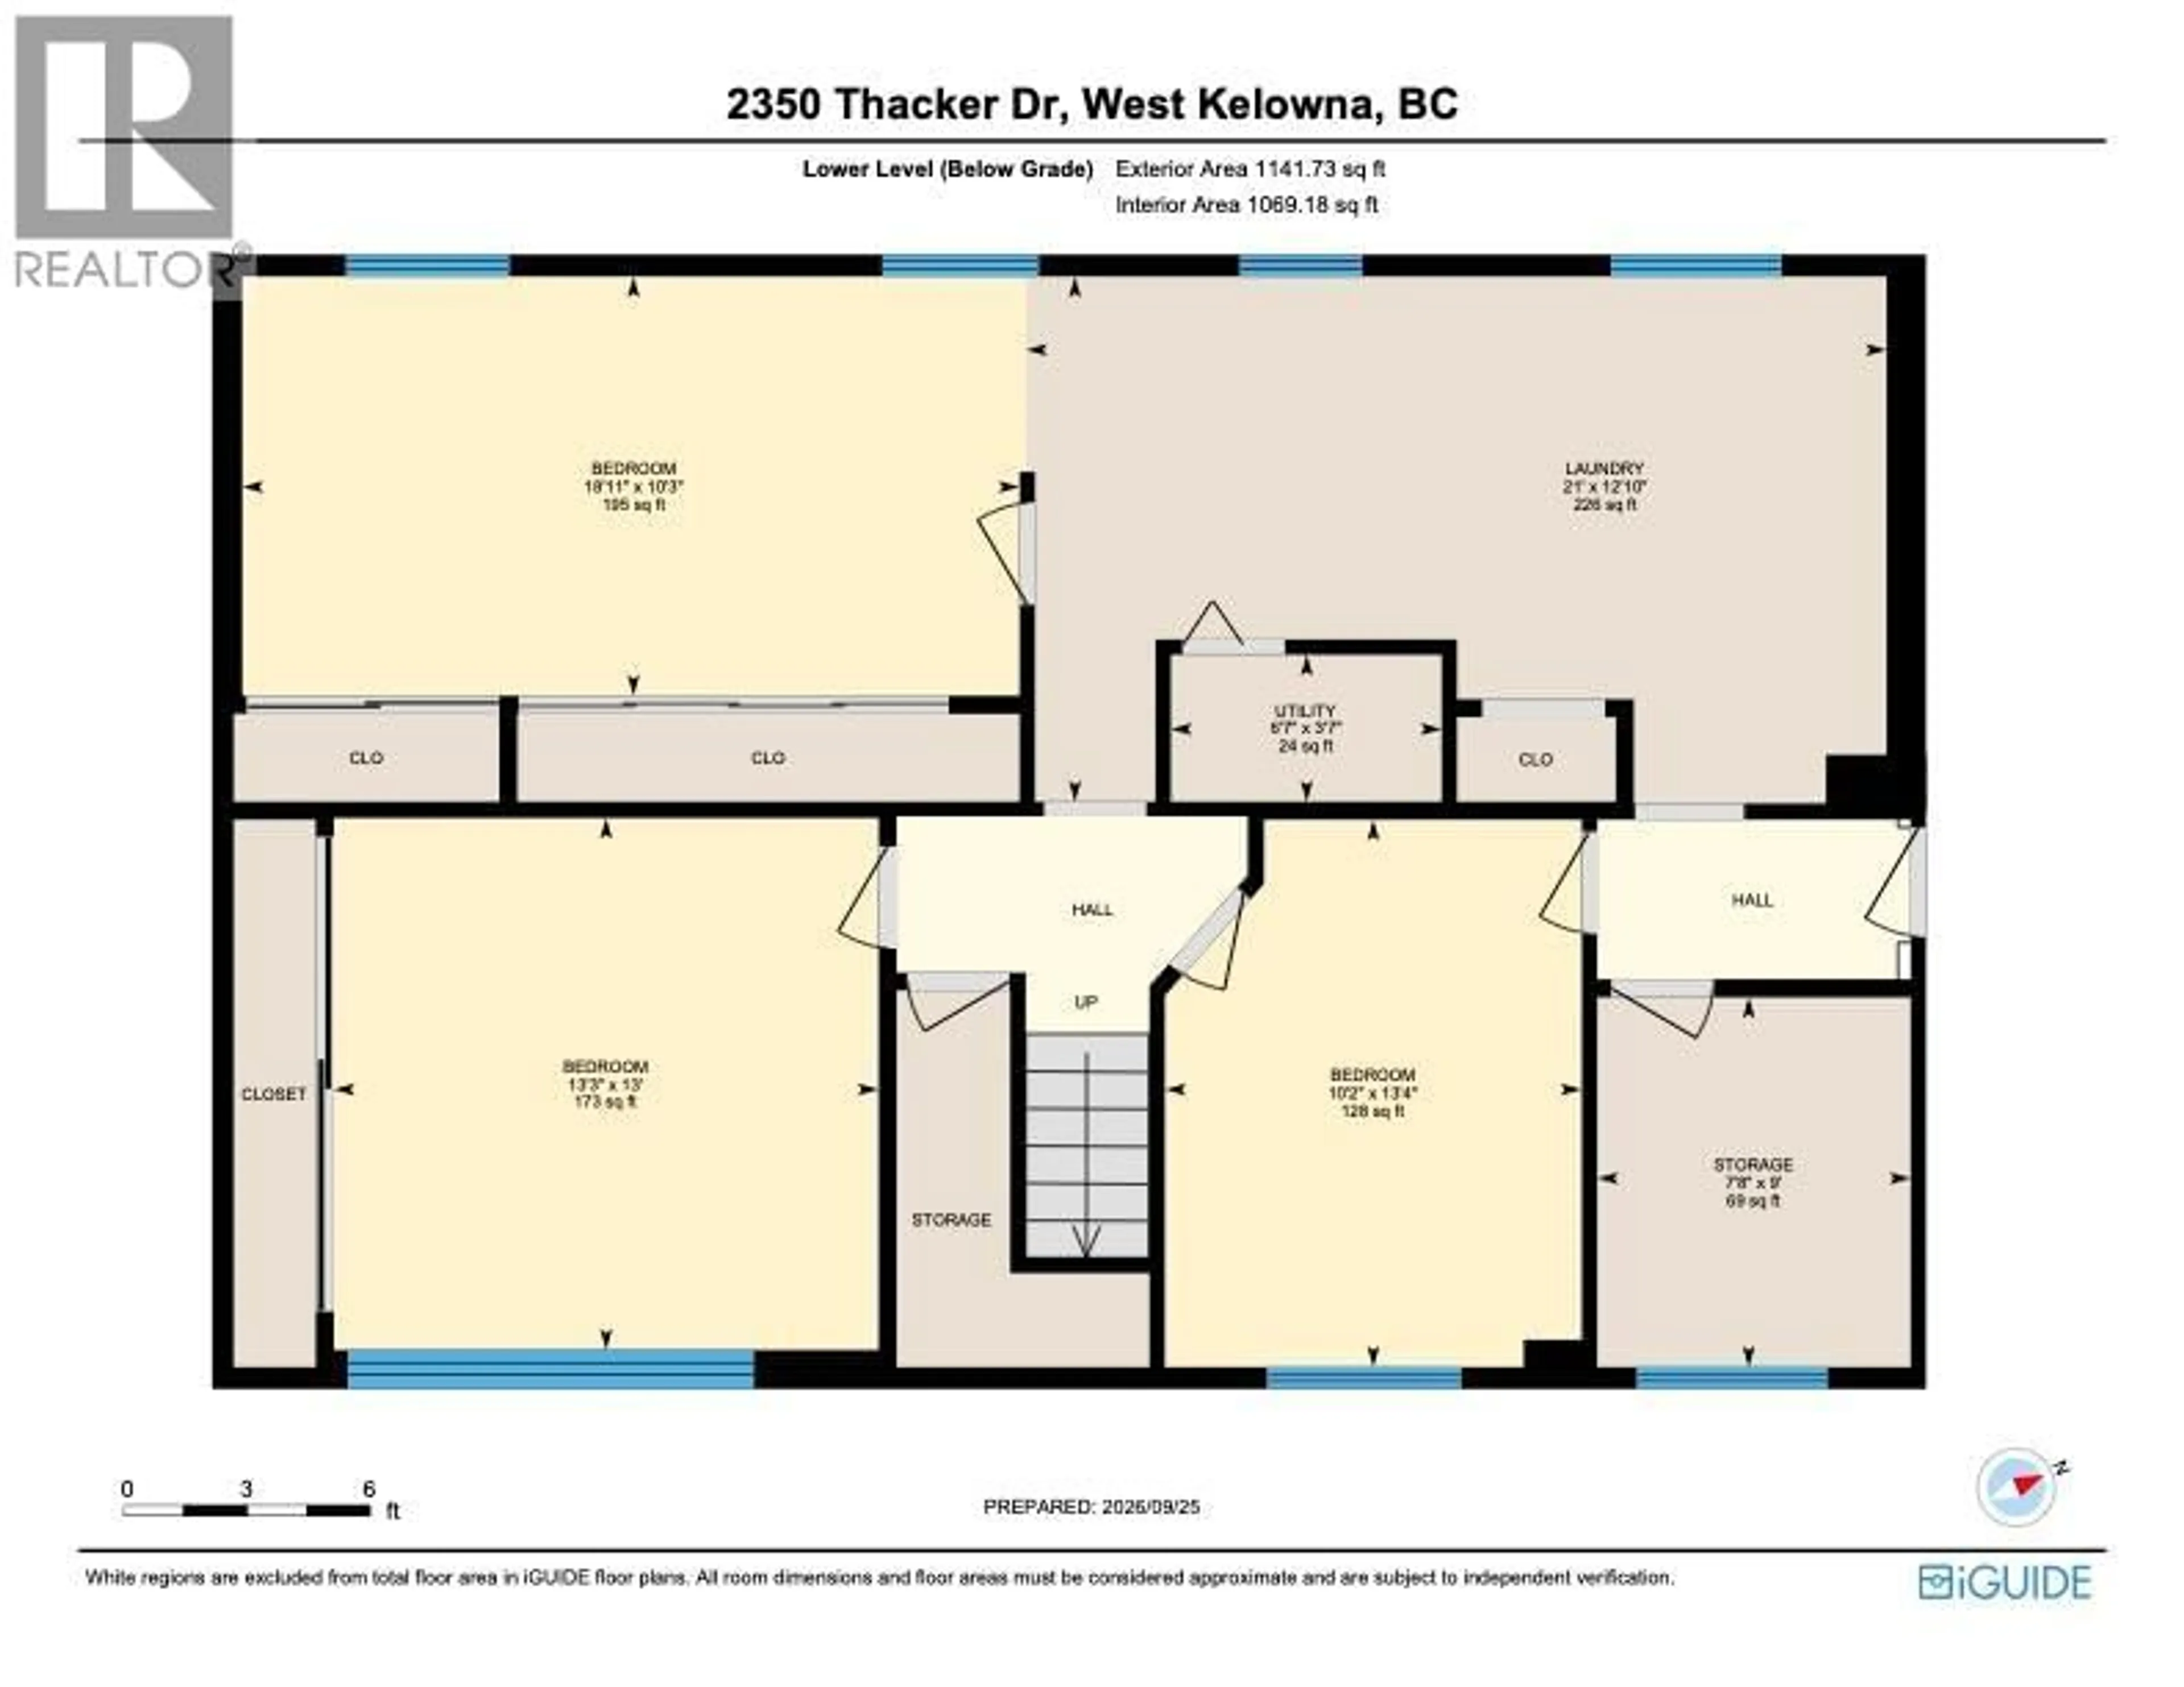
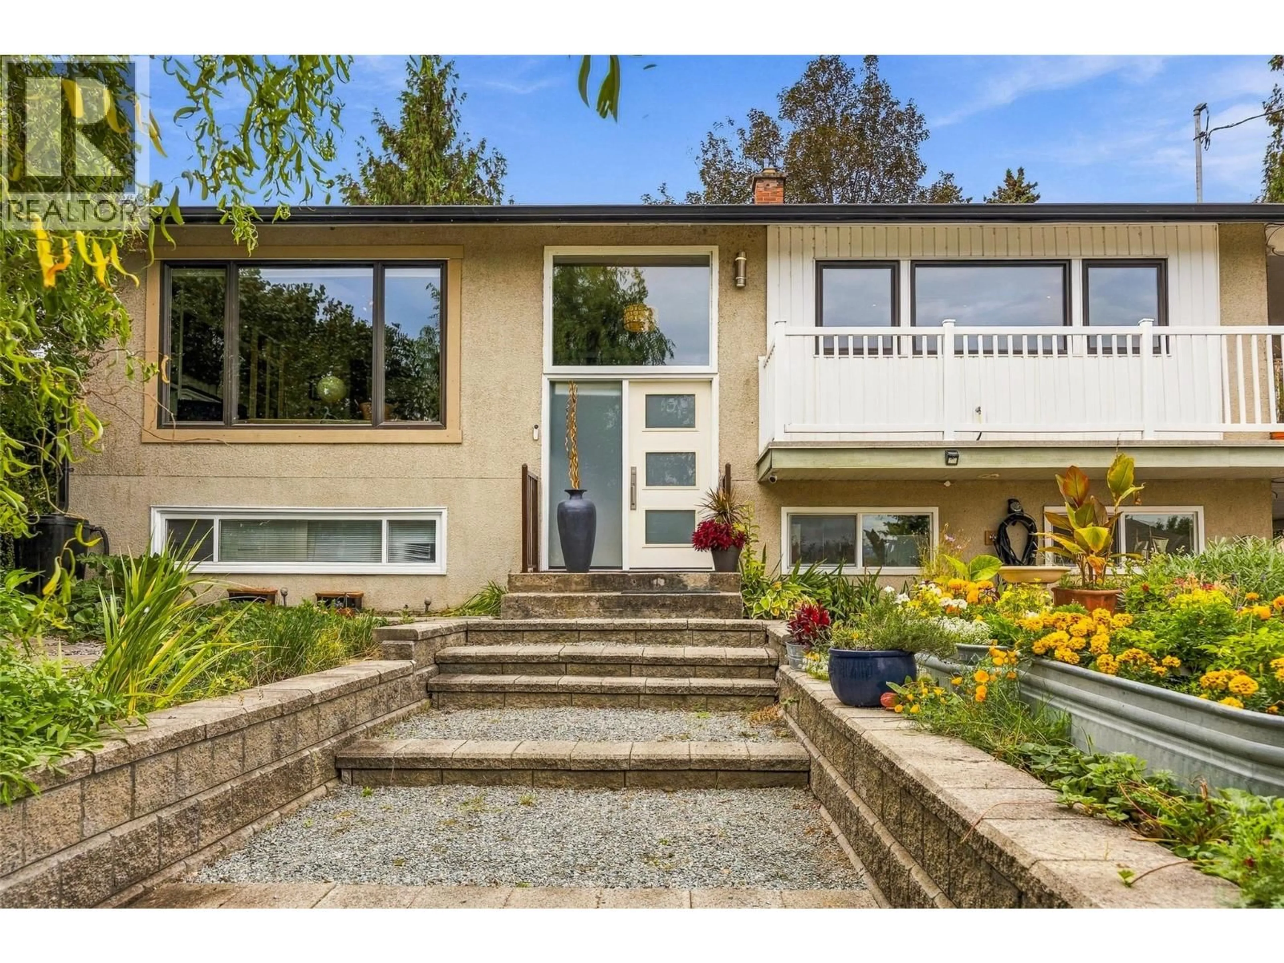
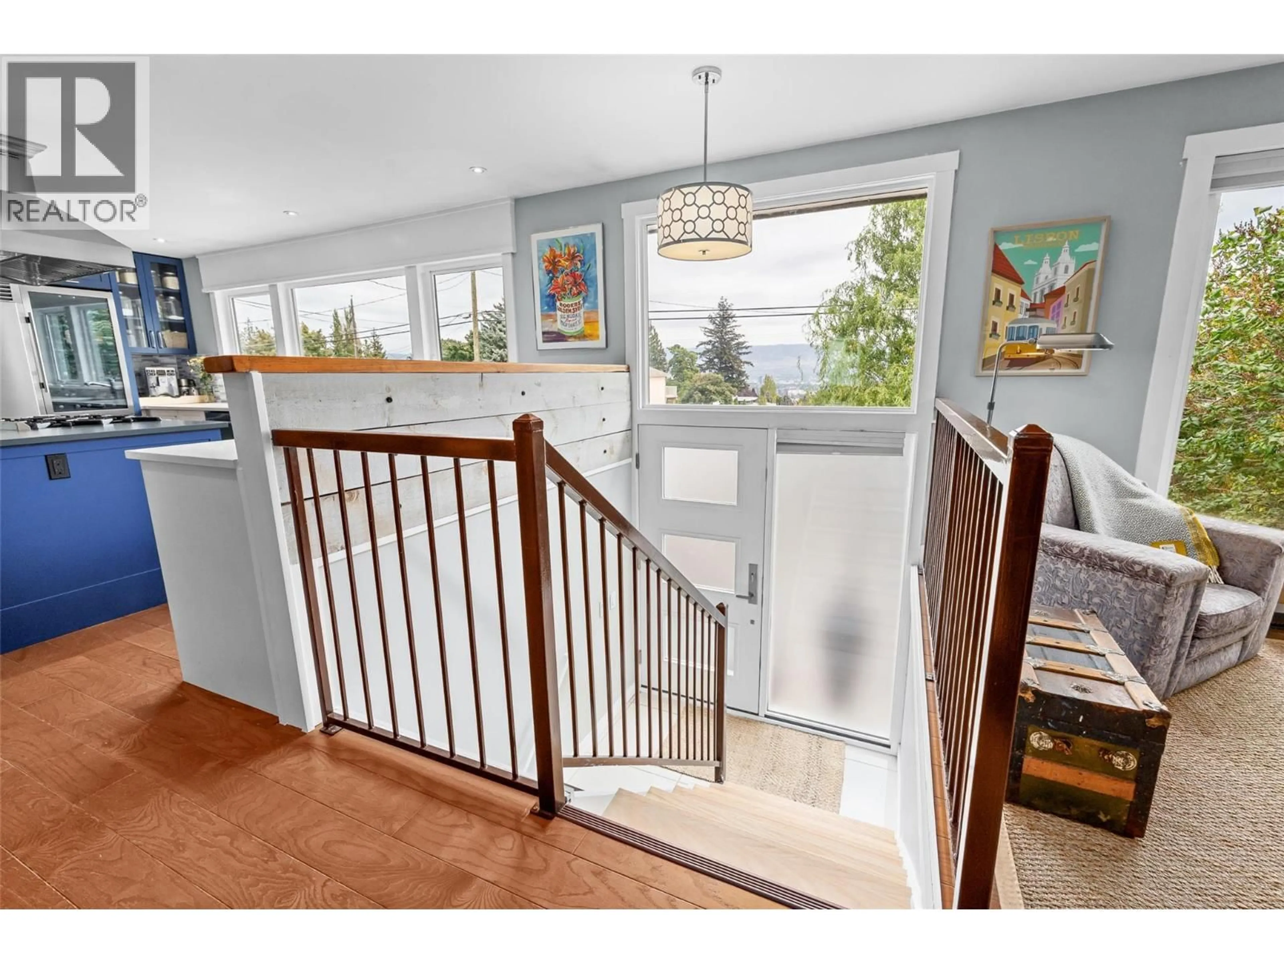
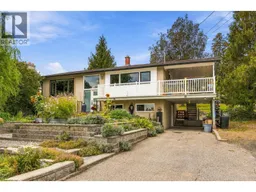
Beautifully renovated main-level living on a sprawling .34-acre Lakeview Heights lot, just minutes from downtown Kelowna! The updated main floor features a spacious primary bedroom with walk-in closet, gorgeous bathroom with heated tile floors & soaker tub, engineered hardwood, new windows & generous living and dining areas. The impressive kitchen features a FORNO 6-burner gas range, configurable refrigerator/freezer, wine fridge with refrigerated drawers, pull-out coffee station & instant hot/cold water. The lower level is unfinished & requires renovation, but offers tremendous potential for additional bedrooms, living space or a future 1- or 2-bedroom suite. It has exterior access from the carport, plumbing for a second bathroom & has been reviewed by a local builder who sees a potential suite conversion. It is a gardener’s dream with garden boxes, berries, rhubarb, kiwi vines, herbs, lilacs & a wildflower meadow. Gather around the firepit & enjoy the wood-fired pizza oven. Two sheds offer storage and there is a splash pool and wiring for a future hot tub. A single carport plus abundant parking provides room for an RV, boat & multiple vehicles, with space to explore a future shop, garage or carriage home. Updates include Navien hot water on demand, furnace & A/C in 2020, new sump pump & new PEX plumbing. A little lake view completes this unique property—move into the beautifully finished main level & renovate the lower level to suit your needs. (id:39198)
Property Details
Interior
Features
Main level Floor
Other
10' x 6'8''Full bathroom
7'10'' x 13'6''Primary Bedroom
13'1'' x 13'6''Dining room
12'8'' x 13'11''Exterior
Parking
Garage spaces -
Garage type -
Total parking spaces 6
Property History
 54
54
