336 - 4205 GELLATLY ROAD, West Kelowna, British Columbia V4T2K5
Contact us about this property
Highlights
Estimated valueThis is the price Wahi expects this property to sell for.
The calculation is powered by our Instant Home Value Estimate, which uses current market and property price trends to estimate your home’s value with a 90% accuracy rate.Not available
Price/Sqft$536/sqft
Monthly cost
Open Calculator
Description
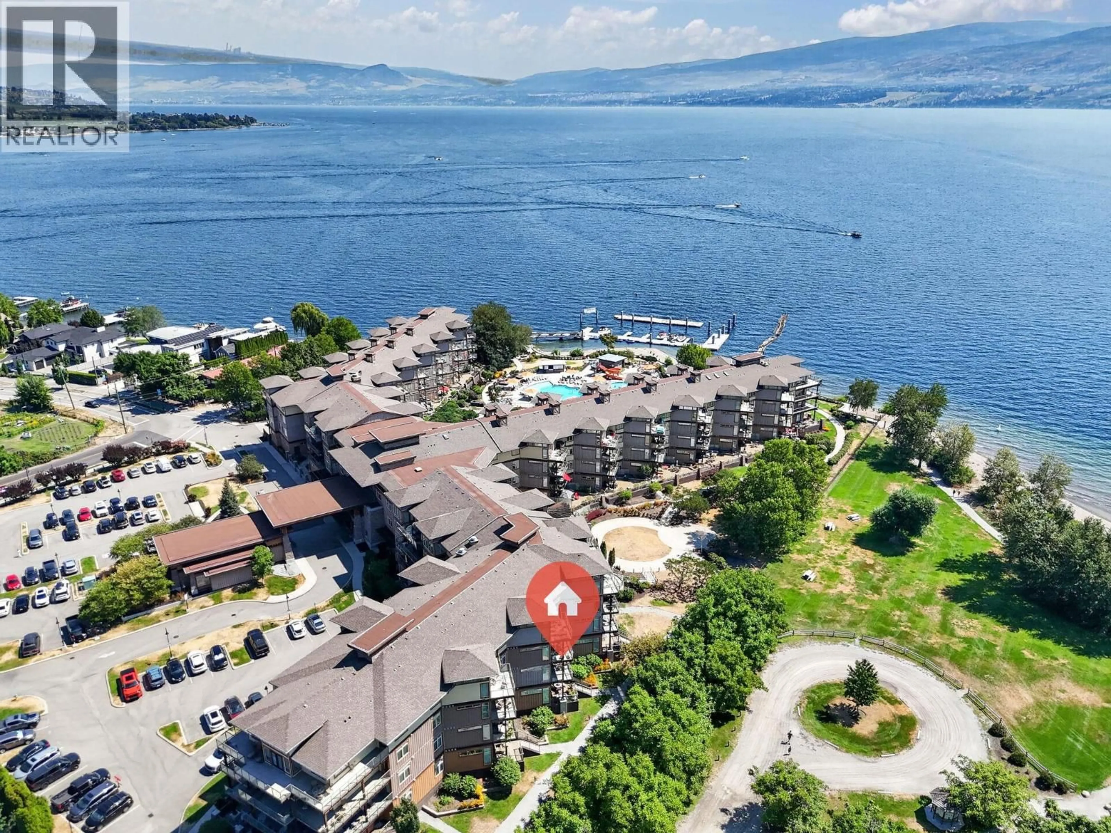
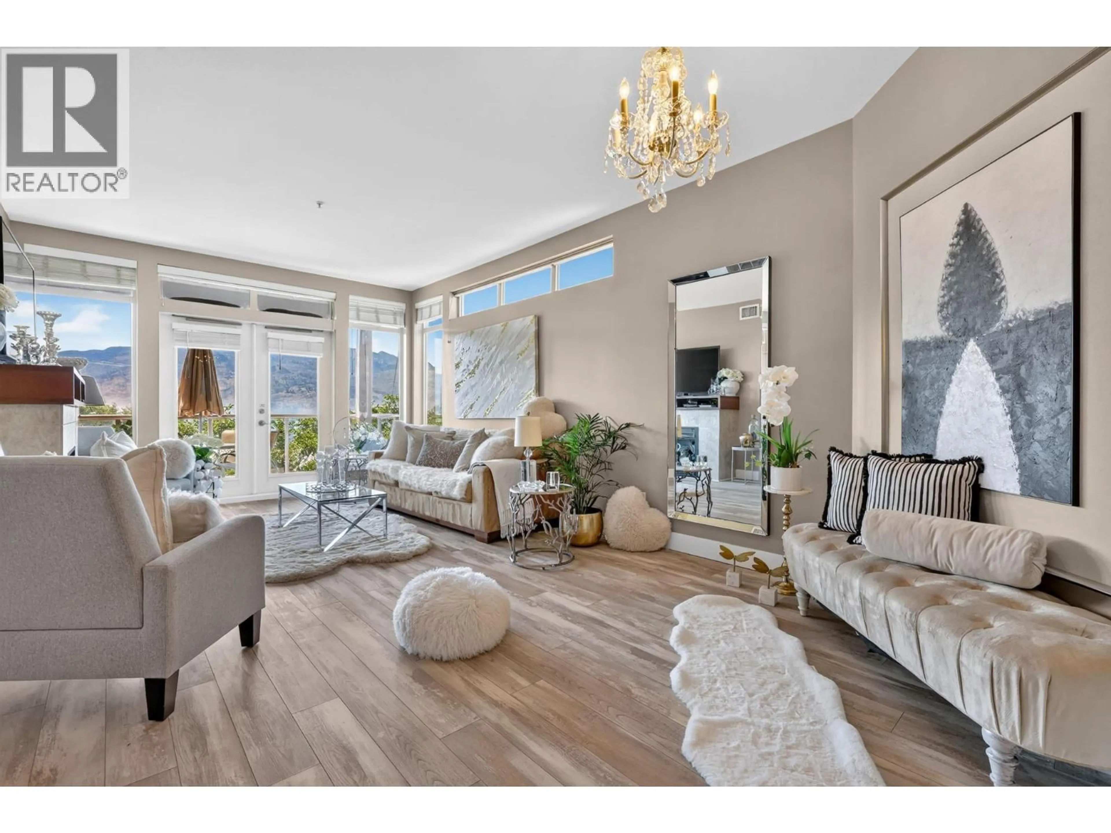
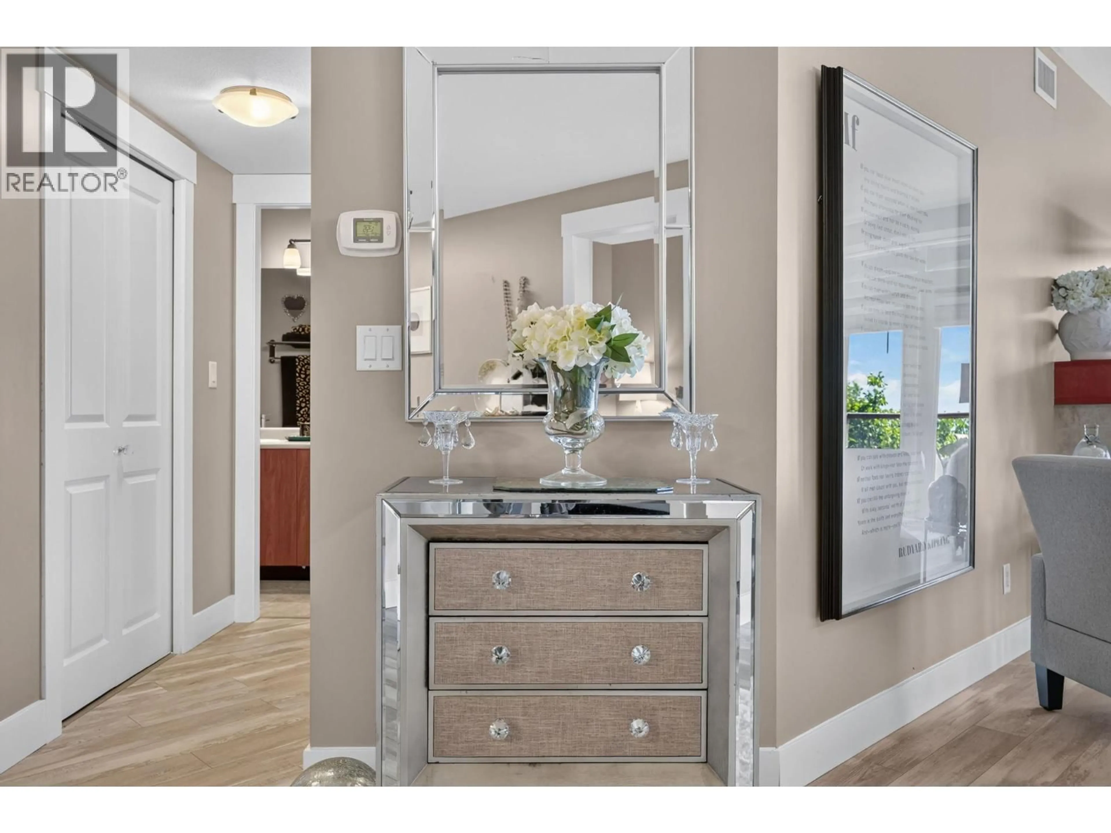
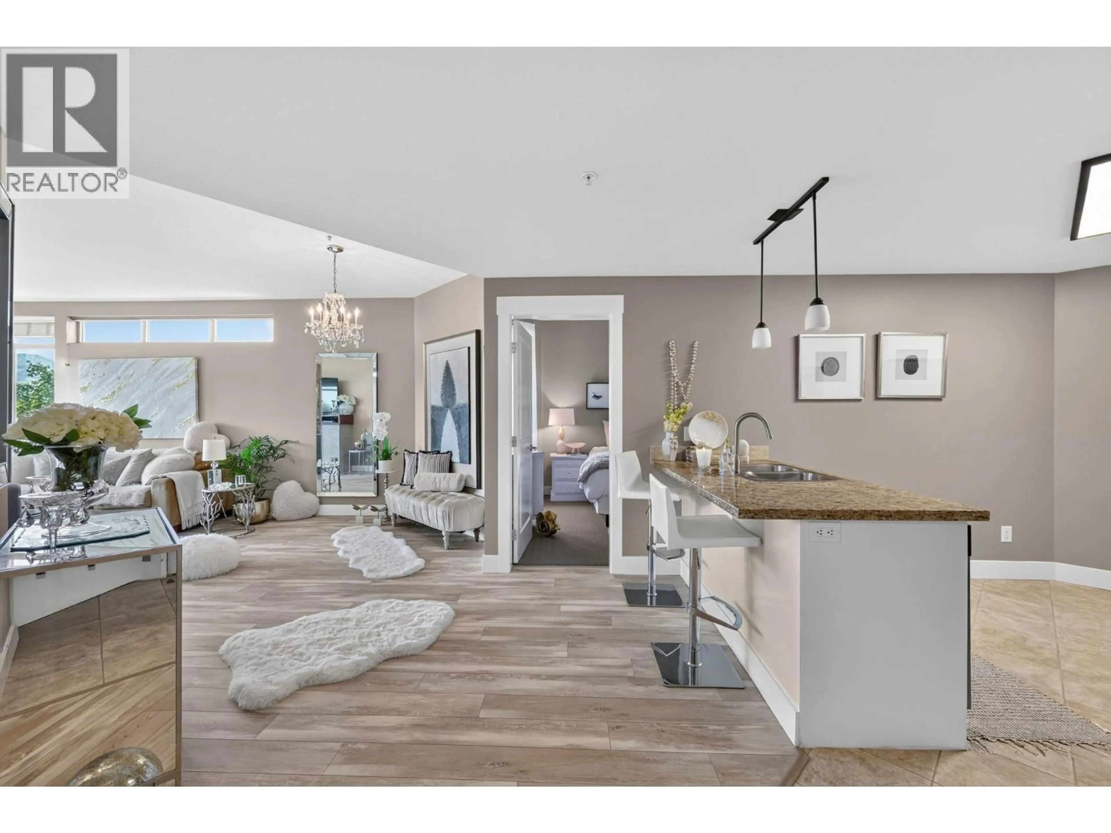
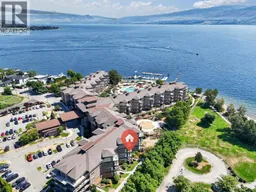
Welcome to The Cove Resort! This spacious unit features a split floorplan layout with 2 bedrooms, each with their own ensuite bathroom (4-piece and 5-piece cheater ensuite). Suite 336 is designed for optimal comfort and luxury, featuring vinyl plank flooring in the main living area, white cabinetry in the kitchen, and all-new faucets and toilets. Maximize your enjoyment with the south-west exposure, perfect for sun-lovers. This highly sought-after floor plan boasts abundant natural light, elegant finishes including granite countertops, a gourmet kitchen, upgraded appliances, and a wine/beverage fridge. You can also host gatherings on your expansive 9' x 24' covered balcony with park and lake views. The Cove offers premier Okanagan living! Situated on a 6.5-acre resort, amenities include 2 outdoor pools, 2 hot tubs, a putting green, a marina, a gym, water sports, tennis courts, a theatre, paddleboard storage, and an on-site restaurant. Perfect for small families, large groups, and anyone in between, The Cove Lakeside Resort promises the finest lifestyle or vacation experience. Make this your full-time home, or opt-in to the stress-free rental pool to earn revenue. Please note that The Cove is short-term rental exempt. The property allows for 2 dogs or 1 cat. (id:39198)
Property Details
Interior
Features
Main level Floor
Full ensuite bathroom
11'10'' x 11'4''Bedroom
10'8'' x 15'10''5pc Bathroom
9'3'' x 6'1''Primary Bedroom
10'4'' x 17'9''Exterior
Features
Parking
Garage spaces -
Garage type -
Total parking spaces 1
Condo Details
Inclusions
Property History
 36
36
