2232 WITT ROAD, West Kelowna, British Columbia V4T2C5
Contact us about this property
Highlights
Estimated valueThis is the price Wahi expects this property to sell for.
The calculation is powered by our Instant Home Value Estimate, which uses current market and property price trends to estimate your home’s value with a 90% accuracy rate.Not available
Price/Sqft$368/sqft
Monthly cost
Open Calculator
Description
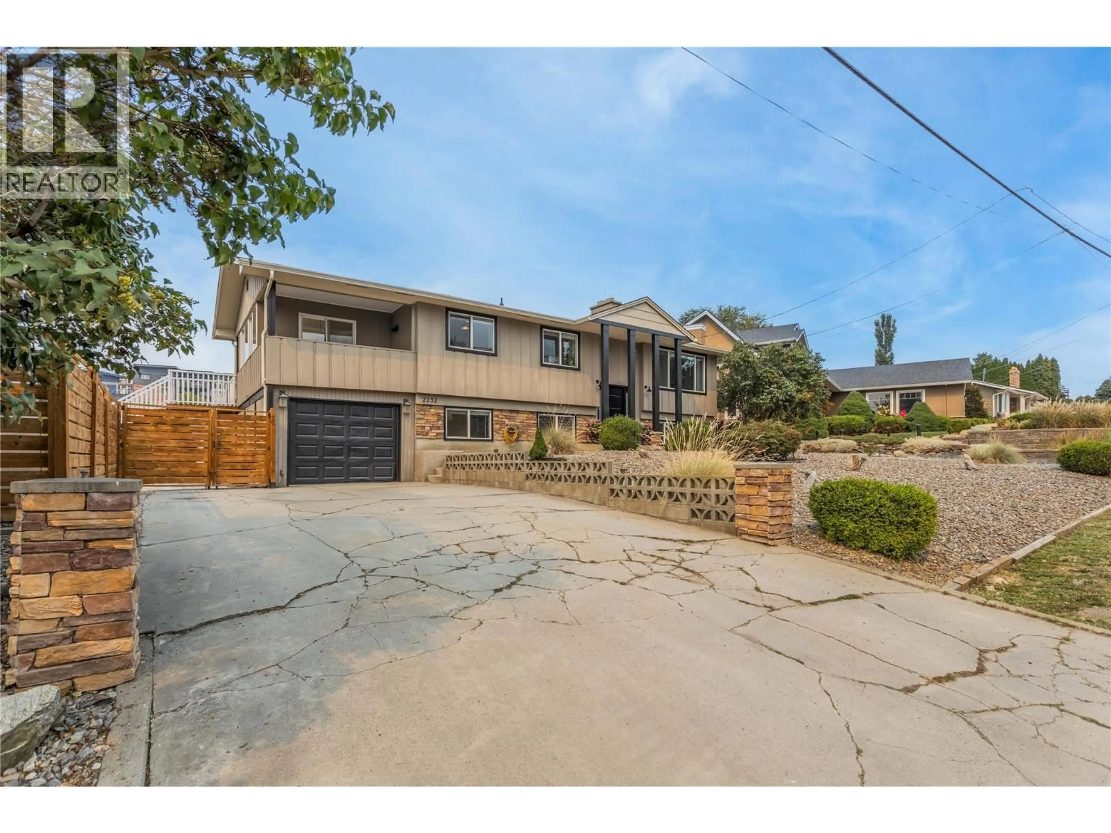
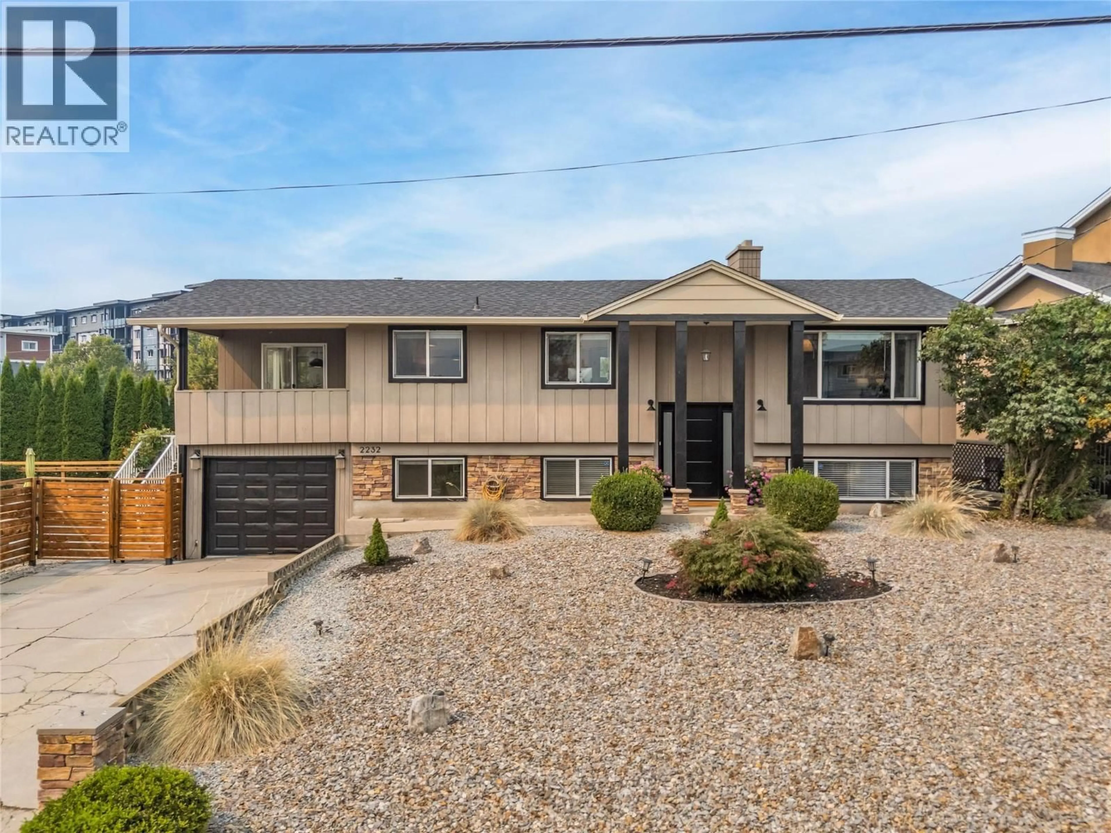
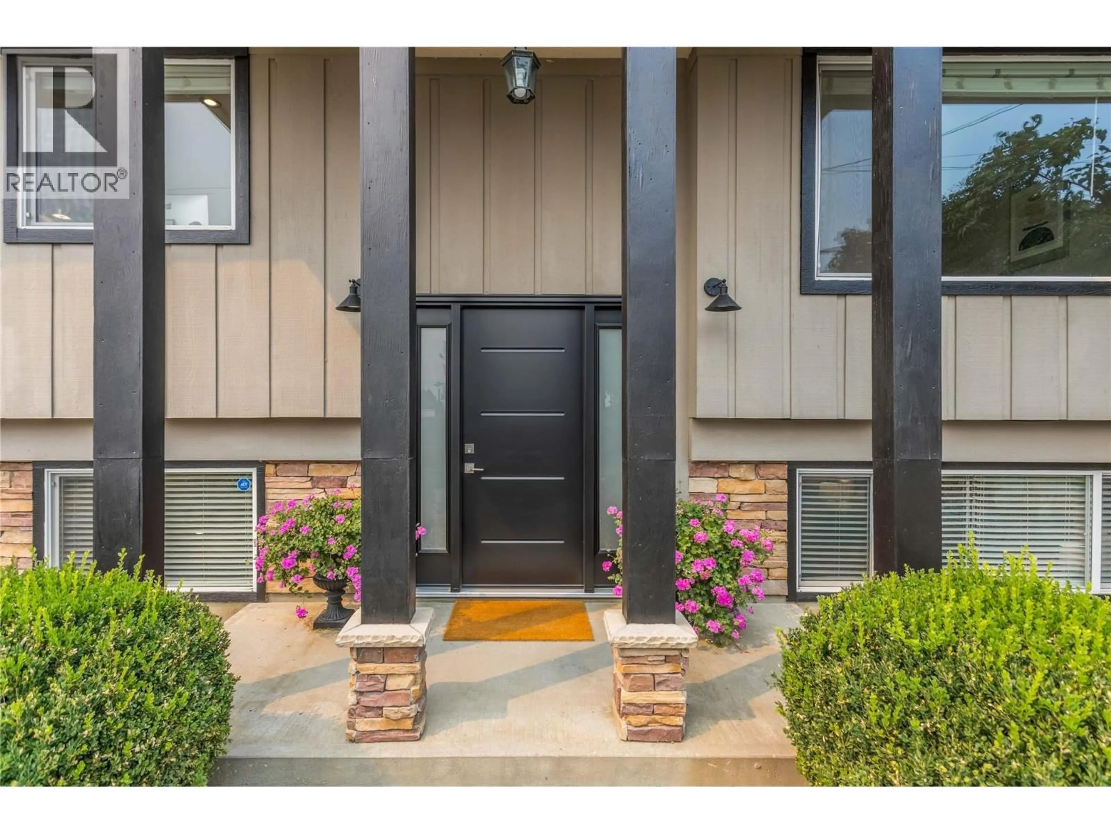
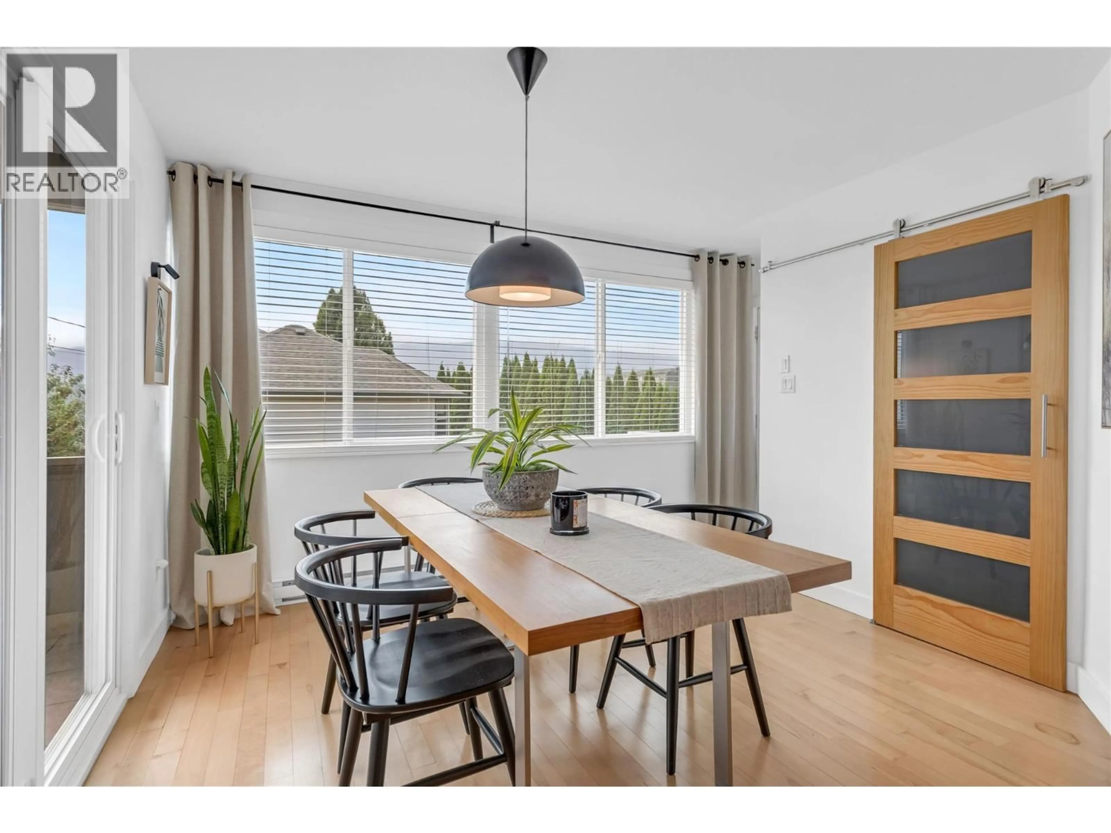
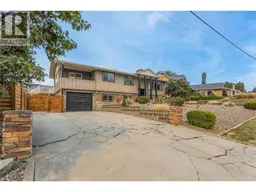
This spacious 4-bedroom, 2 full bath family home is looking for its new family! Many quality updates have been done over the years. All windows, a ductless split heat pump system with dual heads was added, both bathrooms were totally renovated with heated floors and even the roof has been replaced. Offering over 2,000 sq. ft. of living space, the bright and inviting main floor features a renovated open-concept kitchen, dining, and living area, along with the primary bedroom and convenient access to the outdoor space. Downstairs, you’ll find three additional bedrooms, a spacious recreation room, and plenty of room for the family to spread out. The attached garage provides added convenience and storage. Located close to shopping, restaurants, parks, wineries, beaches, and many of the amenities the Okanagan has to offer! - 2232 Witt Road offers an excellent opportunity to get into the market with a home that has been substantially renovated. Book your private showing today and make sure to check out the virtual tour in the media tab! (id:39198)
Property Details
Interior
Features
Main level Floor
Full bathroom
8'0'' x 8'2''Primary Bedroom
13'6'' x 14'6''Living room
17'0'' x 15'2''Laundry room
4'5'' x 8'2''Exterior
Parking
Garage spaces -
Garage type -
Total parking spaces 1
Property History
 55
55
