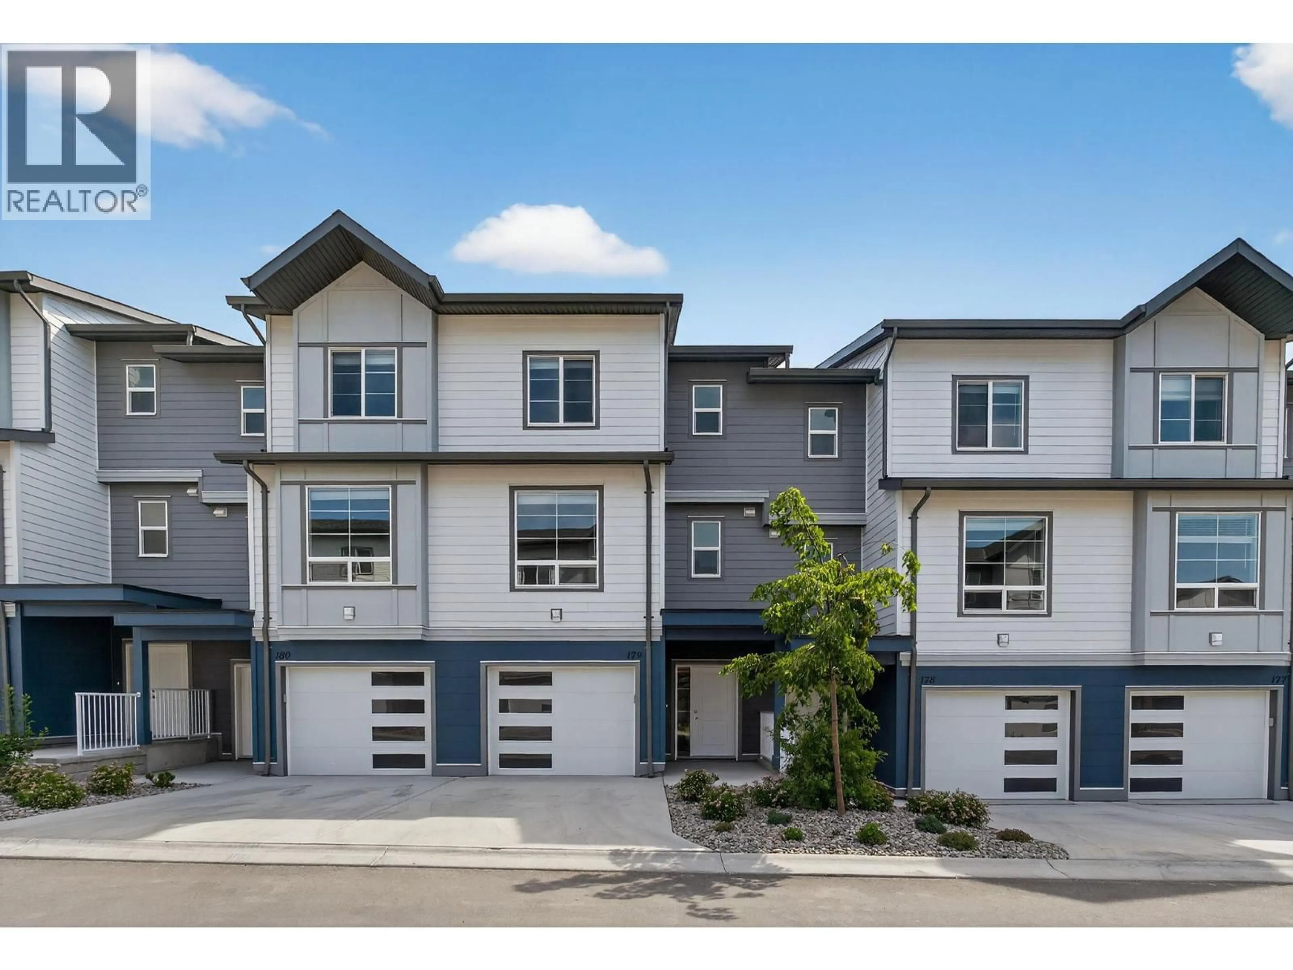
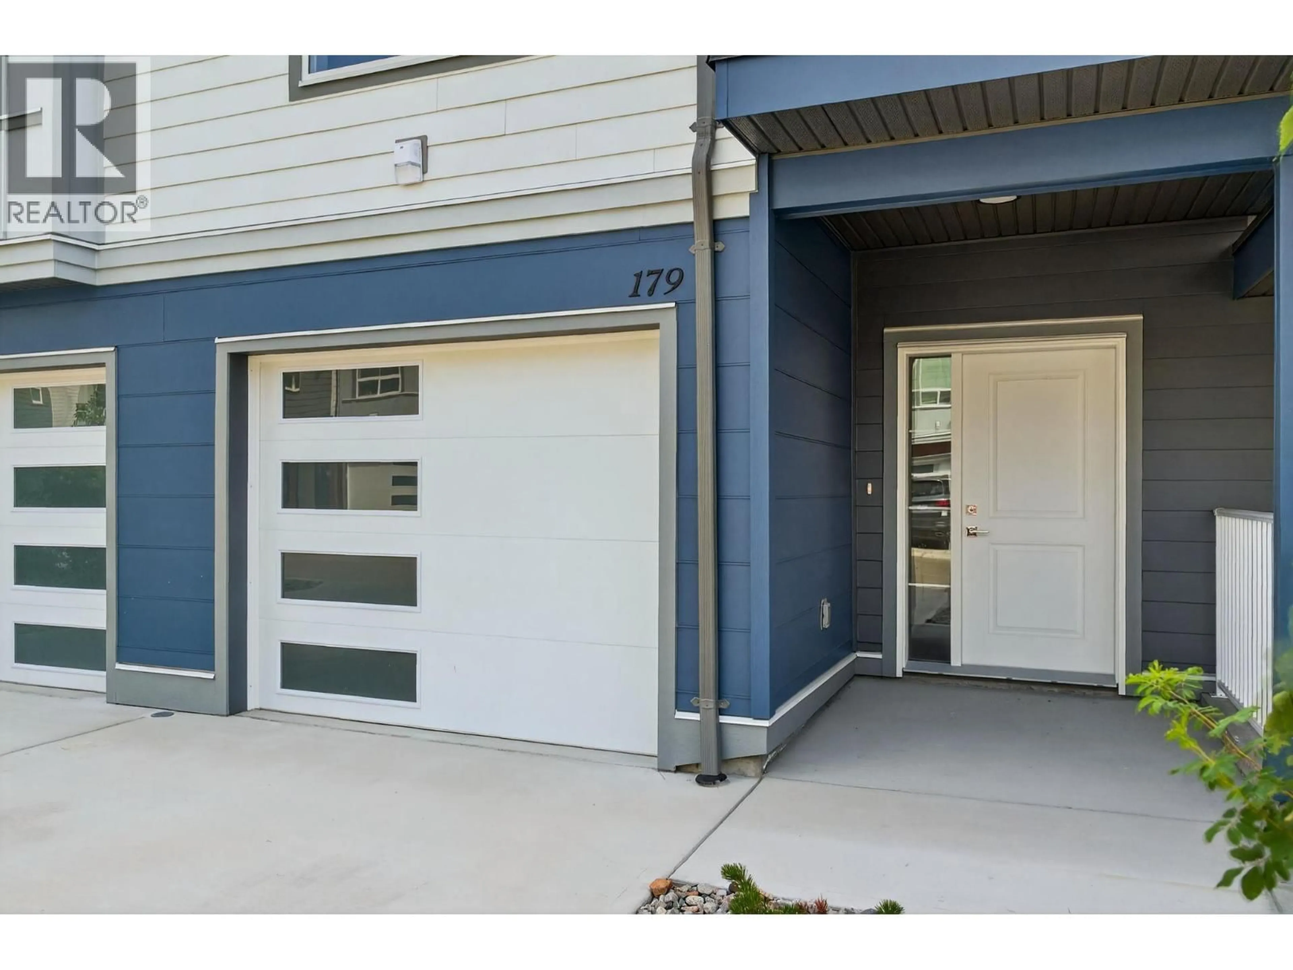
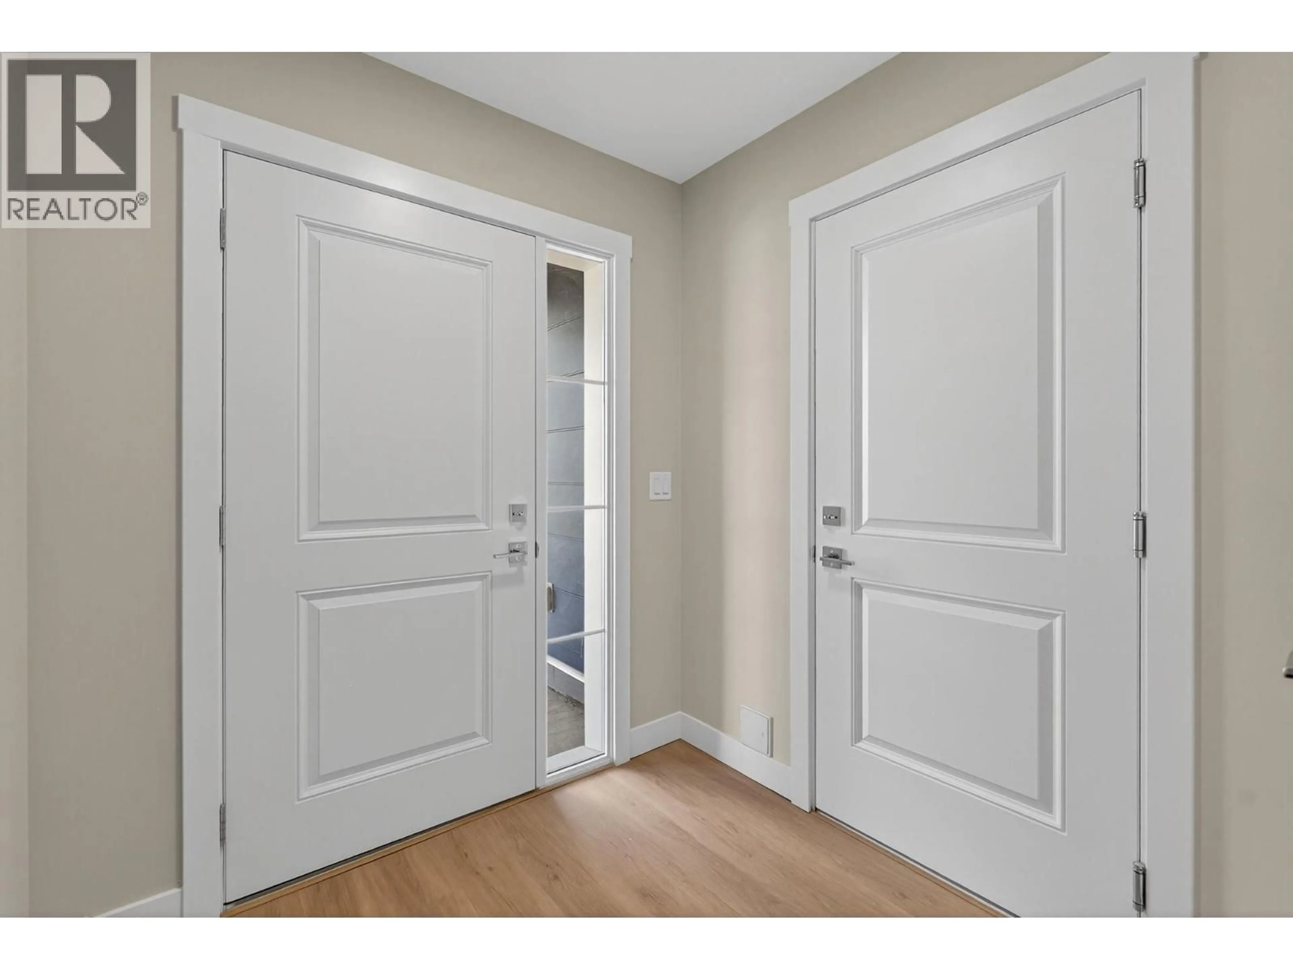
Unknown for 179 - 4025 GELLATLY ROAD SOUTH, West Kelowna British Columbia V4T0E6
3 days on Market

179 - 4025 GELLATLY ROAD SOUTH, West Kelowna, British Columbia V4T0E6

Condo
3
3 + 1
~1419 sqft
$569,000
Get pre-qualifiedPowered by nesto
Condo
3
3 + 1
~1419 sqft

Contact us about this property

Call

Highlights

Property Estimate

Days on market3 days

Estimated valueNot available

Price/Sqft$400/sqft

Monthly cost

Open Calculator

Description

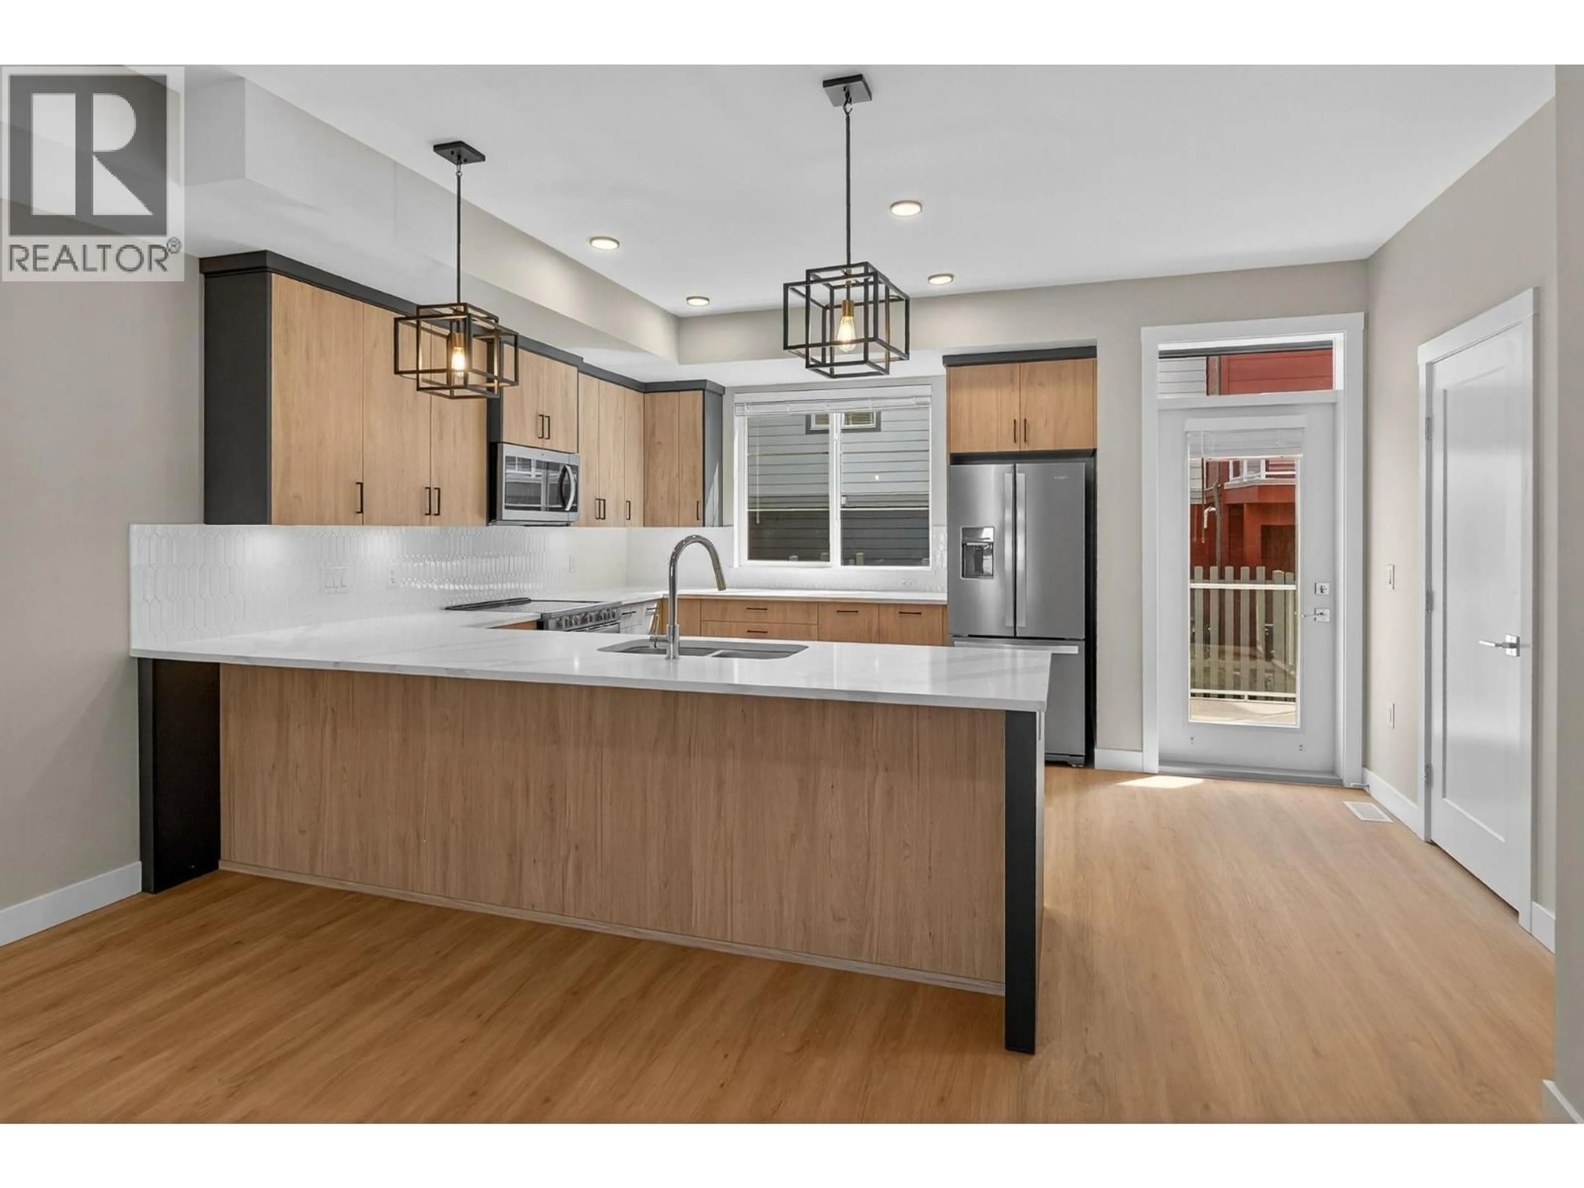
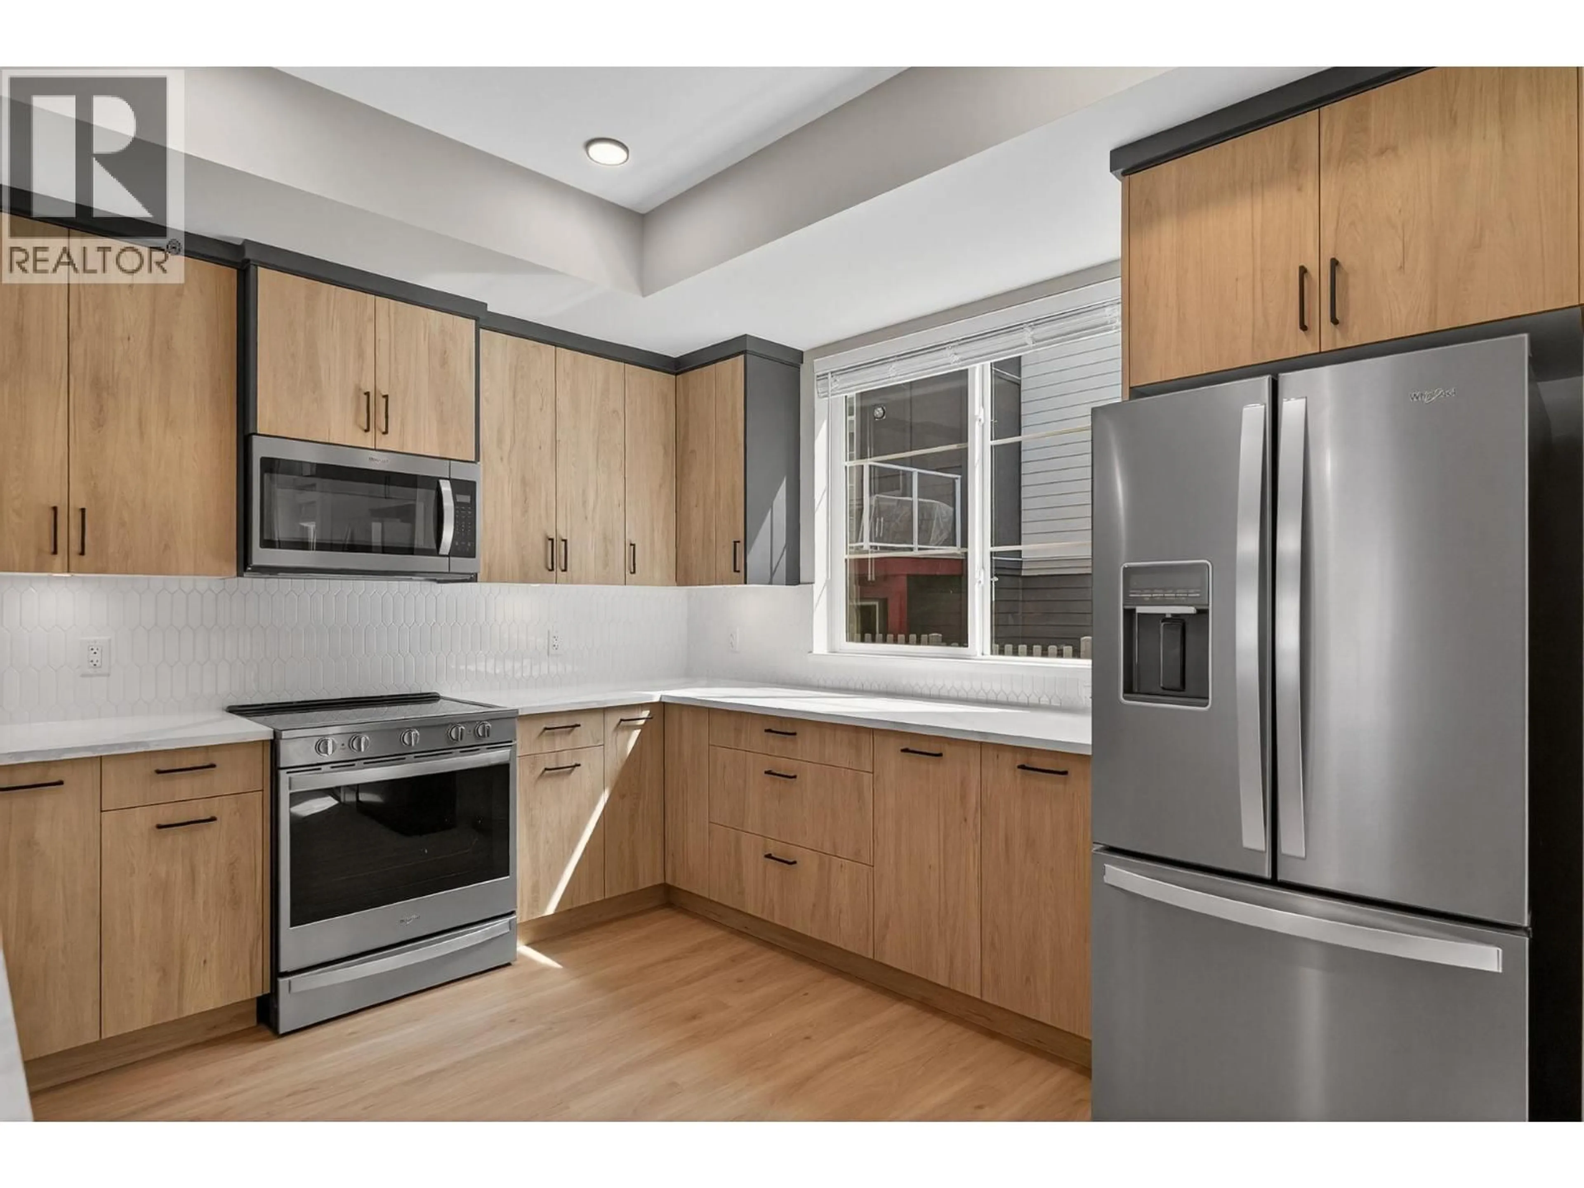
GST Paid! Nearly new townhouse in spectacular Glen Canyon / Gellatly Bay location. Minutes from Okanagan lake, parks, trails, and amenities. Three storey unit built in 2025, 3 bedrooms, 2.5 bath. Main Floor Features open concept kitchen, dinning room, and living room with 2 piece powder room and office nook. Large kitchen with center island, vinyl plank flooring, stainless steel appliances, patio. Upstairs features three bedroom, full master ensuite, and full second bath. Downstairs features a tandem double garage and storage room. This development offers a pickleball court and children's playground. Available immediately. (id:39198)


Property Details

StyleRow / Townhouse
View-
Age of property2025
SqFt~1419 SqFt
Lot Size-
Parking Spaces2
MLS ®Number10403070
Community NameGoats Peak - Gellatly
Data SourceCREA
Listing byCentury 21 Coastal Realty Ltd.

Features

Heating: Forced air
Cooling: Central air conditioning

Third level Floor

Bedroom

9'8'' x 9'9''

4pc Bathroom

5'0'' x 11'1''

4pc Ensuite bath

9'8'' x 9'9''

Bedroom

8'0'' x 7'0''


Parking

Garage spaces -

Garage type -

Total parking spaces 2


3Story
Inclusions
Hydro
Water
Parking
Cable
Heat

Property History

Oct 7, 2026
ListedActive
$569,000
3 days on market
history photo preview36
Listing by crea®
Property listed by Century 21 Coastal Realty Ltd., Brokerage
Agent Banner Image
Interested in this property?Get in touch to get the inside scoop.

Population and Demographics

Overview

Total population 1135
Average household income $132,413

Age (%)

0 to 19
11%
20 to 34
12%
35 to 49
11%
50 to 64
18%
65 and plus
48%

Household composition (%)

Single family
63%
Single person
33%
Multi person
3%
Multi family
0%

Mother tongue (%)

English
91%
Others
4%
German
2%
French
2%

House tenancy (%)

Owners
82%
Renters
18%

What’s nearby?Essentials within 5 km

Local Logic

Transportation Scores

Estimated Budget

Powered by:
The trademarks REALTOR®, REALTORS®, and the REALTOR® logo are controlled by The Canadian Real Estate Association (CREA) and identify real estate professionals who are members of CREA. The trademarks MLS®, Multiple Listing Service® and the associated logos are owned by CREA and identify the quality of services provided by real estate professionals who are members of CREA. Used under license.