16 hours on Market

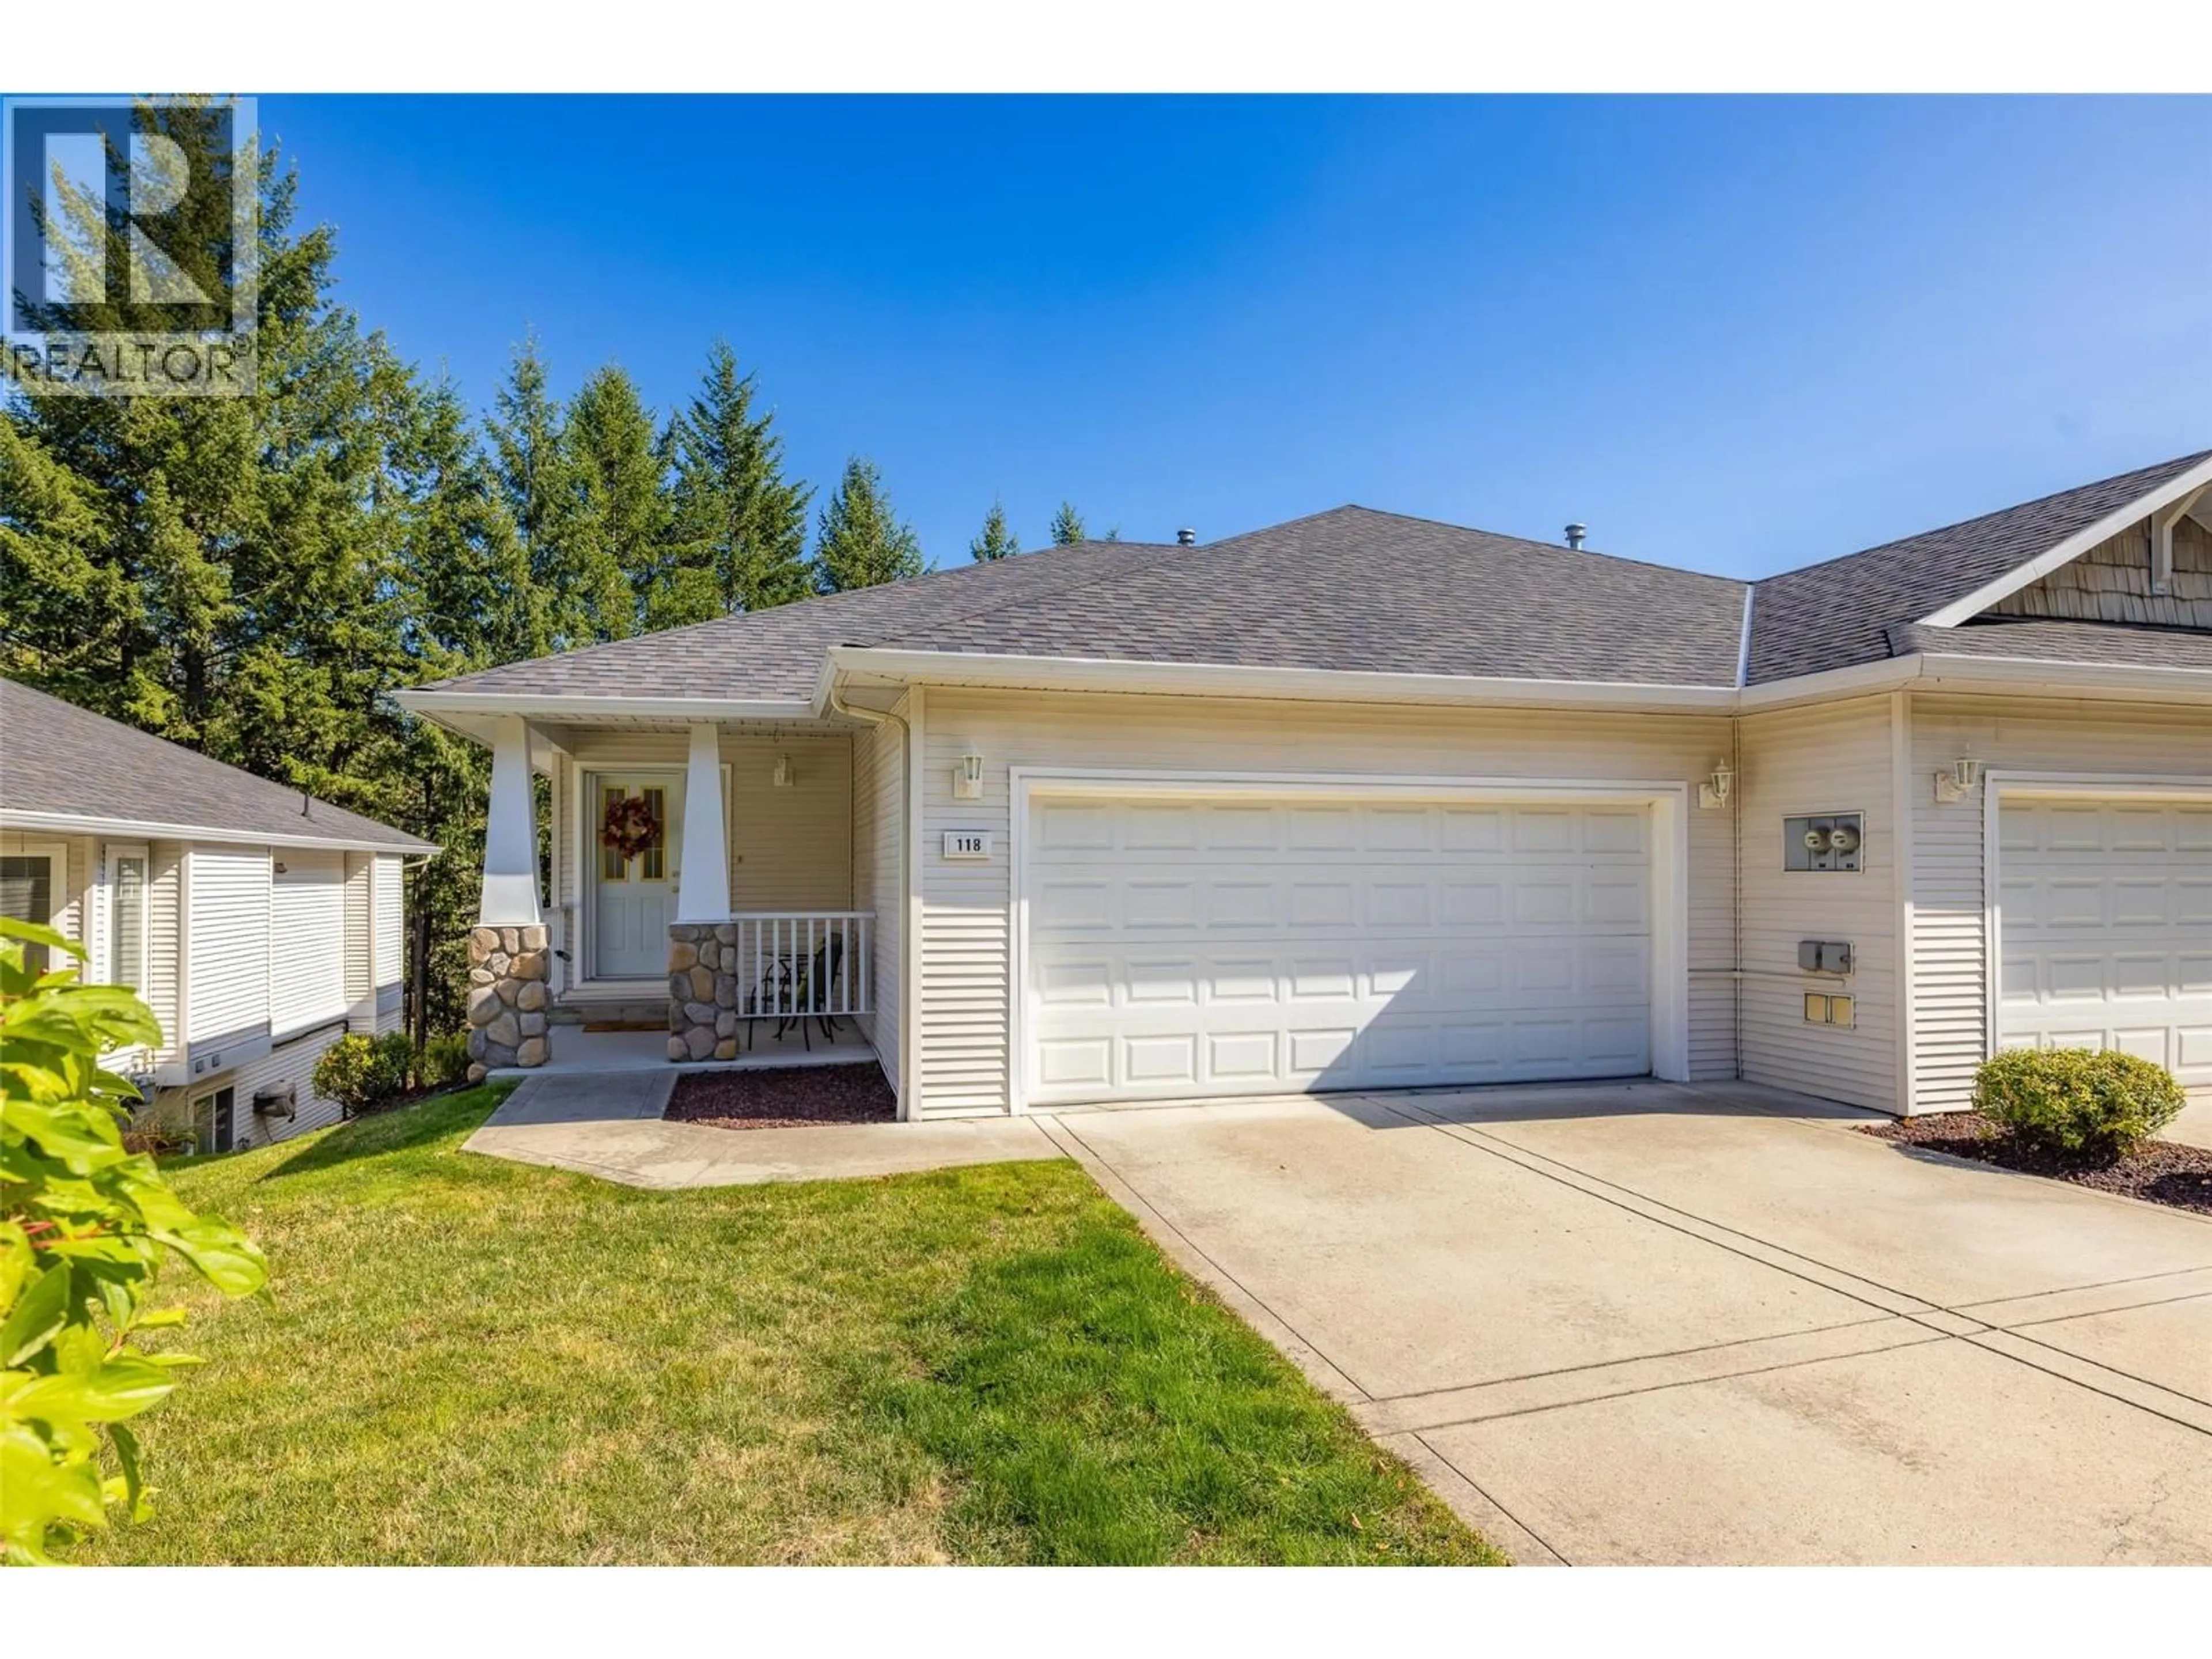
118 - 3825 GLEN CANYON DRIVE, West Kelowna, British Columbia V4T2T4

Condo
- + 3
3 + 1
~1727 sqft
$674,000
Get pre-qualifiedPowered by nesto
Condo
- + 3
3 + 1
~1727 sqft

Contact us about this property

Call

Highlights

Property Estimate

Days on market16 hours

Estimated valueNot available

Price/Sqft$390/sqft

Monthly cost

Open Calculator

Description

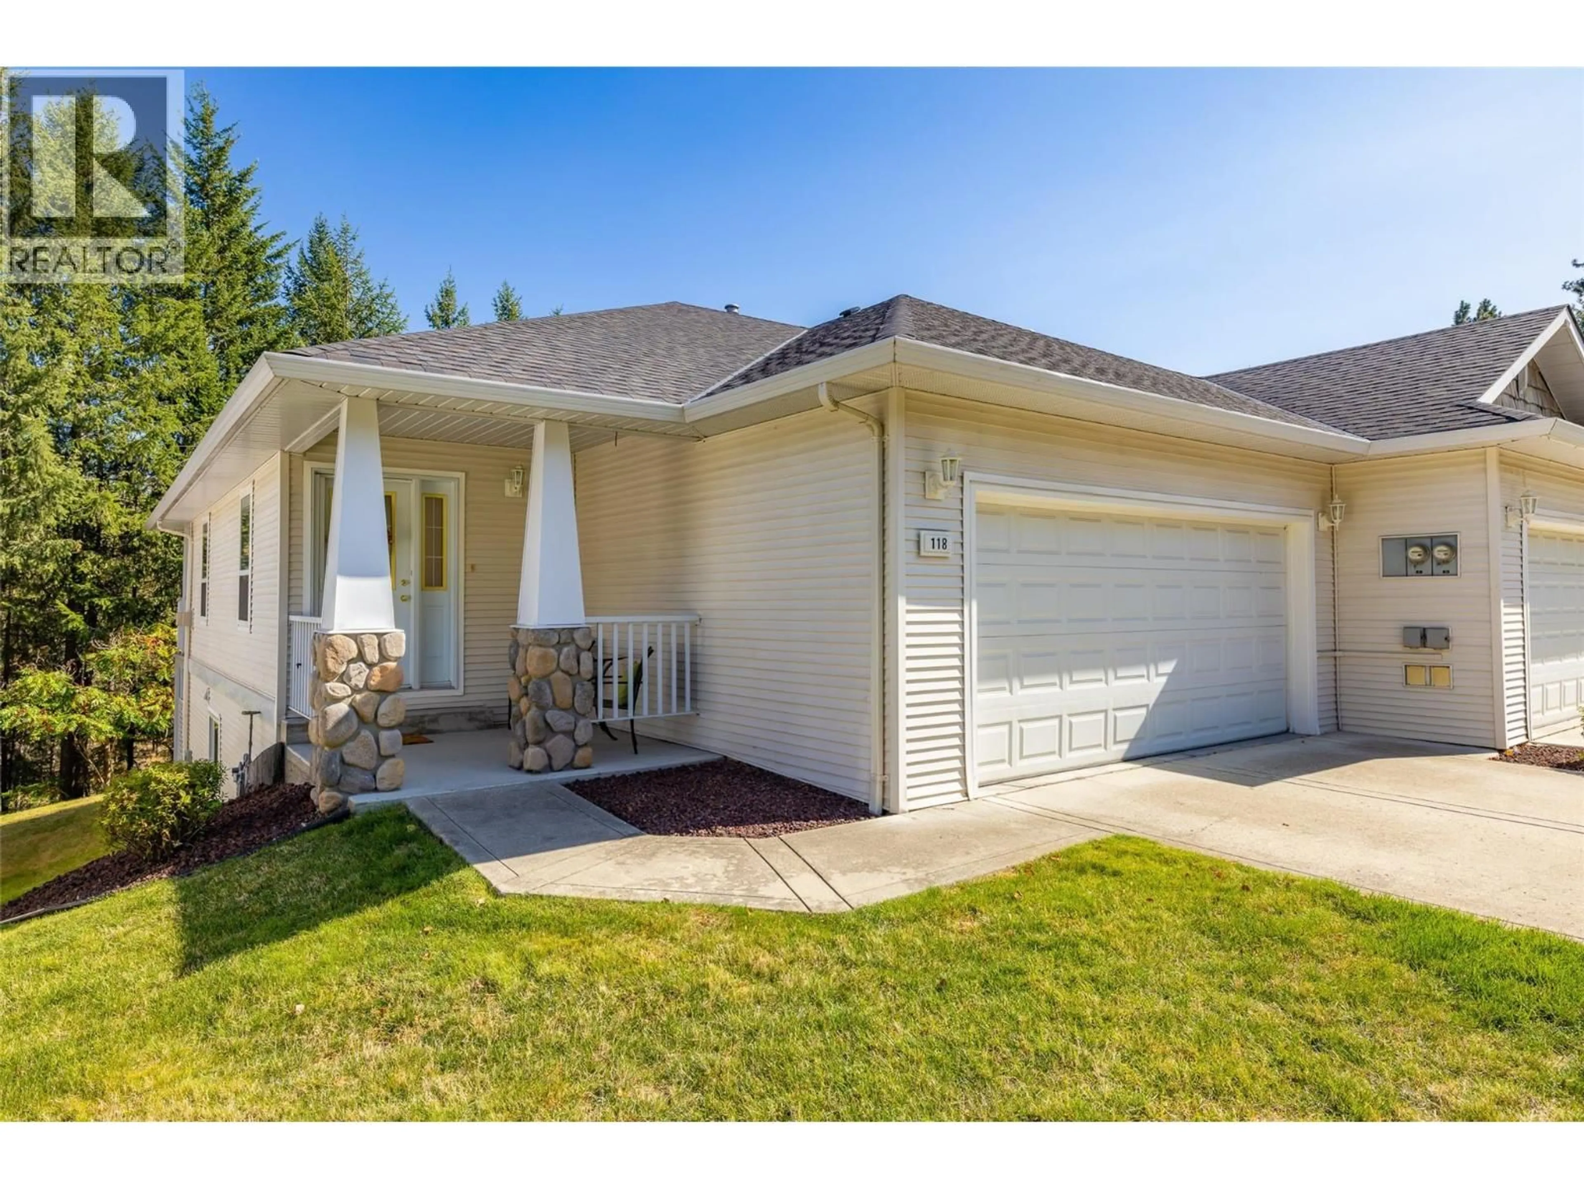
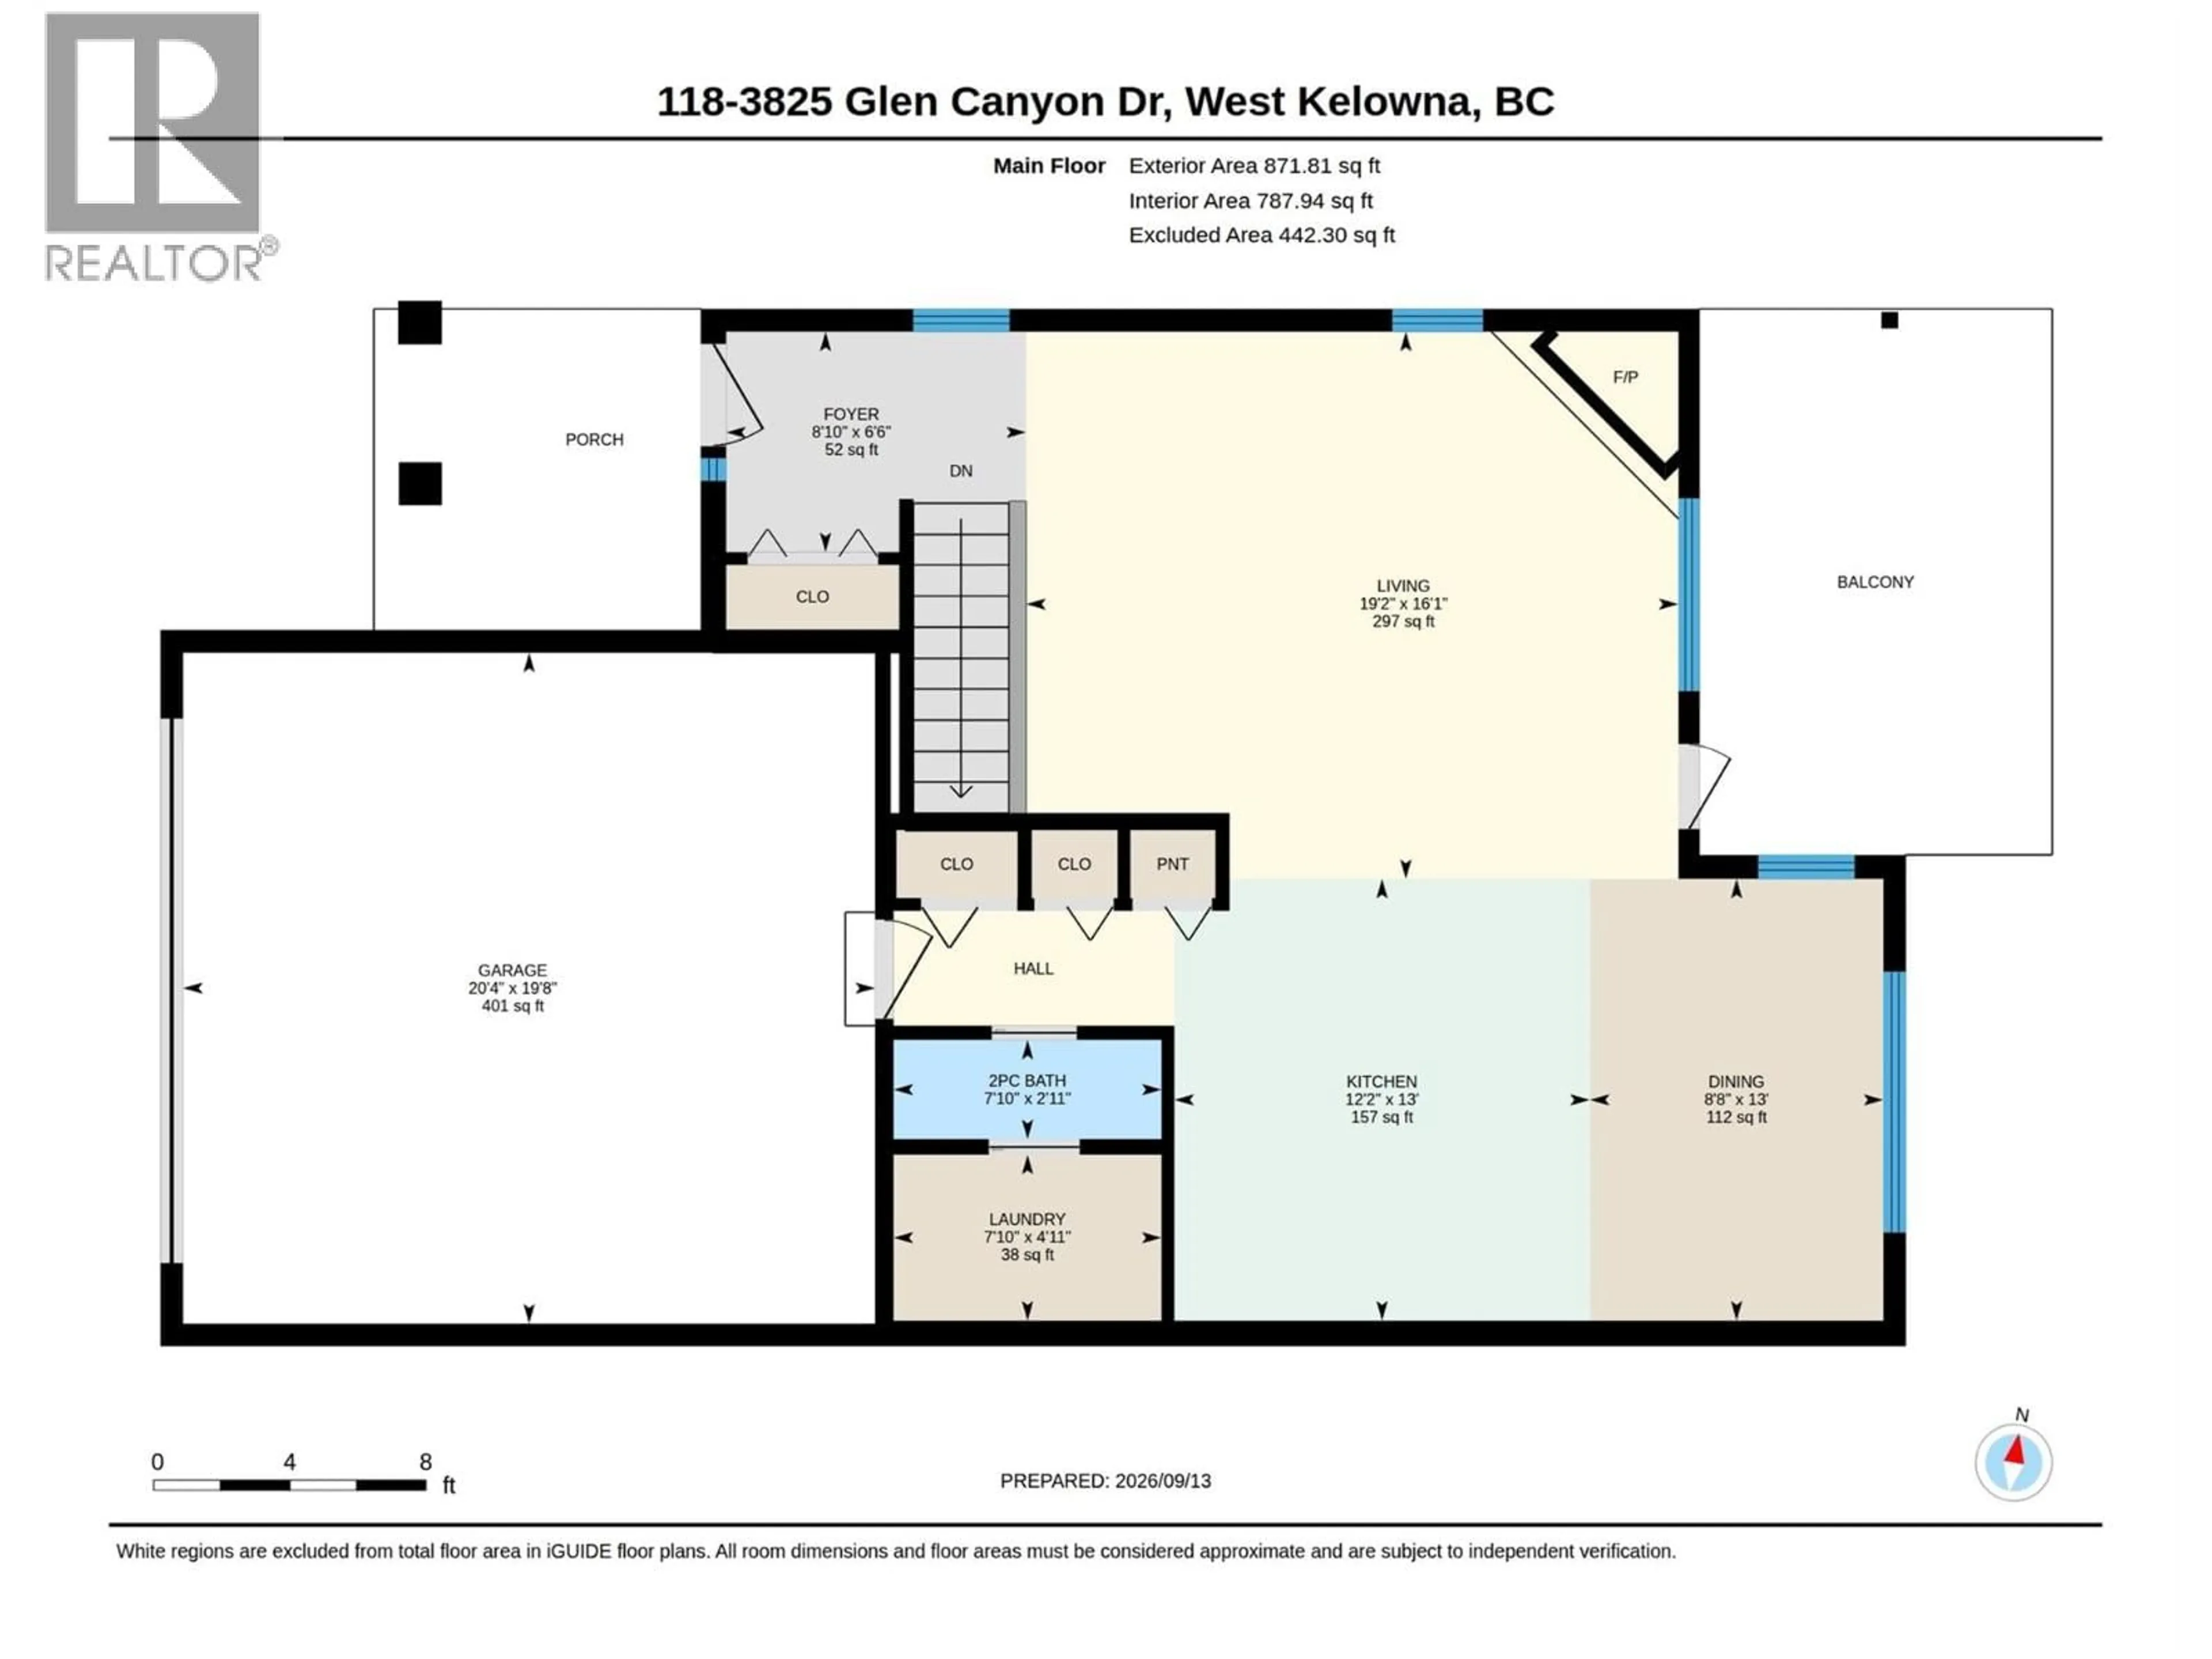
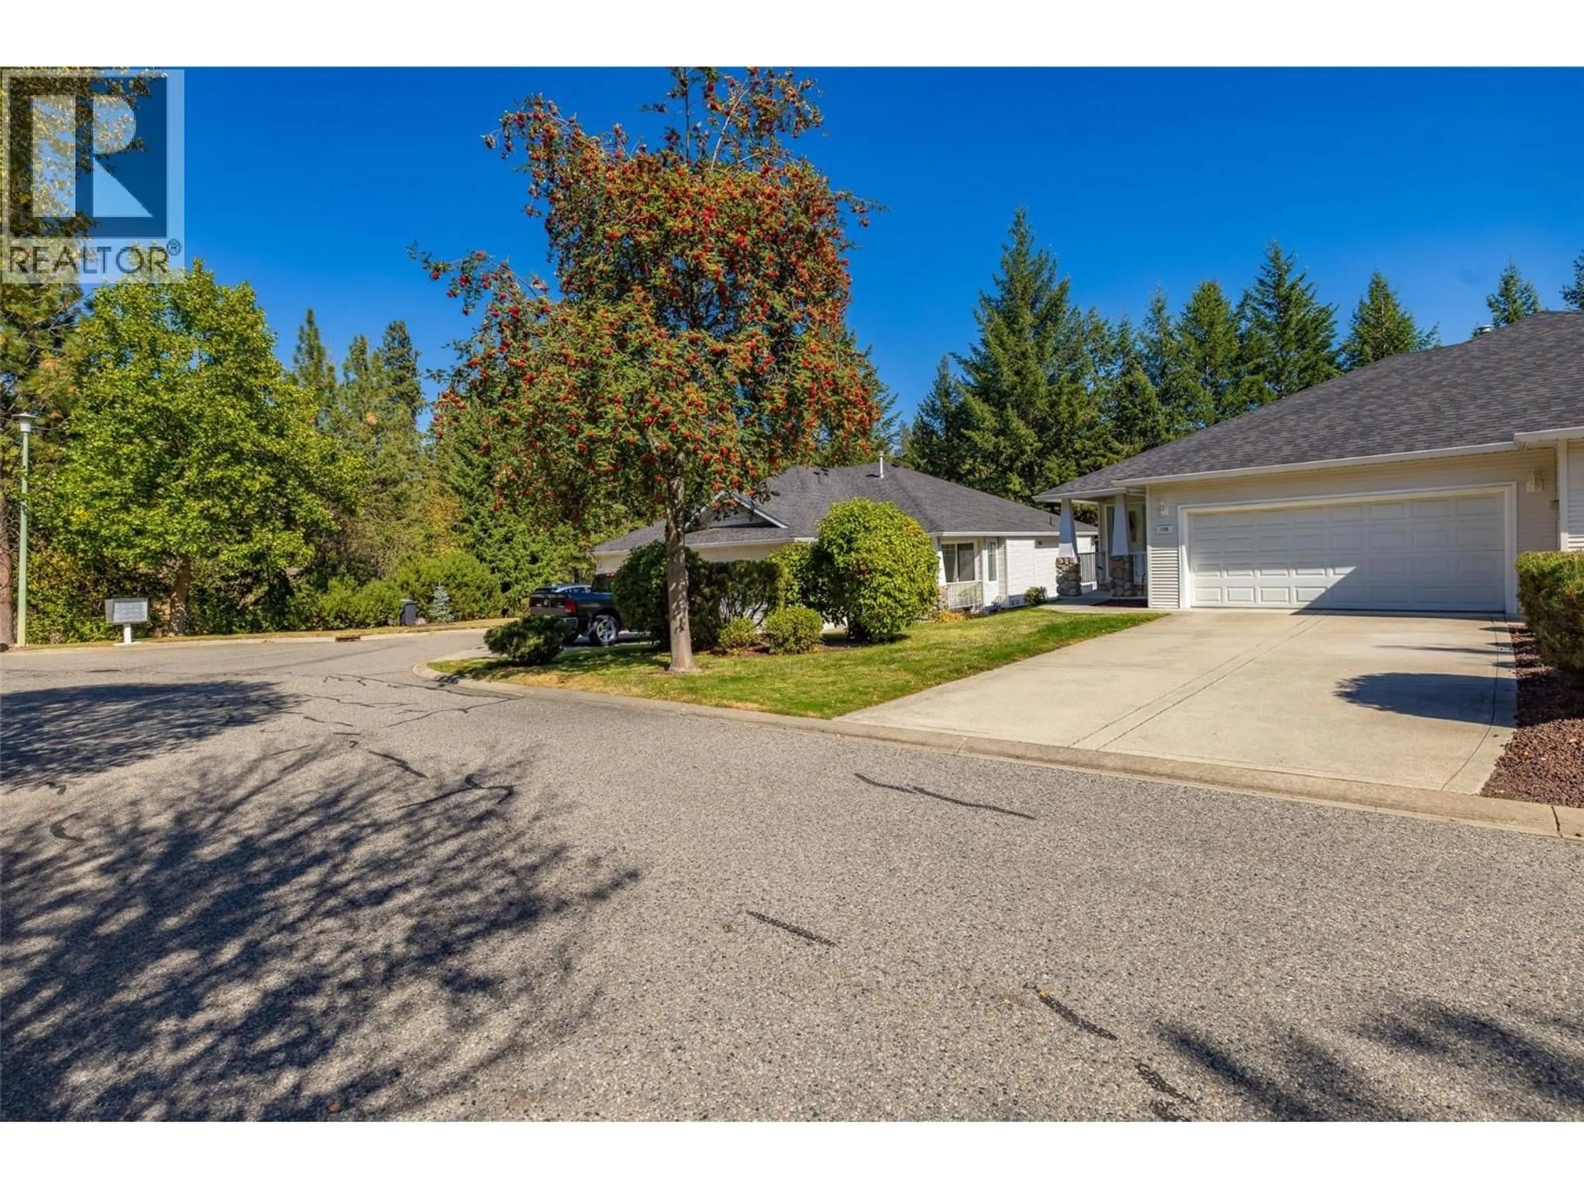
Wonderful home with low strata fees, numerous updates and privacy backing onto ravine! Lovely 3 bed, 3 bathroom home with vaulted ceilings, large windows, walk out basement, large double garage and long driveway for additional parking. Numerous (and expensive!) updates include; Heat pump/air conditioner, hot water tank, blinds, lighting, sinks, faucets and toilets, carpet, built in vac, painting, appliances and duradek. Fantastic Home! (id:39198)


Property Details

StyleRow / Townhouse
View-
Age of property1999
SqFt~1727 SqFt
Lot Size-
Parking Spaces2
MLS ®Number10400929
Community NameGoats Peak - Gellatly
Data SourceCREA
Listing byRoyal LePage Kelowna

Features

Heating: Heat Pump
Cooling: Heat Pump

Lower level Floor

Utility room

5'8'' x 3'8''

Storage

8'3'' x 8'7''

Primary Bedroom

15'7'' x 12'10''

Bedroom

9'1'' x 12'1''


Parking

Garage spaces -

Garage type -

Total parking spaces 2


2Story
Inclusions
Hydro
Water
Parking
Cable
Heat

Property History

Sep 15, 2026
ListedActive
$674,000
16 hours on market
history photo preview59
Listing by crea®
Property listed by Royal LePage Kelowna, Brokerage
Agent Banner Image
Interested in this property?Get in touch to get the inside scoop.

Population and Demographics

Overview

Total population 1135
Average household income $132,413

Age (%)

0 to 19
11%
20 to 34
12%
35 to 49
11%
50 to 64
18%
65 and plus
48%

Household composition (%)

Single family
63%
Single person
33%
Multi person
3%
Multi family
0%

Mother tongue (%)

English
91%
Others
4%
German
2%
French
2%

House tenancy (%)

Owners
82%
Renters
18%

What’s nearby?Essentials within 5 km

Local Logic

Transportation Scores

Estimated Budget

Powered by:
The trademarks REALTOR®, REALTORS®, and the REALTOR® logo are controlled by The Canadian Real Estate Association (CREA) and identify real estate professionals who are members of CREA. The trademarks MLS®, Multiple Listing Service® and the associated logos are owned by CREA and identify the quality of services provided by real estate professionals who are members of CREA. Used under license.