109 - 4035 GELLATLY ROAD SOUTH, West Kelowna, British Columbia V4T1R7
Contact us about this property
Highlights
Estimated valueThis is the price Wahi expects this property to sell for.
The calculation is powered by our Instant Home Value Estimate, which uses current market and property price trends to estimate your home’s value with a 90% accuracy rate.Not available
Price/Sqft$433/sqft
Monthly cost
Open Calculator
Description
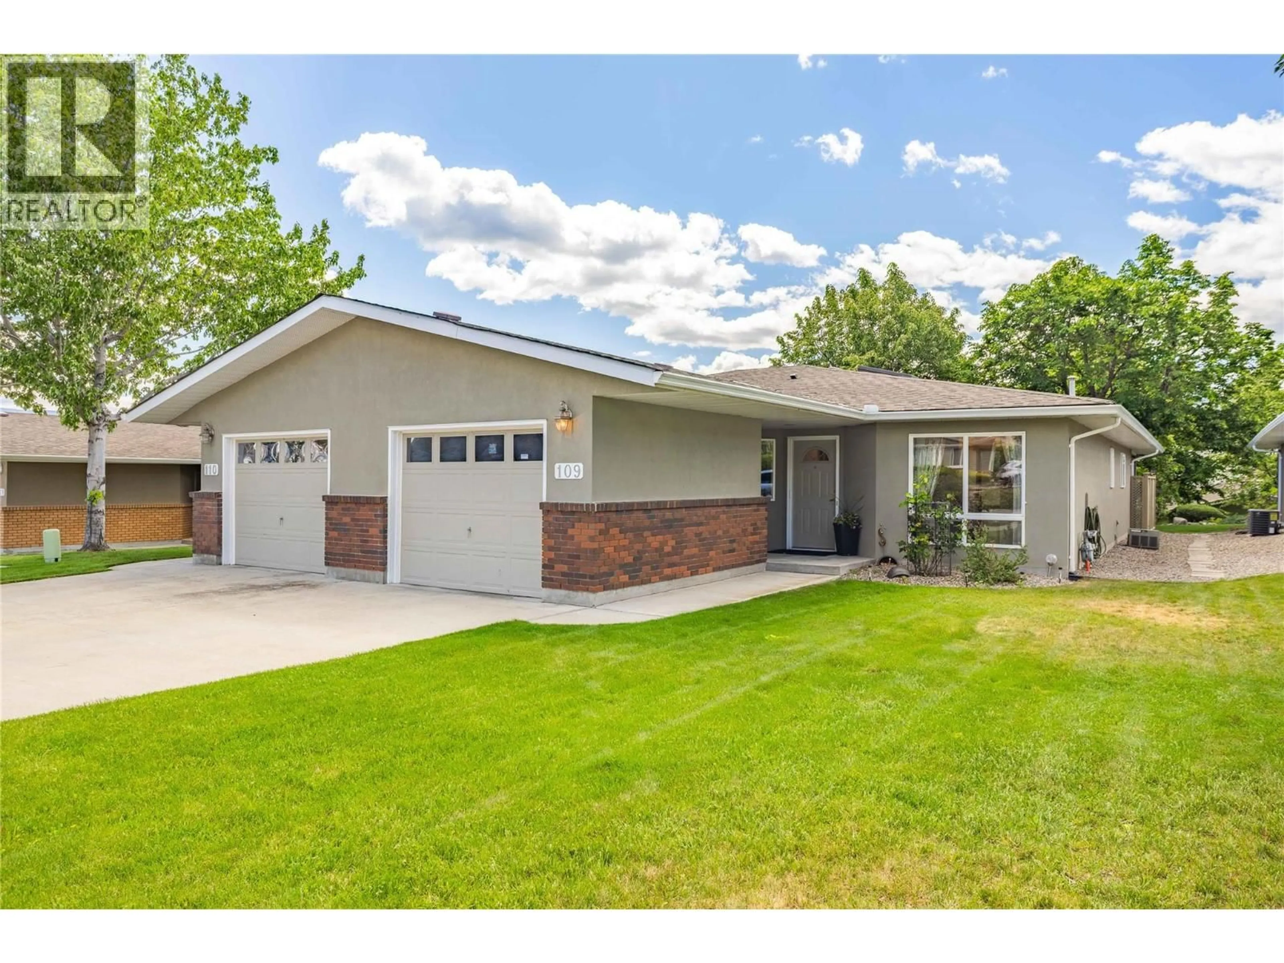
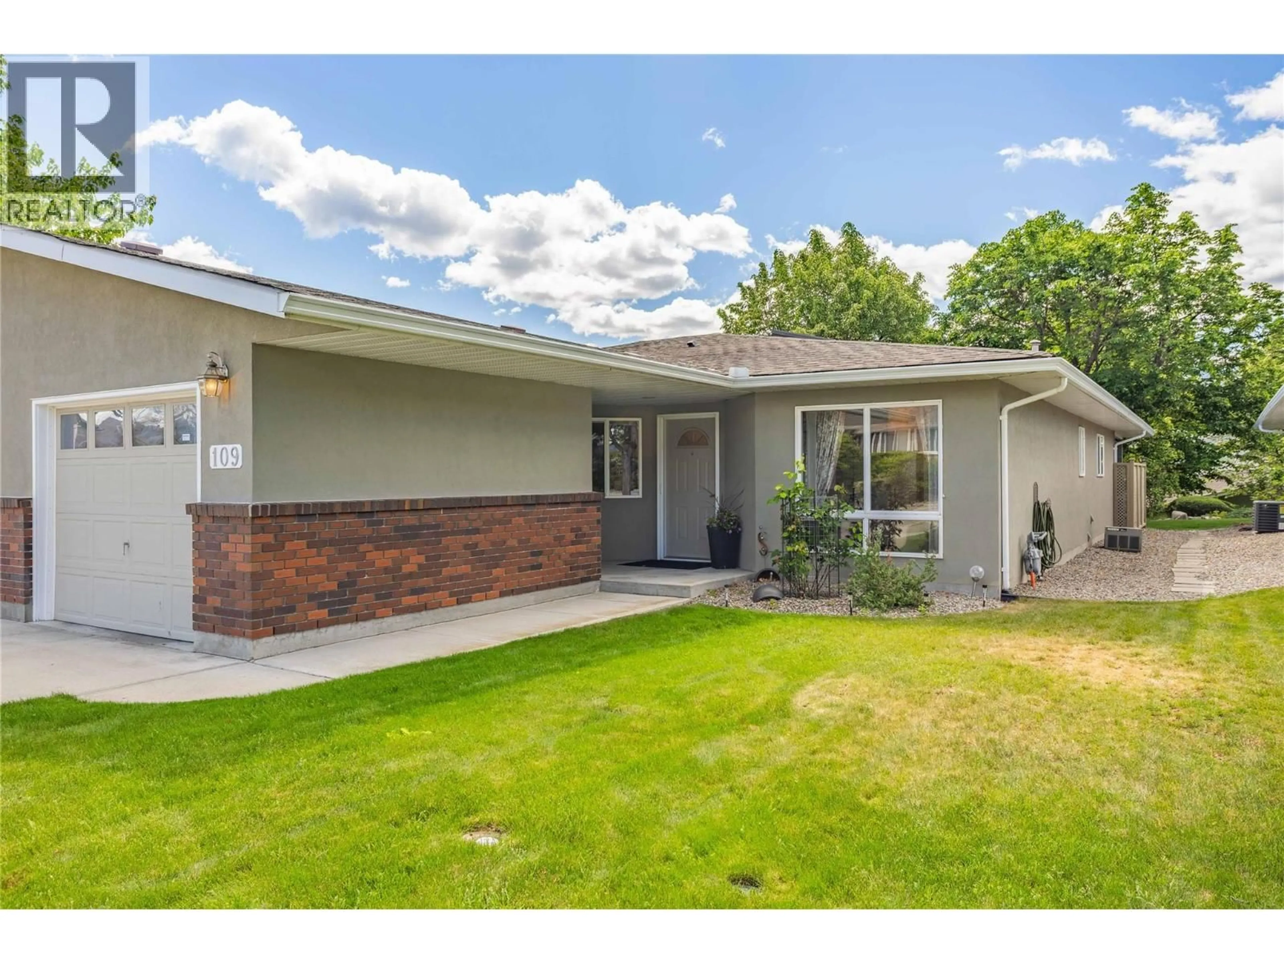
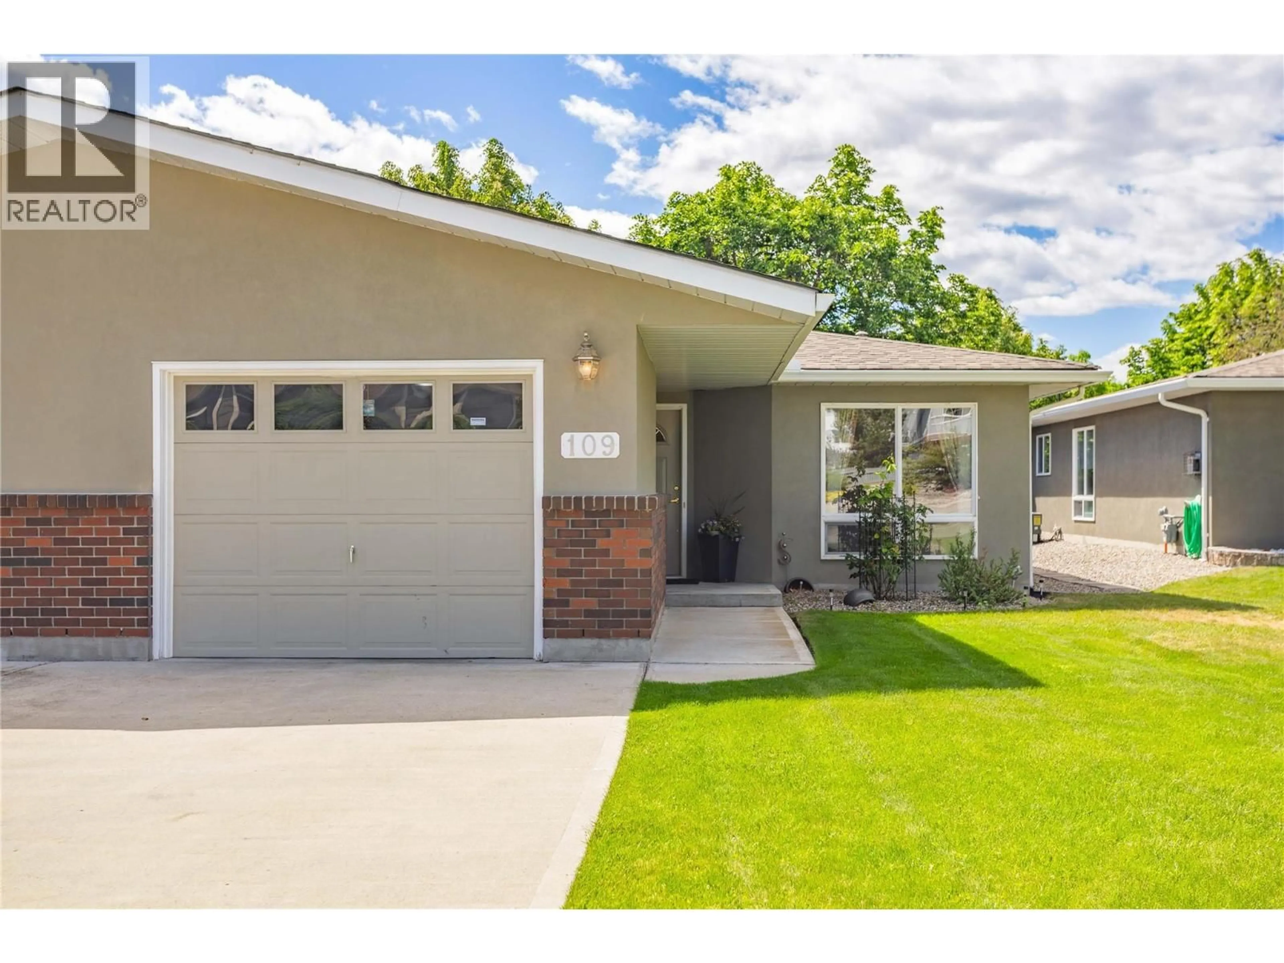
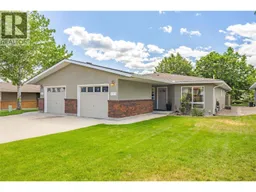
Welcome to the quiet 55+ gated community of Canyon Ridge surrounded by mature landscaping and a peaceful, meandering stream right at your back patio! This cozy and functional rancher offers easy one-level living with a beautiful & serene garden, stream and mountain views out back on your covered patio. Level entry and no stairs, this ideal layout combines comfort and convenience in a park-like setting. Sliding glass doors from the bright, eat-in kitchen nook to your beautiful back garden and stream area create a lovely and inviting experience while showcasing the natural and private setting. The spacious open living and dining area features updated, laminate flooring, a large bay window, and a cozy gas fireplace. The bright kitchen with peninsula island offers loads of storage with a window over the sink that fills the space with natural light. The generous primary bedroom includes a walk-in closet and a spacious ensuite with double-sink vanity and tub/shower combo. A second bedroom and full bath with walk in shower provide flexibility for guests. The attached garage includes workshop space, tons of shelving, workbench, extra storage plus additional driveway parking. Central A/C adds year-round comfort. Enjoy your relaxed and tranquil lifestyle while still close to Okanagan Lake, wineries, orchards, shopping and recreation. A rare offering with the best value in the neighbourhood. (id:39198)
Property Details
Interior
Features
Main level Floor
Bedroom
10'6'' x 11'5''3pc Bathroom
8'6'' x 9'7''Other
7'5'' x 4'10''5pc Ensuite bath
5' x 11'10''Exterior
Parking
Garage spaces -
Garage type -
Total parking spaces 2
Property History
 52
52
