3772 GLENWAY ROAD, West Kelowna, British Columbia V4T1E3
Contact us about this property
Highlights
Estimated valueThis is the price Wahi expects this property to sell for.
The calculation is powered by our Instant Home Value Estimate, which uses current market and property price trends to estimate your home’s value with a 90% accuracy rate.Not available
Price/Sqft$458/sqft
Monthly cost
Open Calculator
Description
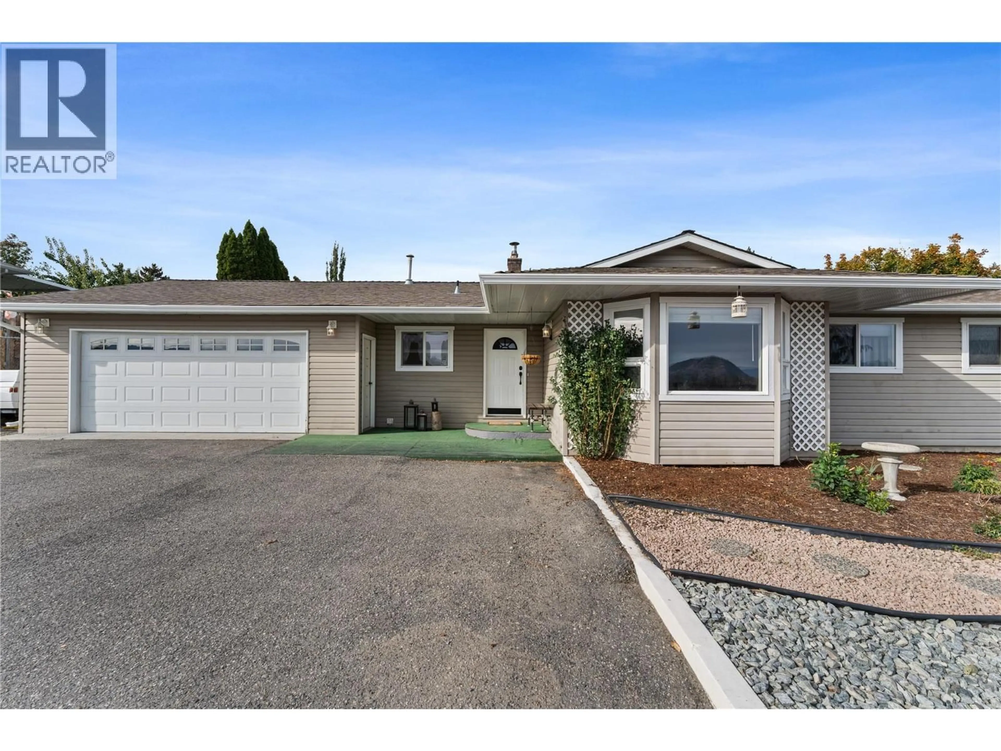
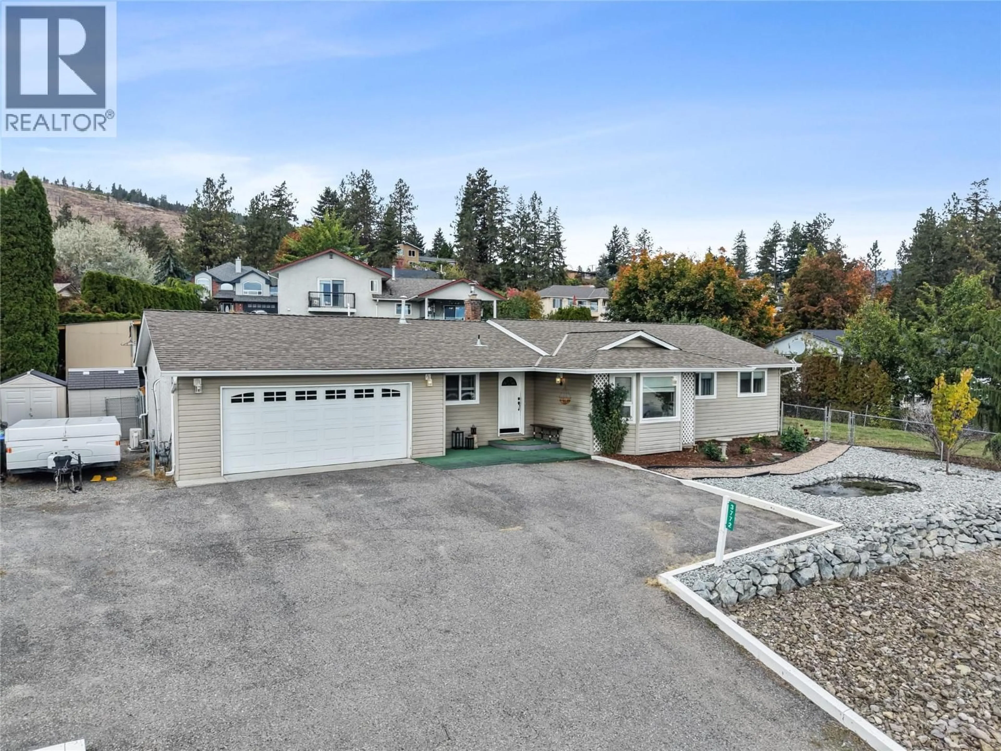
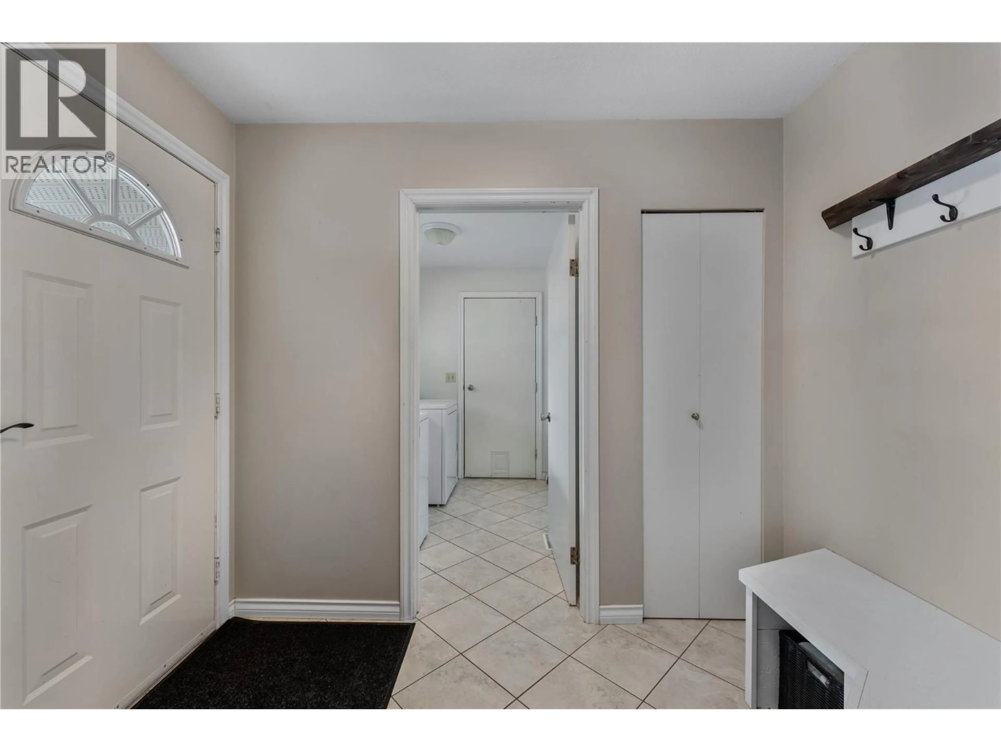
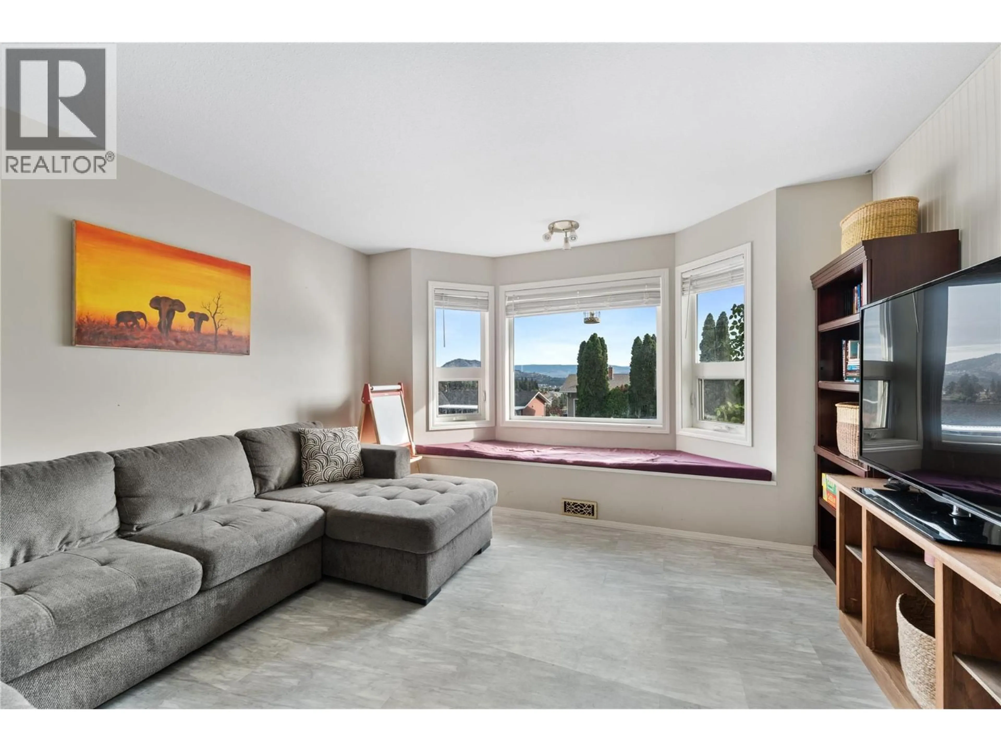
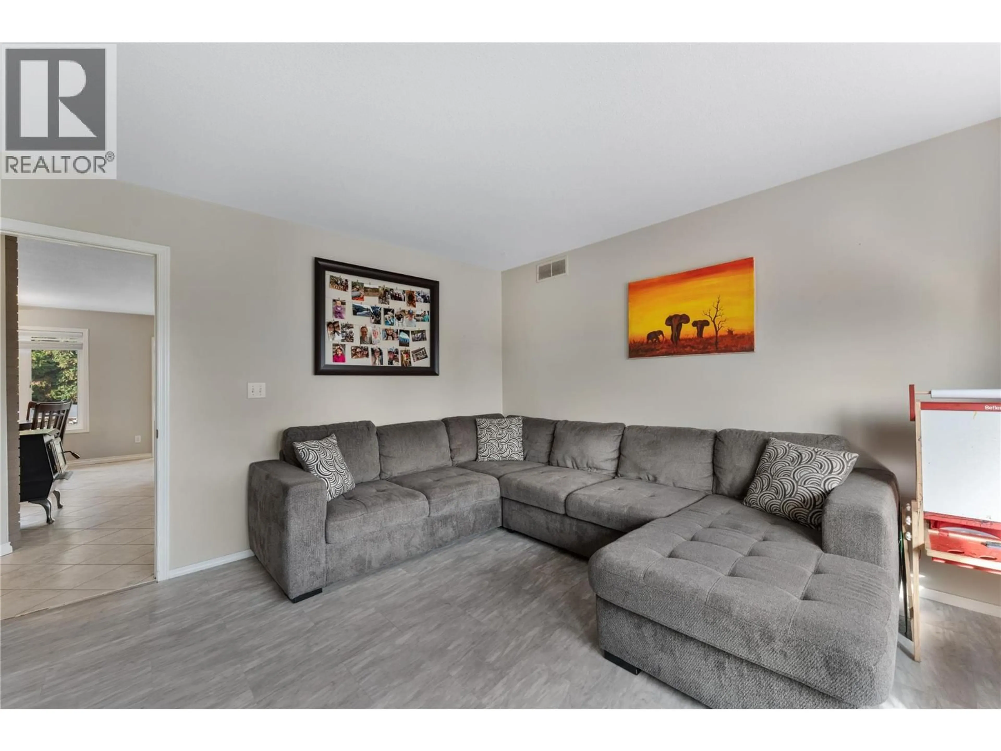
Welcome to 3772 Glenway Road, a charming rancher located in the family friendly community of Glenrosa in West Kelowna. Offering comfortable single storey living, this home features three bedrooms, two bathrooms, and a functional layout designed for everyday living. The inviting living spaces provide a comfortable place to gather, while the rancher style offers the convenience of having everything on one level. Outside, the private backyard creates a wonderful setting for entertaining family and friends, enjoying summer barbecues, or unwinding in the Okanagan sunshine. Glenrosa is a welcoming residential neighbourhood with a strong community feel, making it an excellent place for families to settle in and grow. With nearby schools, parks, playgrounds, and outdoor recreation, there are plenty of opportunities to enjoy the surrounding community, while shopping and everyday amenities in West Kelowna are just a short drive away. Whether you are searching for your first home, a place to raise a family, or a comfortable property to enjoy for years to come, 3772 Glenway Road offers a wonderful opportunity to make yourself at home in one of West Kelowna's established neighbourhoods. (id:39198)
Property Details
Interior
Features
Main level Floor
Kitchen
11'0'' x 12'0''Full bathroom
8'0'' x 9'0''3pc Ensuite bath
7'0'' x 8'0''Bedroom
9'0'' x 10'0''Exterior
Parking
Garage spaces -
Garage type -
Total parking spaces 2
Property History
 55
55
