3689 MORNINGSIDE DRIVE, West Kelowna, British Columbia V4T2T8
Contact us about this property
Highlights
Estimated valueThis is the price Wahi expects this property to sell for.
The calculation is powered by our Instant Home Value Estimate, which uses current market and property price trends to estimate your home’s value with a 90% accuracy rate.Not available
Price/Sqft$545/sqft
Monthly cost
Open Calculator
Description
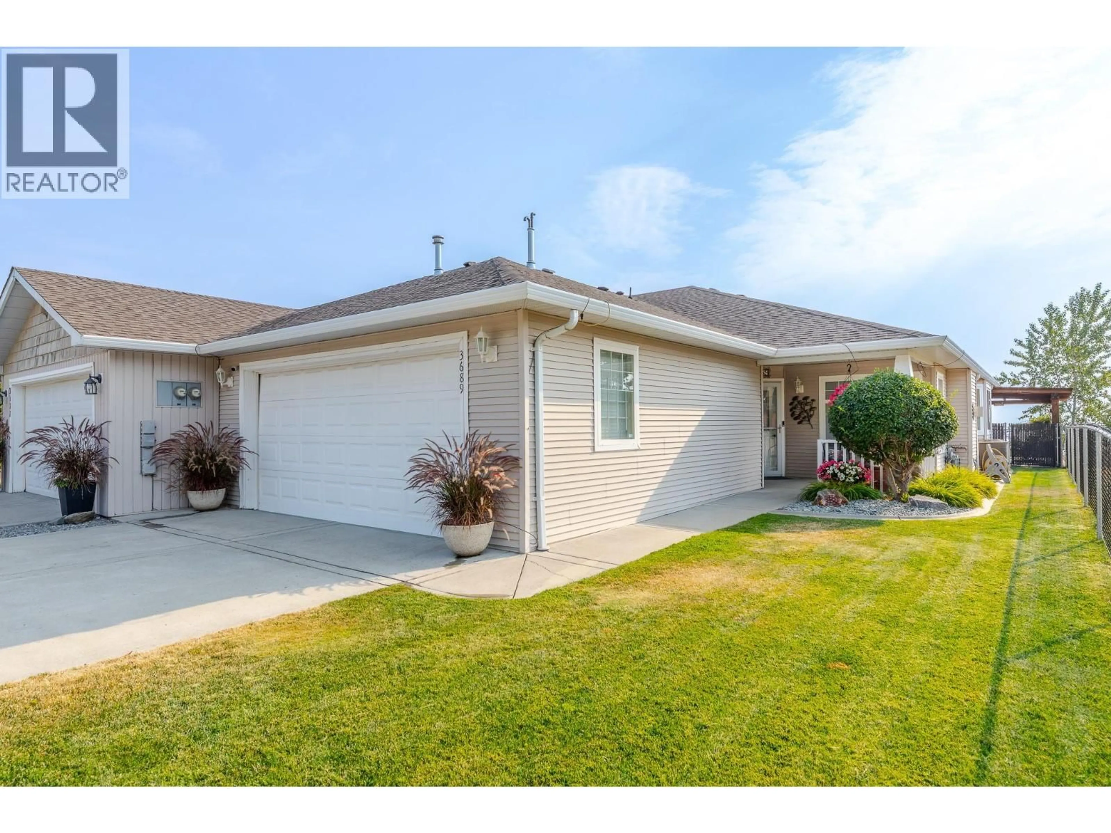
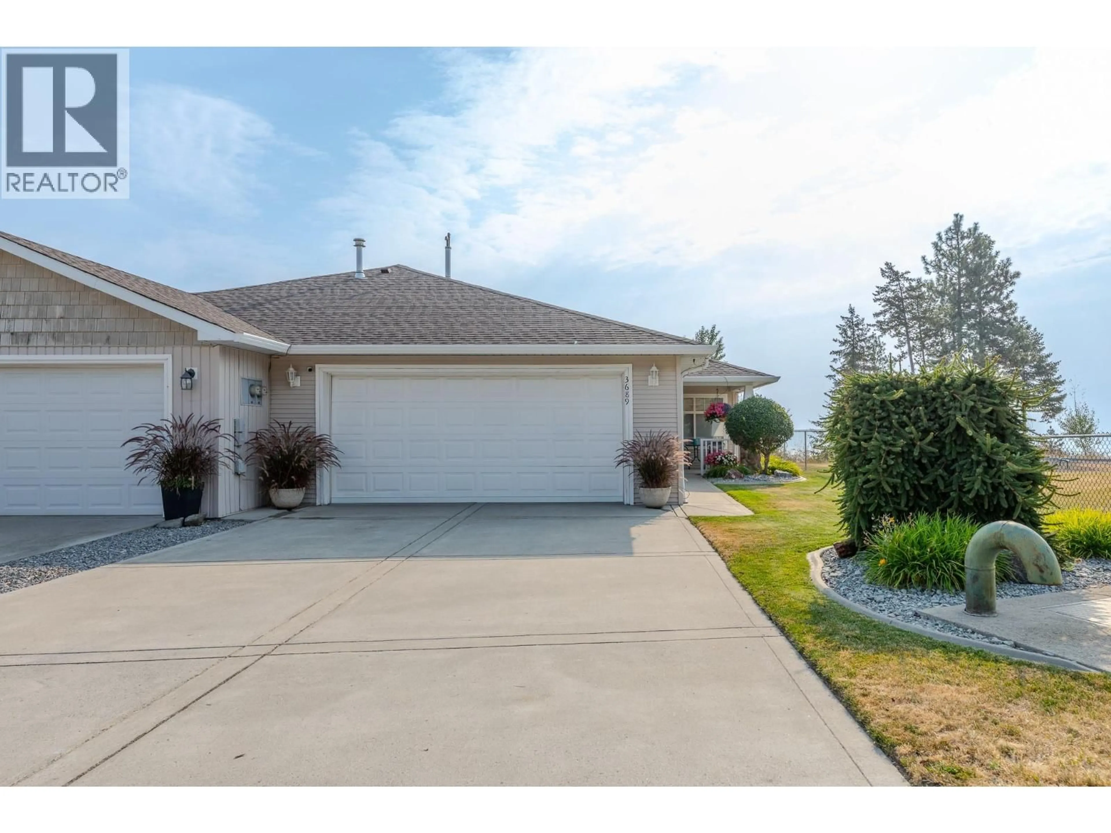
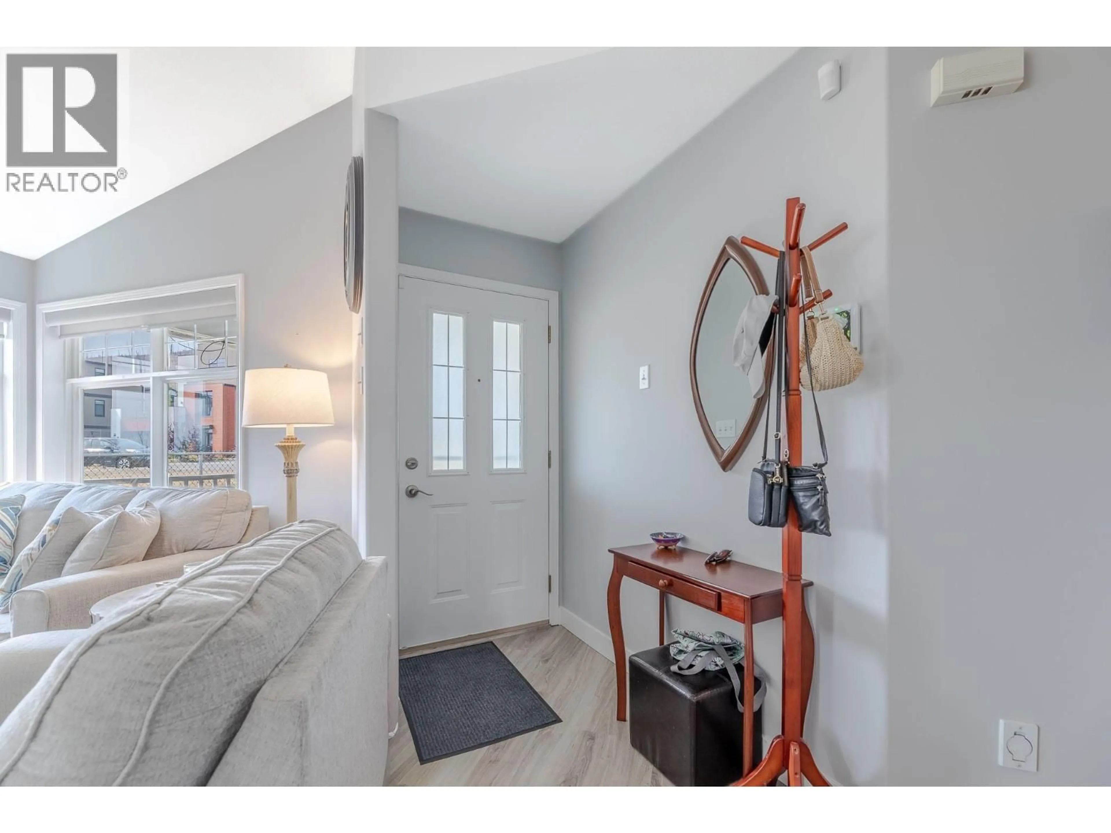
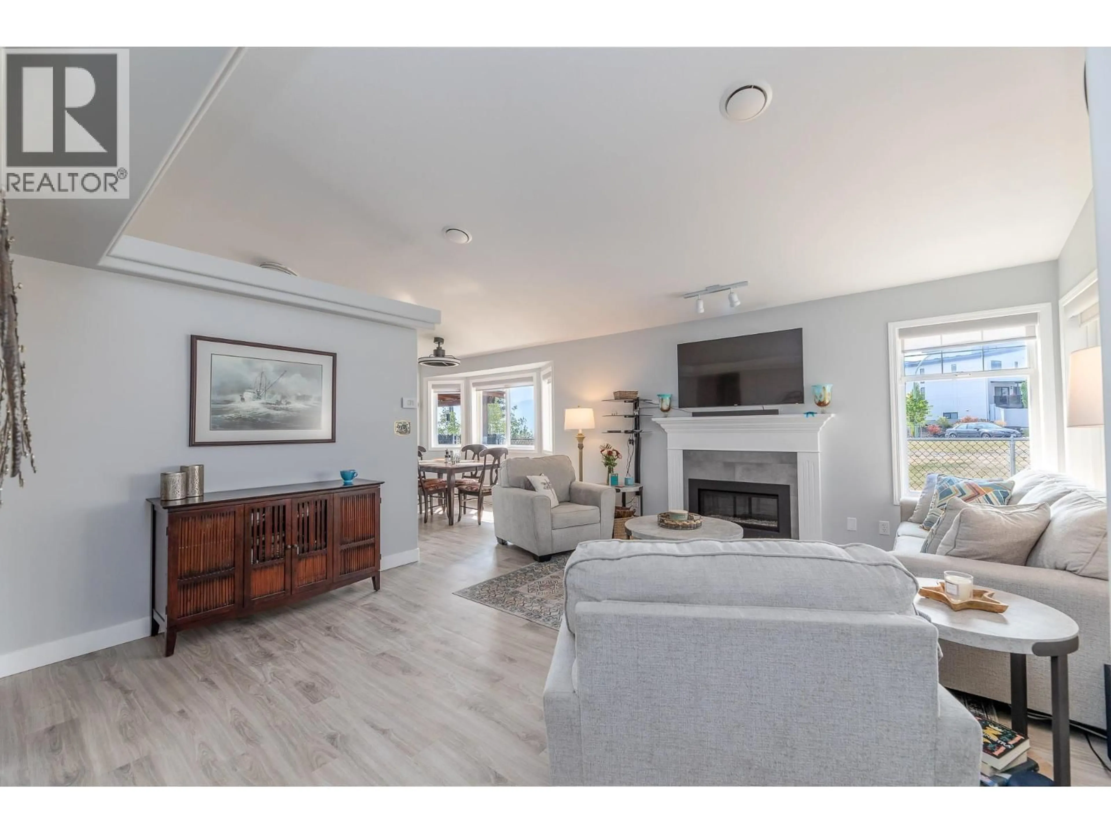
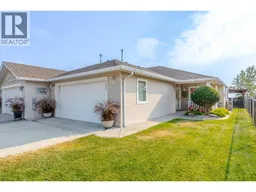
Welcome to this beautifully updated 2 bedroom, 2 bathroom half duplex in the desirable Glenrosa neighbourhood! Offering comfortable one-level living, thoughtful updates, and no strata fees, this home is an excellent opportunity for those looking for a low-maintenance lifestyle without sacrificing outdoor space or lake views! Inside, you'll find vaulted ceilings, a cozy gas fireplace, vinyl plank flooring, in-floor radiant heat, and central air conditioning for year-round comfort. The updated white kitchen is bright and inviting, featuring quartz countertops and a clean, timeless design. The primary bedroom offers a wonderful retreat, featuring ample closet space, and a private ensuite bathroom. Step outside and enjoy spectacular views overlooking West Kelowna and Okanagan Lake. The spacious stamped-concrete patio, complete with a pergola for shade, creates the perfect setting for morning coffee or dinner with friends and family. Excellent storage and parking can be found in the attached double garage and the property is beautifully landscaped while remaining easy to maintain with a small lawn in front. Located right next to a park with a playground, it offers a wonderful setting for families, outdoor enthusiasts, or anyone who appreciates having green space close by. With its combination of modern updates, comfortable features, beautiful views, private outdoor living, and no strata, this Glenrosa home is a rare opportunity to enjoy the Okanagan lifestyle with minimal upkeep! (id:39198)
Property Details
Interior
Features
Main level Floor
Utility room
2'11'' x 5'6''Dining room
10'8'' x 9'Bedroom
10'2'' x 11'6''Living room
15'3'' x 15'9''Exterior
Parking
Garage spaces -
Garage type -
Total parking spaces 2
Property History
 40
40
