3662 ASTORIA DRIVE, West Kelowna, British Columbia V4T2W5
Contact us about this property
Highlights
Estimated valueThis is the price Wahi expects this property to sell for.
The calculation is powered by our Instant Home Value Estimate, which uses current market and property price trends to estimate your home’s value with a 90% accuracy rate.Not available
Price/Sqft$327/sqft
Monthly cost
Open Calculator
Description
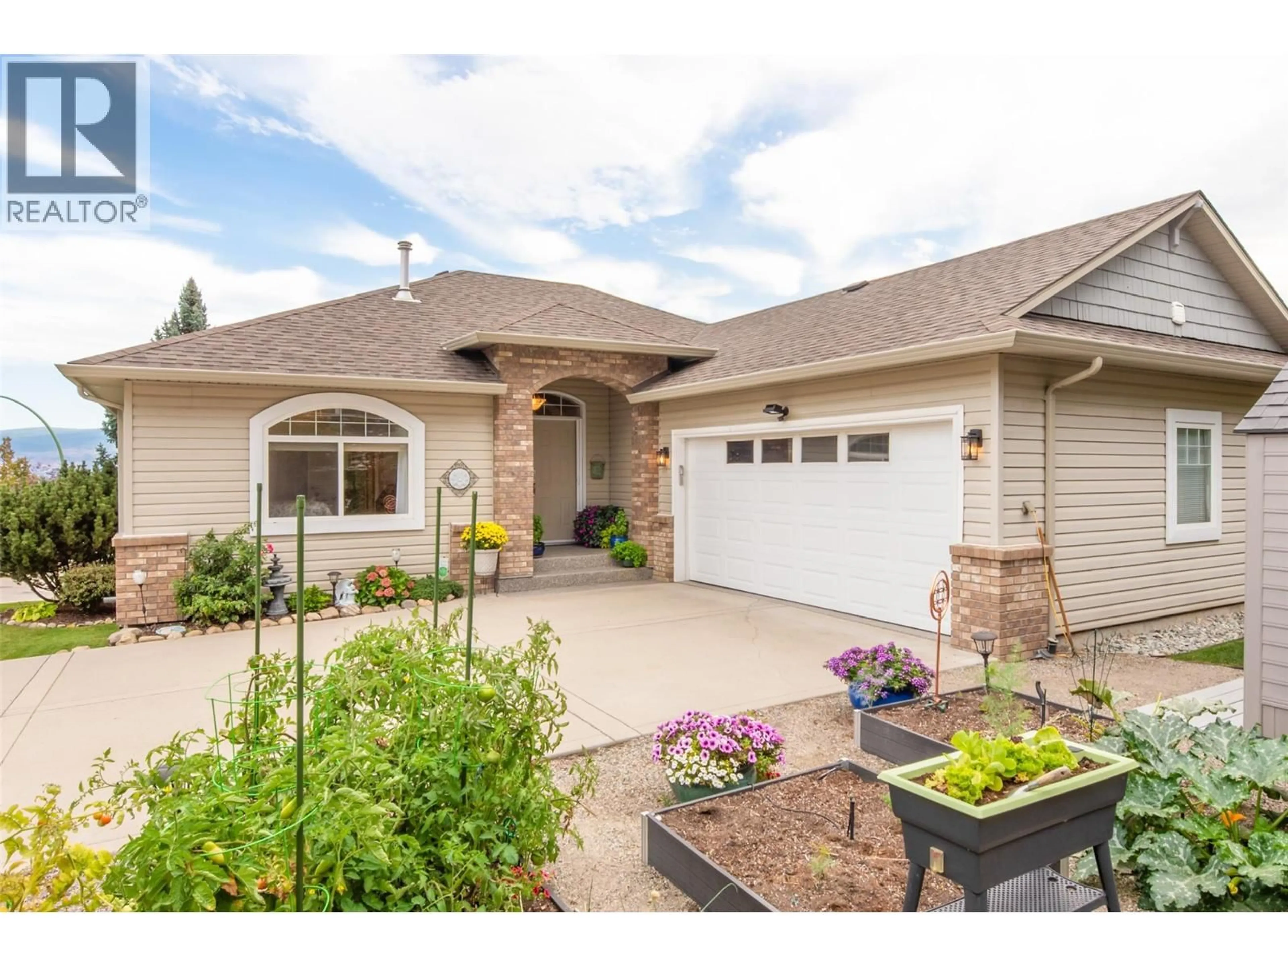
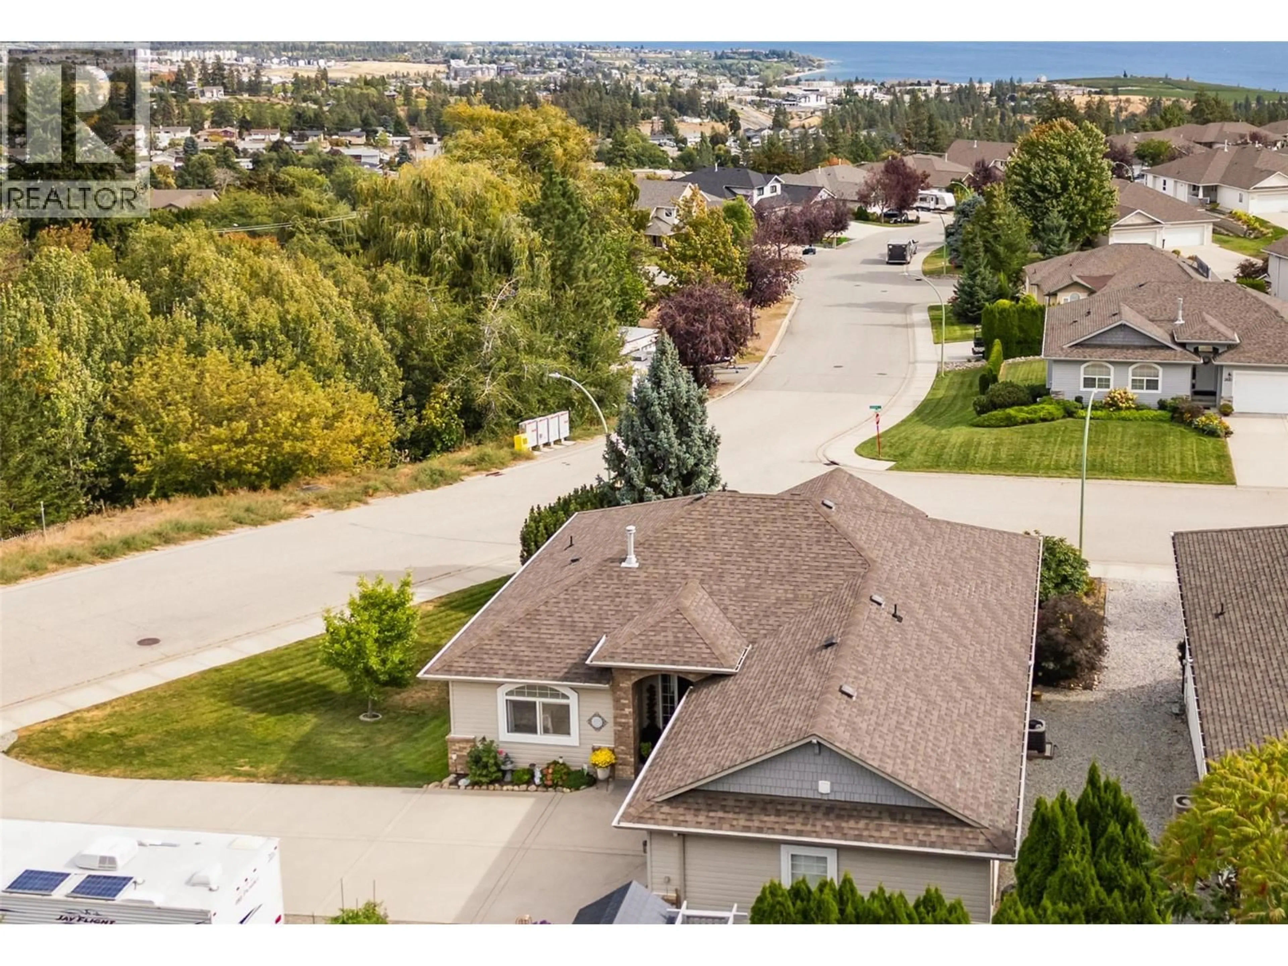
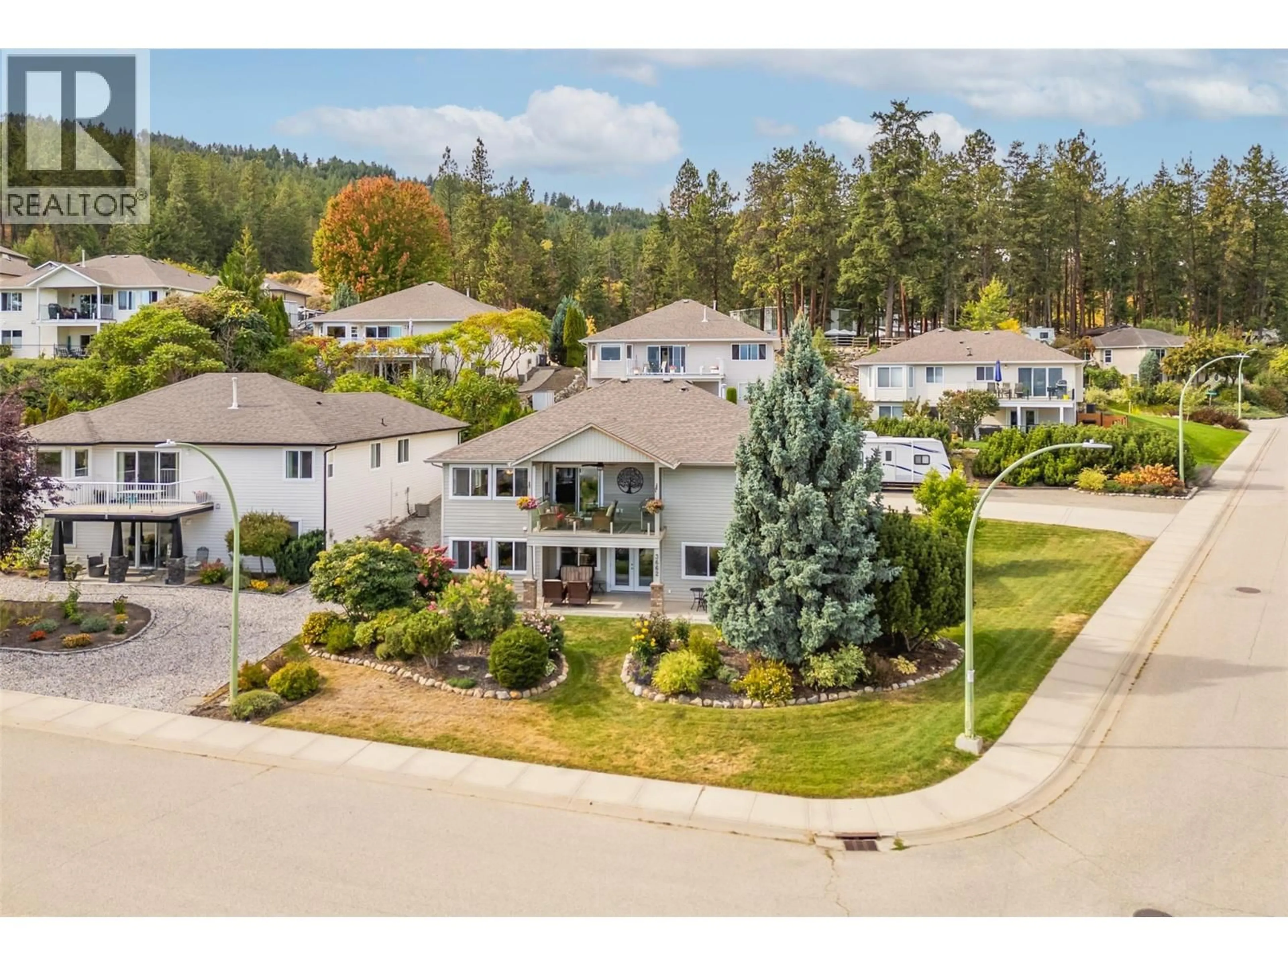
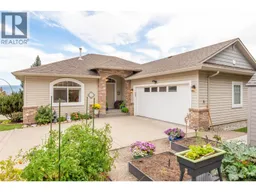
STUNNING LAKE & MOUNTAIN VIEWS, VALUABLE UPDATES, AND EXCEPTIONAL FLEXIBILITY IN THIS WALK-OUT RANCHER – You will immediately notice that this home has been meticulously maintained. Step inside to vaulted ceilings and large picture windows that capture the stunning views, spacious living room with cozy gas fireplace, & refinished light hardwood floors, adding warmth & character. An entertaining kitchen with light maple cabinetry, quartz countertops, and premium appliances maximize both function and style. The primary suite features a beautifully updated ensuite with double vanities and a glass-enclosed tiled shower. A second bedroom and full bathroom complete the main floor. The deck is the perfect place to enjoy morning coffee or entertain while taking in the spectacular Okanagan scenery. Downstairs, you'll find a bright & flexible layout for a growing family or potential rental suite. Features include premium vinyl flooring, a wet bar, rec room with fireplace, separate flex room (office, hobby, workout space, or additional bedroom), another bedroom, full bathroom, and wine room. Valuable upgrades: furnace (2016), AC (2017), hot water tank (2026), and epoxy floor in garage, front steps, and lower patio (2021). Ample parking/RV space. Located close to schools, restaurants, shopping, hiking/biking trails, beaches, and all amenities, this home delivers outstanding value, versatility, and the Okanagan lifestyle you've been looking for – book your showing today! (id:39198)
Property Details
Interior
Features
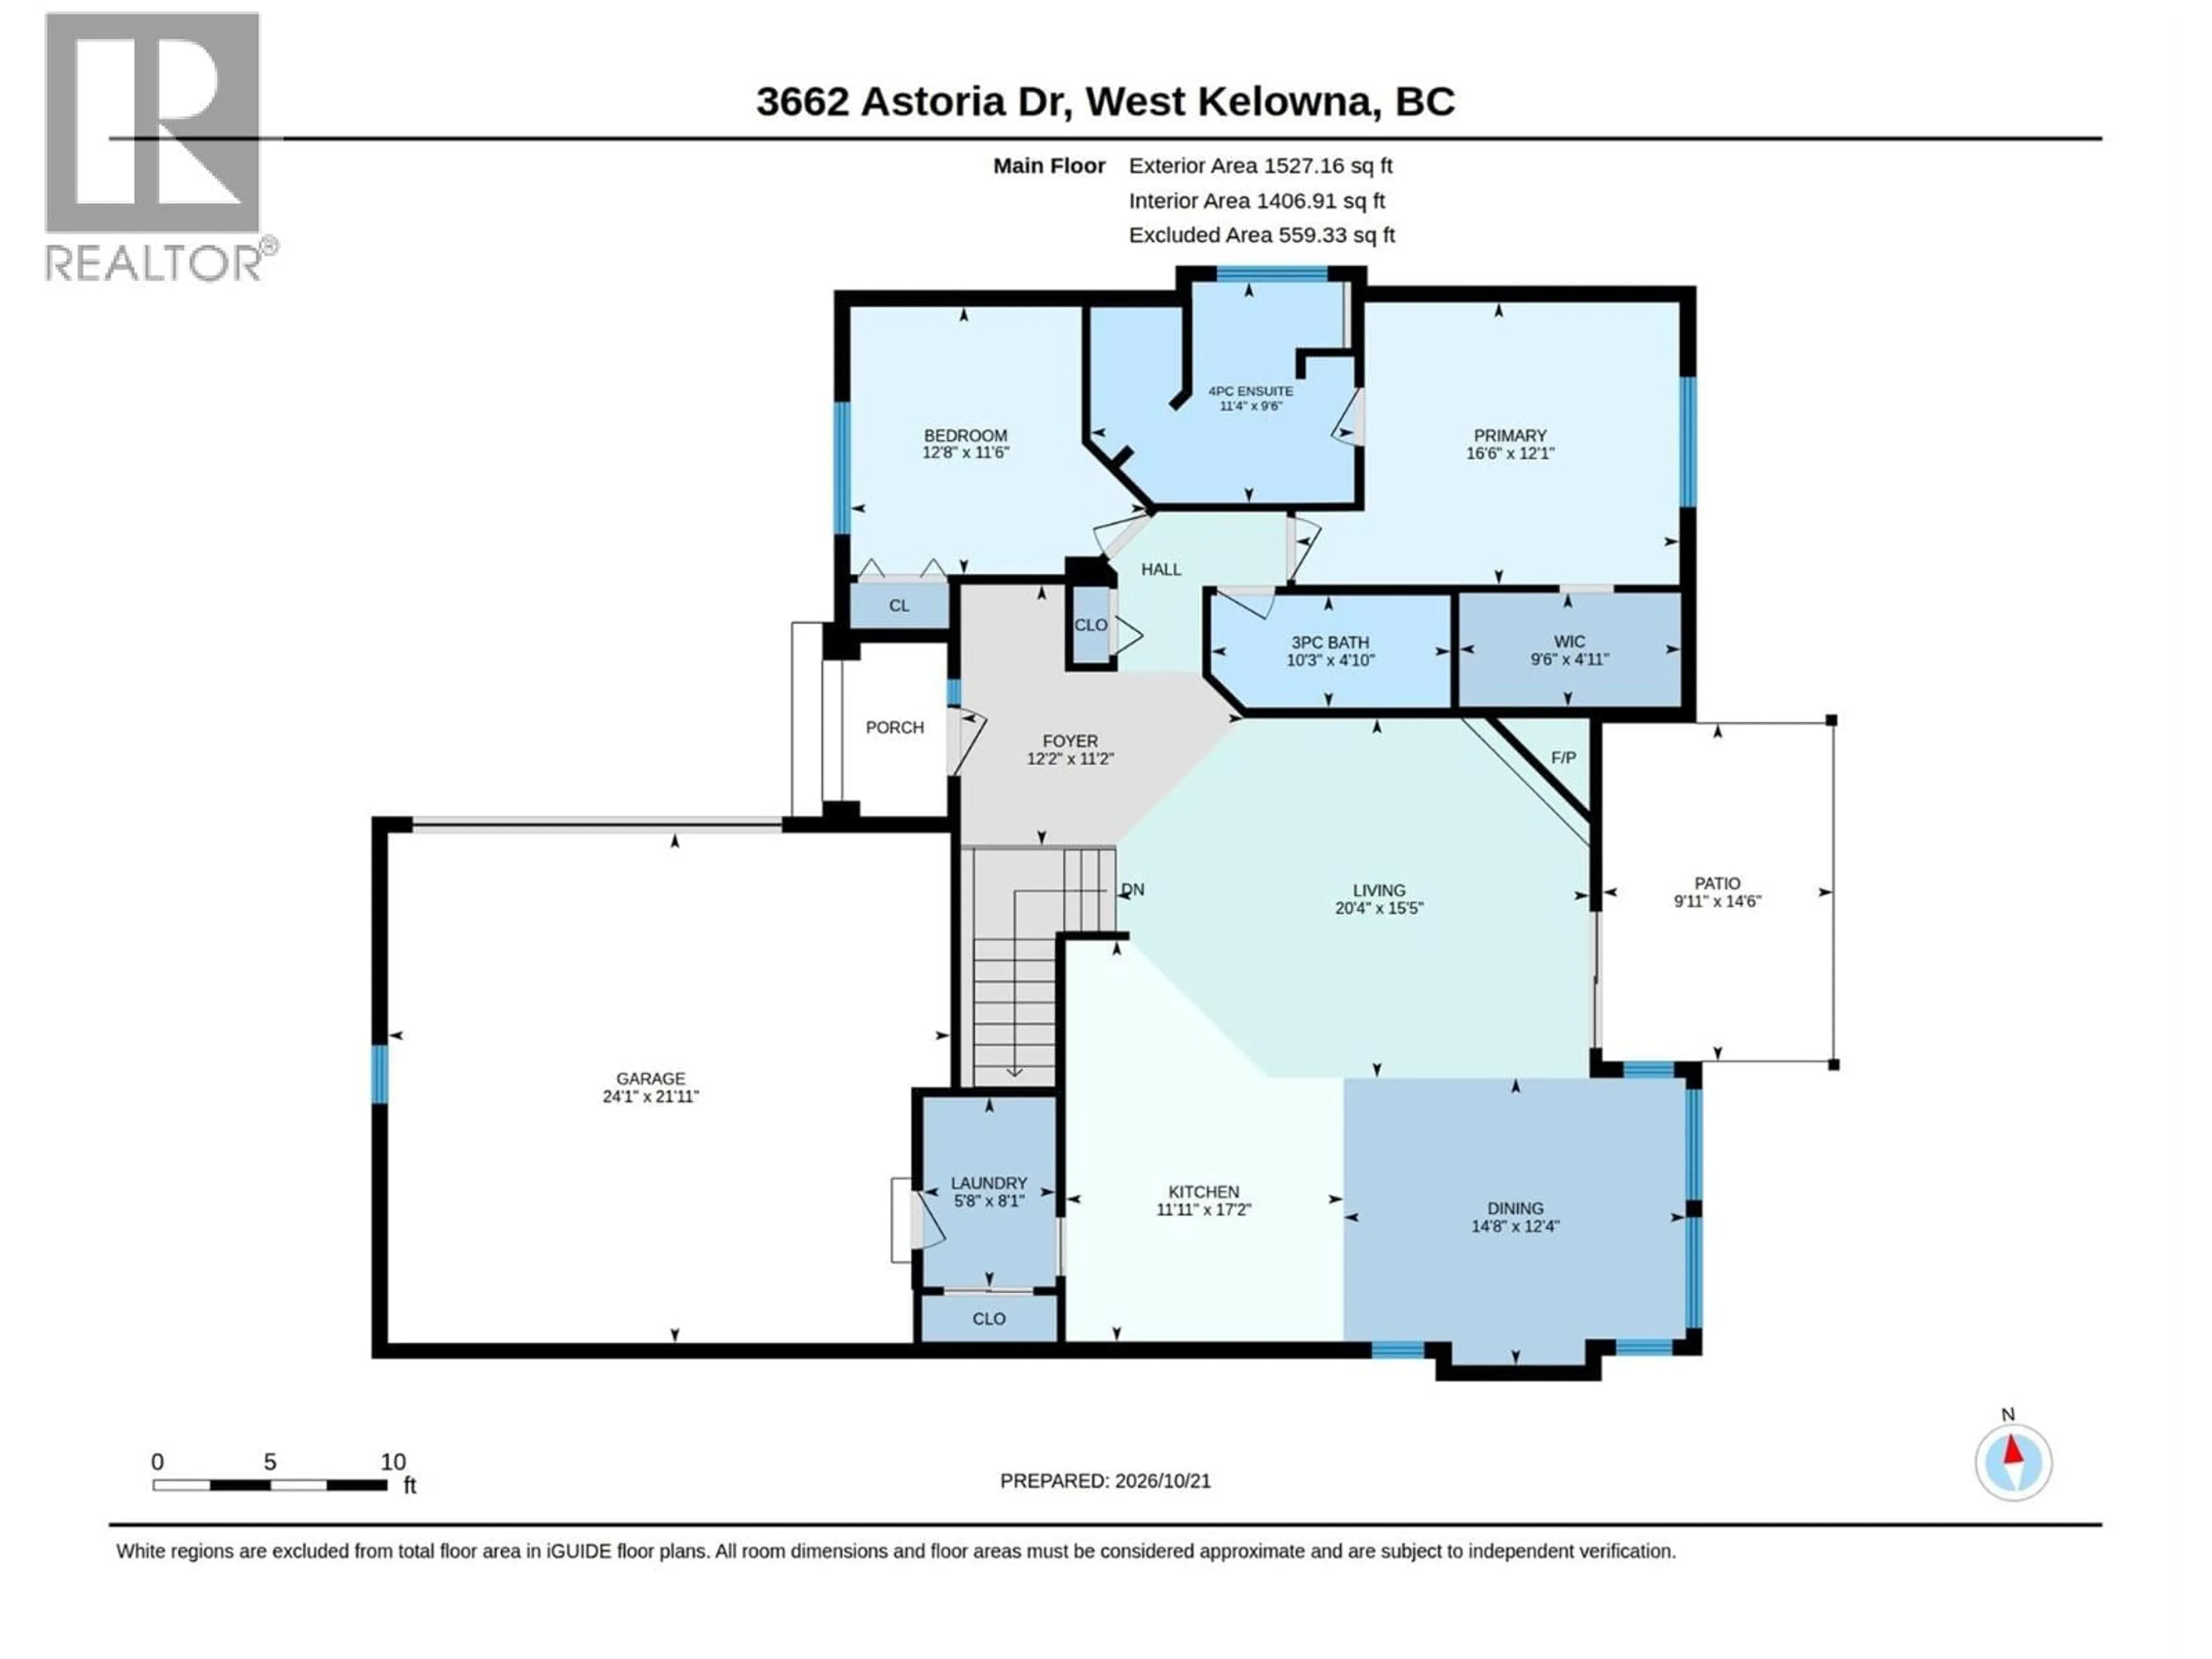
Main level Floor
Other
9'11'' x 14'6''Other
21'11'' x 24'1''Other
4'11'' x 9'8''Laundry room
5'8'' x 8'1''Exterior
Parking
Garage spaces -
Garage type -
Total parking spaces 10
Property History
 84

