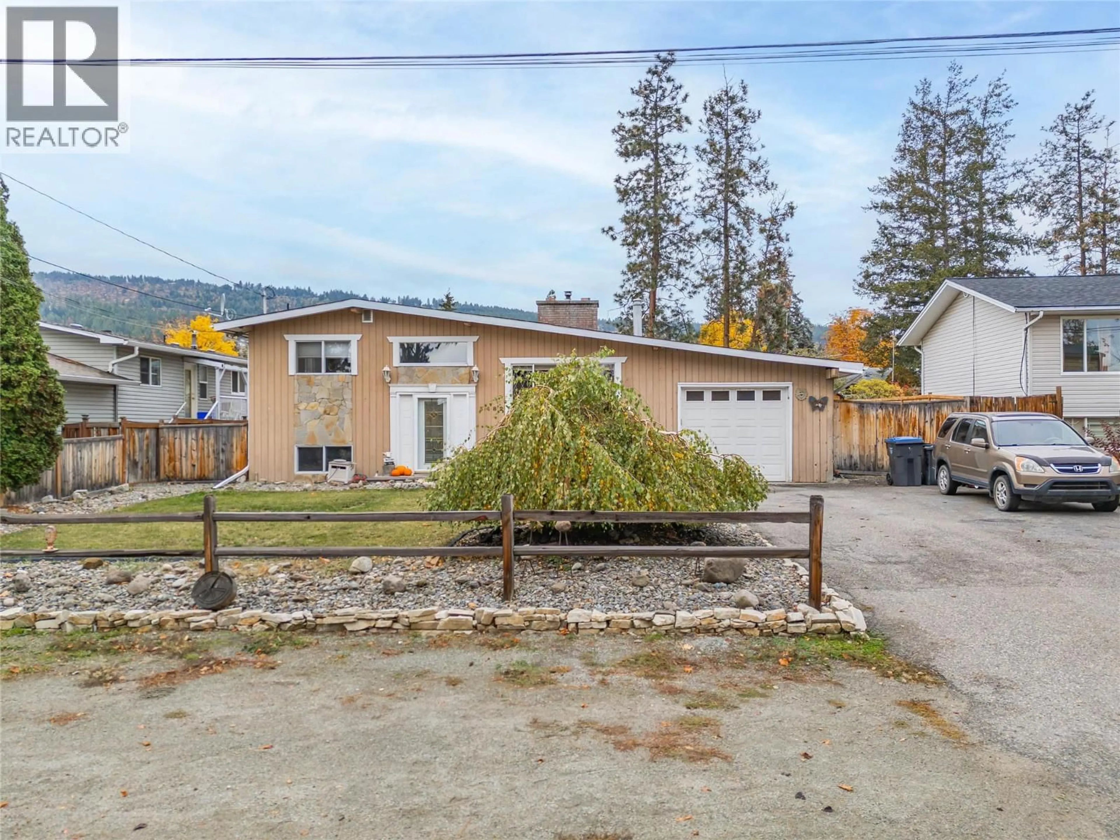
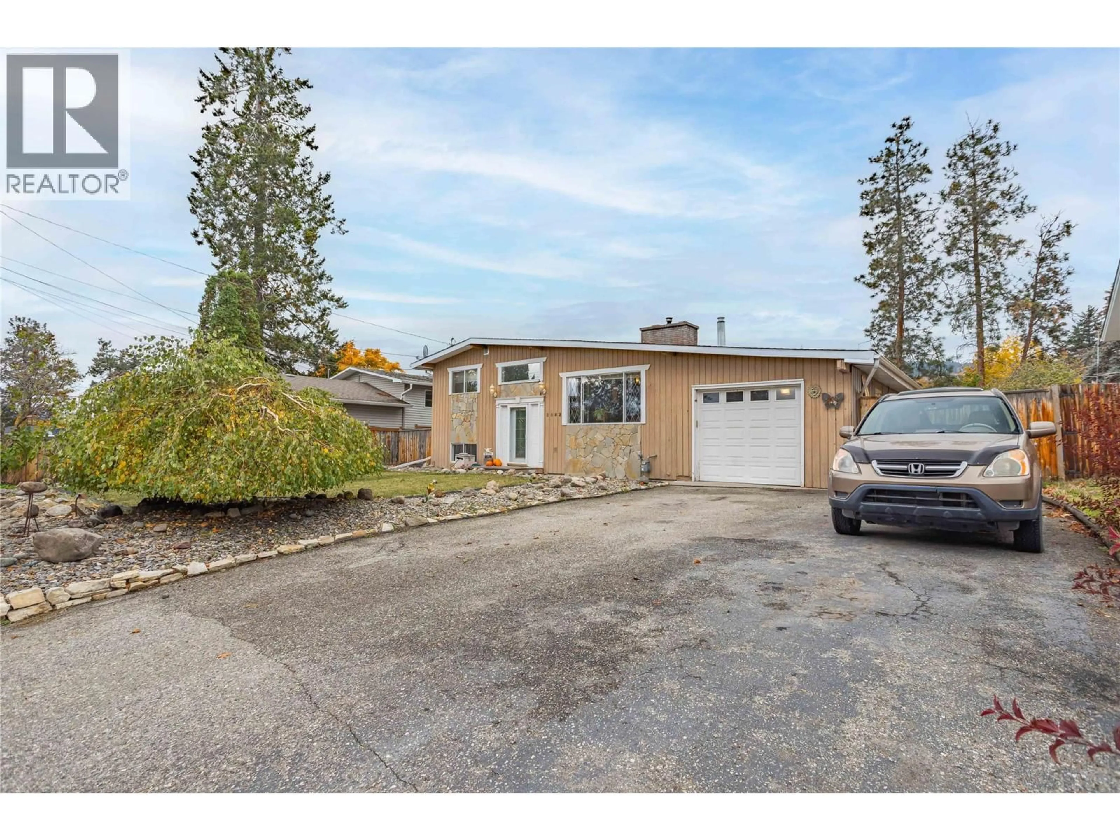
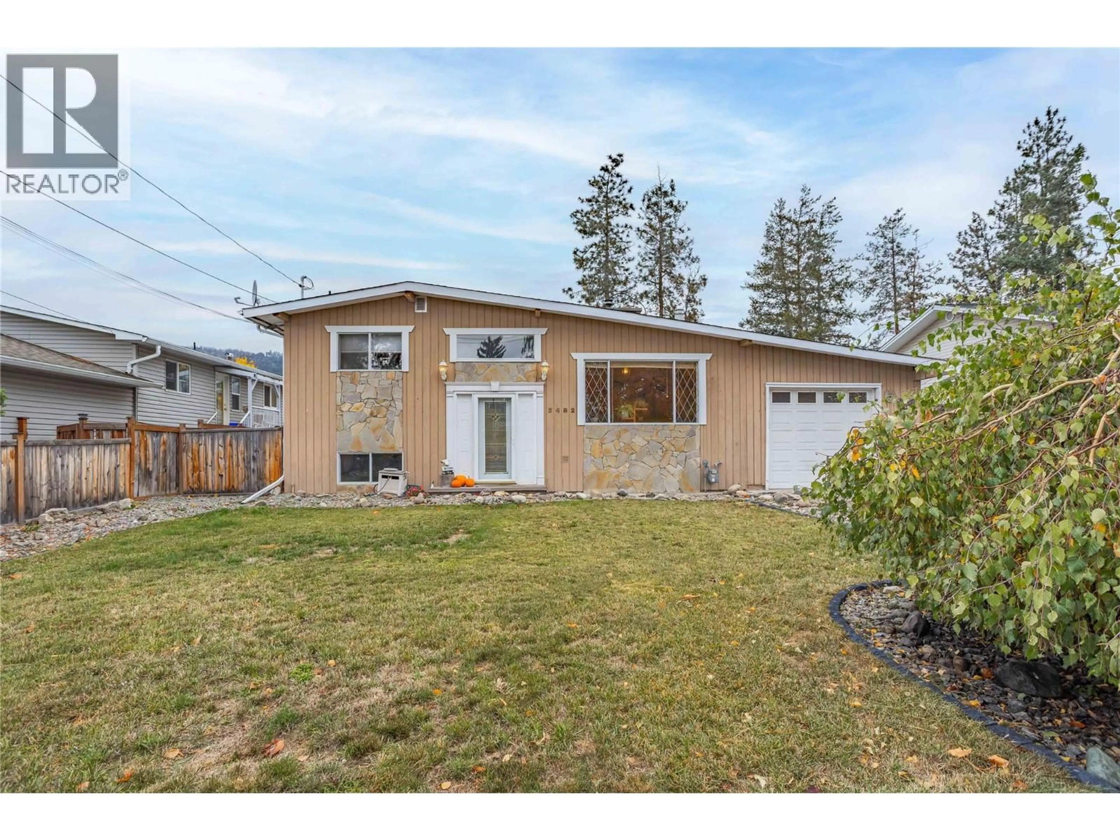
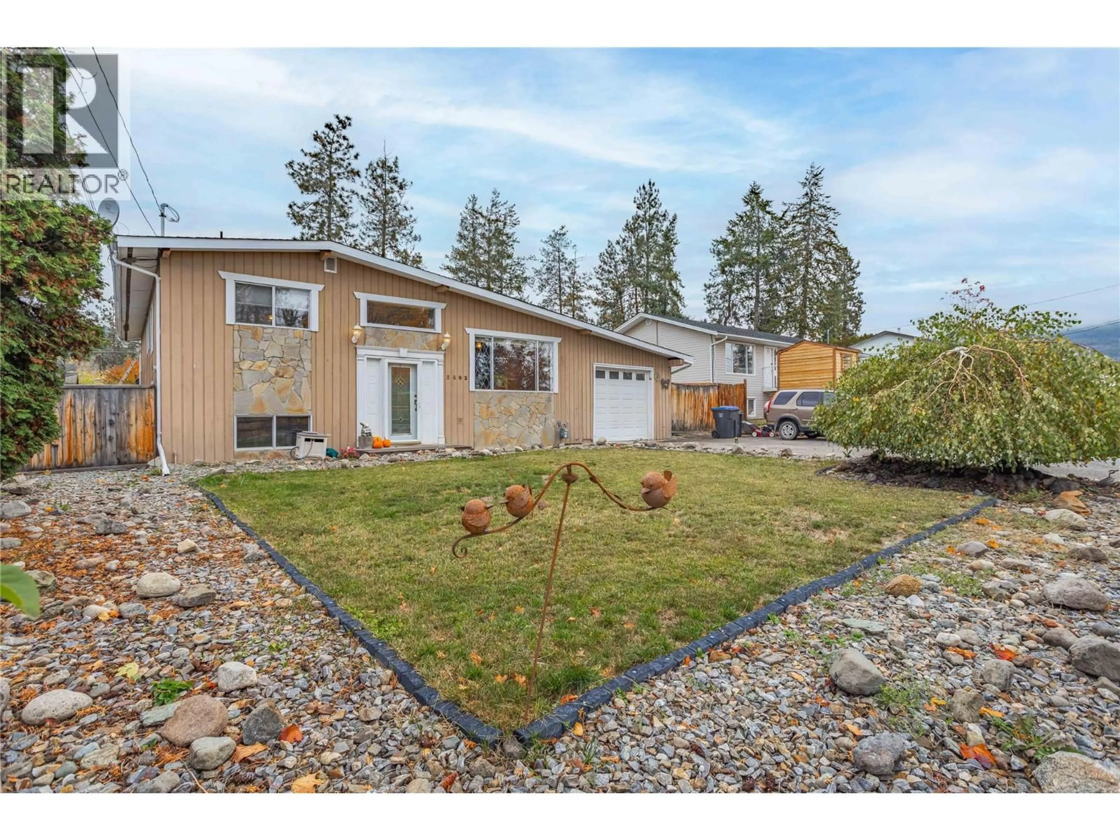
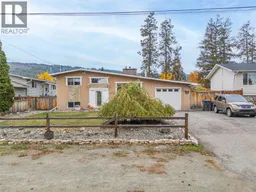
A pic from outside/outdoor area/front of a property/back of a property/a pic from drone, street for 3482 GALLOWAY ROAD, West Kelowna British Columbia V4T1H3
19 hours on Market

3482 GALLOWAY ROAD, West Kelowna, British Columbia V4T1H3

Detached
2 + 2
2
~2610 sqft
$699,000
Get pre-qualifiedPowered by nesto
Detached
2 + 2
2
~2610 sqft

Contact us about this property

Call

Highlights

Property Estimate

Days on market19 hours

Estimated valueNot available

Price/Sqft$267/sqft

Monthly cost

Open Calculator

Description

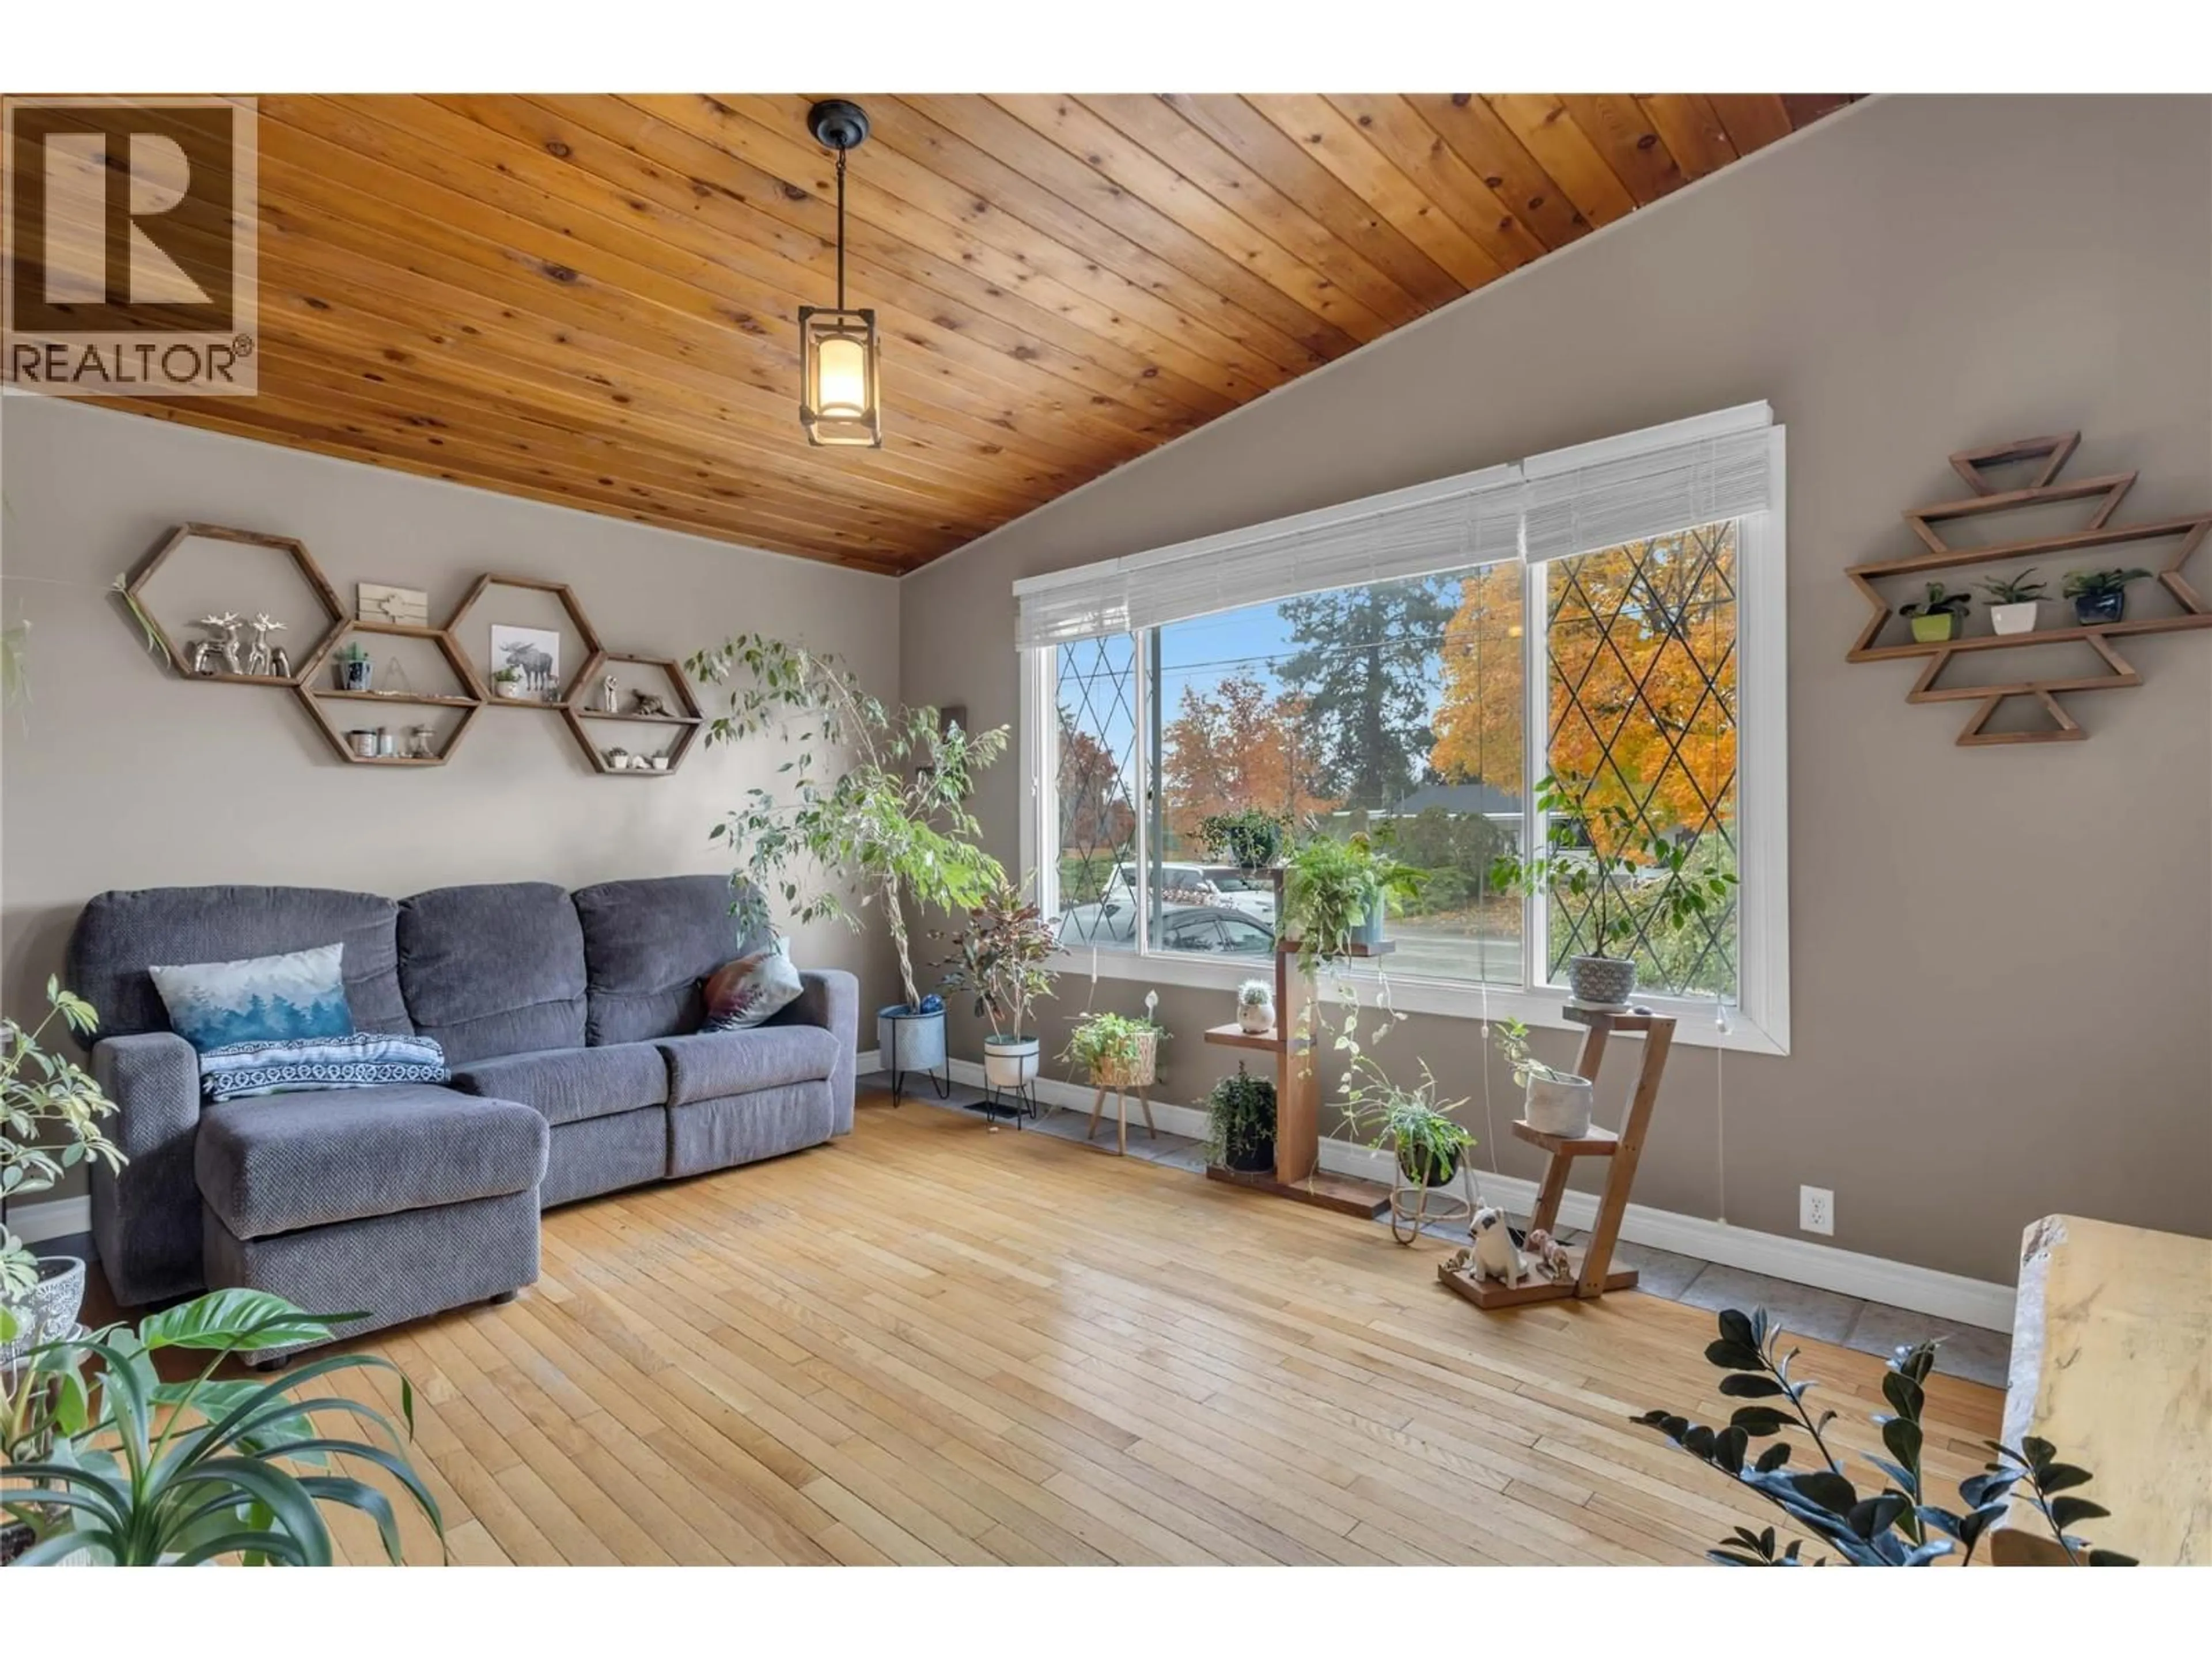
You need to come feel how SPACIOUS and open this house is! Priced almost $20,000 below assessed value. Four level split home is one of a kind. High ceilings, wood features and rustic charm throughout. The large river rock woodburning fireplace is a focal point. Four bedrooms (one is unheated and currently used as a home gym), 2 bathrooms. Kitchen has been partially updated and features new appliances. The primary bedroom has a walk out deck to the yard and hot tub area. Large flat lot. Close to schools and transportation. Workshop, garden shed. Loads of outdoor space and a private fenced backyard, perfect for pets. Book your showing today! (FIRST SHOWINGS BEGIN ON MONDAY NOVEMBER 2) (id:39198)


Property Details

StyleHouse
View-
Age of property1973
SqFt~2610 SqFt
Lot Size-
Parking Spaces7
MLS ®Number10404967
Community NameGlenrosa
Data SourceCREA
Listing byCentury 21 Assurance Realty Ltd

Features

Heating: Forced air
Cooling: Wall unit
Basement: Crawl space

Basement Floor

Bedroom

12'5'' x 10'9''

Family room

21'7'' x 13'9''

Bedroom

11' x 10'11''


Parking

Garage spaces -

Garage type -

Total parking spaces 7


Property History
Oct 30, 2026
ListedActive
$699,000
19 hours on market
history photo preview50
Listing by crea®
Property listed by Century 21 Assurance Realty Ltd, Brokerage
Agent Banner Image
Interested in this property?Get in touch to get the inside scoop.

Population and Demographics

Overview

Total population 4902
Average household income $115,091

Age (%)

0 to 19
24%
20 to 34
18%
35 to 49
21%
50 to 64
23%
65 and plus
14%

Household composition (%)

Single family
77%
Single person
17%
Multi person
4%
Multi family
2%

Mother tongue (%)

English
93%
Others
4%
German
2%

House tenancy (%)

Owners
84%
Renters
16%

What’s nearby?Essentials within 5 km

Local Logic

Transportation Scores

Estimated Budget

Powered by:
The trademarks REALTOR®, REALTORS®, and the REALTOR® logo are controlled by The Canadian Real Estate Association (CREA) and identify real estate professionals who are members of CREA. The trademarks MLS®, Multiple Listing Service® and the associated logos are owned by CREA and identify the quality of services provided by real estate professionals who are members of CREA. Used under license.
