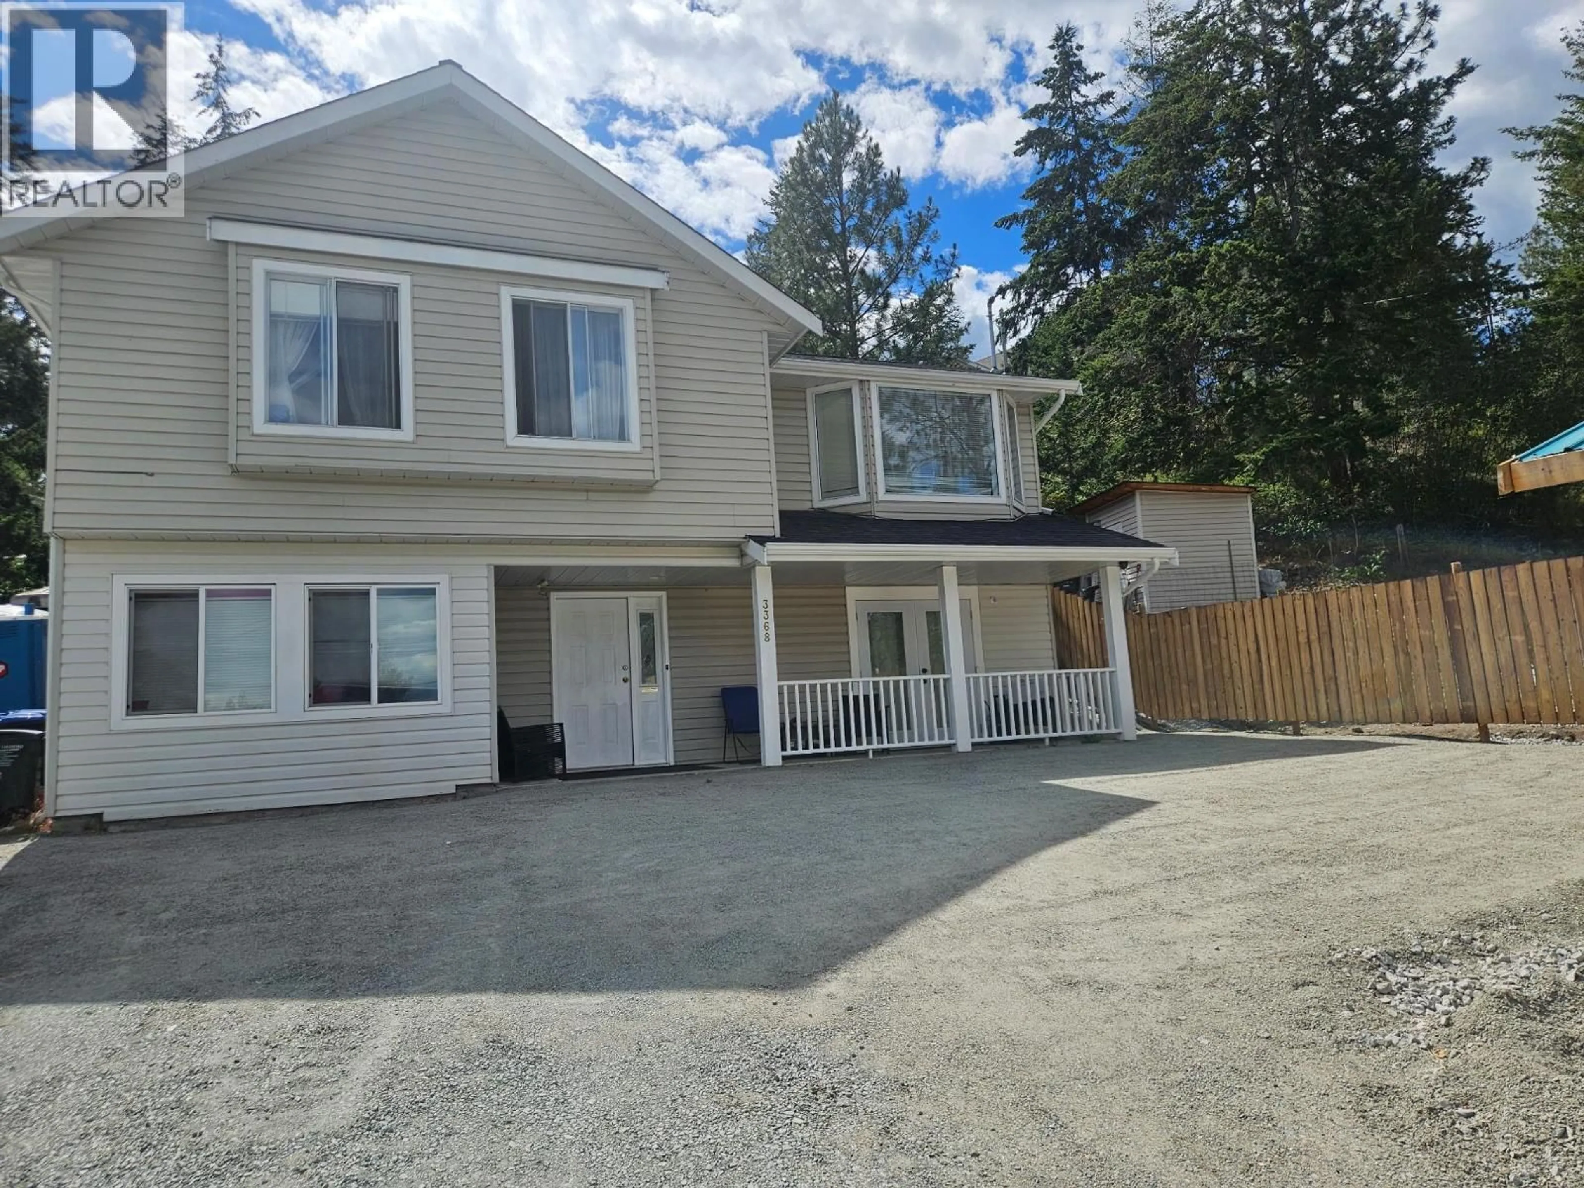
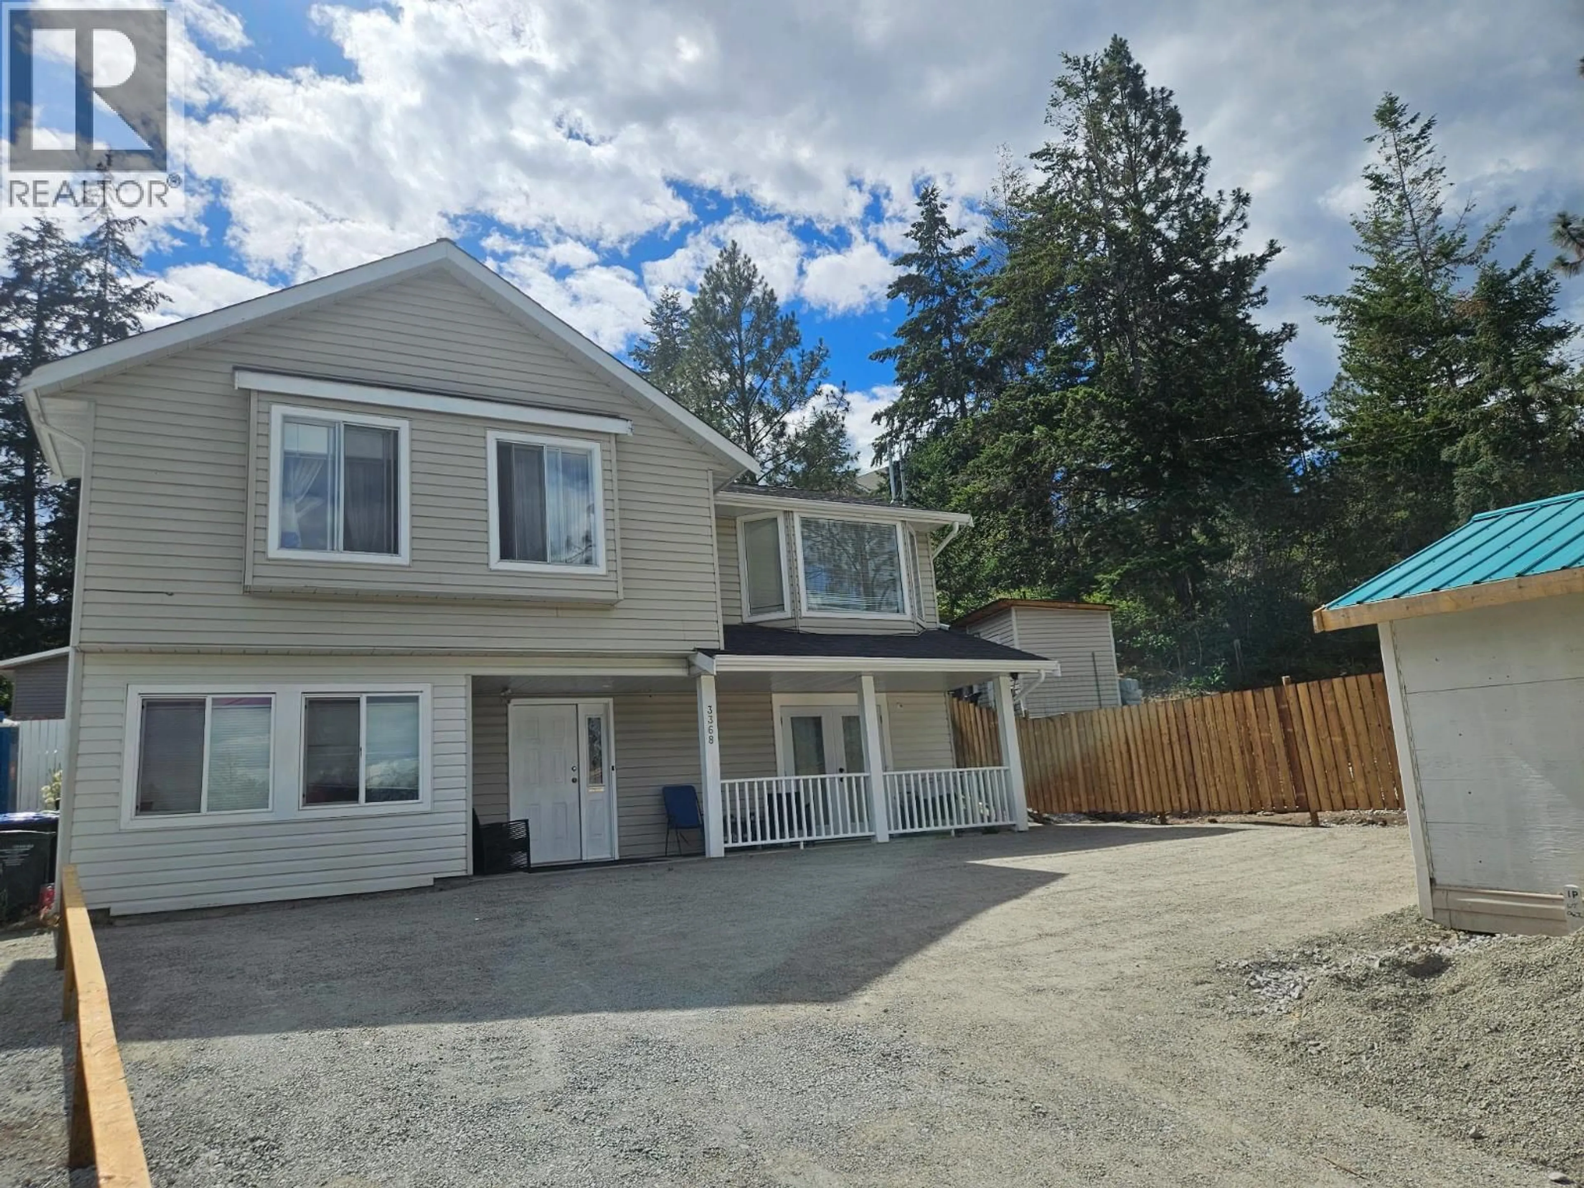
3368 MCIVER ROAD, West Kelowna, British Columbia V4T1G7
Contact us about this property
Highlights
Estimated valueThis is the price Wahi expects this property to sell for.
The calculation is powered by our Instant Home Value Estimate, which uses current market and property price trends to estimate your home’s value with a 90% accuracy rate.Not available
Price/Sqft$267/sqft
Monthly cost
Open Calculator
Description
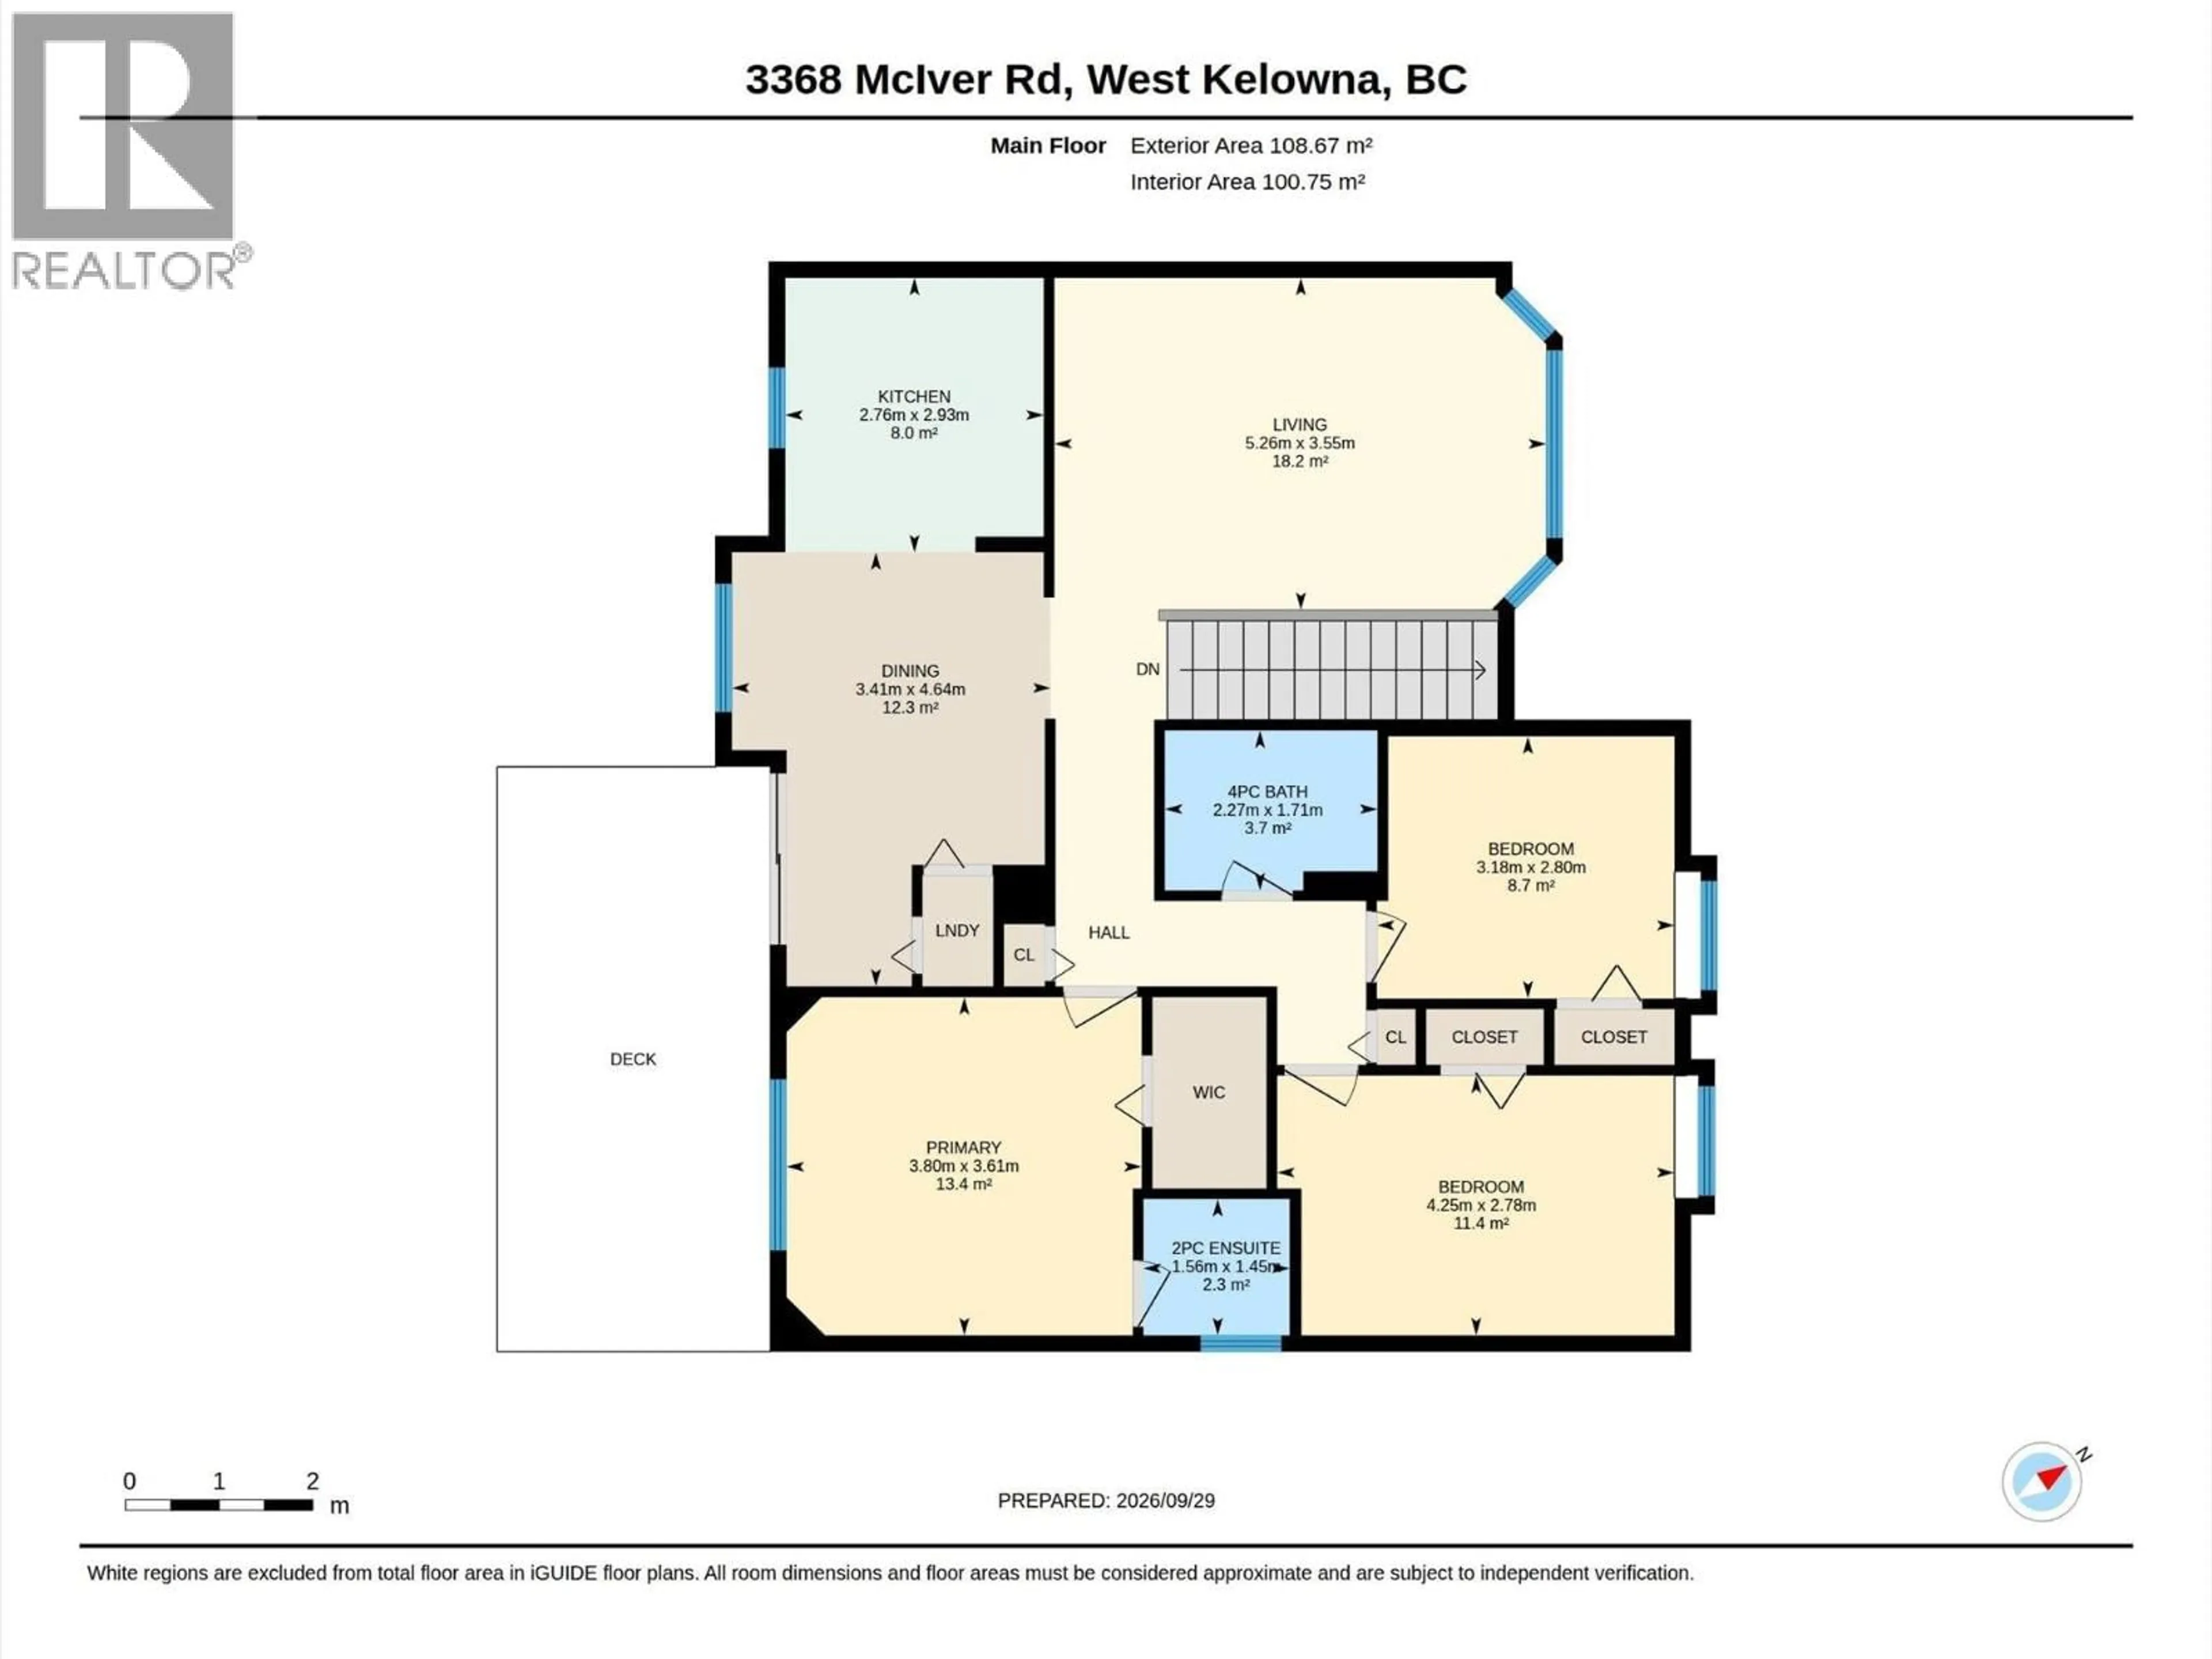
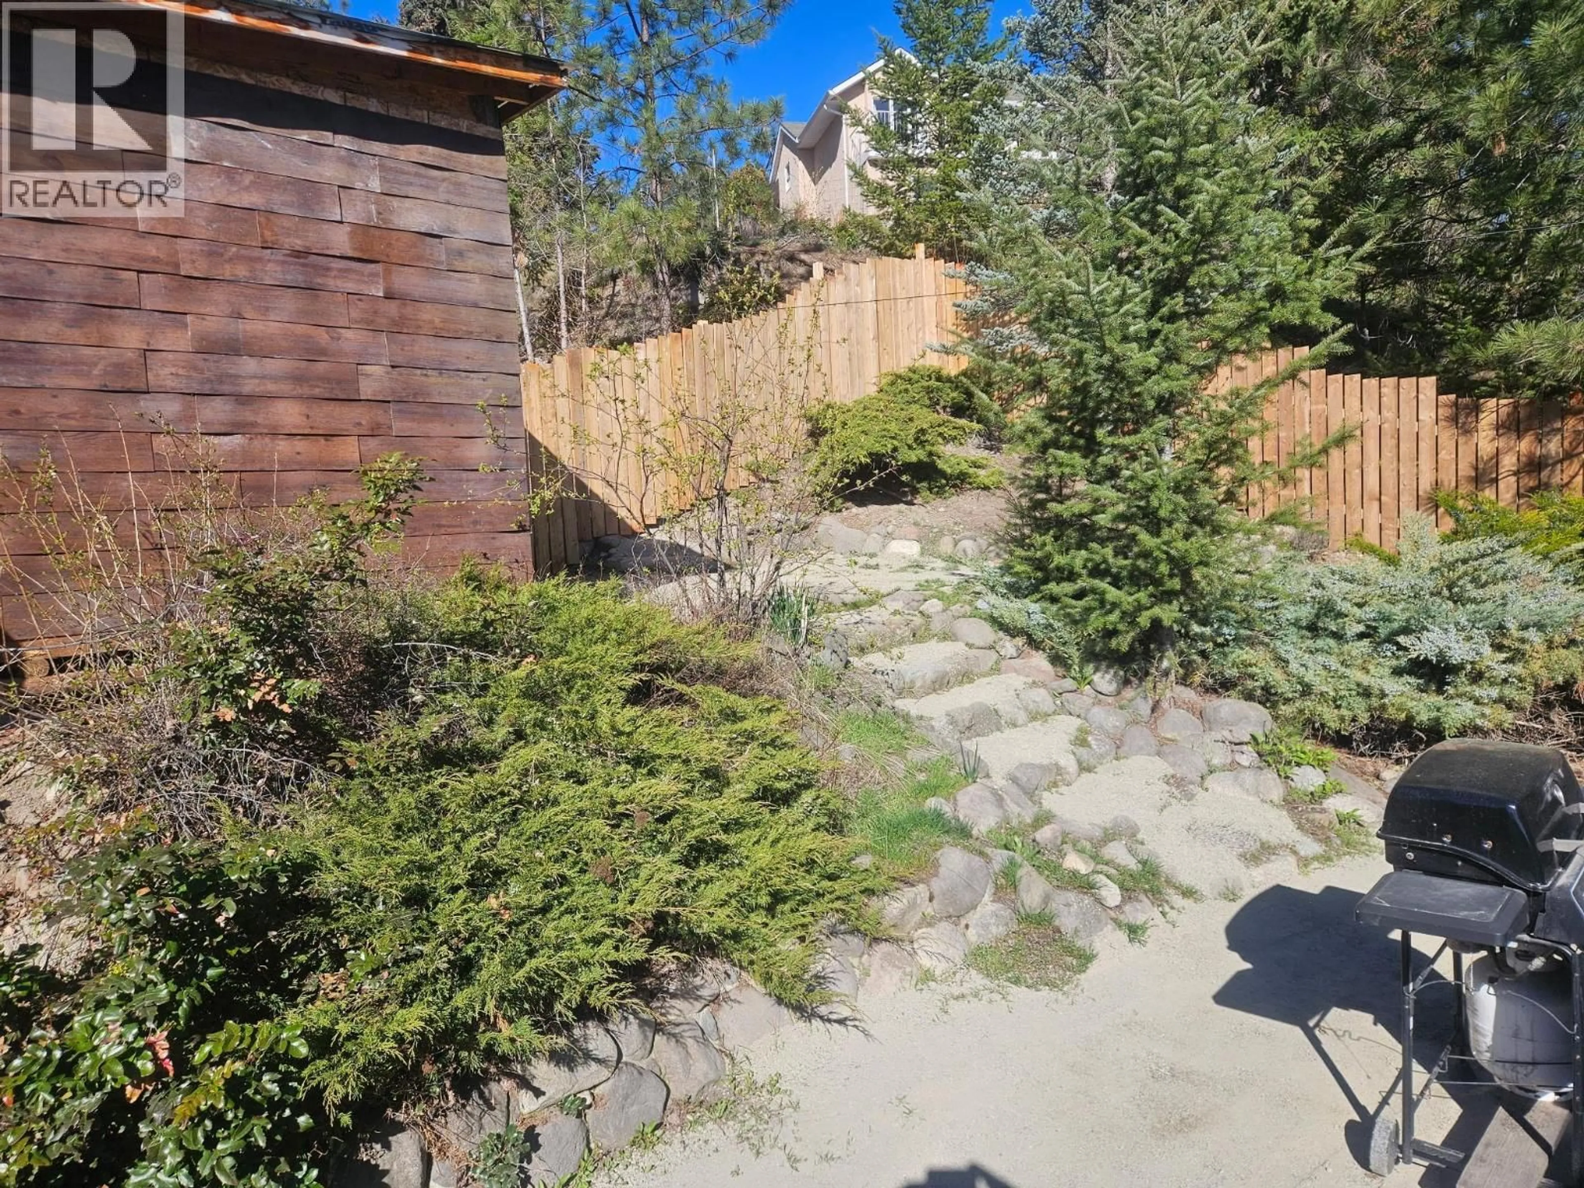
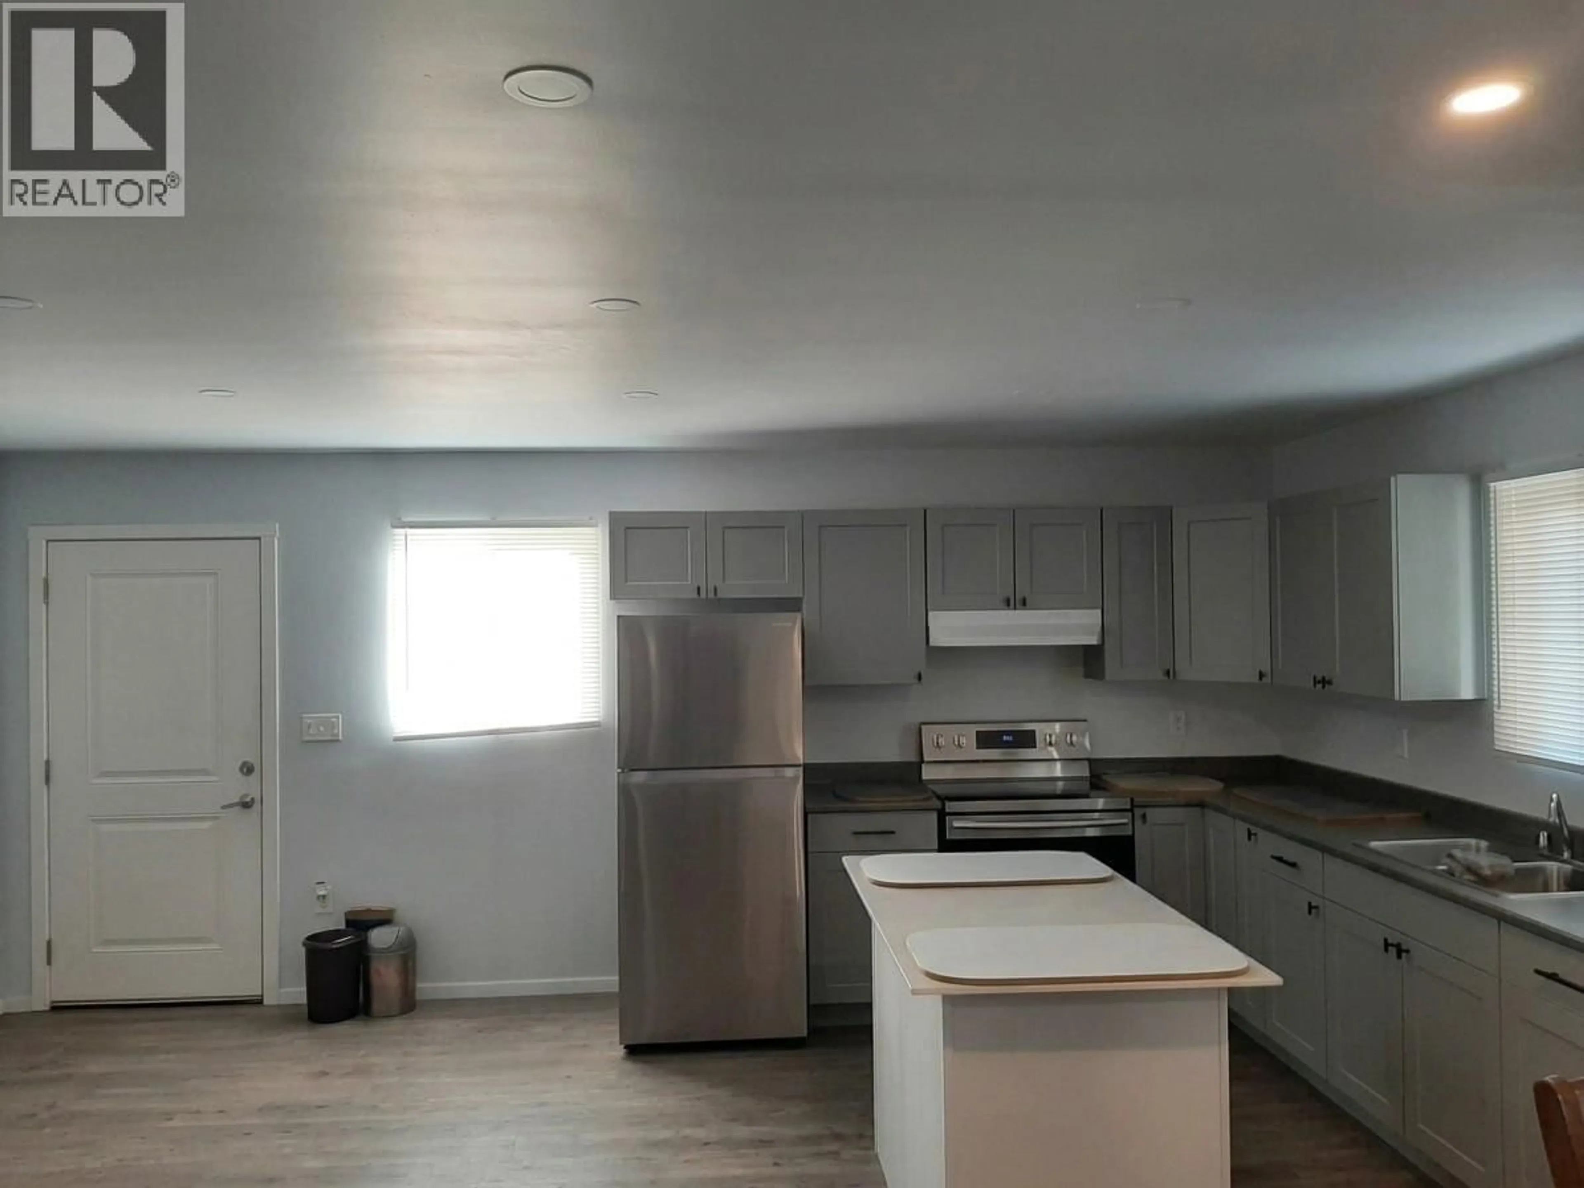
You read that right: this home offers 5 bedrooms, 3 bathrooms, a LEGAL suite, and over 2100sqft for under $600K! It's not the fanciest house on the street, but whether you're buying your first home or making room for a growing family, it's a whole lot of house for the money. Upstairs has room - with extra bedrooms for kids, an office, or guests, while the suite below can provide additional income or simply more space for the family if you'd rather keep the whole house to yourselves. Big ticket items have been handled, with a new heat pump and hot & hot water tank, so the second shower of the morning is as hot as the first. Out front, the covered porch is made for morning coffee, and out back a deck and yard space for relaxing and grilling. Families will appreciate being close to Glenrosa Elementary and Middle Schools, McIver Park, and local trails, with shopping and Hwy 97 an easy drive down the hill. Book your showing today! (id:39198)
Property Details
Interior
Features
Lower level Floor
Utility room
5'9'' x 5'9''Laundry room
10'7'' x 8'10''Kitchen
10'9'' x 8'5''Living room
11'3'' x 15'8''Exterior
Parking
Garage spaces -
Garage type -
Total parking spaces 3
Property History
 35
35
