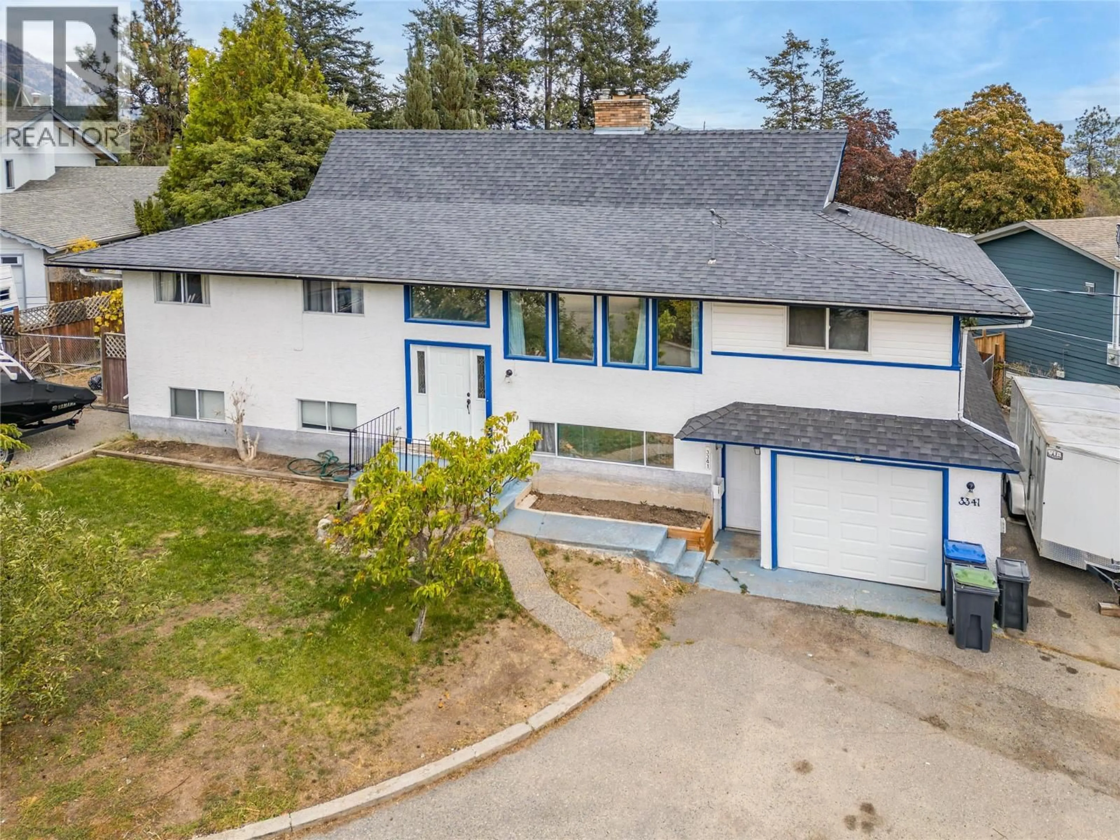
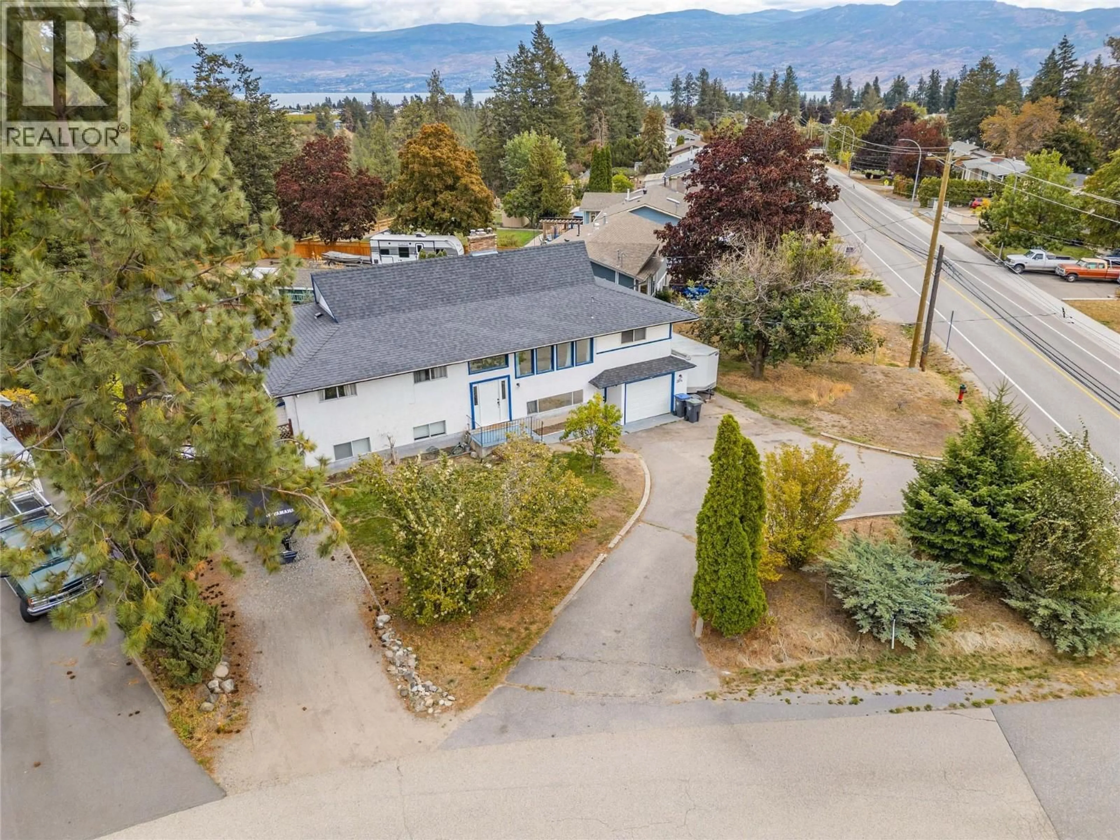
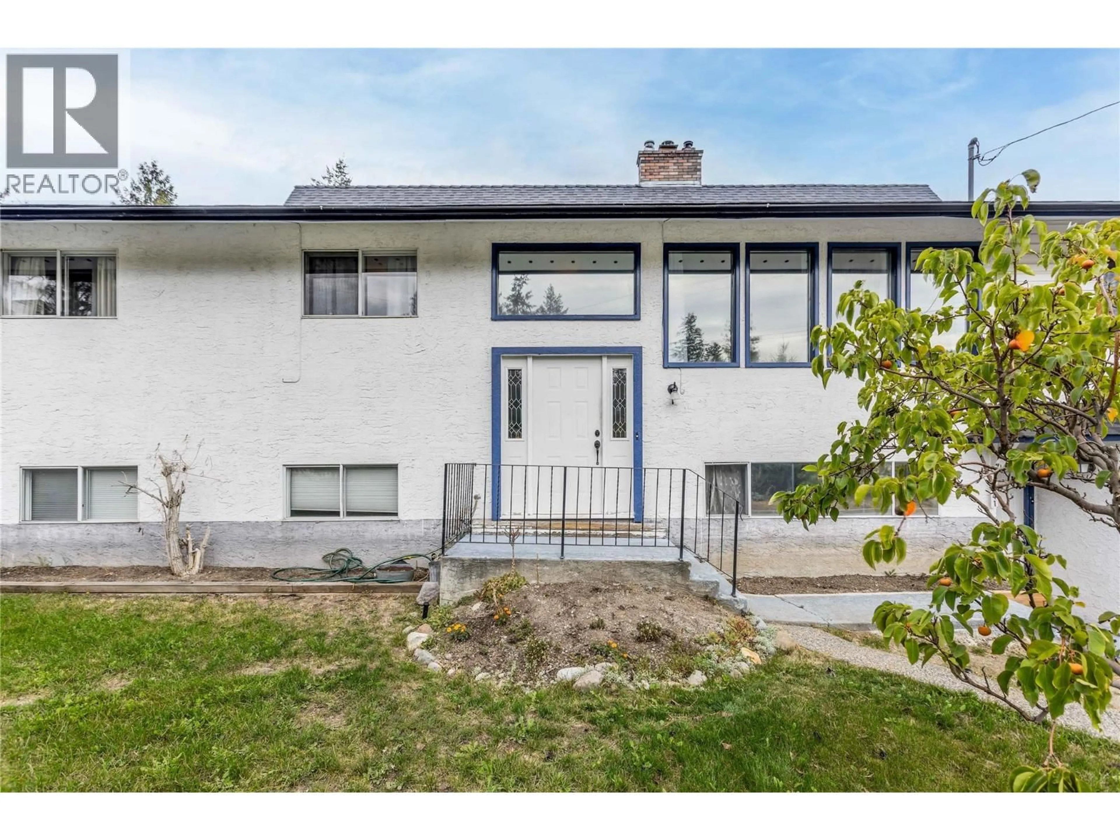
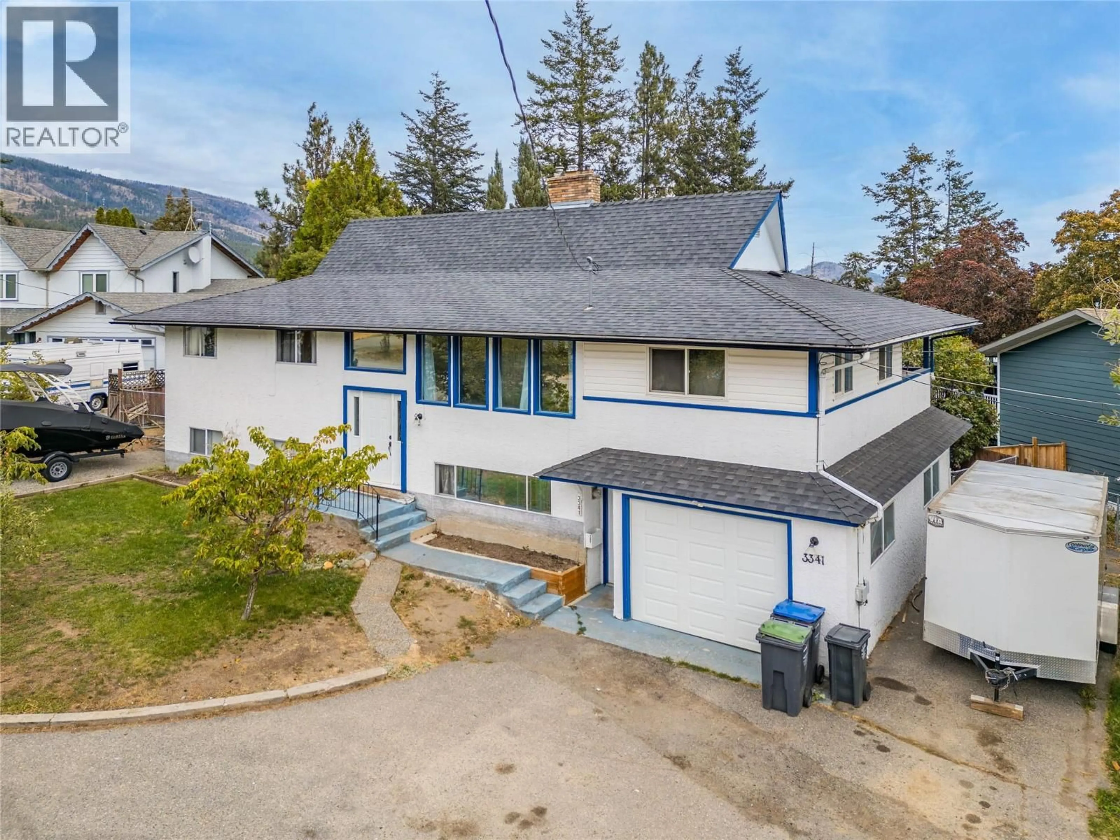
3341 WEBBER ROAD, West Kelowna, British Columbia V4T1G6
Contact us about this property
Highlights
Estimated valueThis is the price Wahi expects this property to sell for.
The calculation is powered by our Instant Home Value Estimate, which uses current market and property price trends to estimate your home’s value with a 90% accuracy rate.Not available
Price/Sqft$255/sqft
Monthly cost
Open Calculator
Description
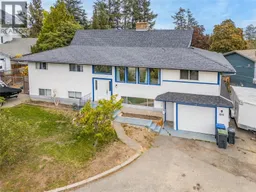
INVESTOR AND FAMILY ALERT! This well-maintained home in beautiful Glenrosa offers plenty of space and options for growing families, first-time buyers, multi-generational families, and investors. The upper floor features a large kitchen with stainless appliances and more than enough counter space and cabinetry for your family. It opens into the bright living room, giving a really nice, open feel to the main living space. The dining room opens to the deck and the large bonus room above the garage. The primary bedroom has a nice 2-piece ensuite. Two more bedrooms and a lovely main bath with two sinks round out the upper floor. The lower level features two massive bedrooms, a large family/rec room, summer kitchen, and laundry with a newer washer and dryer. The laundry room also accommodates a 2-piece bathroom in addition to another full bathroom. There are entrances to the lower level in addition to the main entrance: one through the garage and the other off the mudroom/den. The one-car garage provides great storage or parking space. Speaking of parking space... the drive-through driveway plus parking areas on both ends of the lot provide tons of space for vehicles, boat and RV's. The home is located in a great area, very close to hiking trails in Glen Canyon and within easy walking distance to Glenrosa Elementary School. The home is currently tenanted by a fantastic family who would love to stay, providing instant return for an investor. (id:39198)
Property Details
Interior
Features
Second level Floor
Primary Bedroom
11'6'' x 13'5''2pc Ensuite bath
4'7'' x 5'7''4pc Bathroom
7'1'' x 13'5''Bedroom
9'6'' x 11'9''Exterior
Parking
Garage spaces -
Garage type -
Total parking spaces 8
Property History
 88
88
