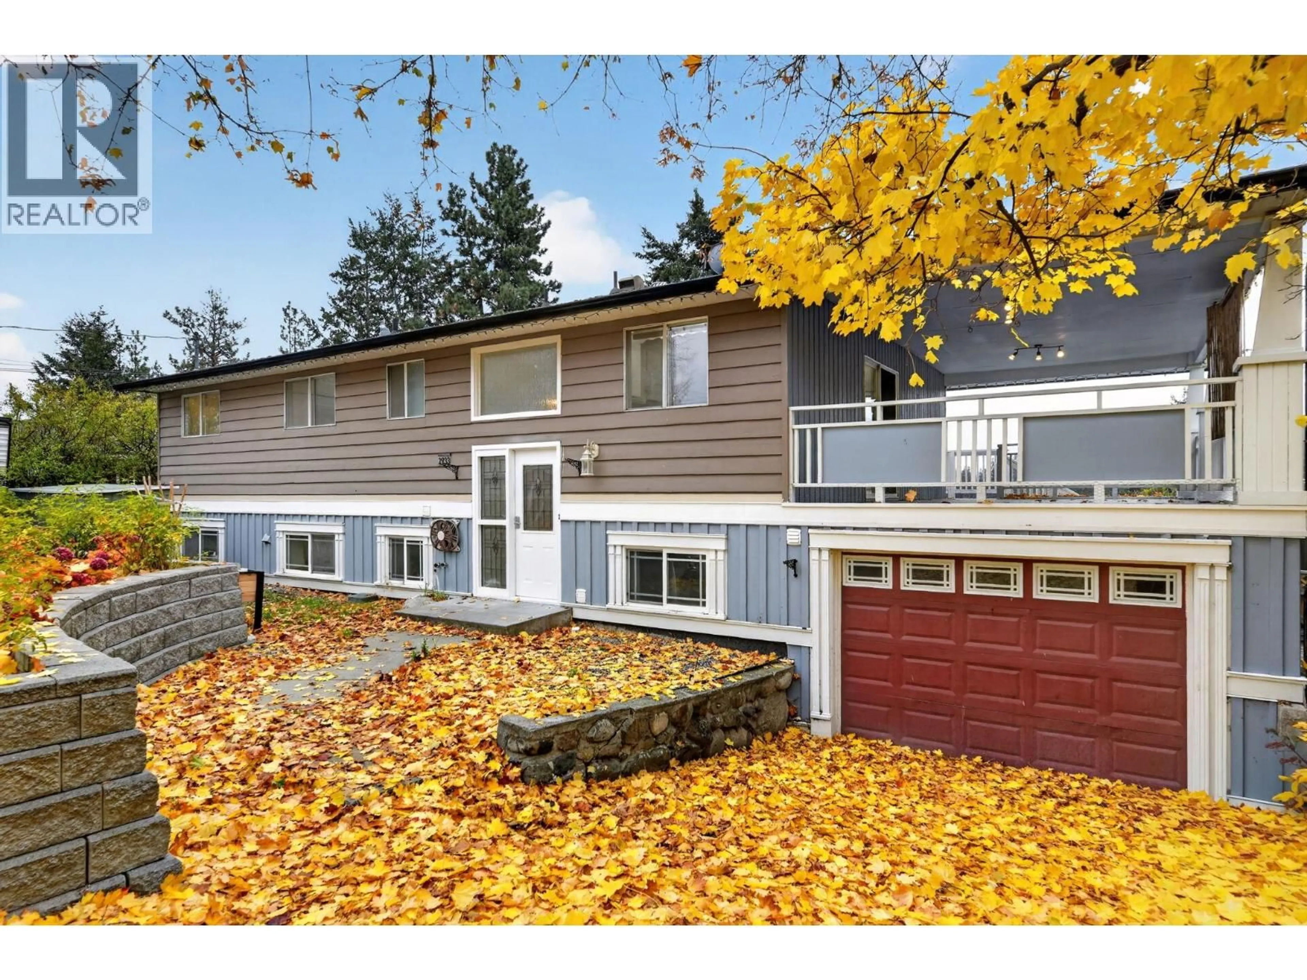
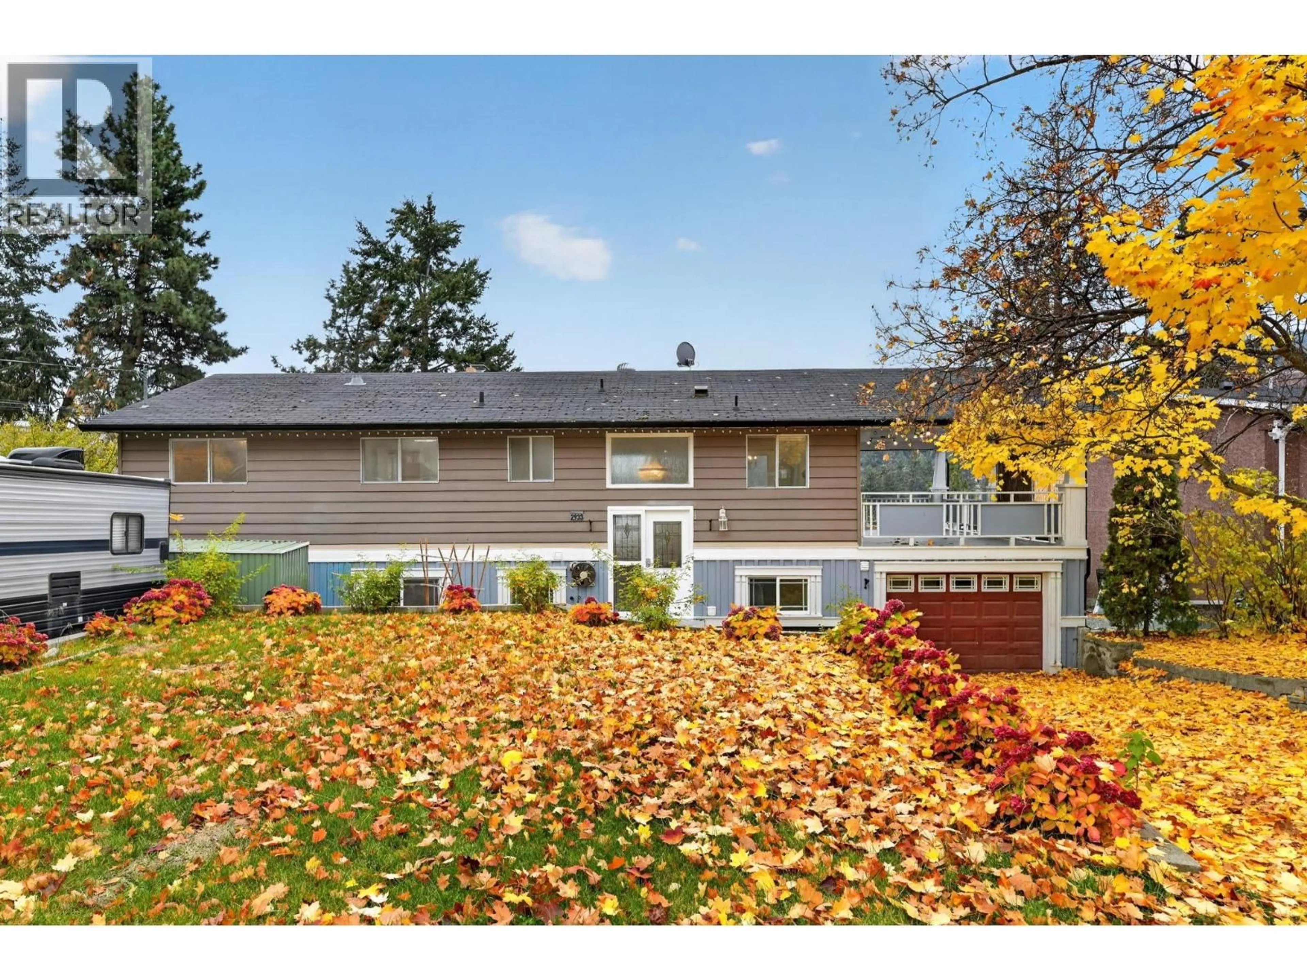
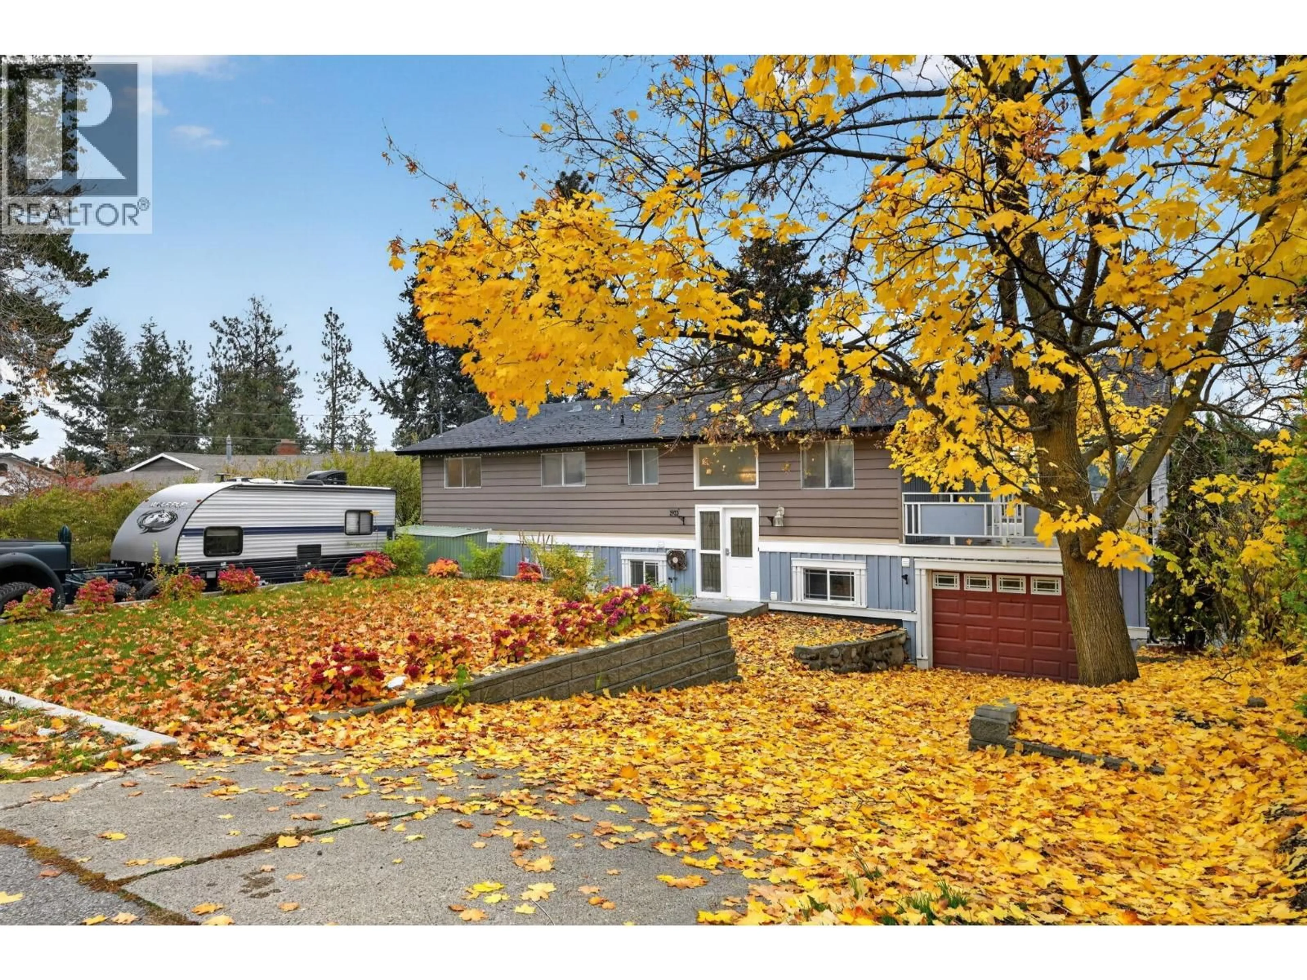
2933 MCRAE ROAD, West Kelowna, British Columbia V4T1G6
Contact us about this property
Highlights
Estimated valueThis is the price Wahi expects this property to sell for.
The calculation is powered by our Instant Home Value Estimate, which uses current market and property price trends to estimate your home’s value with a 90% accuracy rate.Not available
Price/Sqft$296/sqft
Monthly cost
Open Calculator
Description
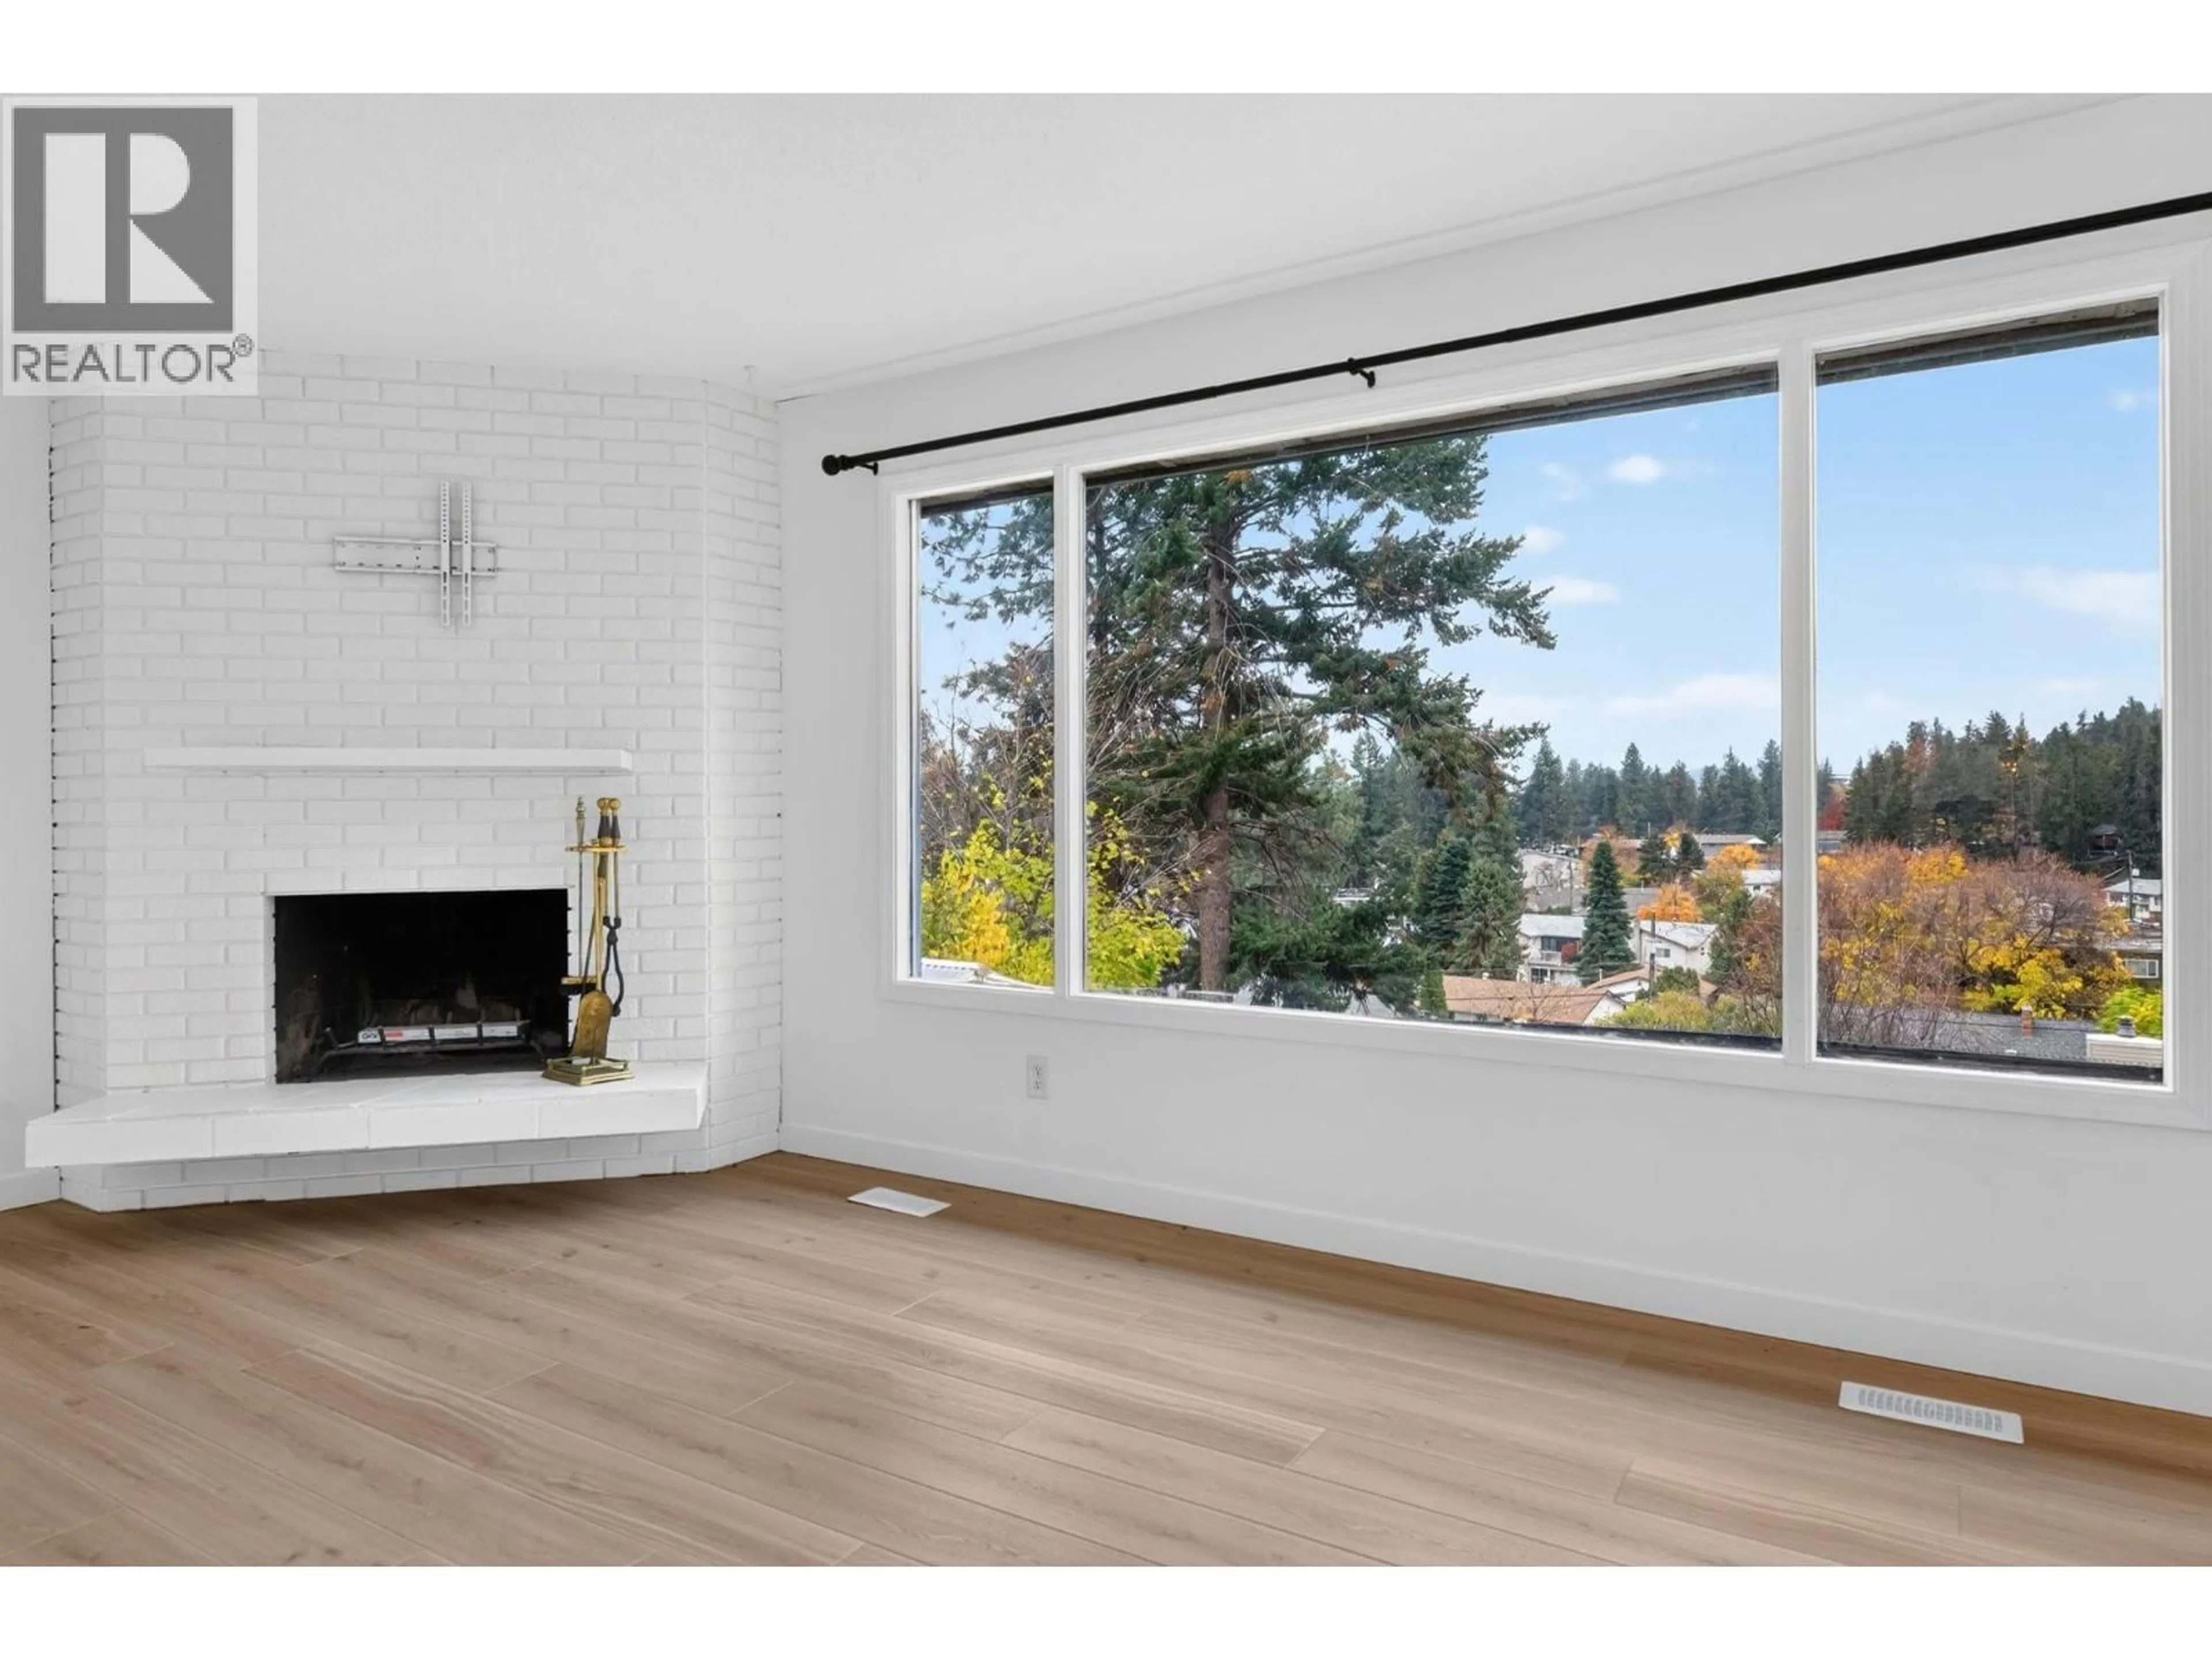
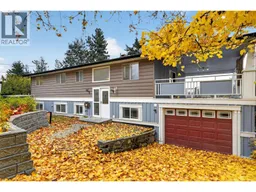
5-BEDROOM HOME WITH LEGAL 2-BEDROOM SUITE, TWO DRIVEWAYS & MOUNTAIN VIEWS! Tucked away in the quiet, family-friendly community of Glenrosa, this West Kelowna property offers the space, flexibility, and income potential that's hard to find. Situated on a large lot with a fully fenced backyard and beautiful mountain views, the home features a sought-after layout with 3 bedrooms on the main floor and a fully legal 2-bedroom suite below. The backyard is flat, fenced and can fit a pool. Each suite enjoys its own separate laundry and individual driveway, offering excellent privacy for both households. The main floor has been refreshed with new flooring, fresh paint, and freshly painted kitchen cabinets, giving the home a clean, updated feel. Additional highlights include tankless hot water on demand, underground irrigation, and two fireplaces. Conveniently located close to schools, parks, and public transit, 7-8 mins to shopping centers, restaurants, farms and orchards. this is an excellent opportunity for families looking for a mortgage helper, multi-generational living, or added investment potential. (id:39198)
Property Details
Interior
Features
Main level Floor
4pc Ensuite bath
6'7'' x 4'10''Primary Bedroom
12'11'' x 13'1''Living room
17'10'' x 13'0''Dining room
11'10'' x 18'10''Exterior
Parking
Garage spaces -
Garage type -
Total parking spaces 7
Property History
 53

