2643 APPLEGREEN COURT, West Kelowna, British Columbia V1Z3K8
Contact us about this property
Highlights
Estimated valueThis is the price Wahi expects this property to sell for.
The calculation is powered by our Instant Home Value Estimate, which uses current market and property price trends to estimate your home’s value with a 90% accuracy rate.Not available
Price/Sqft$394/sqft
Monthly cost
Open Calculator
Description
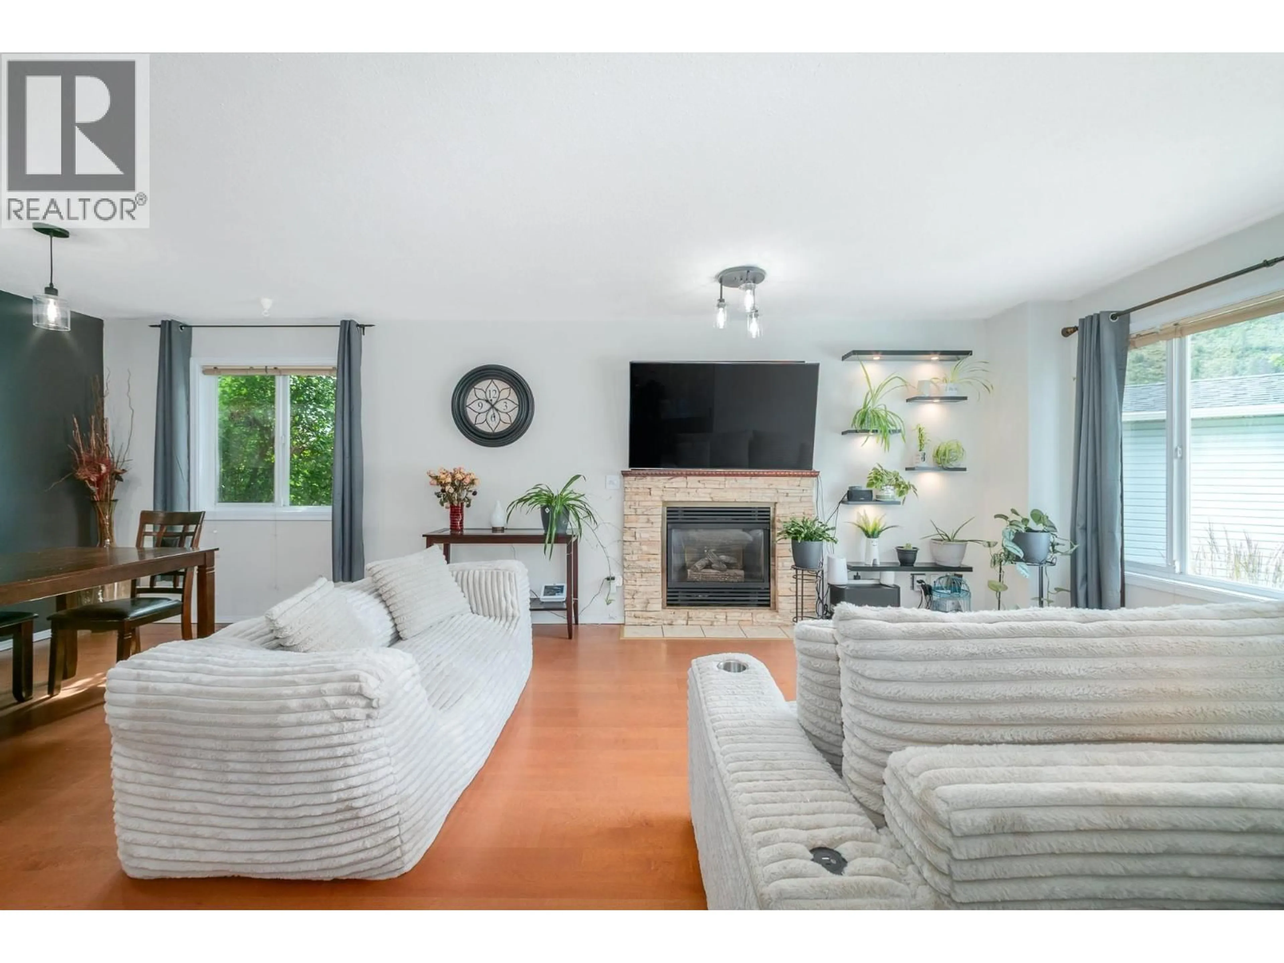
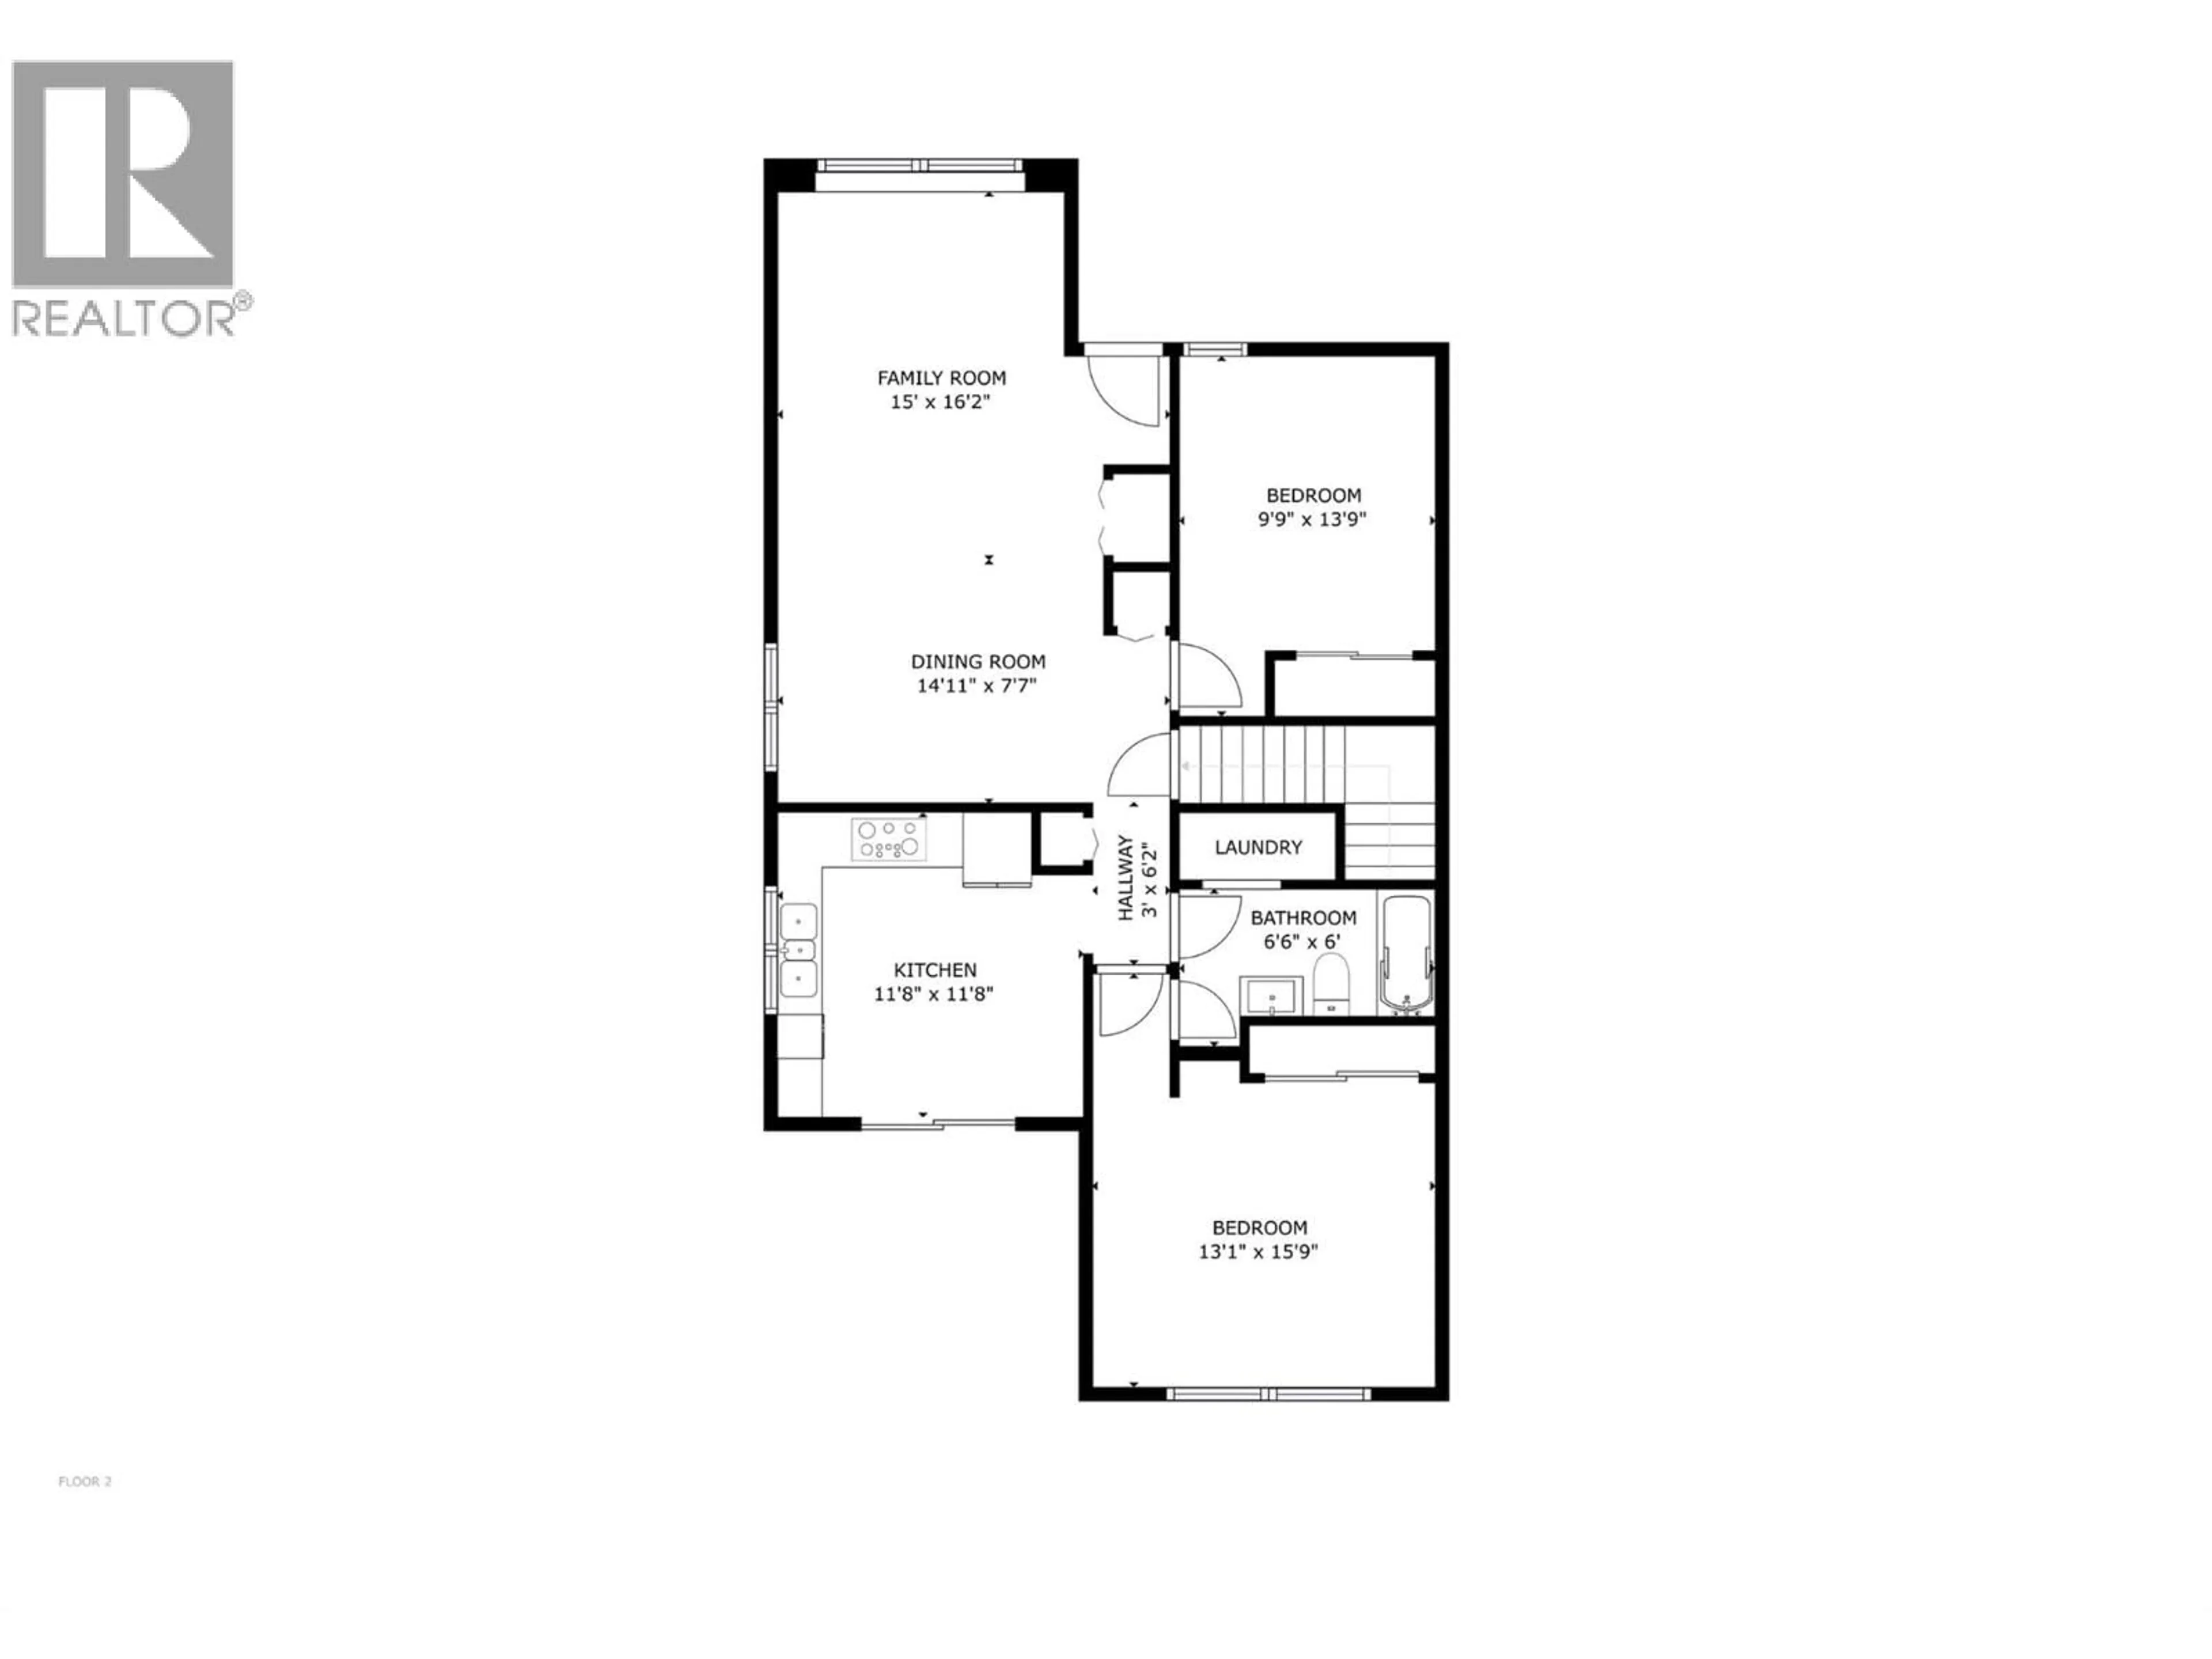
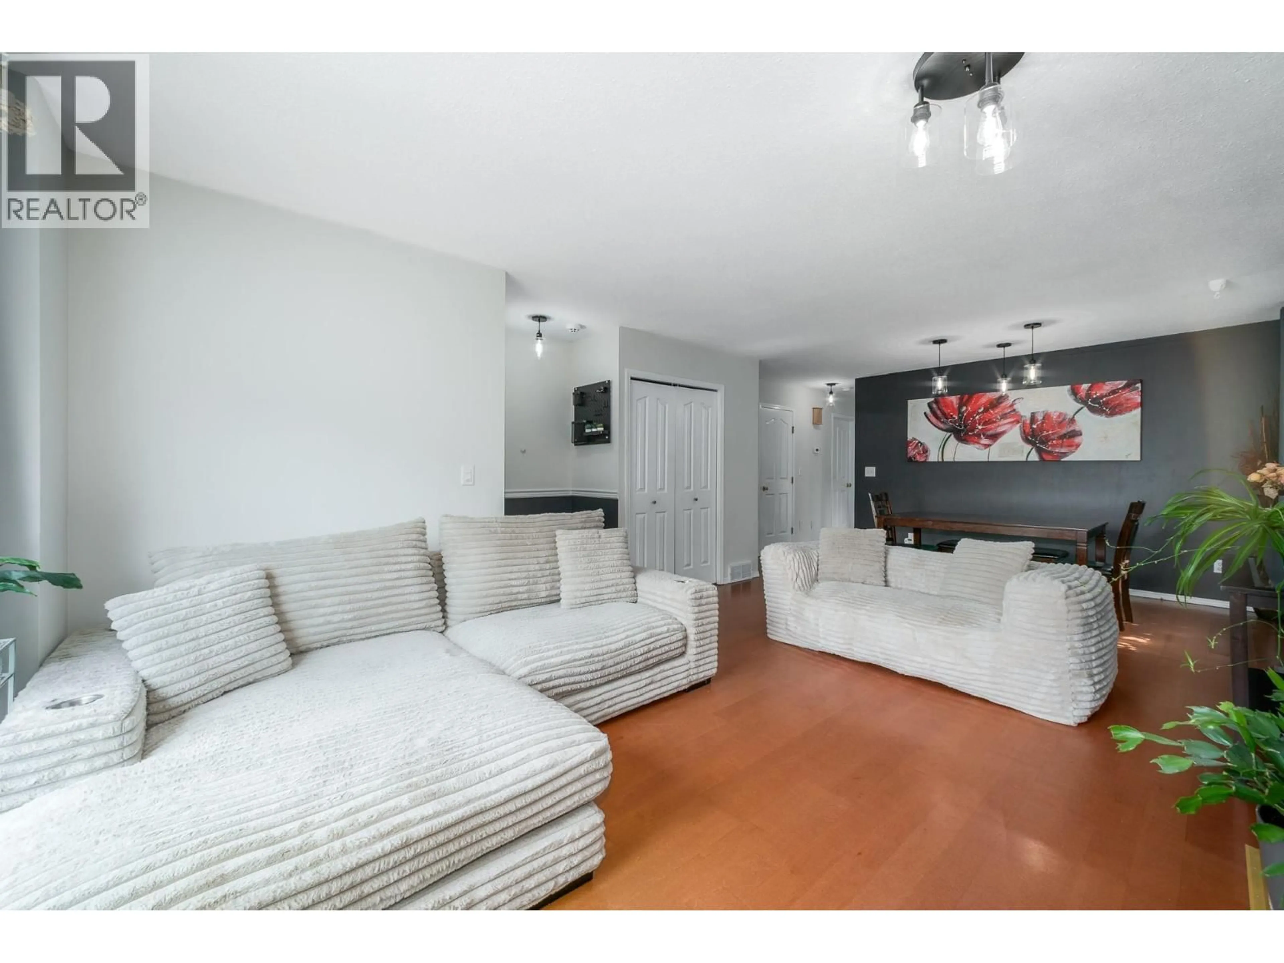
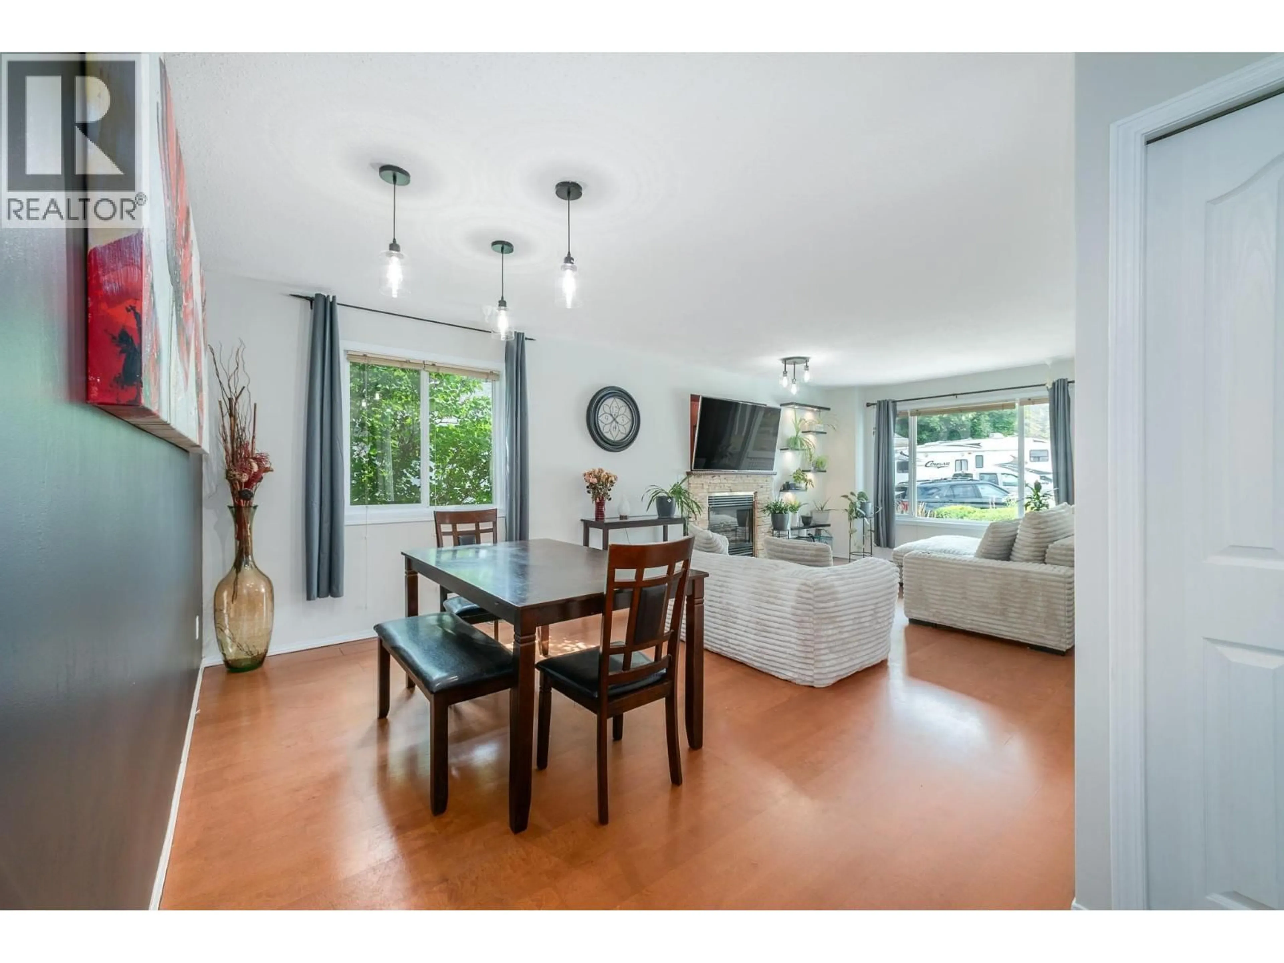
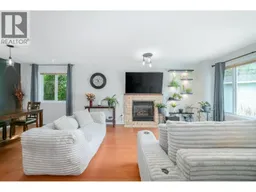
Welcome to this beautifully updated 4 bedroom, 2 bathroom home featuring a highly flexible 1 or 2 bedroom mortgage helper! The bright main floor boasts a cozy living & dining area, a sizeable primary bedroom, a generous second bedroom, a refreshed bathroom w/convenient laundry setup including a brand-new washer & dryer. The fully renovated kitchen is a chef's delight, complete w/new flooring, cabinets, modern shelving & backsplash, butcher block countertops, a brand-new fridge, double sink w/vegetable washer & a dedicated coffee nook. Step through the patio doors into your PRIVATE OASIS: a large flat, fully fenced, nicely landscaped backyard boasting laneway access w/large gate—perfect for effortlessly parking boats, trailers or RVs. Feel like you're on vacation by spending your days basking in the sun, picking fresh pears/blackberries & your evenings relaxing in the hot tub or unwinding by the fire pit. Downstairs, the third bedroom offers unique versatility, functioning seamlessly as part of the main house or locking off to create a spacious 2-bedroom suite. The suite itself is exceptionally bright and cozy, featuring a great kitchen, large bedroom, its own separate entrance & independent laundry! Enjoy year-round comfort with Low-E windows & peace of mind with an 11-year-old roof. Freshly painted, move-in ready & ideally located within walking distance to the Mount Boucherie Secondary School, Royal Lepage Place, parks, transit & just 10 minutes to downtown Kelowna! (id:39198)
Property Details
Interior
Features
Basement Floor
Full bathroom
9'8'' x 10'1''Bedroom
10'4'' x 10'4''Family room
11'2'' x 20'8''Kitchen
13'3'' x 14'0''Exterior
Parking
Garage spaces -
Garage type -
Total parking spaces 4
Property History
 50
50
