1411 HUDSON ROAD, West Kelowna, British Columbia V1Z1A5
Contact us about this property
Highlights
Estimated valueThis is the price Wahi expects this property to sell for.
The calculation is powered by our Instant Home Value Estimate, which uses current market and property price trends to estimate your home’s value with a 90% accuracy rate.Not available
Price/Sqft$354/sqft
Monthly cost
Open Calculator
Description
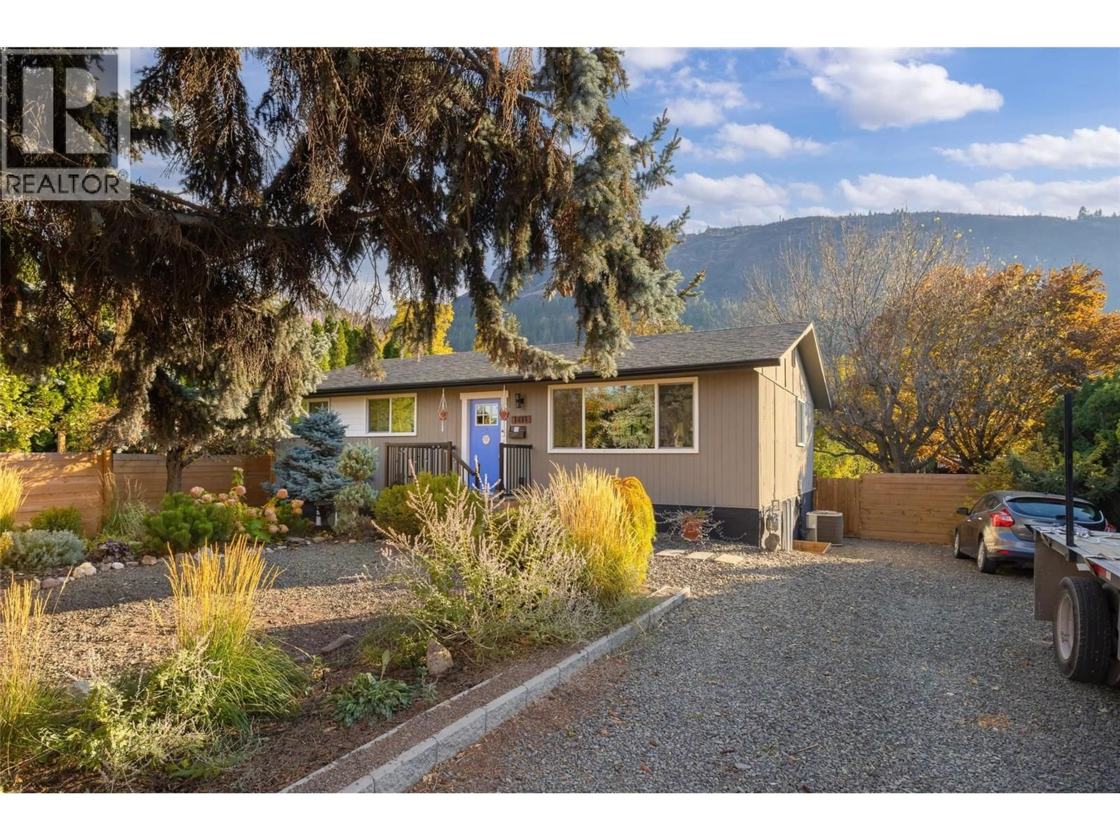
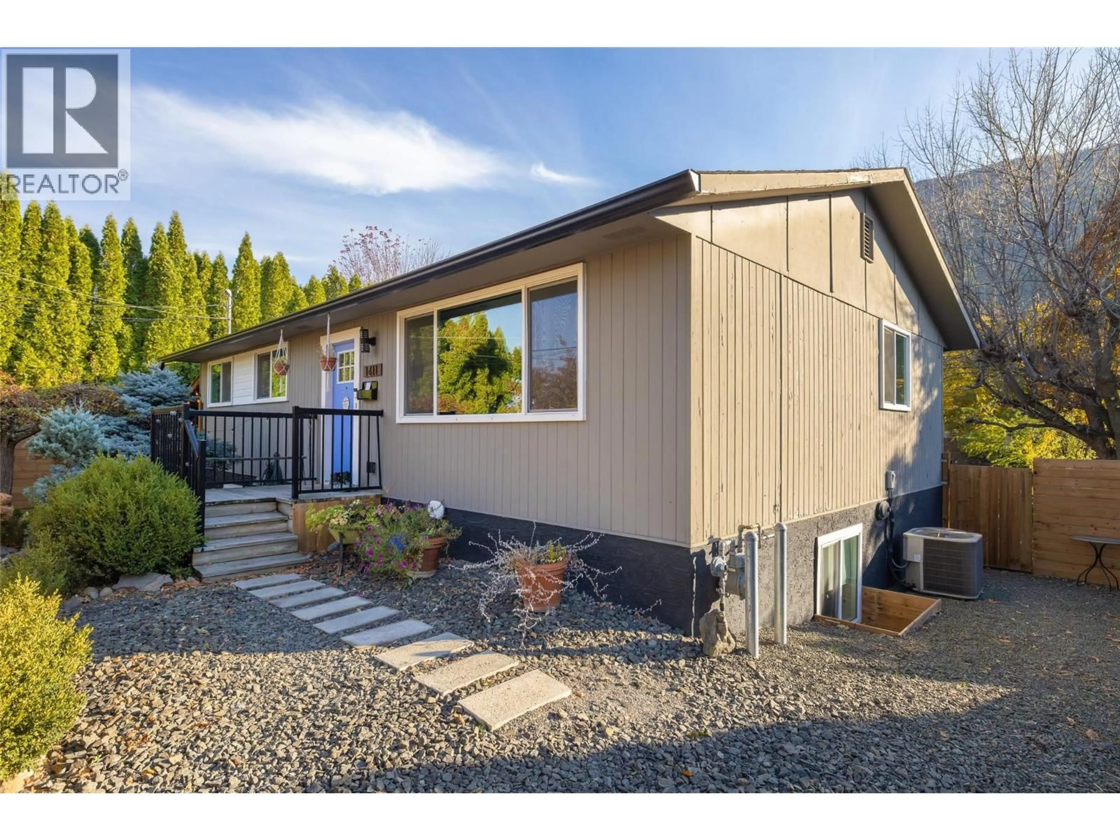
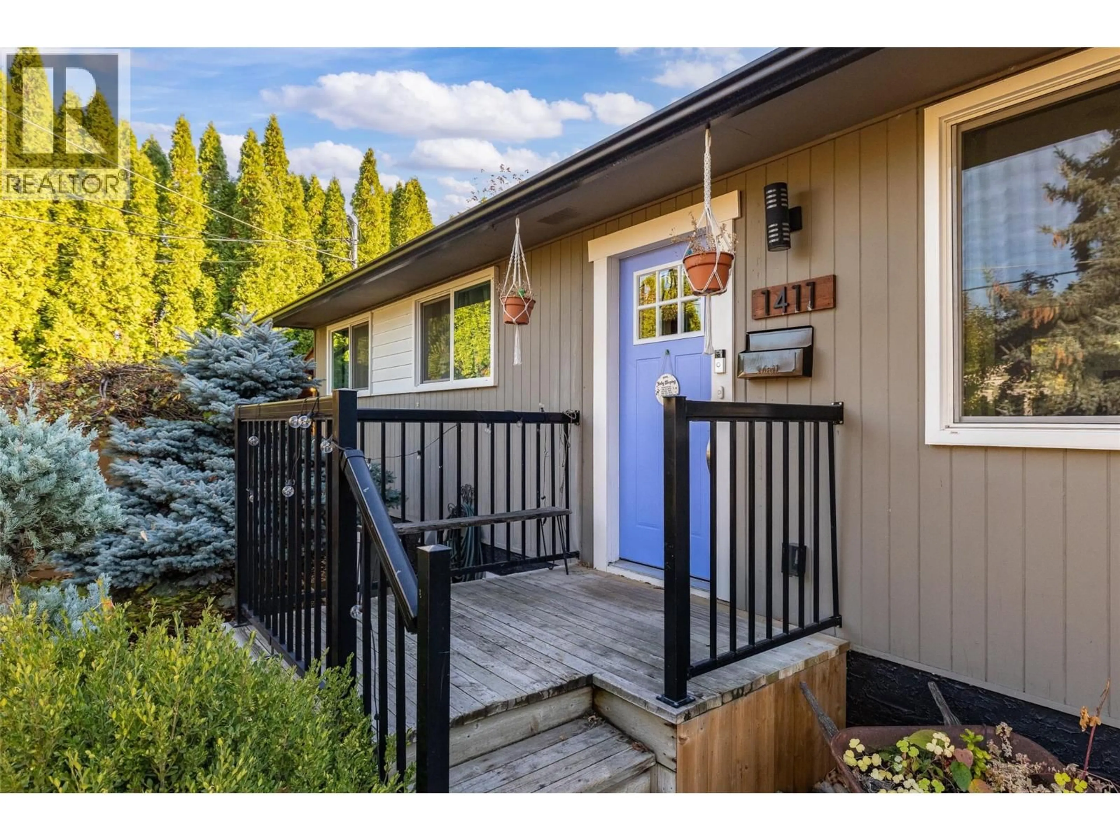
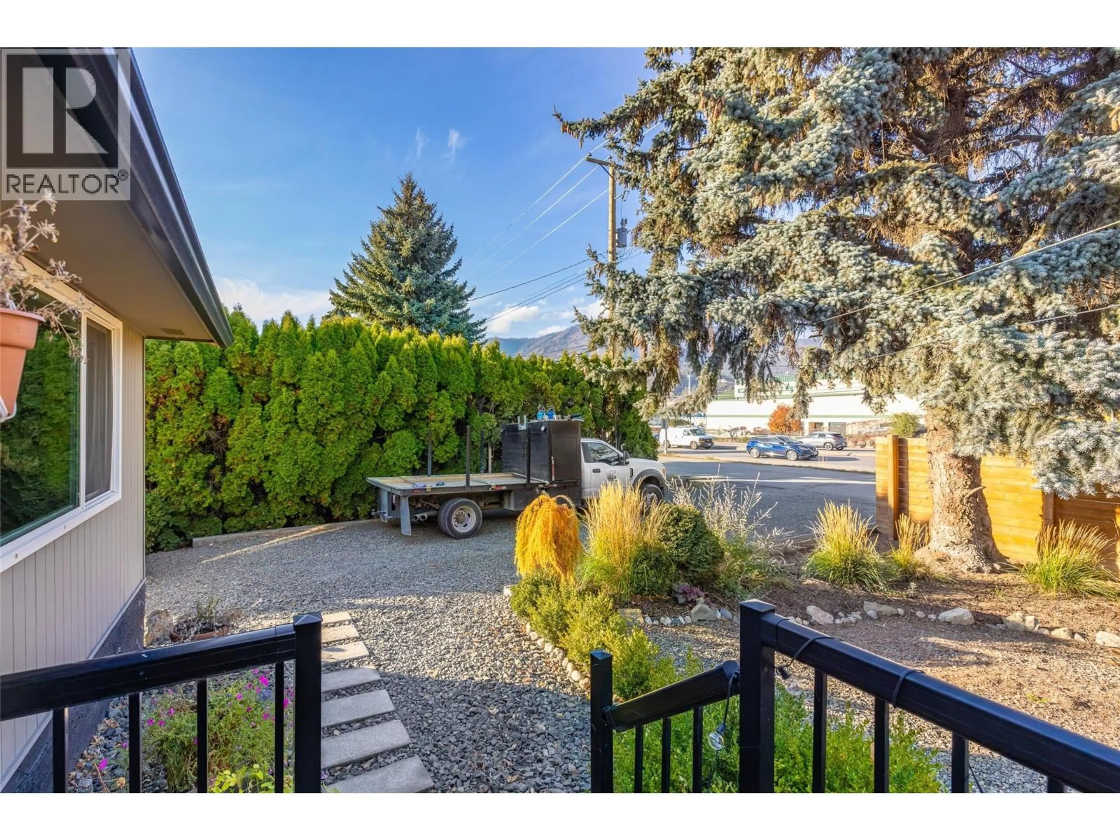
Located at 1141 Hudson Road, this updated West Kelowna home is ideal for families and investors looking for everyday convenience and rental income. The prime location is within easy walking distance to all three levels of schooling: Hudson Road Elementary, Constable Neil Bruce Middle School, and Mount Boucherie Secondary, with public transit, neighborhood parks, and local amenities nearby. Renovated in 2020, the home includes major mechanical upgrades such as dual system furnace, dual central air conditioning, and an on-demand hot water system. The main upper level features 3 bedrooms, 1.5 bathrooms, functional living and dining areas, and its own dedicated laundry room. Downstairs, the self-contained legal 2-bedroom, 1-bathroom suite was built in 2020 and is currently rented, providing an excellent mortgage helper. It is fully equipped with a fridge, stove, dishwasher, and separate in-suite laundry. Outside, the large, private yard offers plenty of usable outdoor space, complete with irrigated garden beds, winterized irrigation, and storage sheds that stay with the home. With generous parking and practical updates throughout, this property offers solid utility and long-term value (id:39198)
Property Details
Interior
Features
Basement Floor
Living room
14'6'' x 12'8''Kitchen
8' x 6'8''Dining room
8'3'' x 10'7''Bedroom
13'6'' x 9'3''Exterior
Parking
Garage spaces -
Garage type -
Total parking spaces 5
Property History
 79

