70 - - 3381 VILLAGE GREEN WAY, Westbank, British Columbia V4T1L2
Contact us about this property
Highlights
Estimated valueThis is the price Wahi expects this property to sell for.
The calculation is powered by our Instant Home Value Estimate, which uses current market and property price trends to estimate your home’s value with a 90% accuracy rate.Not available
Price/Sqft$278/sqft
Monthly cost
Open Calculator
Description
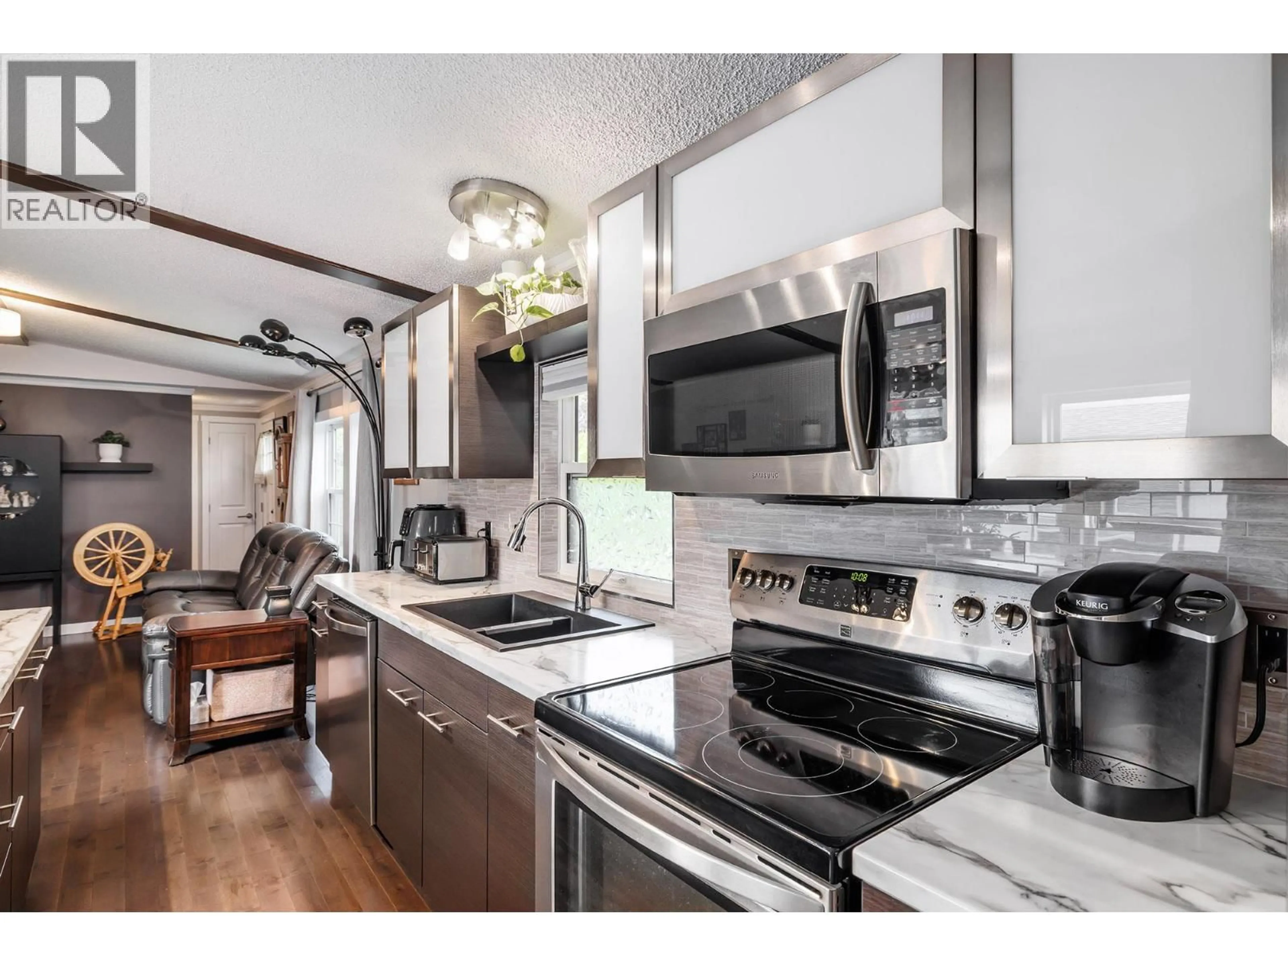
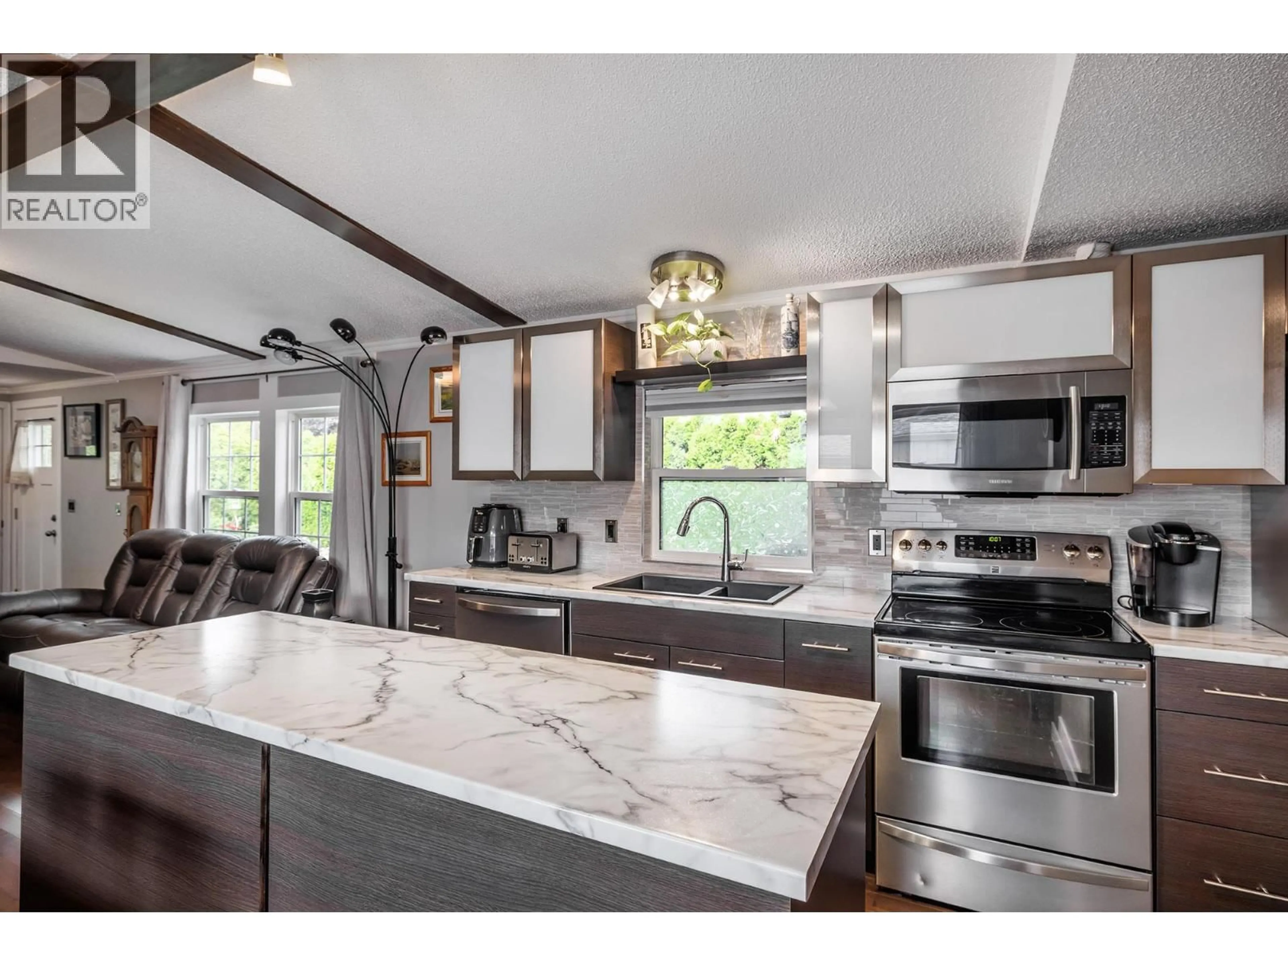
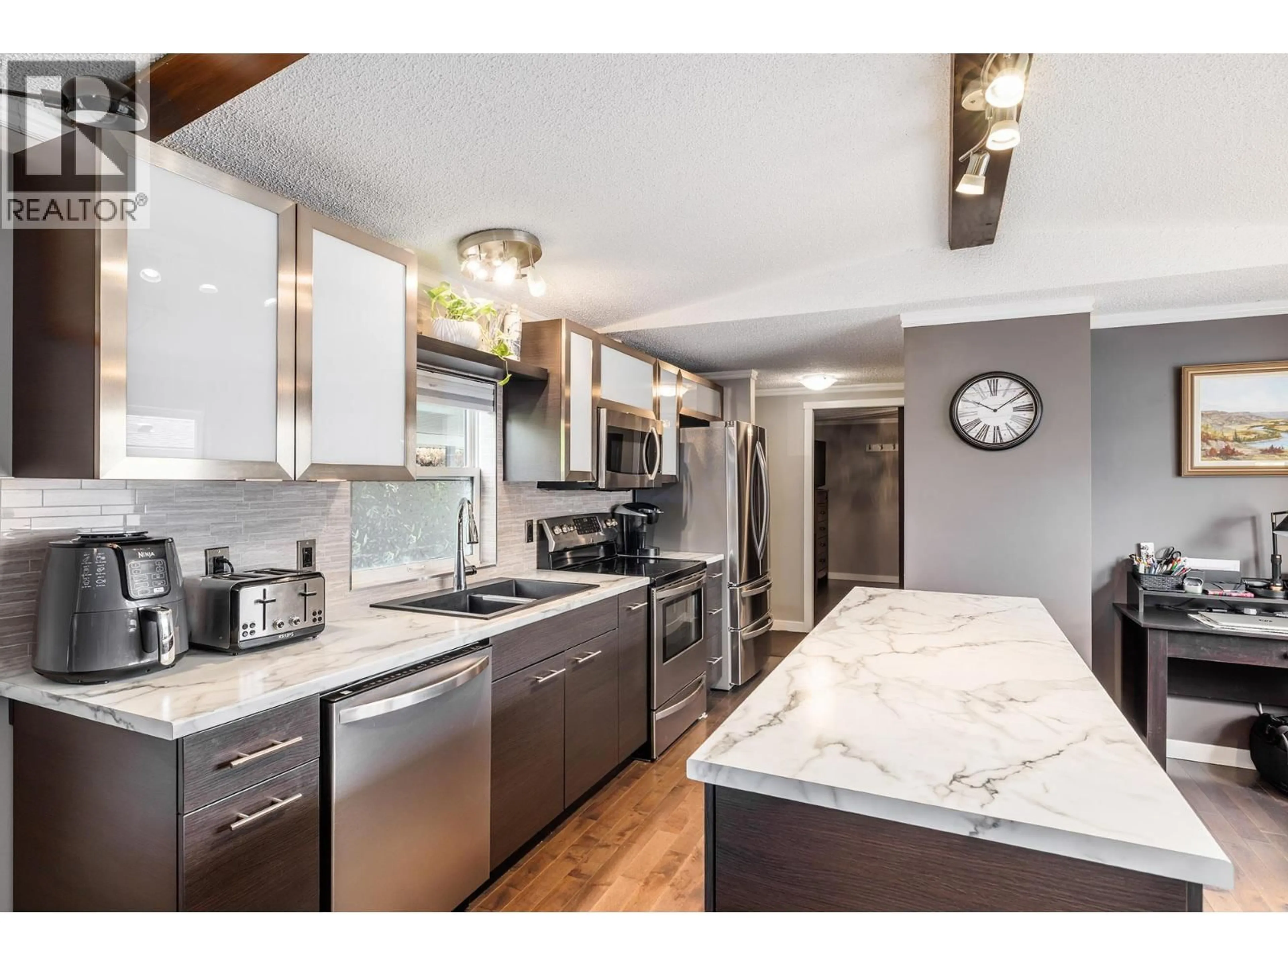
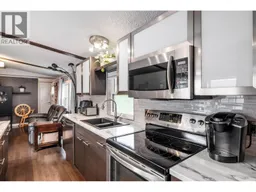
GREAT VALUE!! ON ONE OF THE NICEST MOBILE HOMES THAT YOU WILL FIND! This corner lot home feataures many updates done in recent years. Gorgeous kitchen, updated bathrooms, rich hardwood throughout, newer fridge, newer siding and trim, newer eavestroughs, Pex plumbing, furnace and A/C 3 yrs. and roof is 9 years old. It is absolutely move in ready with all of the major updates done! A desired split bedroom plan, adding privacy. Speaking of privacy, it is hard to beat the large fully fenced and fully irrigated corner lot with a lush lawns, and lush cedar hedging surrounded the perimeter. Enjoy your moring coffee on the large covered deck. Room to park 3 vehicles and even comes with 2 garden sheds. Extremely well maintained and shows very well. Contact your agent and book your showing soon! (id:39198)
Property Details
Interior
Features
Main level Floor
Primary Bedroom
11'2'' x 12'2''5pc Ensuite bath
5' x 8'Kitchen
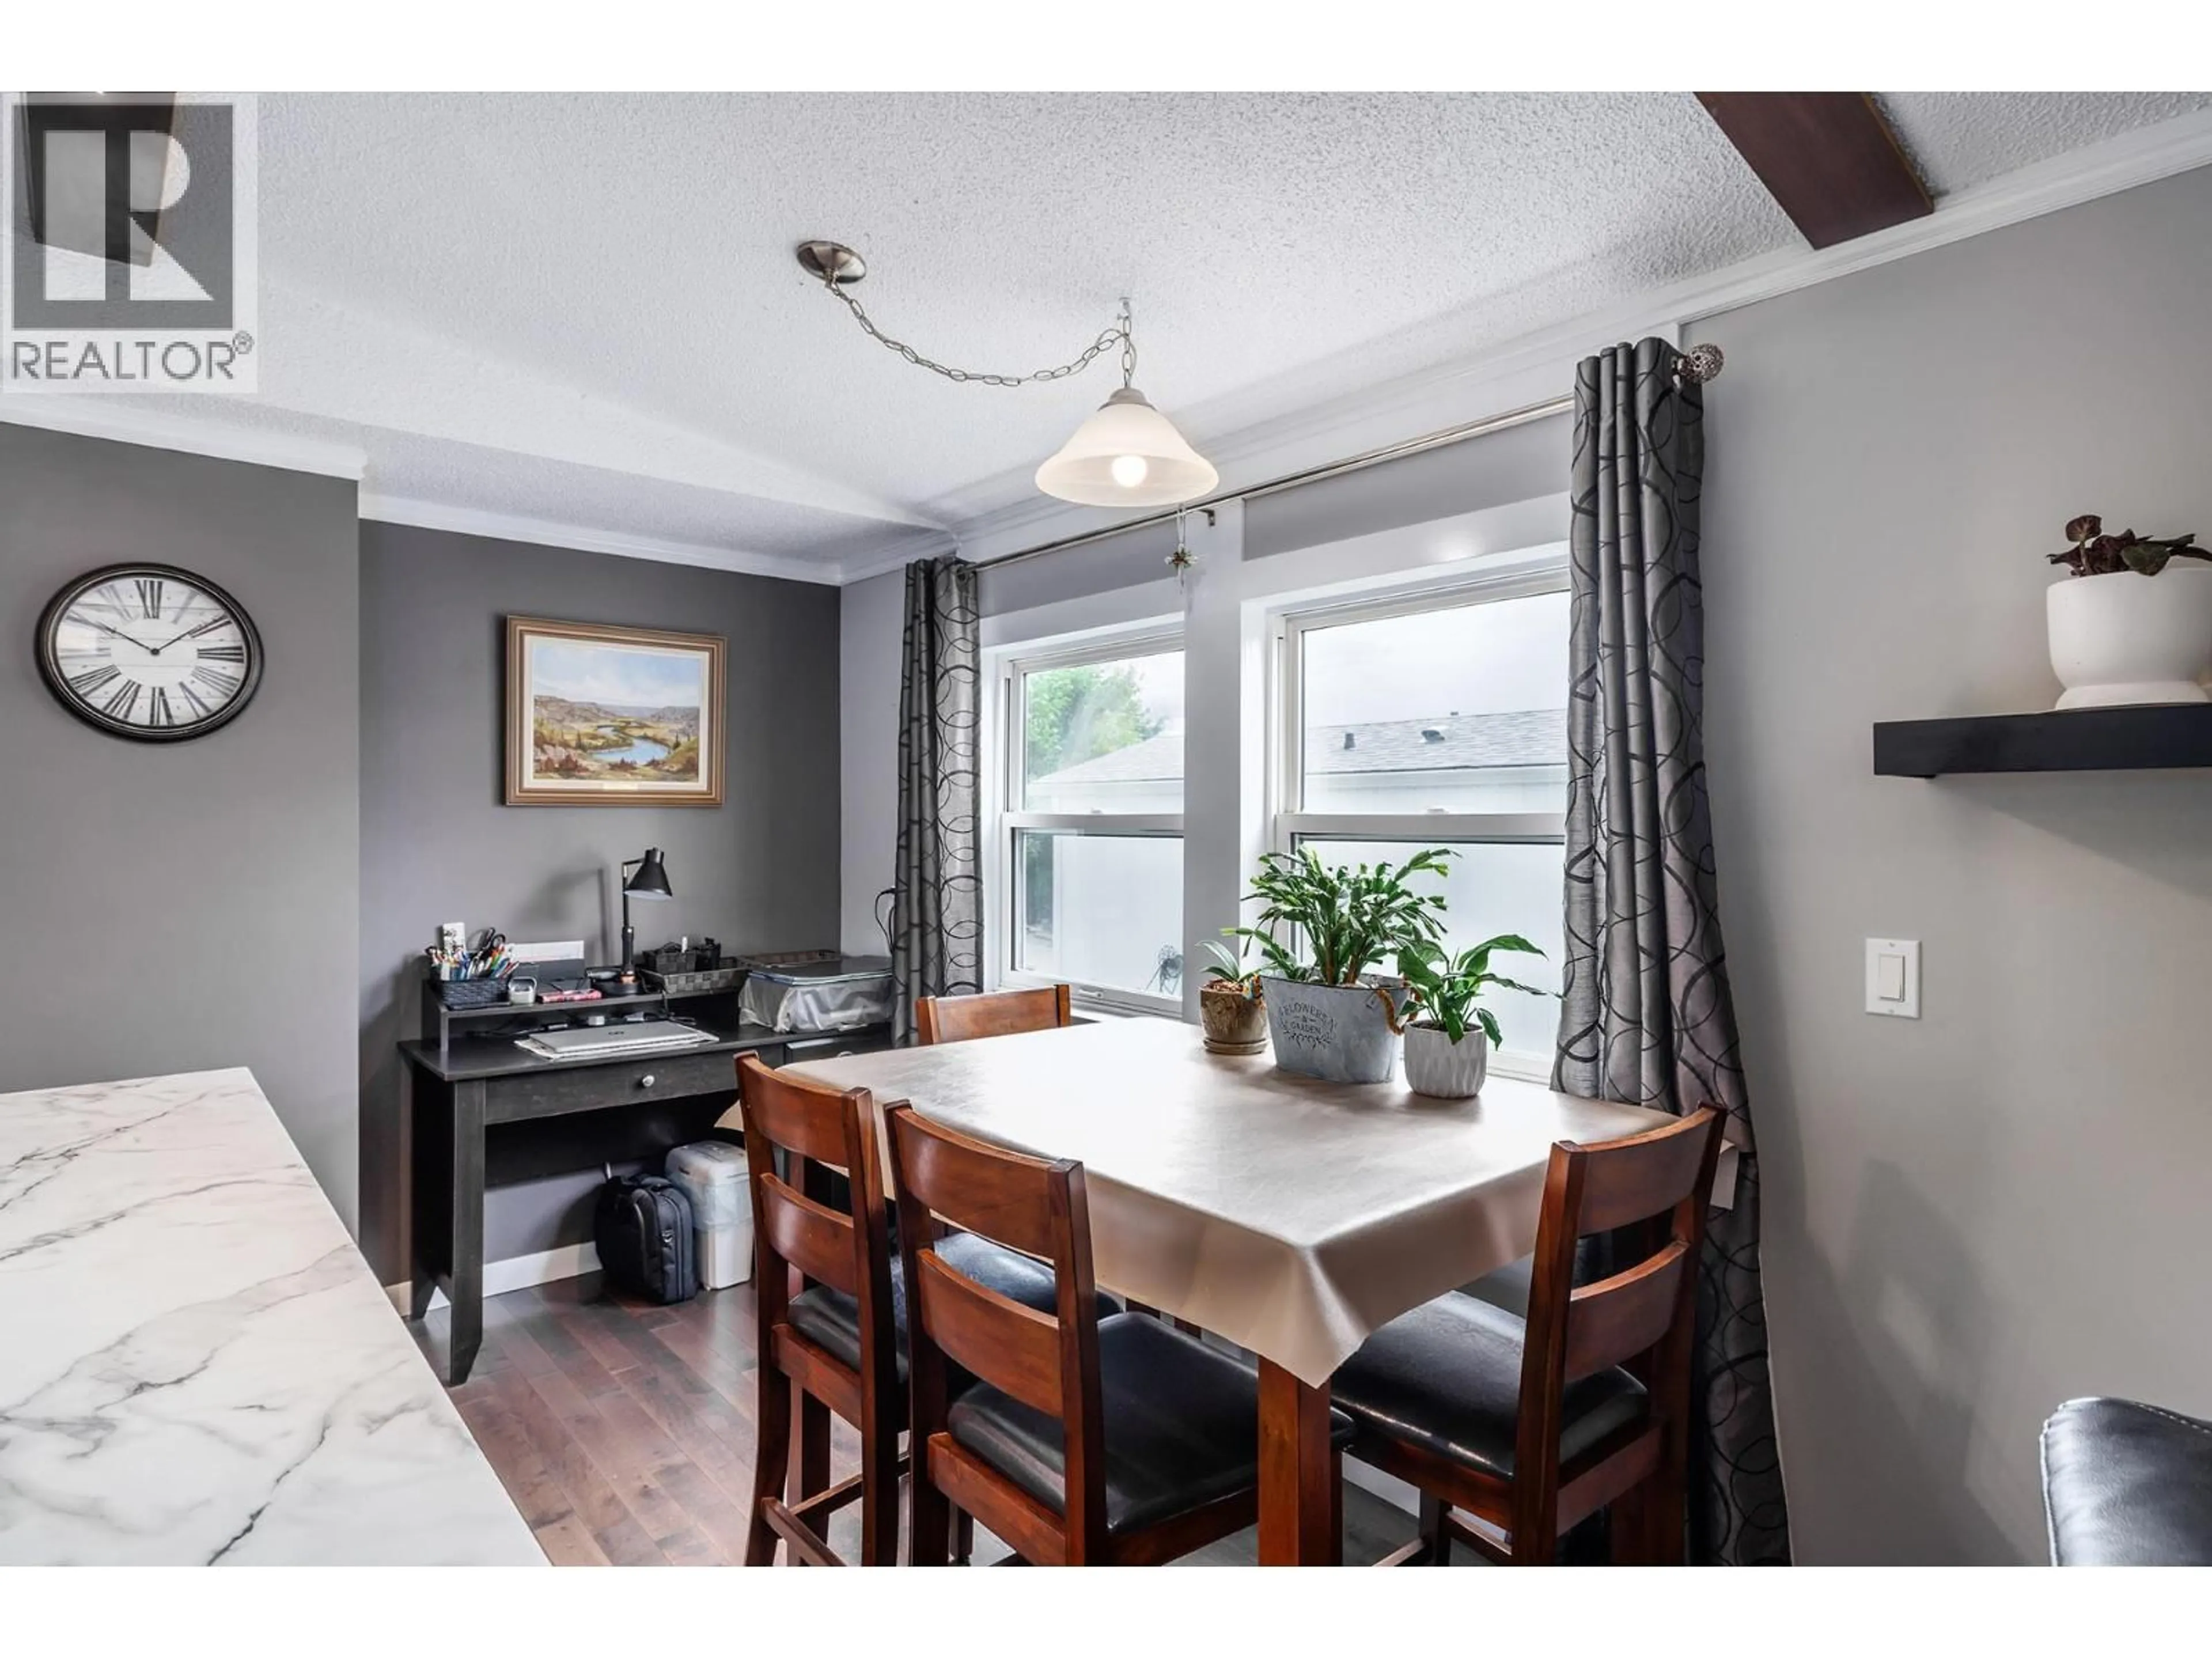
14'4'' x 8'2''Dining room
11'2'' x 5'11''Exterior
Parking
Garage spaces -
Garage type -
Total parking spaces 3
Condo Details
Inclusions
Property History
 25

