514 - 2440 OLD OKANAGAN HIGHWAY, Westbank, British Columbia V4T3A3
Contact us about this property
Highlights
Estimated valueThis is the price Wahi expects this property to sell for.
The calculation is powered by our Instant Home Value Estimate, which uses current market and property price trends to estimate your home’s value with a 90% accuracy rate.Not available
Price/Sqft$380/sqft
Monthly cost
Open Calculator
Description
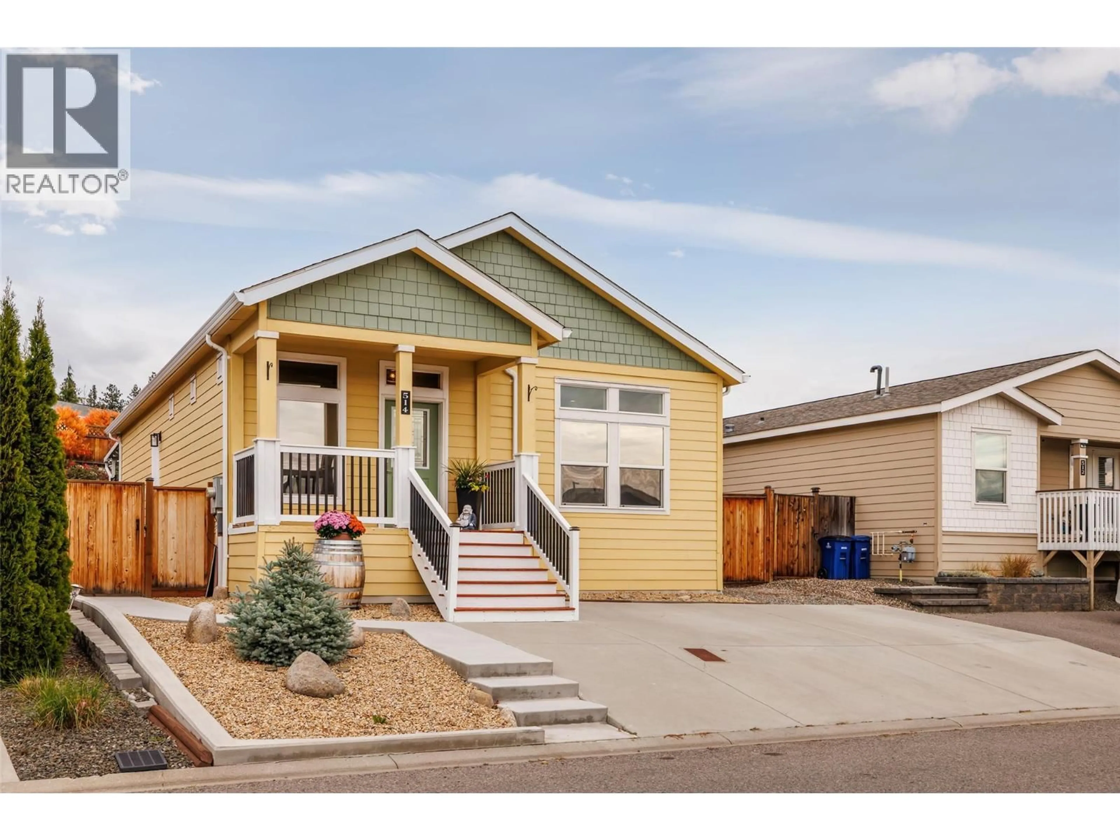
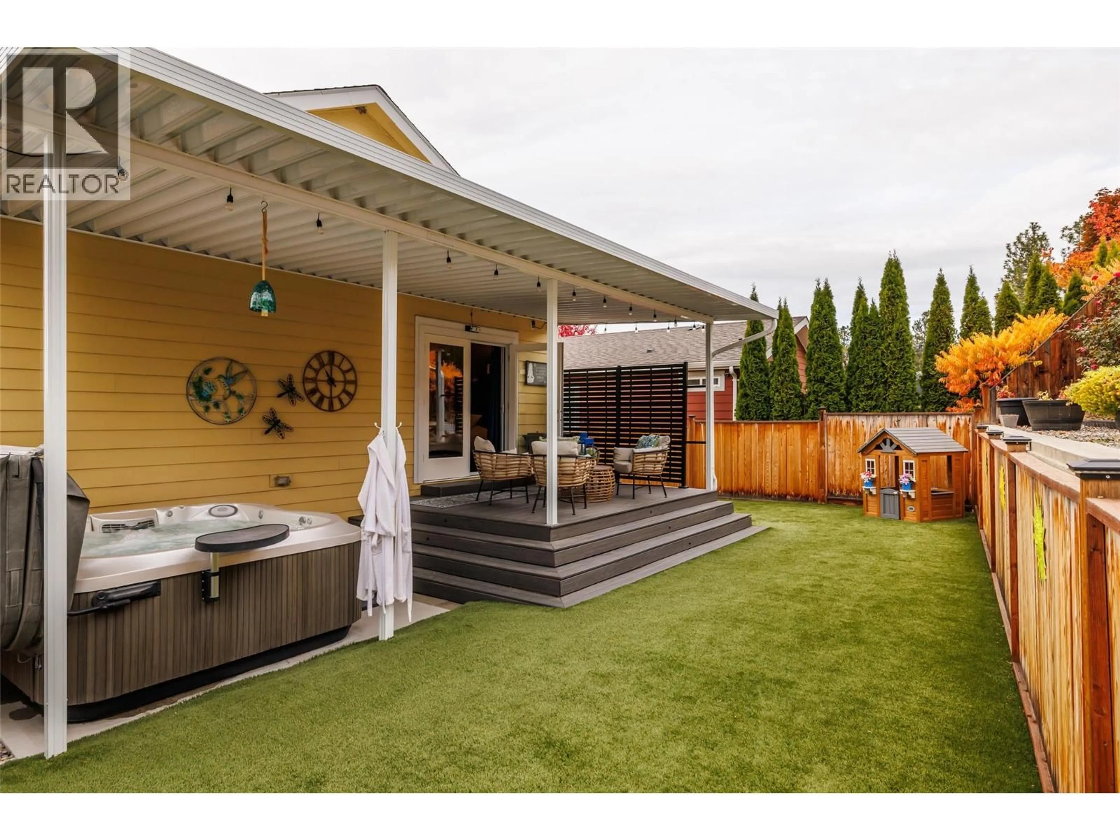
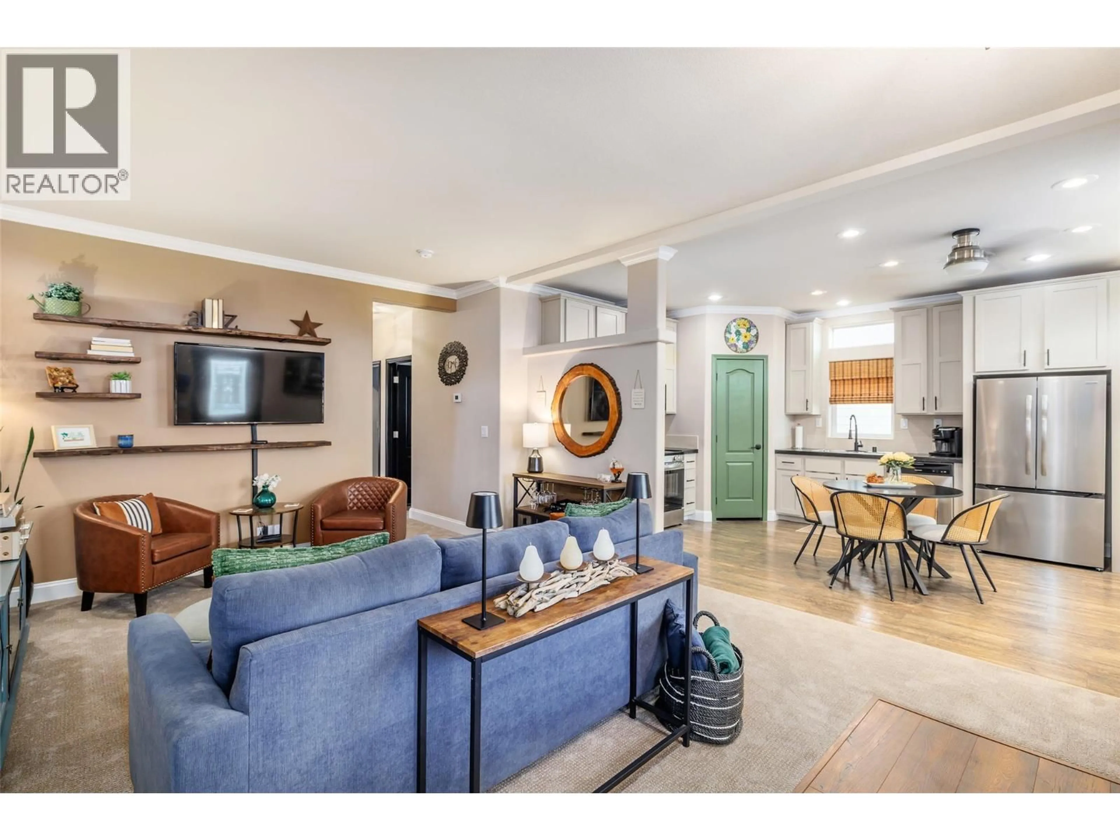
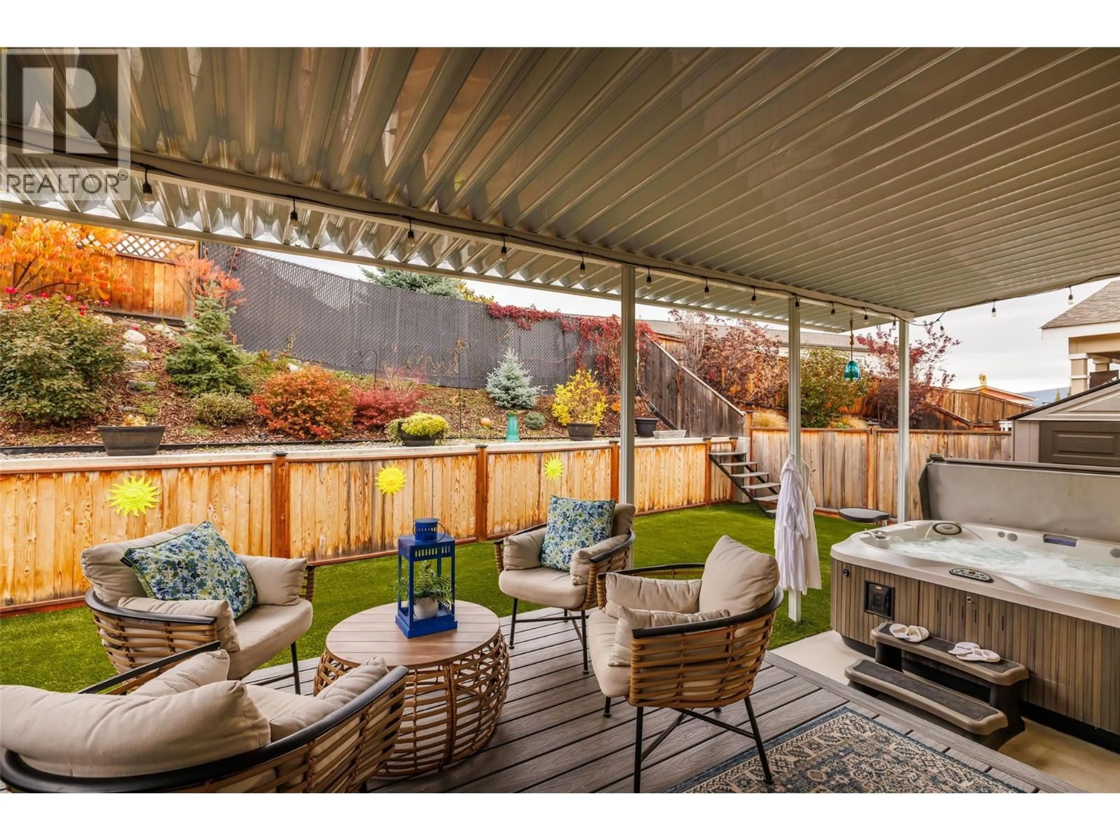
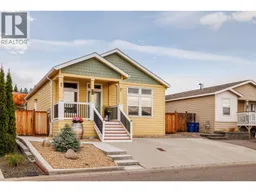
YOUR OWN PRIVATE OASIS! Welcome to The Sierras at Westgate, where this beautifully maintained and thoughtfully updated 2015 home offers something truly special! With 3 bedrooms, 2 bathrooms and approximately 1,248 sq. ft. of comfortable living space, this home has the charm and feel of a traditional bungalow. Inside, you'll find a bright, welcoming open-concept living area, fresh paint, updated flooring and a refreshed kitchen featuring painted cabinetry, updated countertops, modern fixtures and newer stainless steel appliances. The spacious primary bedroom offers a walk-in closet, ensuite with updated shower and direct access to the backyard. But the real showstopper awaits outside! Step into your own PRIVATE BACKYARD OASIS, thoughtfully designed for relaxation, entertaining and exceptional privacy. Surrounded by fencing, mature landscaping and a beautifully planted hillside backdrop, this secluded retreat features a generous covered PVC deck, inviting hot tub, lush artificial turf and colourful gardens. Enjoy morning coffee surrounded by greenery, entertain friends in comfort or unwind in the hot tub beneath the stars, all in the privacy of your own backyard. Additional features include updated bathroom fixtures, newer washer and dryer, central air conditioning, storage shed and driveway parking. A wonderful blend of comfort, thoughtful updates and outdoor living! (id:39198)
Property Details
Interior
Features
Main level Floor
Utility room
2'6'' x 2'9''Laundry room
6'7'' x 9'2''4pc Bathroom
5'2'' x 9'Bedroom
9'2'' x 12'6''Exterior
Parking
Garage spaces -
Garage type -
Total parking spaces 2
Condo Details
Inclusions
Property History
 32

