47 - 3381 VILLAGE GREEN WAY, Westbank, British Columbia V4T1L2
Contact us about this property
Highlights
Estimated valueThis is the price Wahi expects this property to sell for.
The calculation is powered by our Instant Home Value Estimate, which uses current market and property price trends to estimate your home’s value with a 90% accuracy rate.Not available
Price/Sqft$292/sqft
Monthly cost
Open Calculator
Description
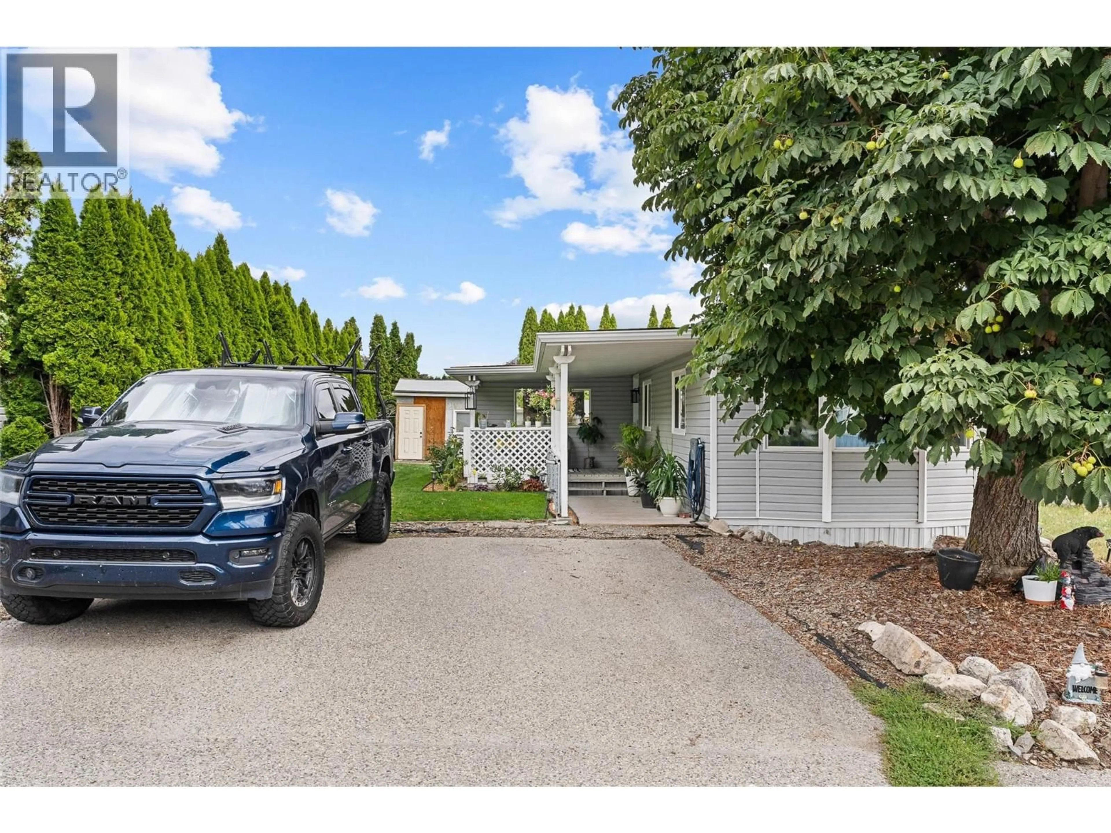
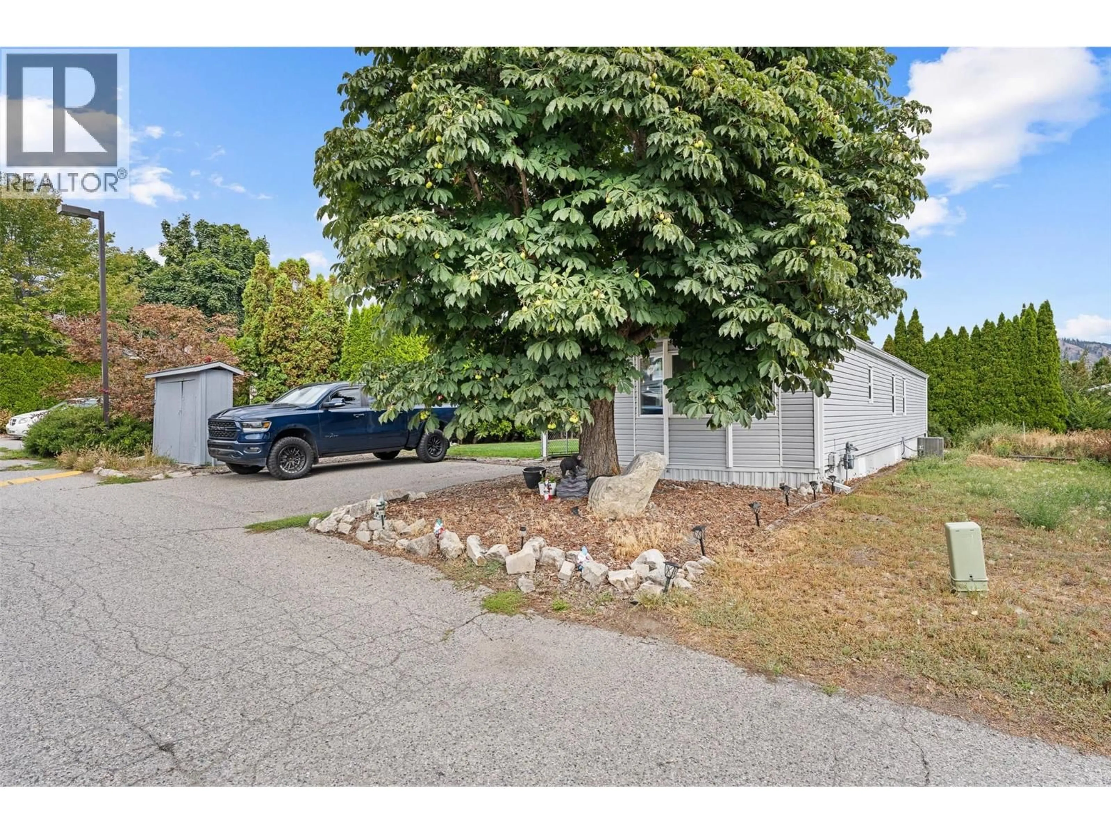
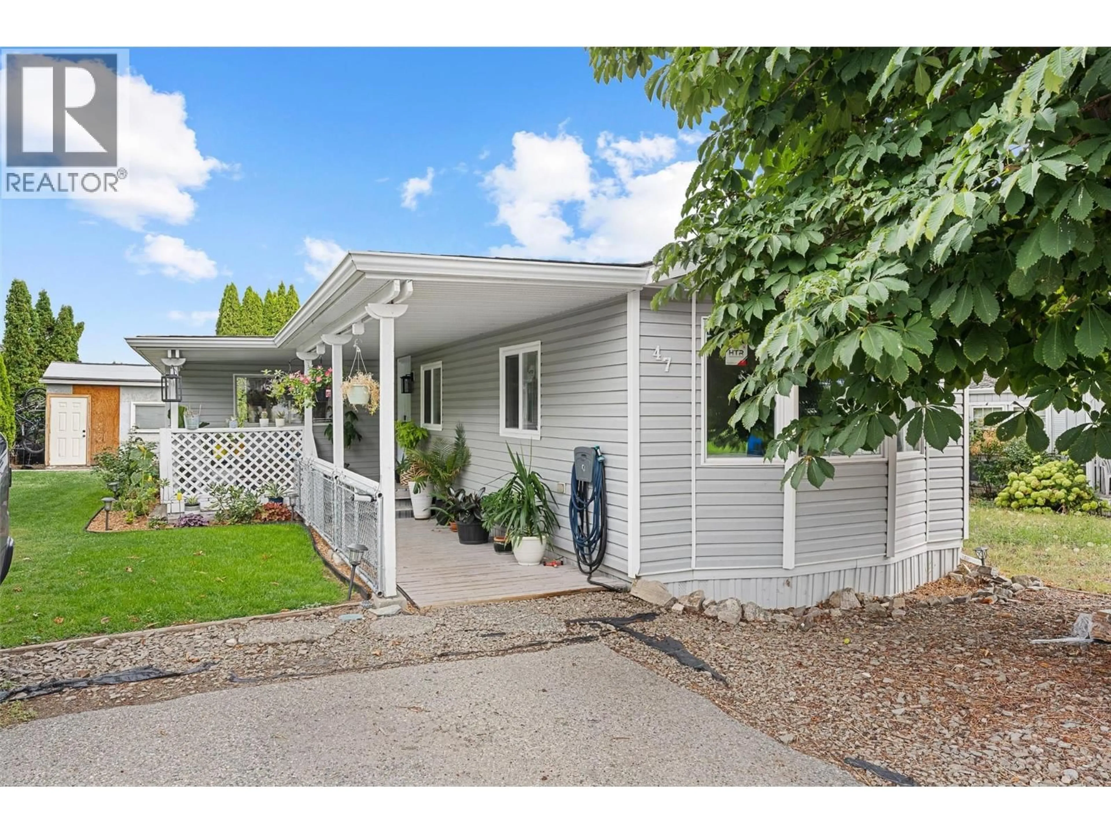
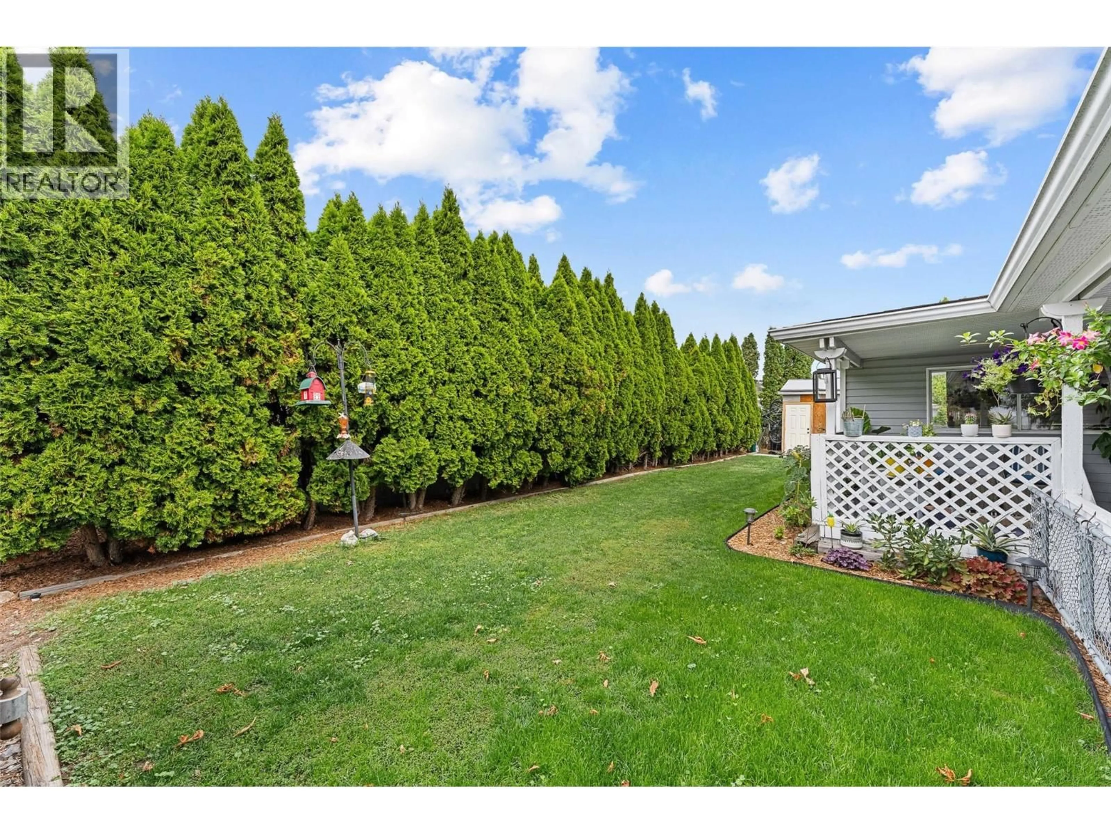
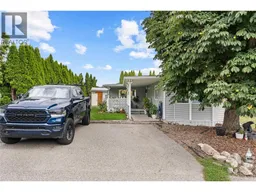
Welcome to 47-3381 Village Green Way, a beautifully renovated 3-bedroom, 1-bathroom home in the family-friendly Village Green Mobile Home Park. Extensively renovated back to the studs, this home offers the comfort and feel of a newer home without the newer-home price tag. The renovation includes new triple-pane high-efficiency windows, added insulation, new drywall throughout, PEX plumbing, and updated electrical. The kitchen has been completely transformed with custom cabinetry, beautiful live-edge countertops, soft-close hinges and Frigidaire Gallery stainless steel appliances. The bathroom has also been fully renovated with a new fibreglass tub/shower, vanity, toilet and updated plumbing. The home features a 2-year-old hot water tank, furnace, central air conditioning and heat pump. Outside, enjoy a generous yard with plenty of space for kids to play, a trampoline, gardening or your four-legged family member to run around. The lawn has also been reseeded, creating a great outdoor space to enjoy. With 924 sq. ft. of comfortable living space and three bedrooms, there is room for the whole family or plenty of space for guests, hobbies or a home office. Located minutes from shopping, restaurants, golf and recreation, this is a great opportunity for first-time buyers, young families, empty nesters or downsizers looking for an affordable, move-in-ready home in a convenient West Kelowna location. Nothing left to do but move in and enjoy! Quick Possession is possible. (id:39198)
Property Details
Interior
Features
Main level Floor
Full bathroom
8' x 6'Bedroom
9'6'' x 10'Kitchen
13' x 11'Bedroom
7'6'' x 8'Exterior
Parking
Garage spaces -
Garage type -
Total parking spaces 2
Property History
 25
25
