410 - 3533 CARRINGTON ROAD, West Kelowna, British Columbia V4T2Z9
Contact us about this property
Highlights
Estimated valueThis is the price Wahi expects this property to sell for.
The calculation is powered by our Instant Home Value Estimate, which uses current market and property price trends to estimate your home’s value with a 90% accuracy rate.Not available
Price/Sqft$444/sqft
Monthly cost
Open Calculator
Description
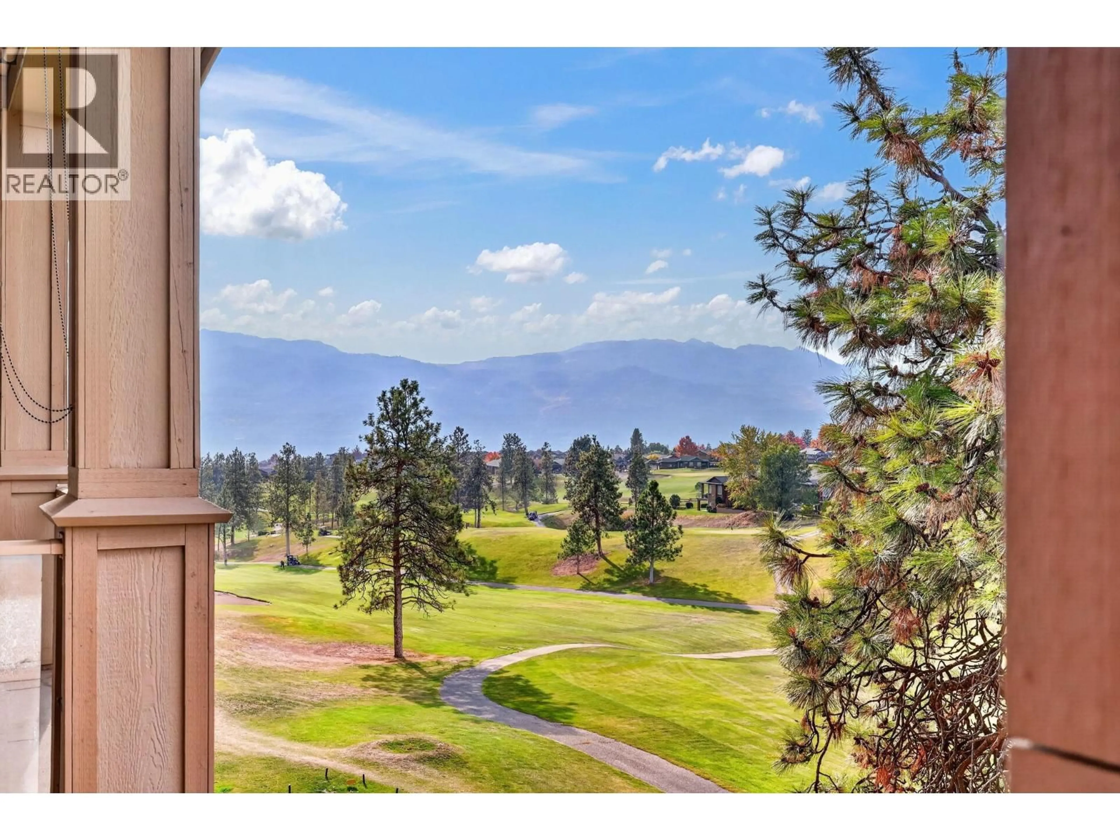
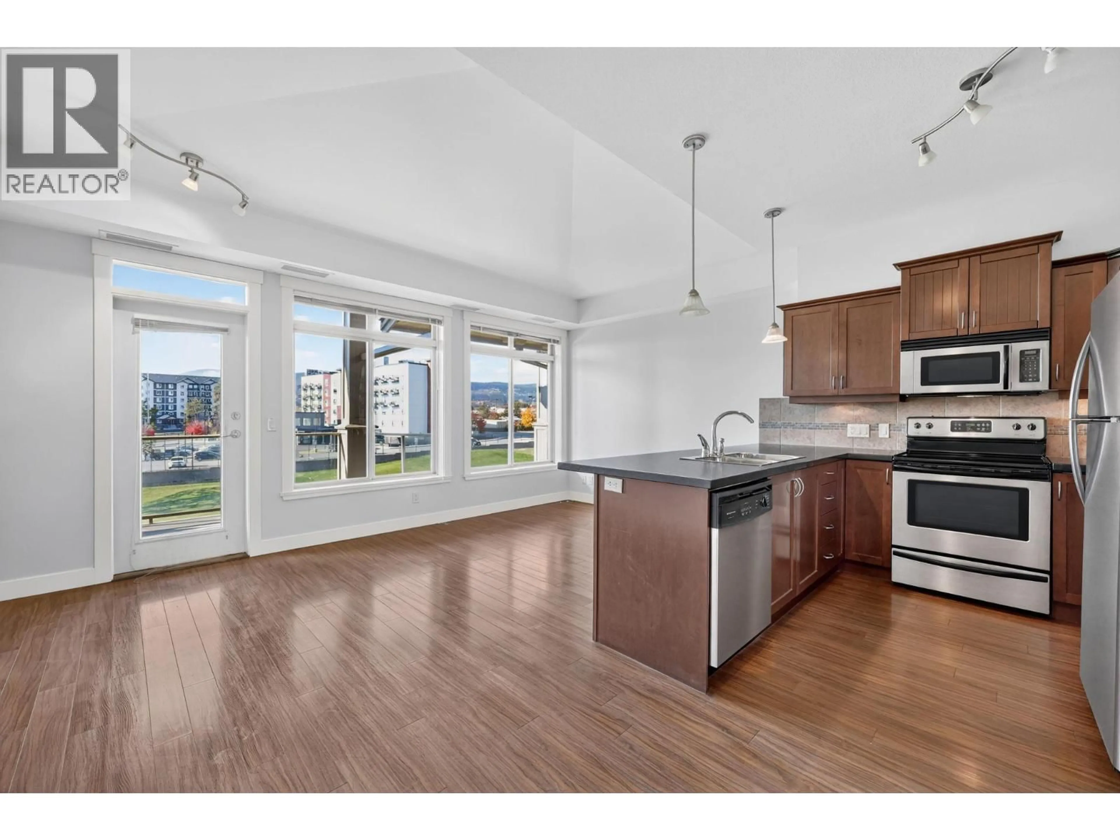
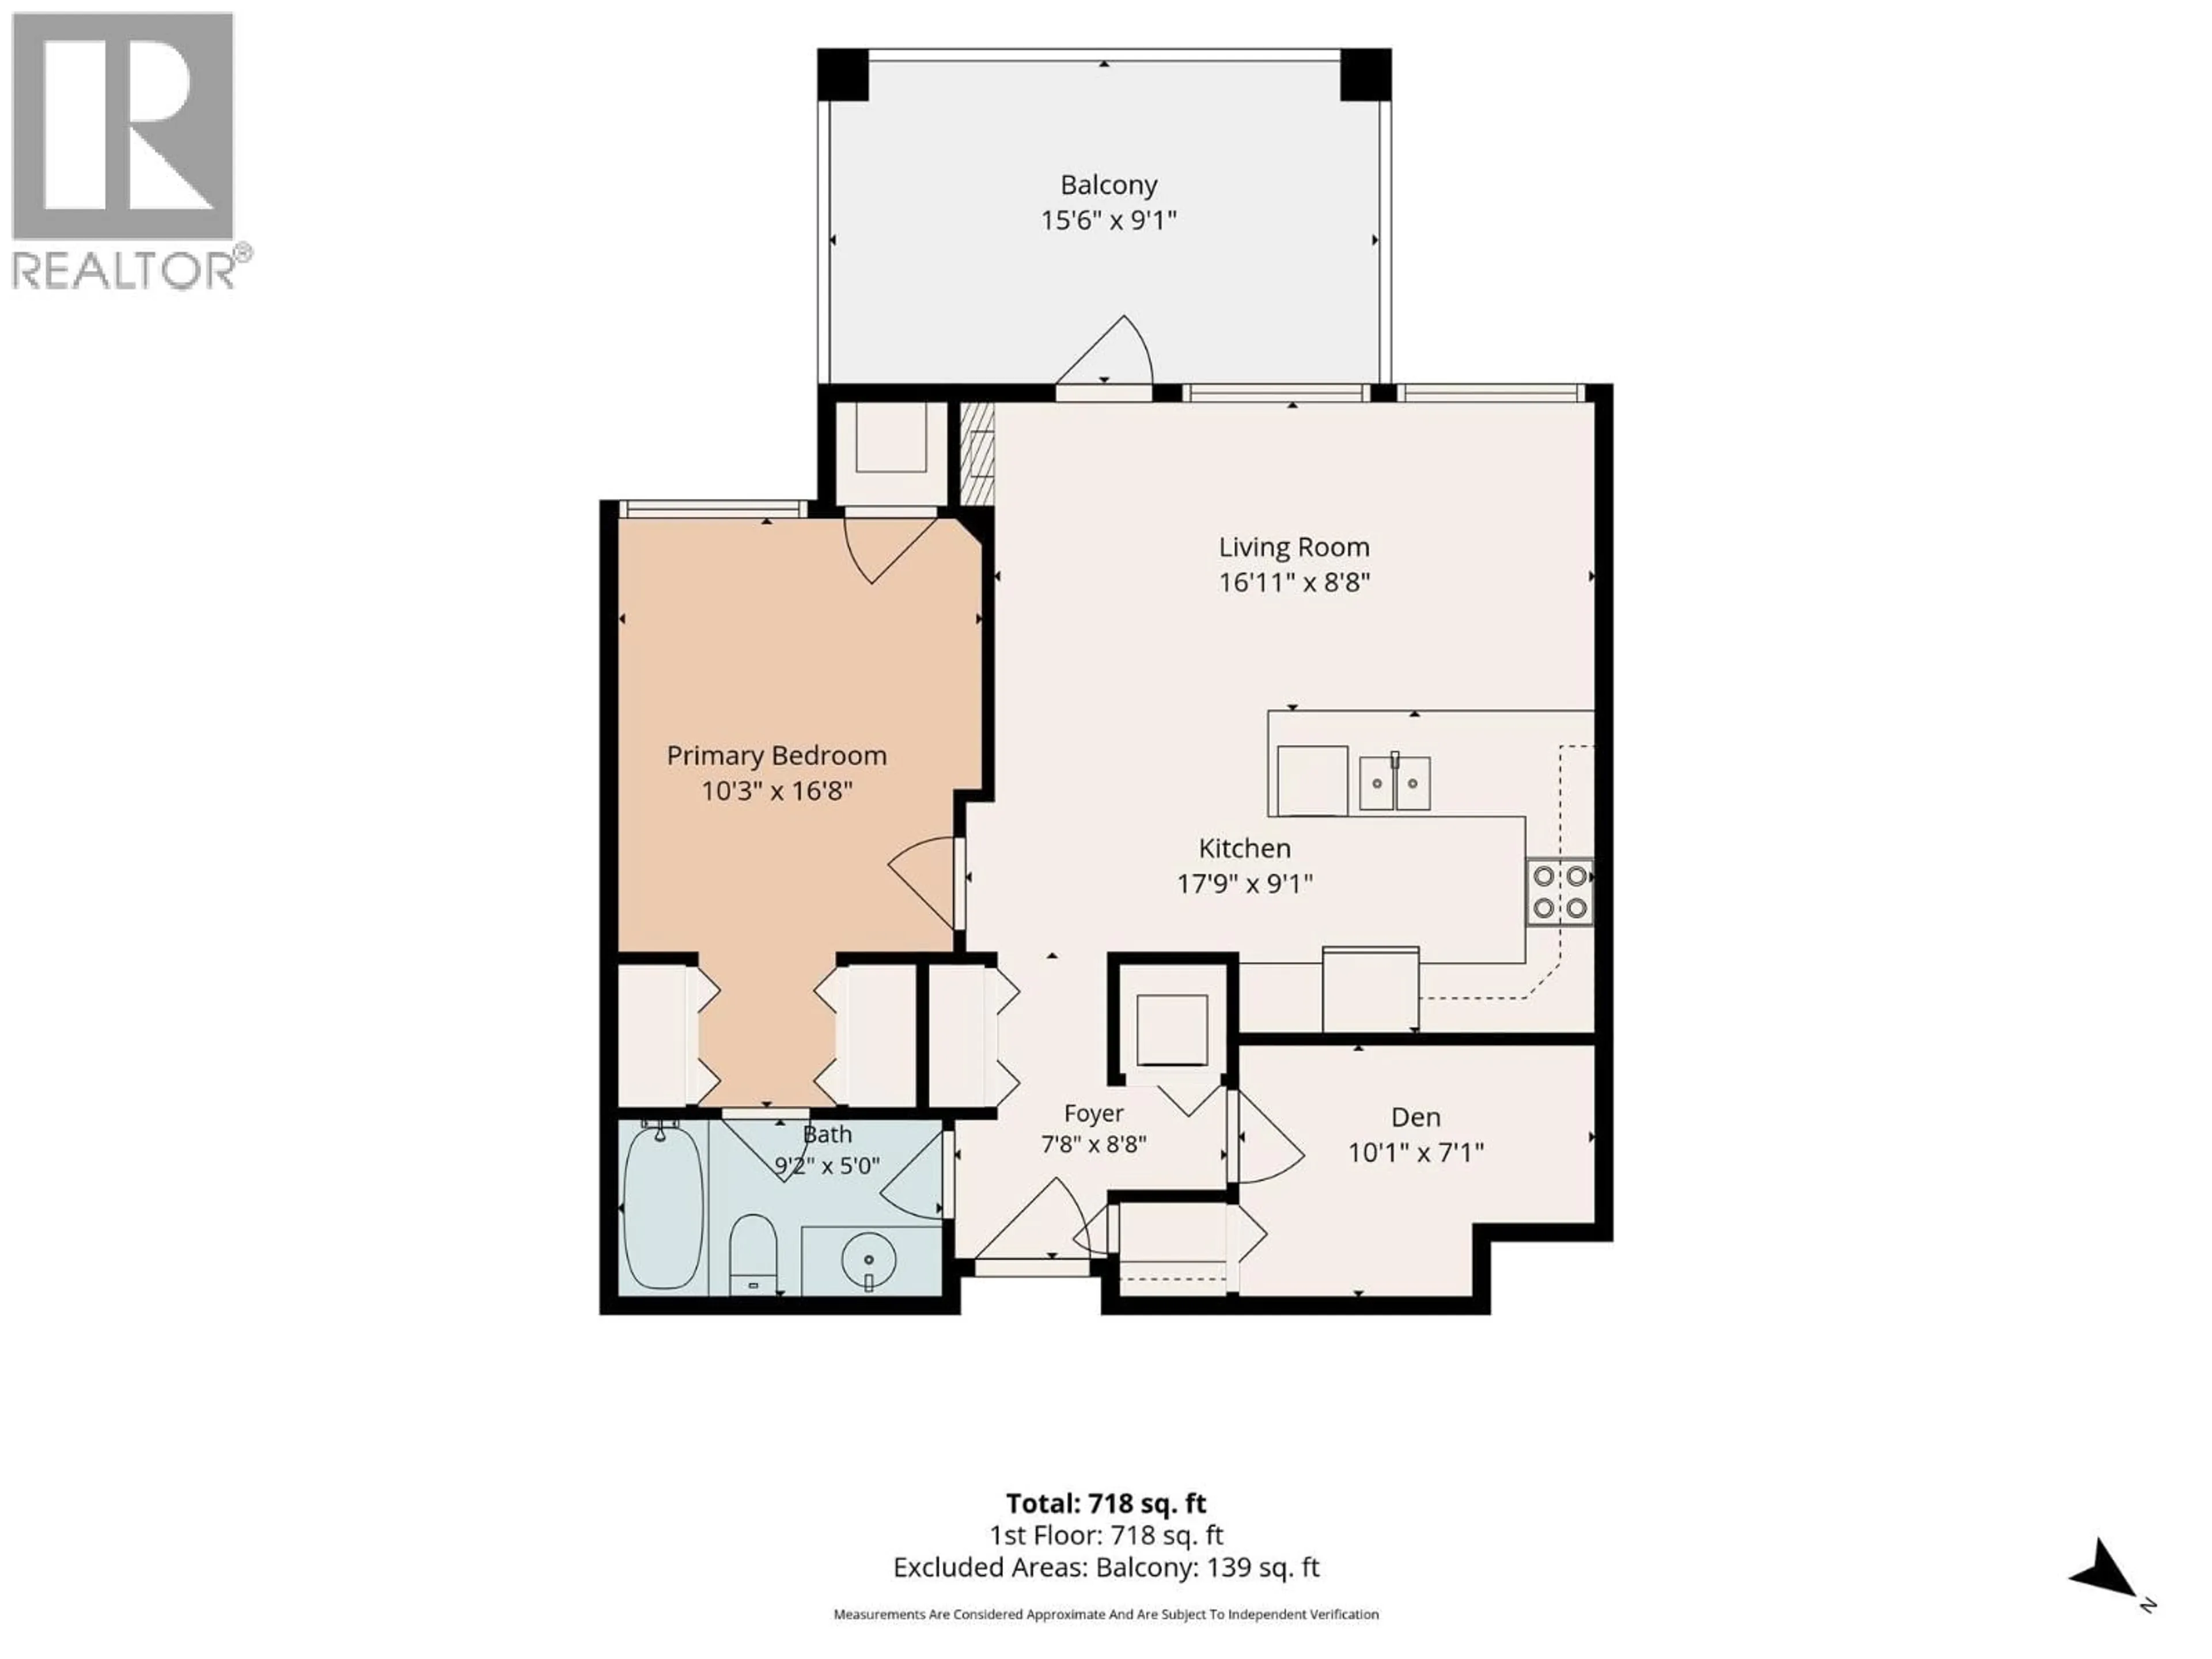
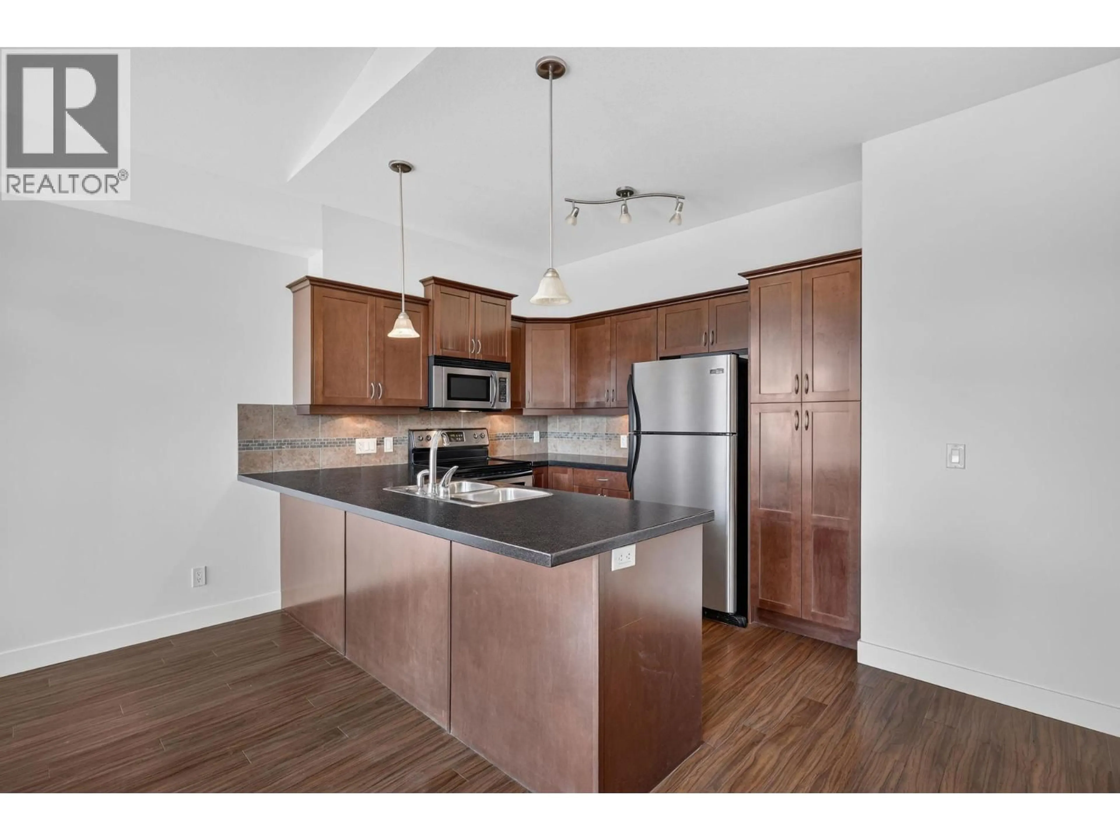
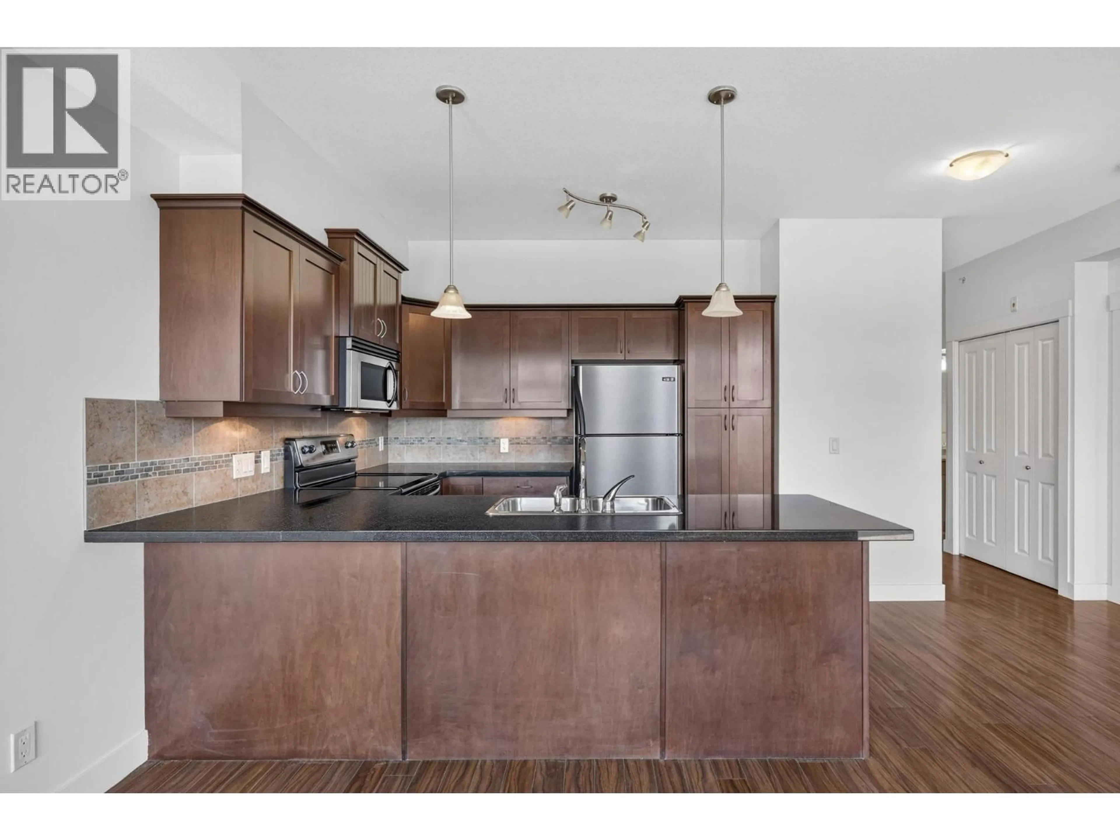
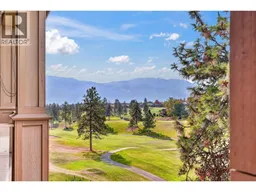
Top Floor, West-Facing Golf Course View! Enjoy picturesque views overlooking the 8th hole of Two Eagles Golf Course from this well-maintained 1-bedroom plus den condo. The bright, open-concept living area features a vaulted ceiling, cozy electric fireplace, and direct access to a spacious covered deck measuring 15'6"" x 9'1"", perfect for relaxing or entertaining. The primary bedroom offers convenient cheater ensuite access, while the den provides flexible space for a home office or extra storage. Freshly painted and move-in ready, this home also features central air conditioning for year-round comfort. Ideally located close to shopping, restaurants, professional services, and other everyday amenities, this is a fantastic opportunity to enjoy easy, low-maintenance living in a desirable location. (id:39198)
Property Details
Interior
Features
Main level Floor
Den
7'1'' x 10'1''3pc Bathroom
5'0'' x 9'2''Primary Bedroom
10'3'' x 16'8''Kitchen
9'1'' x 17'9''Exterior
Parking
Garage spaces -
Garage type -
Total parking spaces 1
Property History
 36

