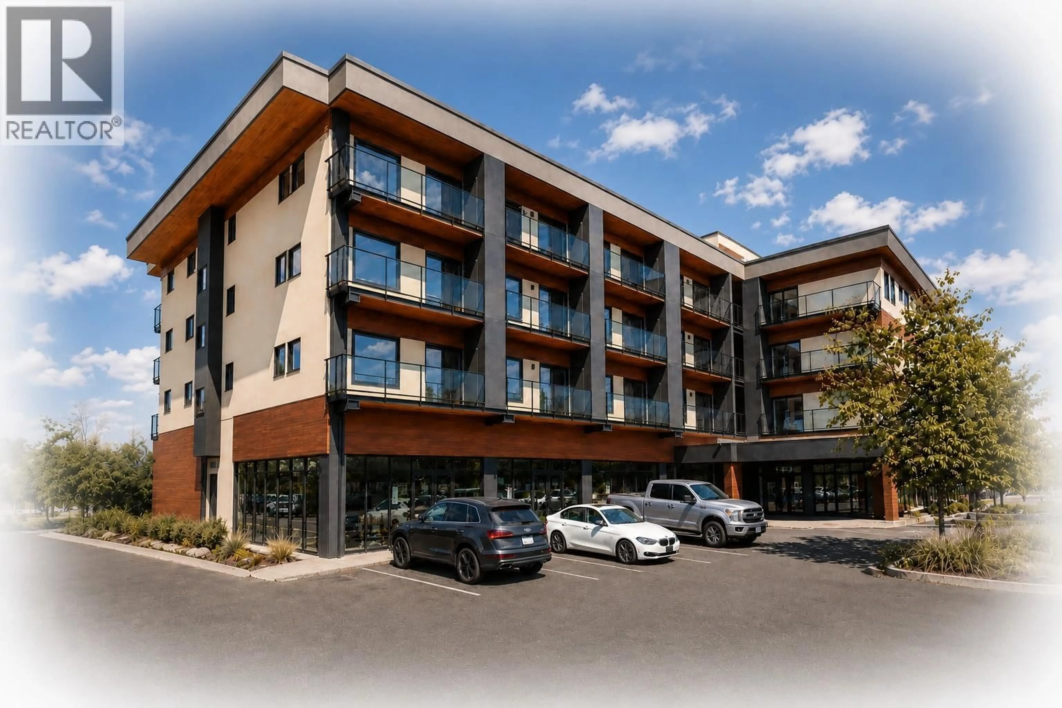
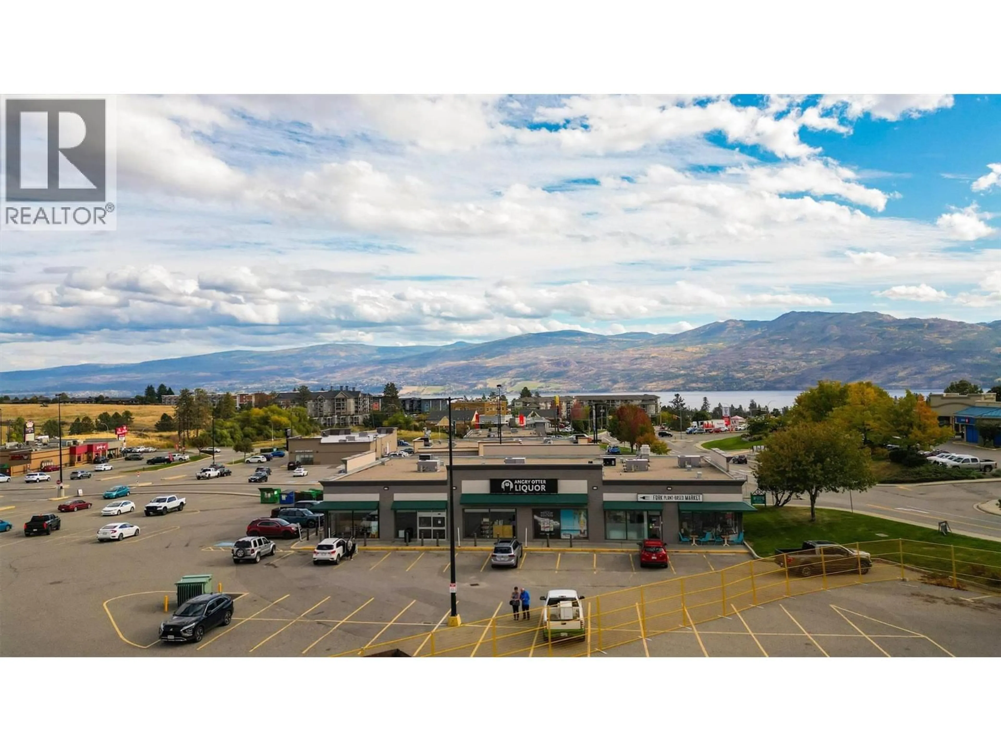
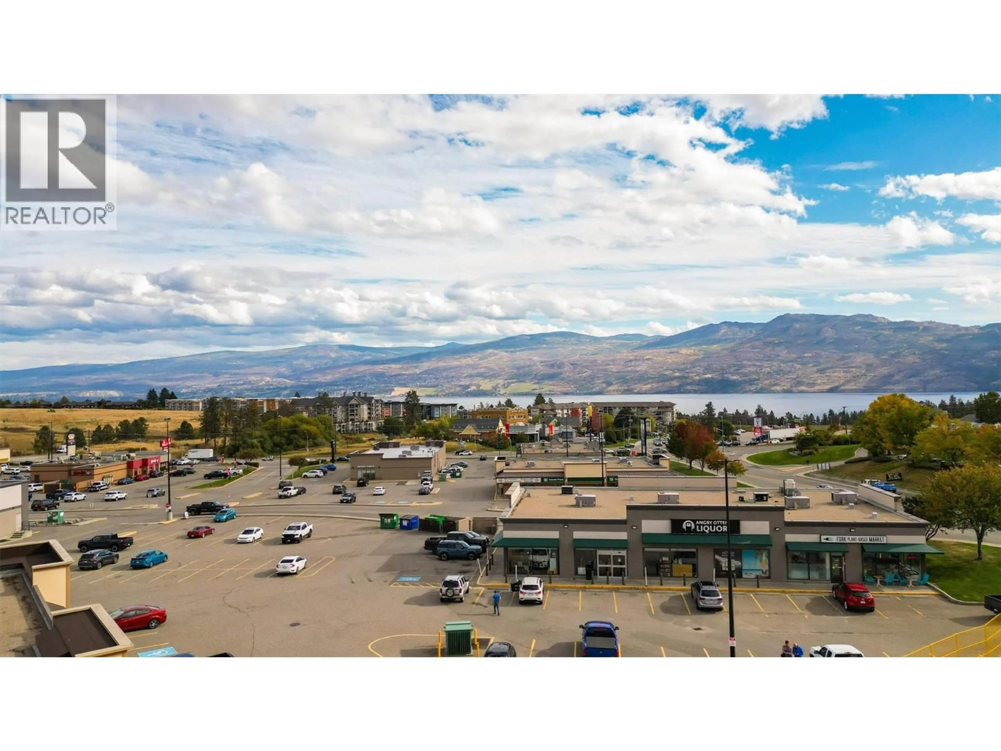
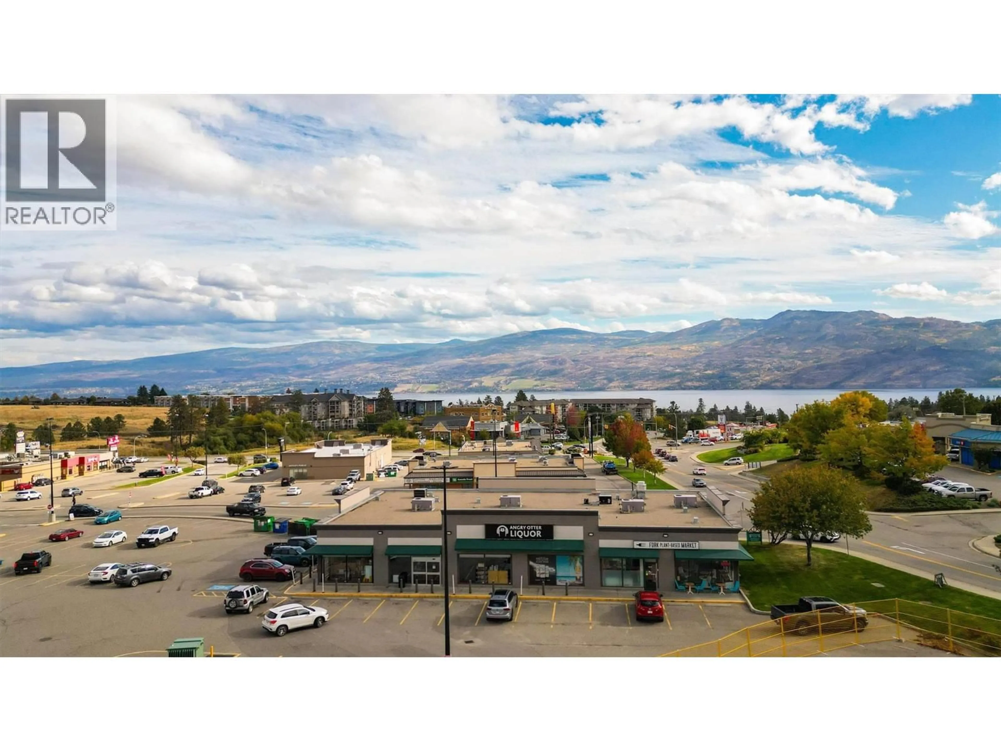
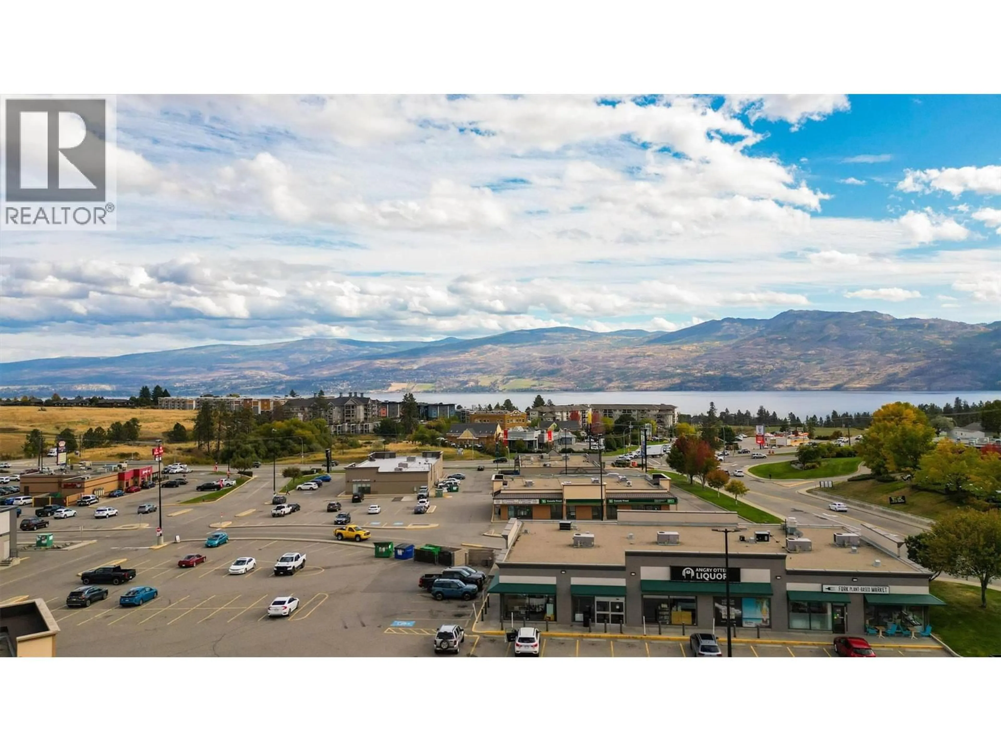
Unknown for 301 - 3645 GOSSET ROAD, West Kelowna British Columbia V1Z4C9
3 days on Market

301 - 3645 GOSSET ROAD, West Kelowna, British Columbia V1Z4C9

Detached
1
1
~940 sqft
$499,000
Get pre-qualifiedPowered by nesto
Detached
1
1
~940 sqft

Contact us about this property

Call

Highlights

Property Estimate

Days on market3 days

Estimated valueNot available

Price/Sqft$530/sqft

Monthly cost

Open Calculator

Description

NOW SELLING - PRE SALES!! Proposed 4 Story 39 unit - Bachelor, 1 & 2 Bedroom Condominium building planned to begin construction Summer of 2026. Short Term Rentals permitted with a business license from the WFN. (Owners will have access to on site reception services for their short term rentals) Enjoy the lake views from the roof top patio and bbq area. Developer is expecting completion November 2027. The 2nd bedroom has a sliding glass door & a closet. FIRST 10 FIRM SALES WILL INCLUDE GST!! (id:39198)


Property Details

StyleApartment
View-
Age of property2026
SqFt~940 SqFt
Lot Size-
Parking Spaces1
MLS ®Number10394581
Community NameWest Kelowna
Data SourceCREA
Listing byREMAX Kelowna

Features

Heating: Heat Pump, Baseboard heaters
Cooling: Central air conditioning

Main level Floor

Dining room

12'7'' x 8'0''

Kitchen

11'7'' x 14'4''

3pc Bathroom

6'7'' x 13'7''

Primary Bedroom

15'4'' x 11'5''


Parking

Garage spaces -

Garage type -

Total parking spaces 1


Property History
Jul 15, 2026
ListedActive
$499,000
3 days on market
history photo preview5
Listing by crea®
Property listed by REMAX Kelowna, Brokerage
Agent Banner Image
Interested in this property?Get in touch to get the inside scoop.

Population and Demographics

Overview

Total population 46130
Average household income $119,206

Age (%)

0 to 19
20%
20 to 34
16%
35 to 49
18%
50 to 64
22%
65 and plus
25%

Household composition (%)

Single family
69%
Single person
26%
Multi person
4%
Multi family
1%

Mother tongue (%)

English
91%
Others
4%
German
2%
French
1%

House tenancy (%)

Owners
82%
Renters
18%

What’s nearby?Essentials within 5 km

Local Logic

Transportation Scores

Estimated Budget

Powered by:
The trademarks REALTOR®, REALTORS®, and the REALTOR® logo are controlled by The Canadian Real Estate Association (CREA) and identify real estate professionals who are members of CREA. The trademarks MLS®, Multiple Listing Service® and the associated logos are owned by CREA and identify the quality of services provided by real estate professionals who are members of CREA. Used under license.
