3367 WOLFE ROAD, Westbank, British Columbia V4T2H4
Contact us about this property
Highlights
Estimated valueThis is the price Wahi expects this property to sell for.
The calculation is powered by our Instant Home Value Estimate, which uses current market and property price trends to estimate your home’s value with a 90% accuracy rate.Not available
Price/Sqft$384/sqft
Monthly cost
Open Calculator
Description
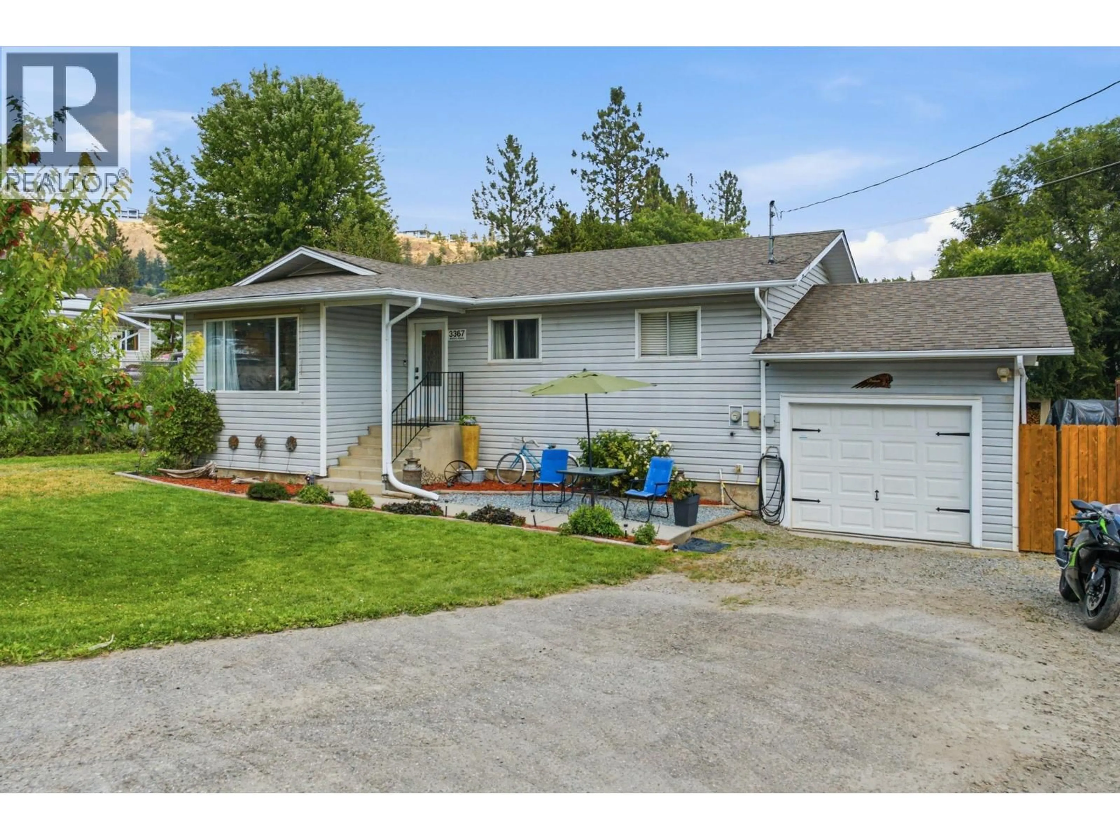
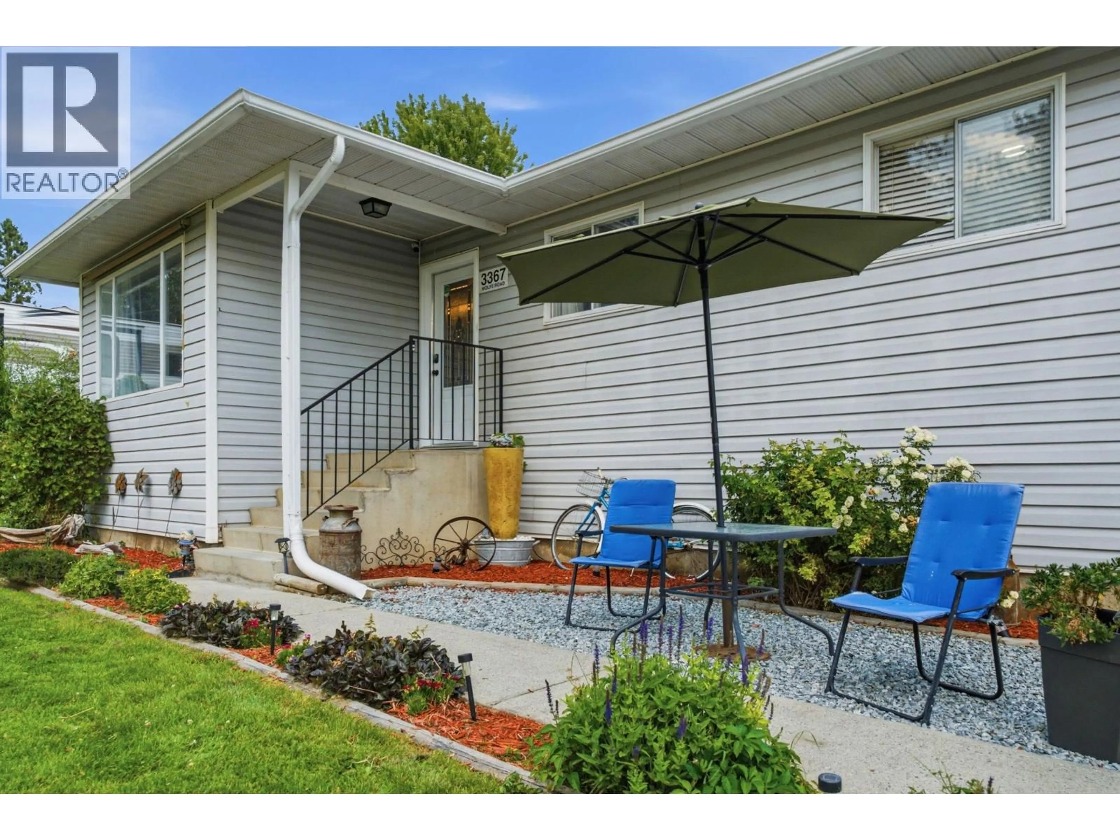
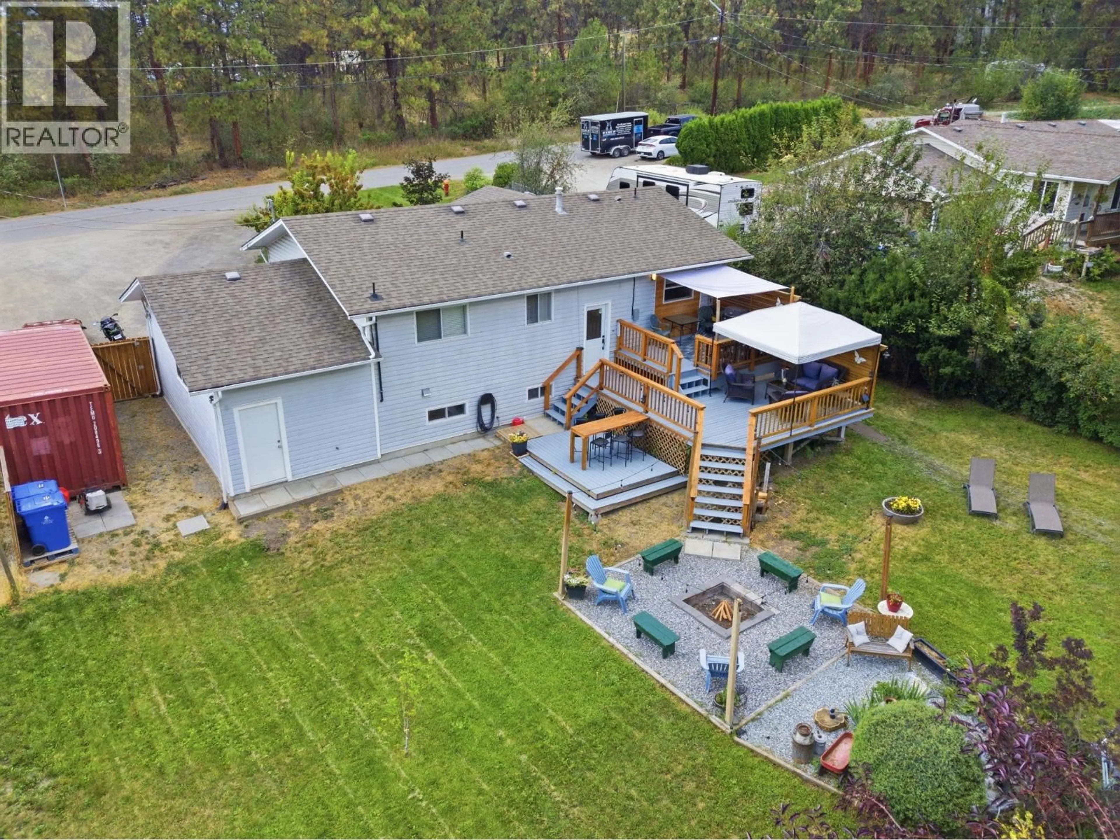
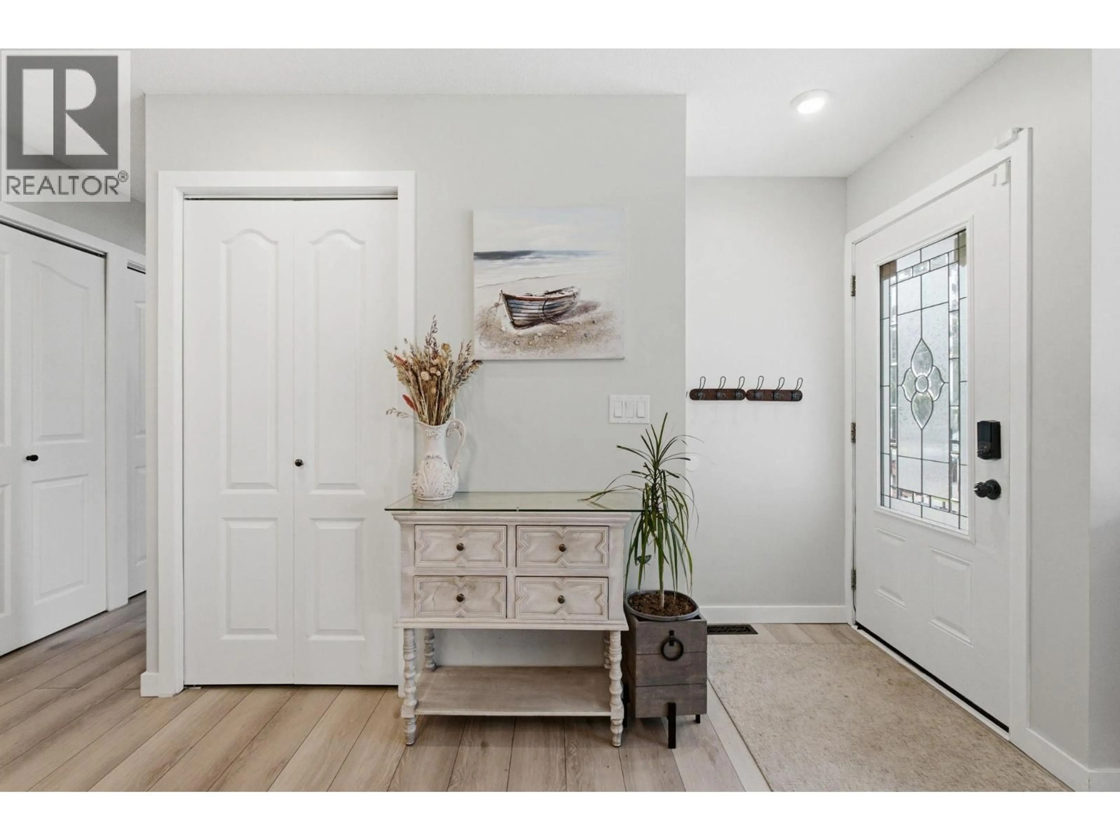
If you want a real yard — not a strip of grass between two fences — start here. 3367 Wolfe Rd is a 5-bedroom, 2-bathroom rancher with a walk-out basement on a level 0.46-acre lot. That's nearly 20,000 sq ft of usable ground: room for the trampoline, the RV, the boat & the visitors, plus fruit trees, a fire pit area, u/g irrigation and a newer deck already wired for a hot tub. Inside, the work is done — refreshed kitchen with a pass-through window to the deck, updated bathrooms, vinyl-plank flooring, new interior & closet doors, LED lighting. Three bedrooms up, two down, with a separate-entrance in-law suite ready for visiting family. Location is easy: the elementary school is around the corner, middle & high school are a few minutes away, and Westbank Centre shopping, Mt Boucherie trails & the lake are all close. Now the part that changes the math: the lease is prepaid through 2106 — no annual lease fee, no monthly service charge, nothing to modernize or extend, and no property transfer tax at closing. If you've been renting, or you're a family that's outgrown the townhouse - book your viewing. (id:39198)
Property Details
Interior
Features
Basement Floor
Laundry room
8'1'' x 9'1''Bedroom
11'10'' x 13'3''Bedroom
11'2'' x 15'11''3pc Bathroom
7'6'' x 9'8''Exterior
Parking
Garage spaces -
Garage type -
Total parking spaces 1
Property History
 36
36