3305 - 3000 ARIVA DRIVE, West Kelowna, British Columbia V1Z0B3
Contact us about this property
Highlights
Estimated valueThis is the price Wahi expects this property to sell for.
The calculation is powered by our Instant Home Value Estimate, which uses current market and property price trends to estimate your home’s value with a 90% accuracy rate.Not available
Price/Sqft$675/sqft
Monthly cost
Open Calculator
Description
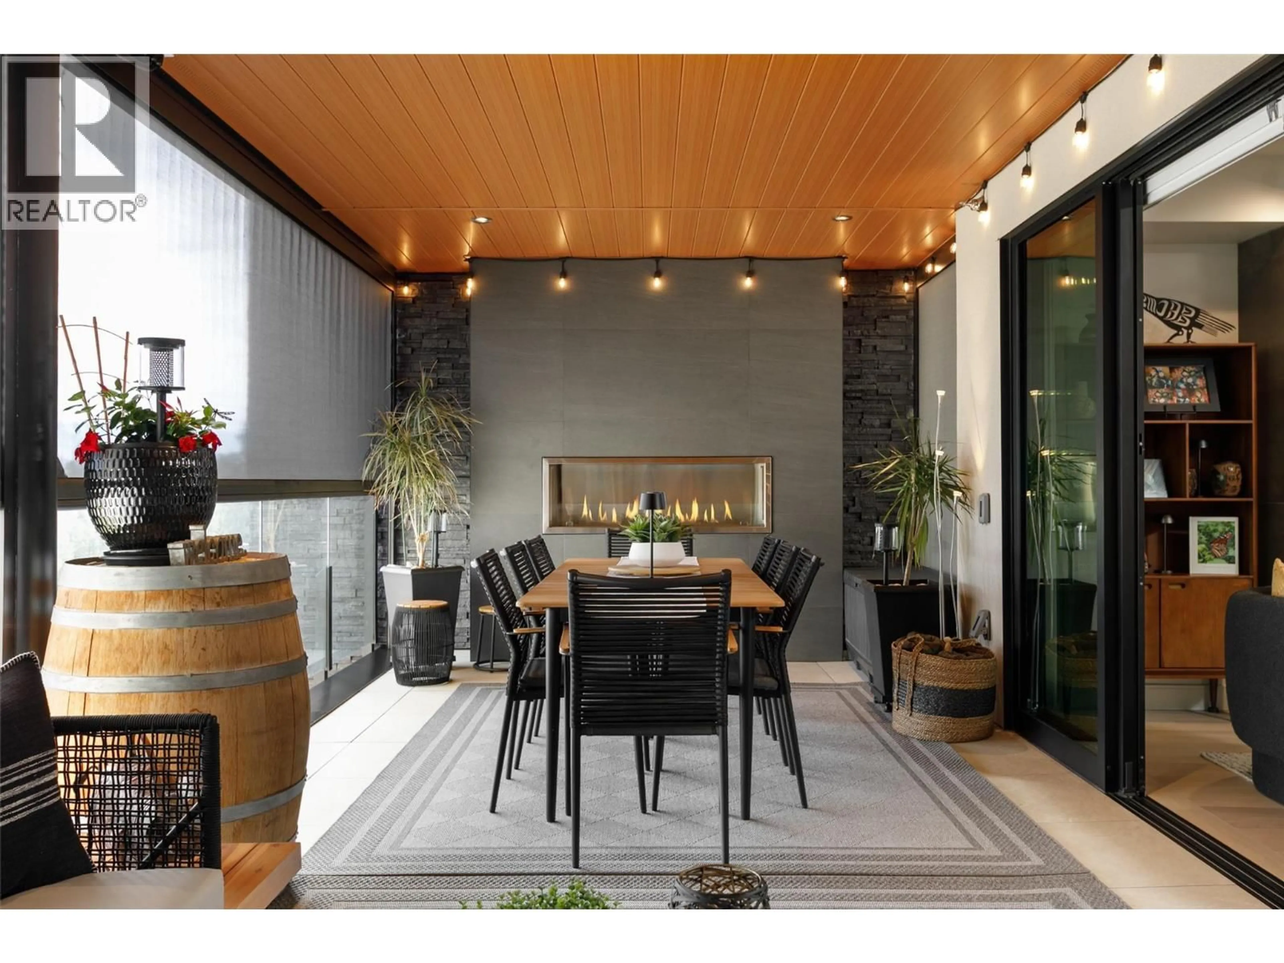
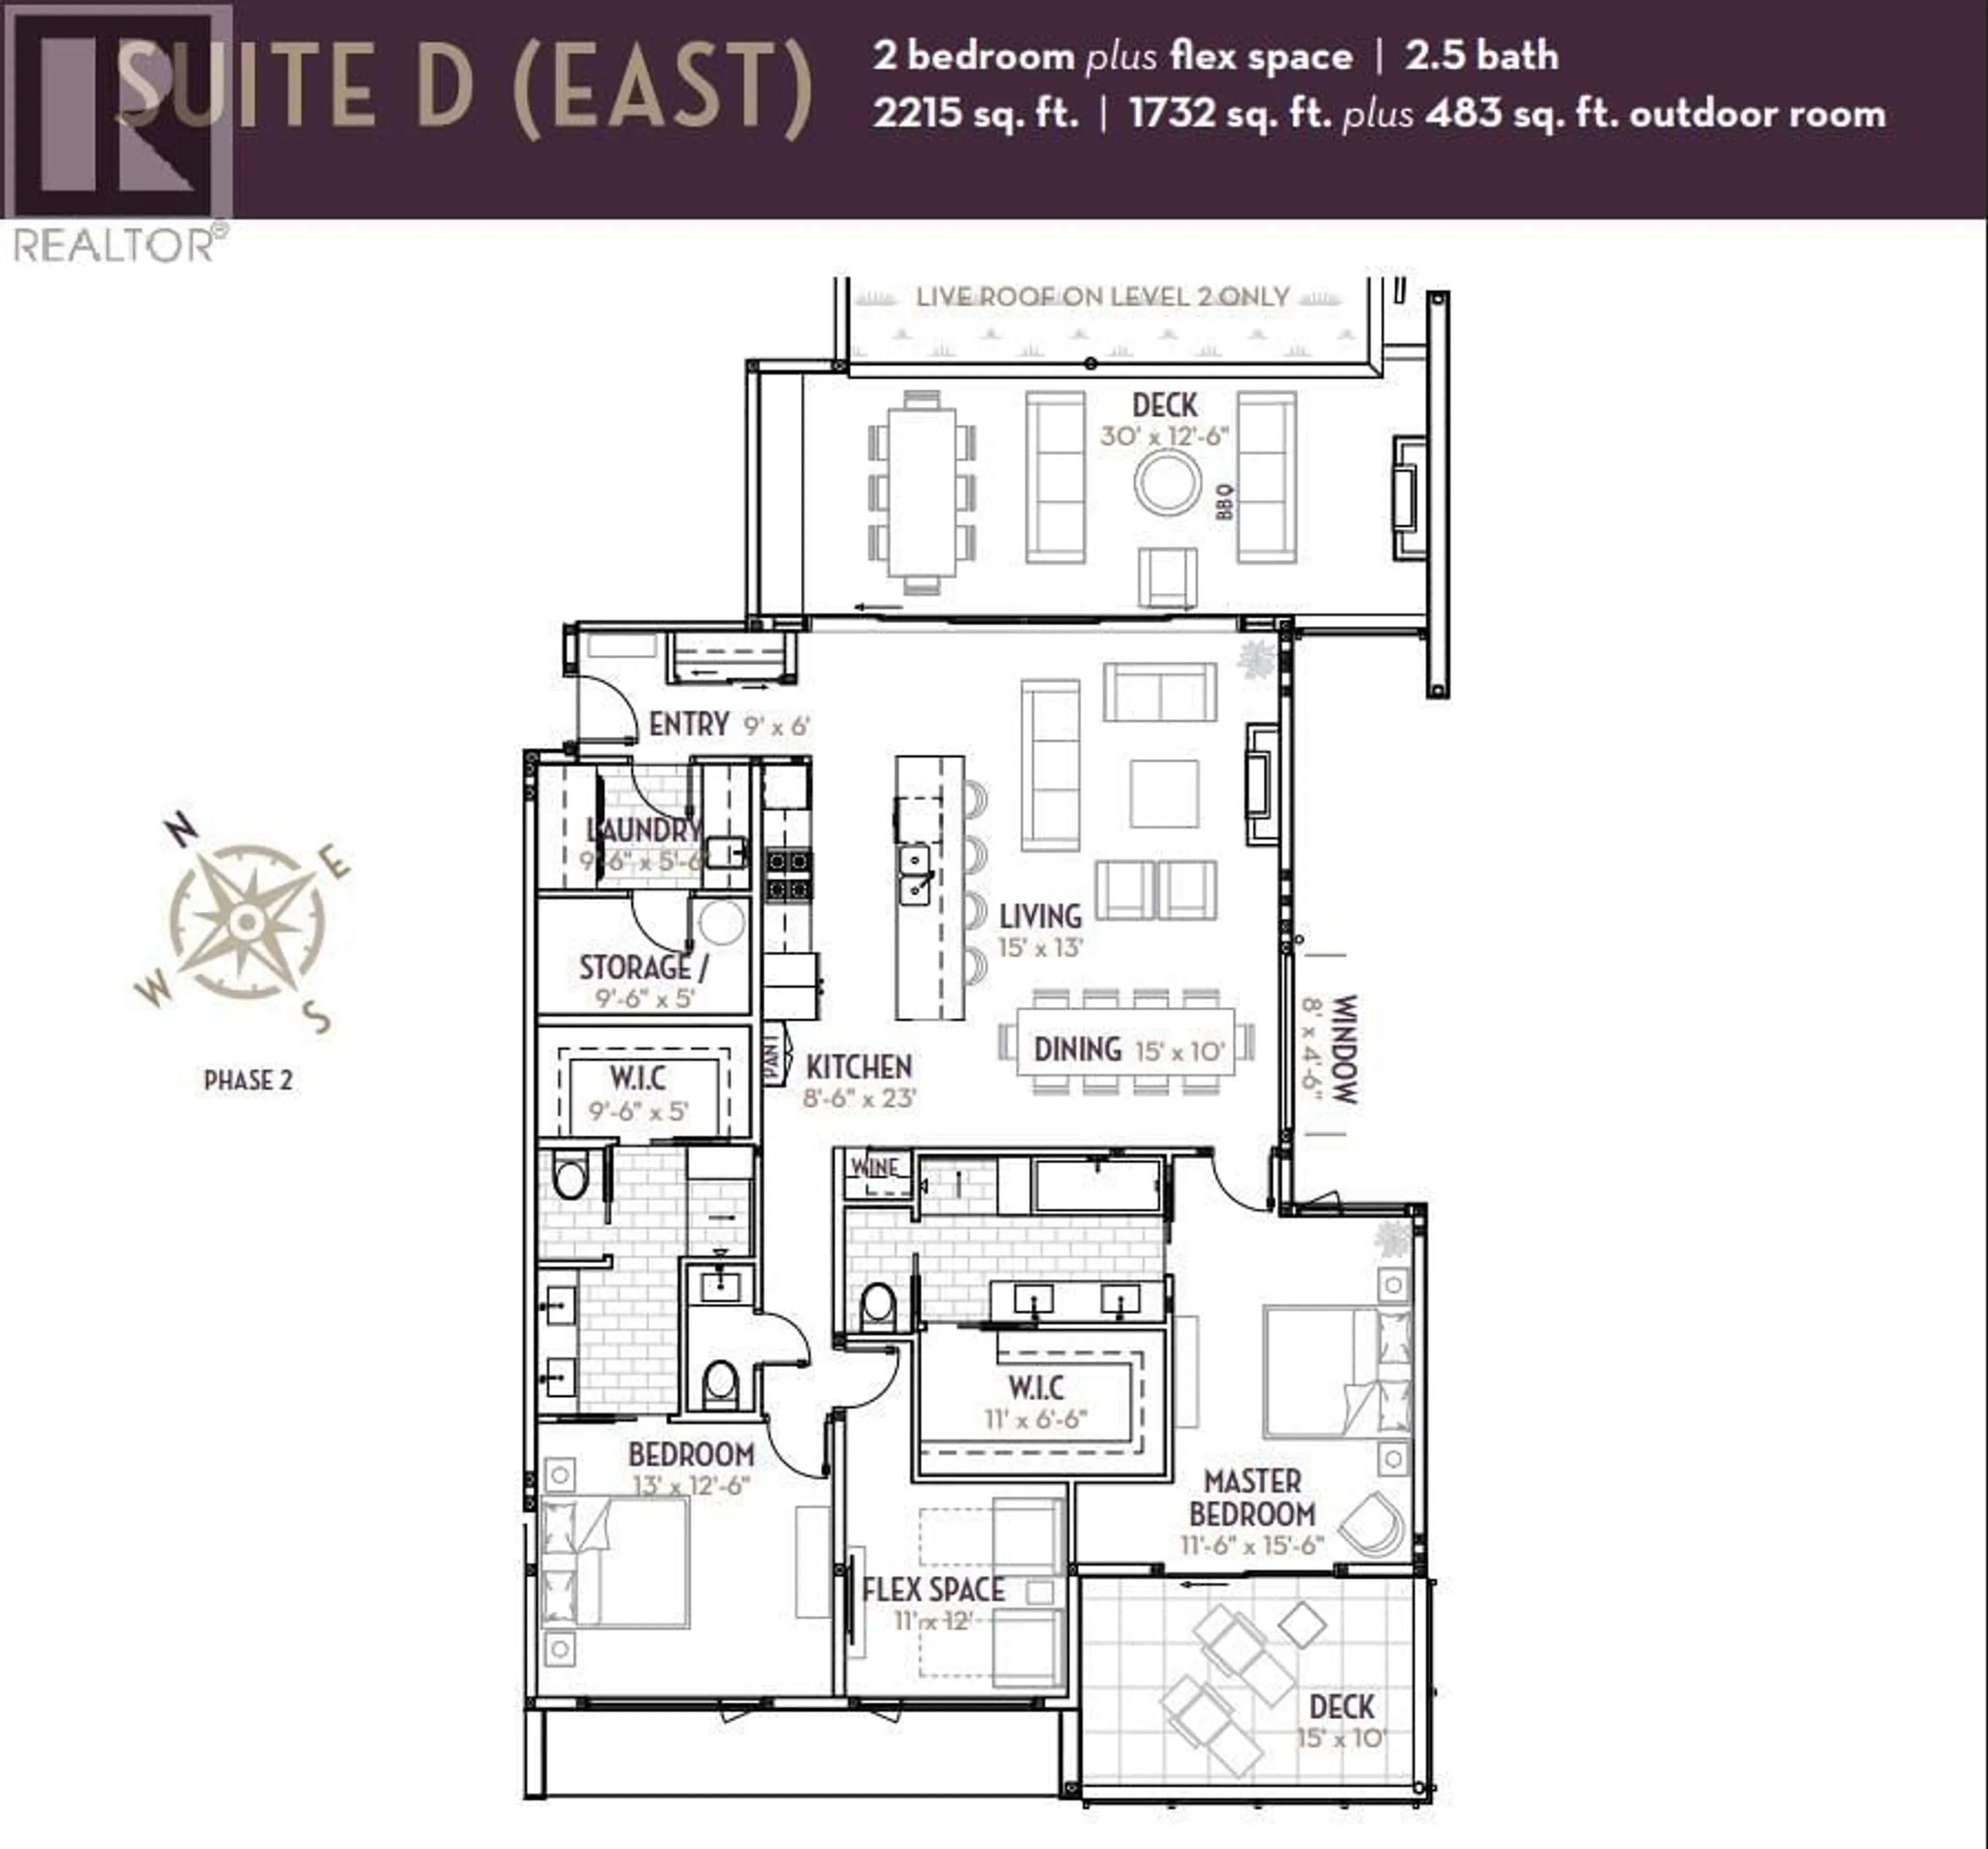
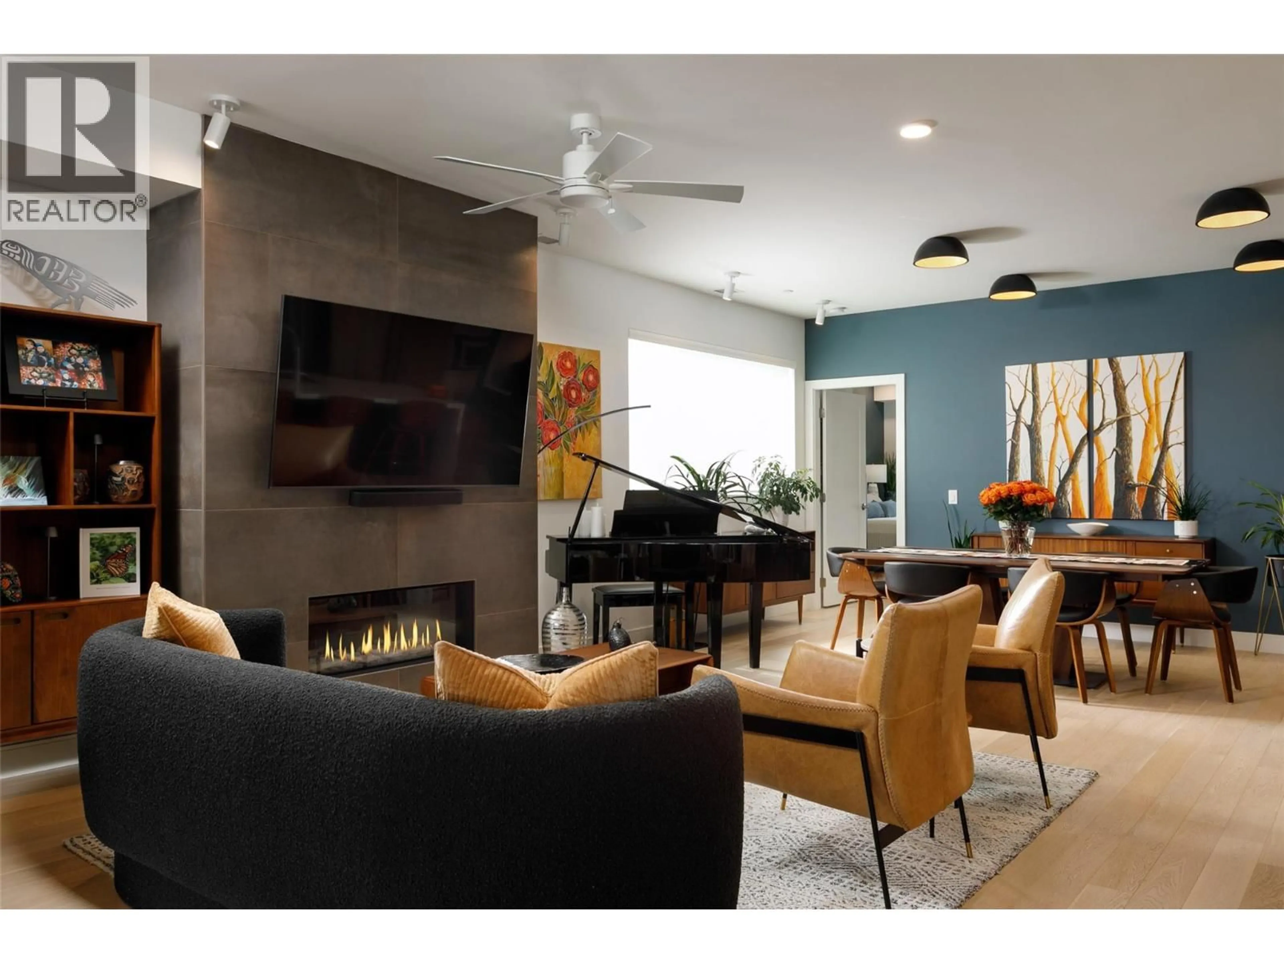
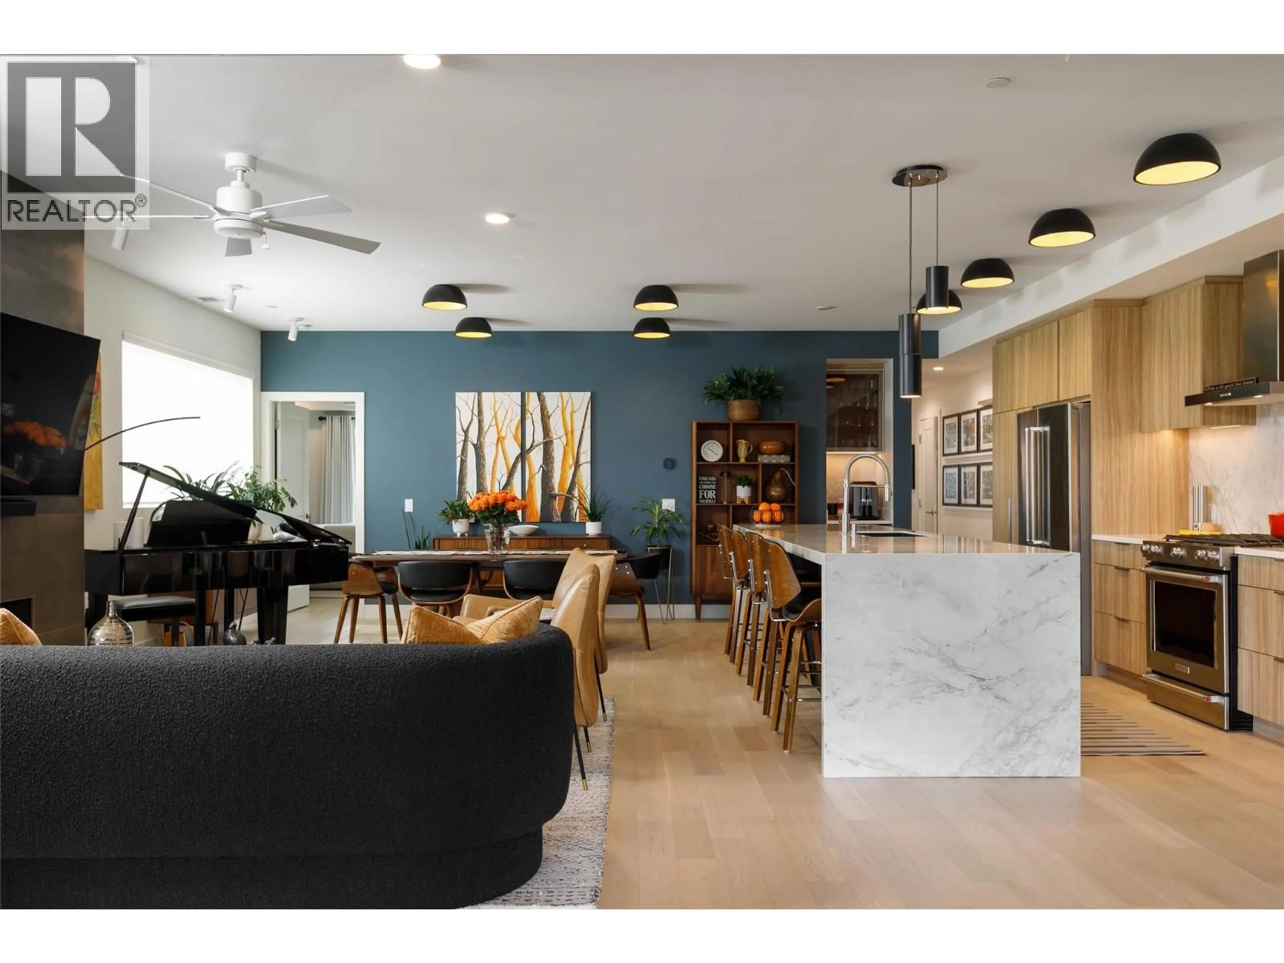
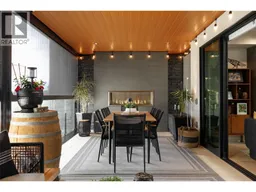
Welcome to Unit 3305 at ARIVA! Perfectly positioned to capture spectacular Okanagan Lake views, this stunning 2 bedroom with ensuites plus den unit offers luxury living! Open-concept living seamlessly blends indoor and outdoor lake centered living with an expansive covered deck & wall of windows soaking in lake views while premium finishes, motorized deck screens & interior blinds add to a warm contemporary inviting palette. The chef-inspired kitchen features premium appliances, sleek cabinetry, and an elegant entertaining island with waterfall countertops, plus exclusively, the only walk-in pantry in the entire building! The incredible 468 sq ft covered deck’s additional outdoor kitchen with a Jackson Grills BBQ, radiant ceiling heater and gas fireplace is all lake centered and makes year round entertaining a breeze easily combining indoor outdoor spaces. Two primary bedrooms each feature their own luxurious full ensuites & ample storage while one of the two accesses a private covered outdoor deck ideal for morning coffees or evening sunsets. The bright south facing den offers flexibility plus in-unit storage room, laundry and two secured underground parking stalls - located side by side- offer convenience. Access ARIVA’s resort-style amenities- outdoor pool and spa, fitness center, yoga studio, pickleball courts, steam baths, resident lounge, wine bar, lakeview terrace, and more elevating the everyday to celebrate a resort lifestyle unlike anything else in Kelowna! (id:39198)
Property Details
Interior
Features
Main level Floor
Living room
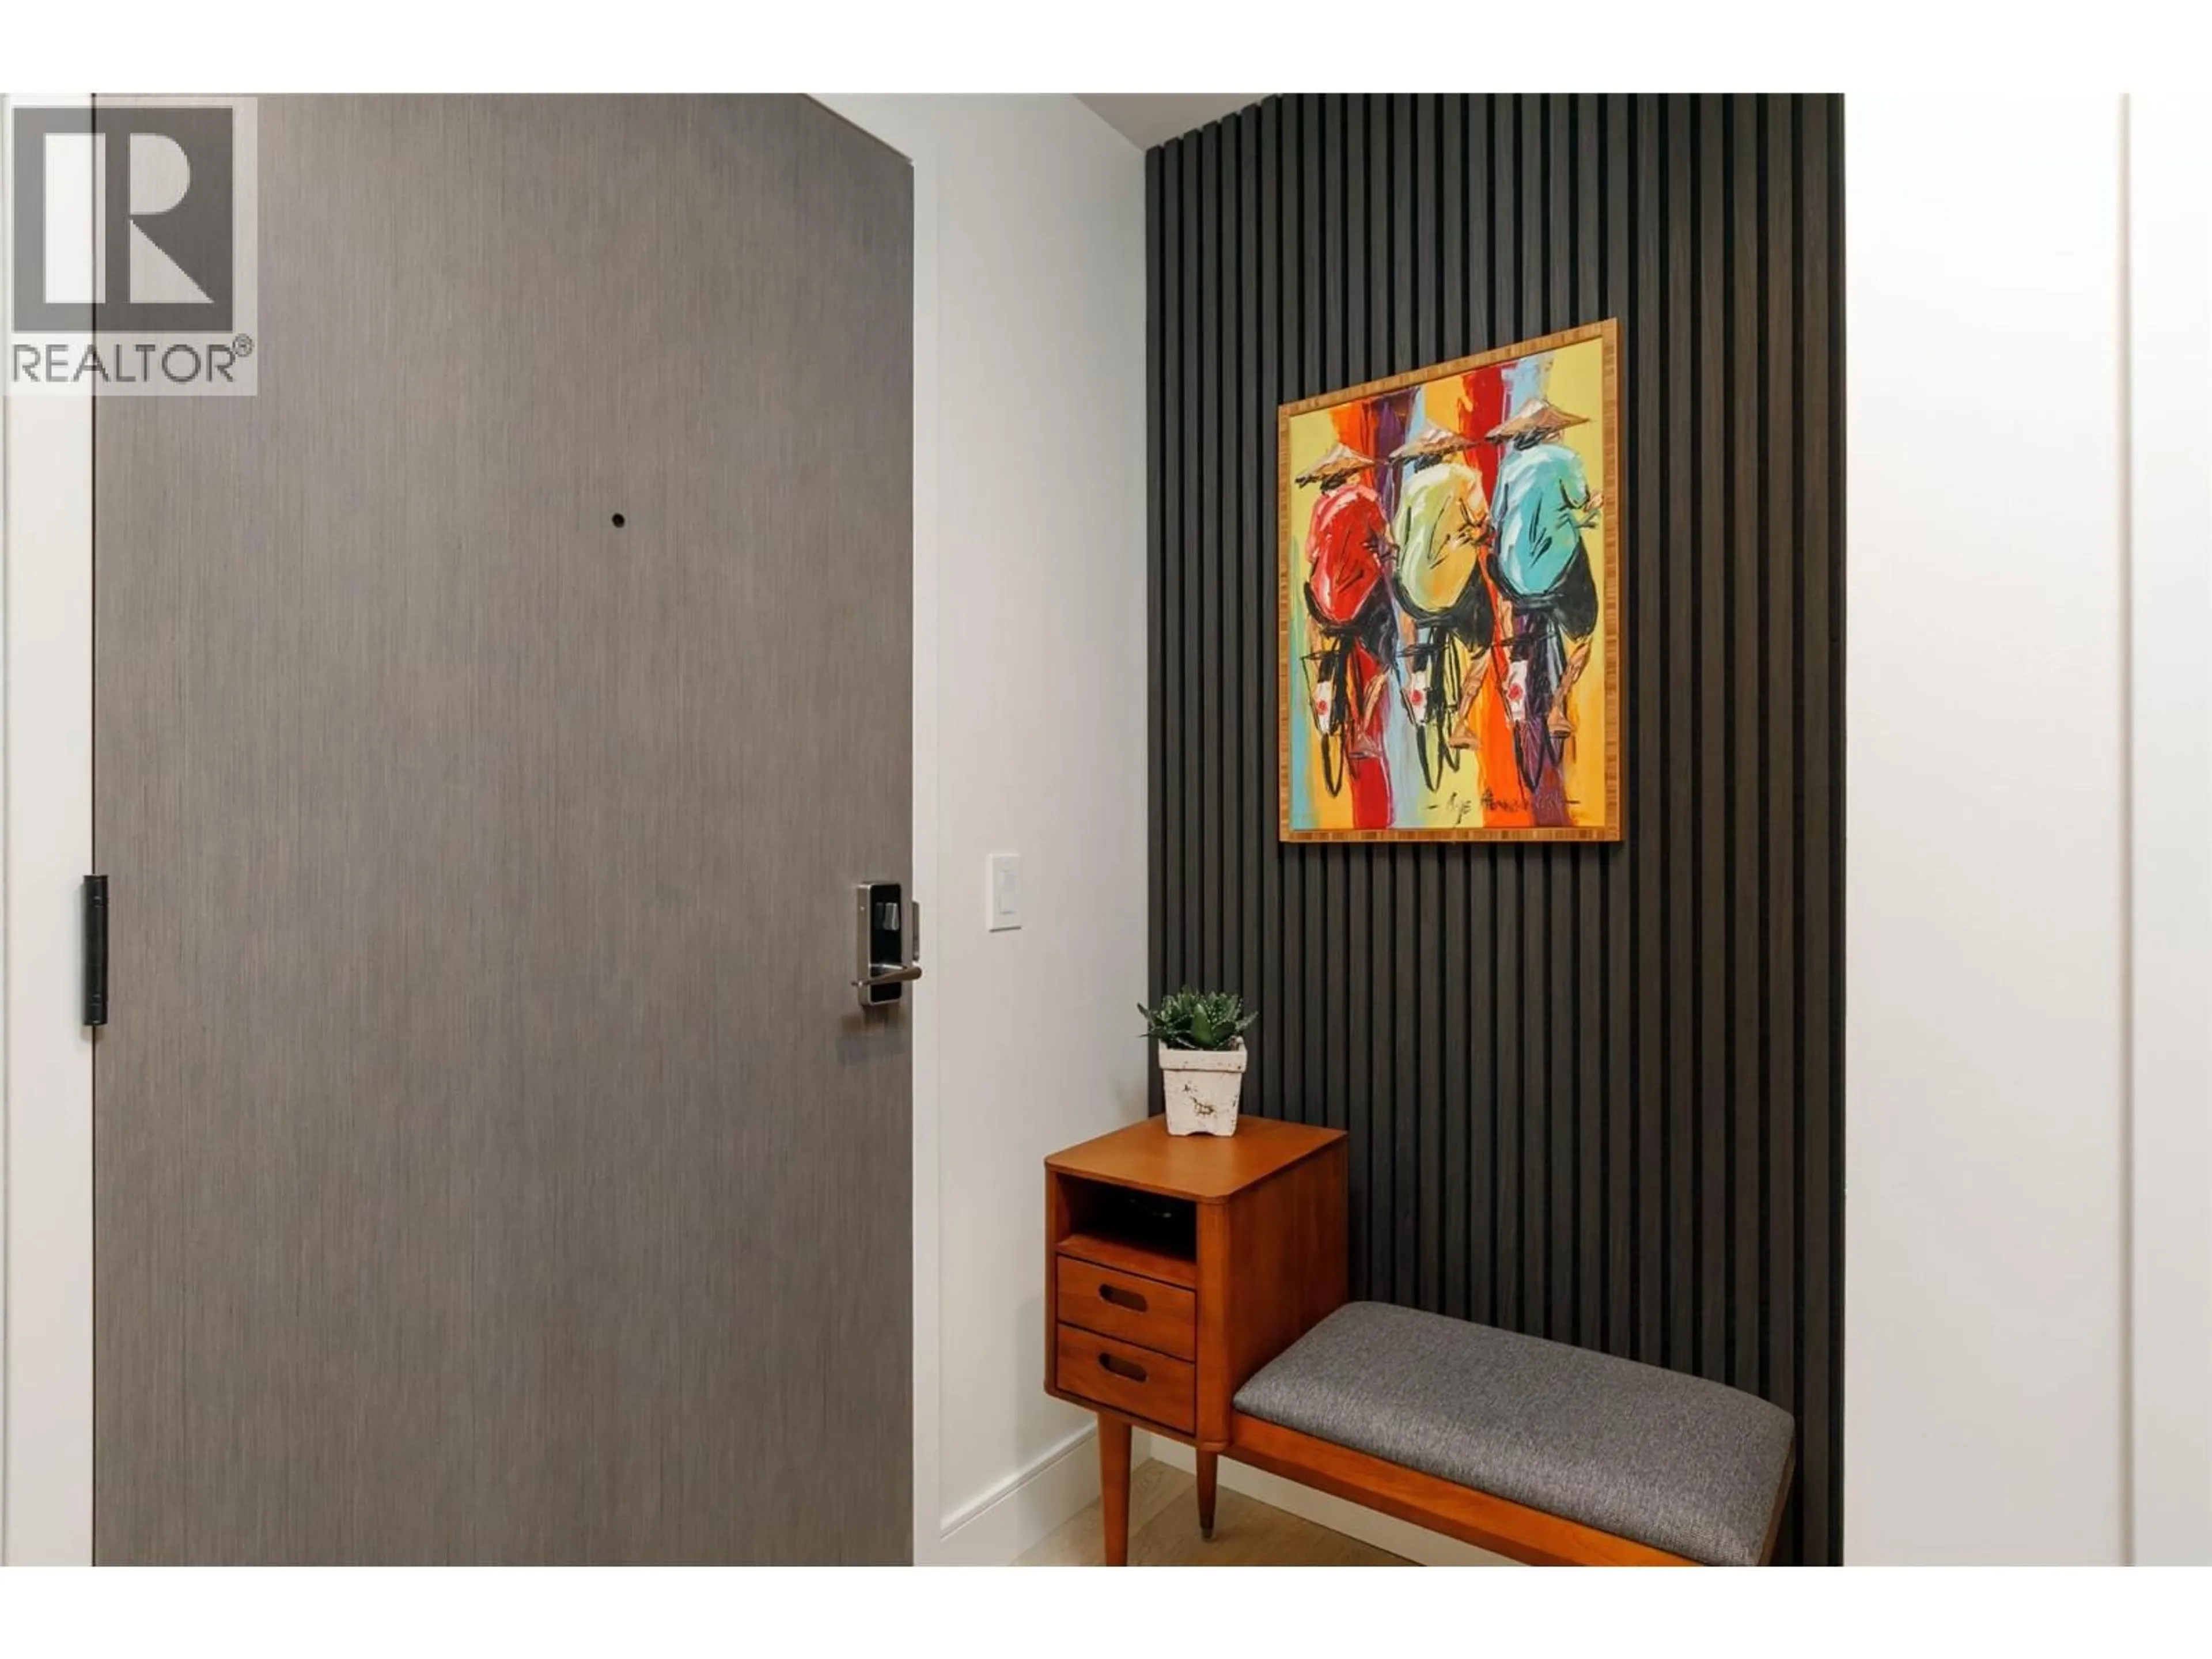
13' x 15'Foyer
6' x 9'Storage
3' x 4'Storage
5' x 9'6''Exterior
Features
Parking
Garage spaces -
Garage type -
Total parking spaces 2
Property History
 60
60
