311 - 3533 CARRINGTON ROAD, West Kelowna, British Columbia V4T2Z9
Contact us about this property
Highlights
Estimated valueThis is the price Wahi expects this property to sell for.
The calculation is powered by our Instant Home Value Estimate, which uses current market and property price trends to estimate your home’s value with a 90% accuracy rate.Not available
Price/Sqft$425/sqft
Monthly cost
Open Calculator
Description
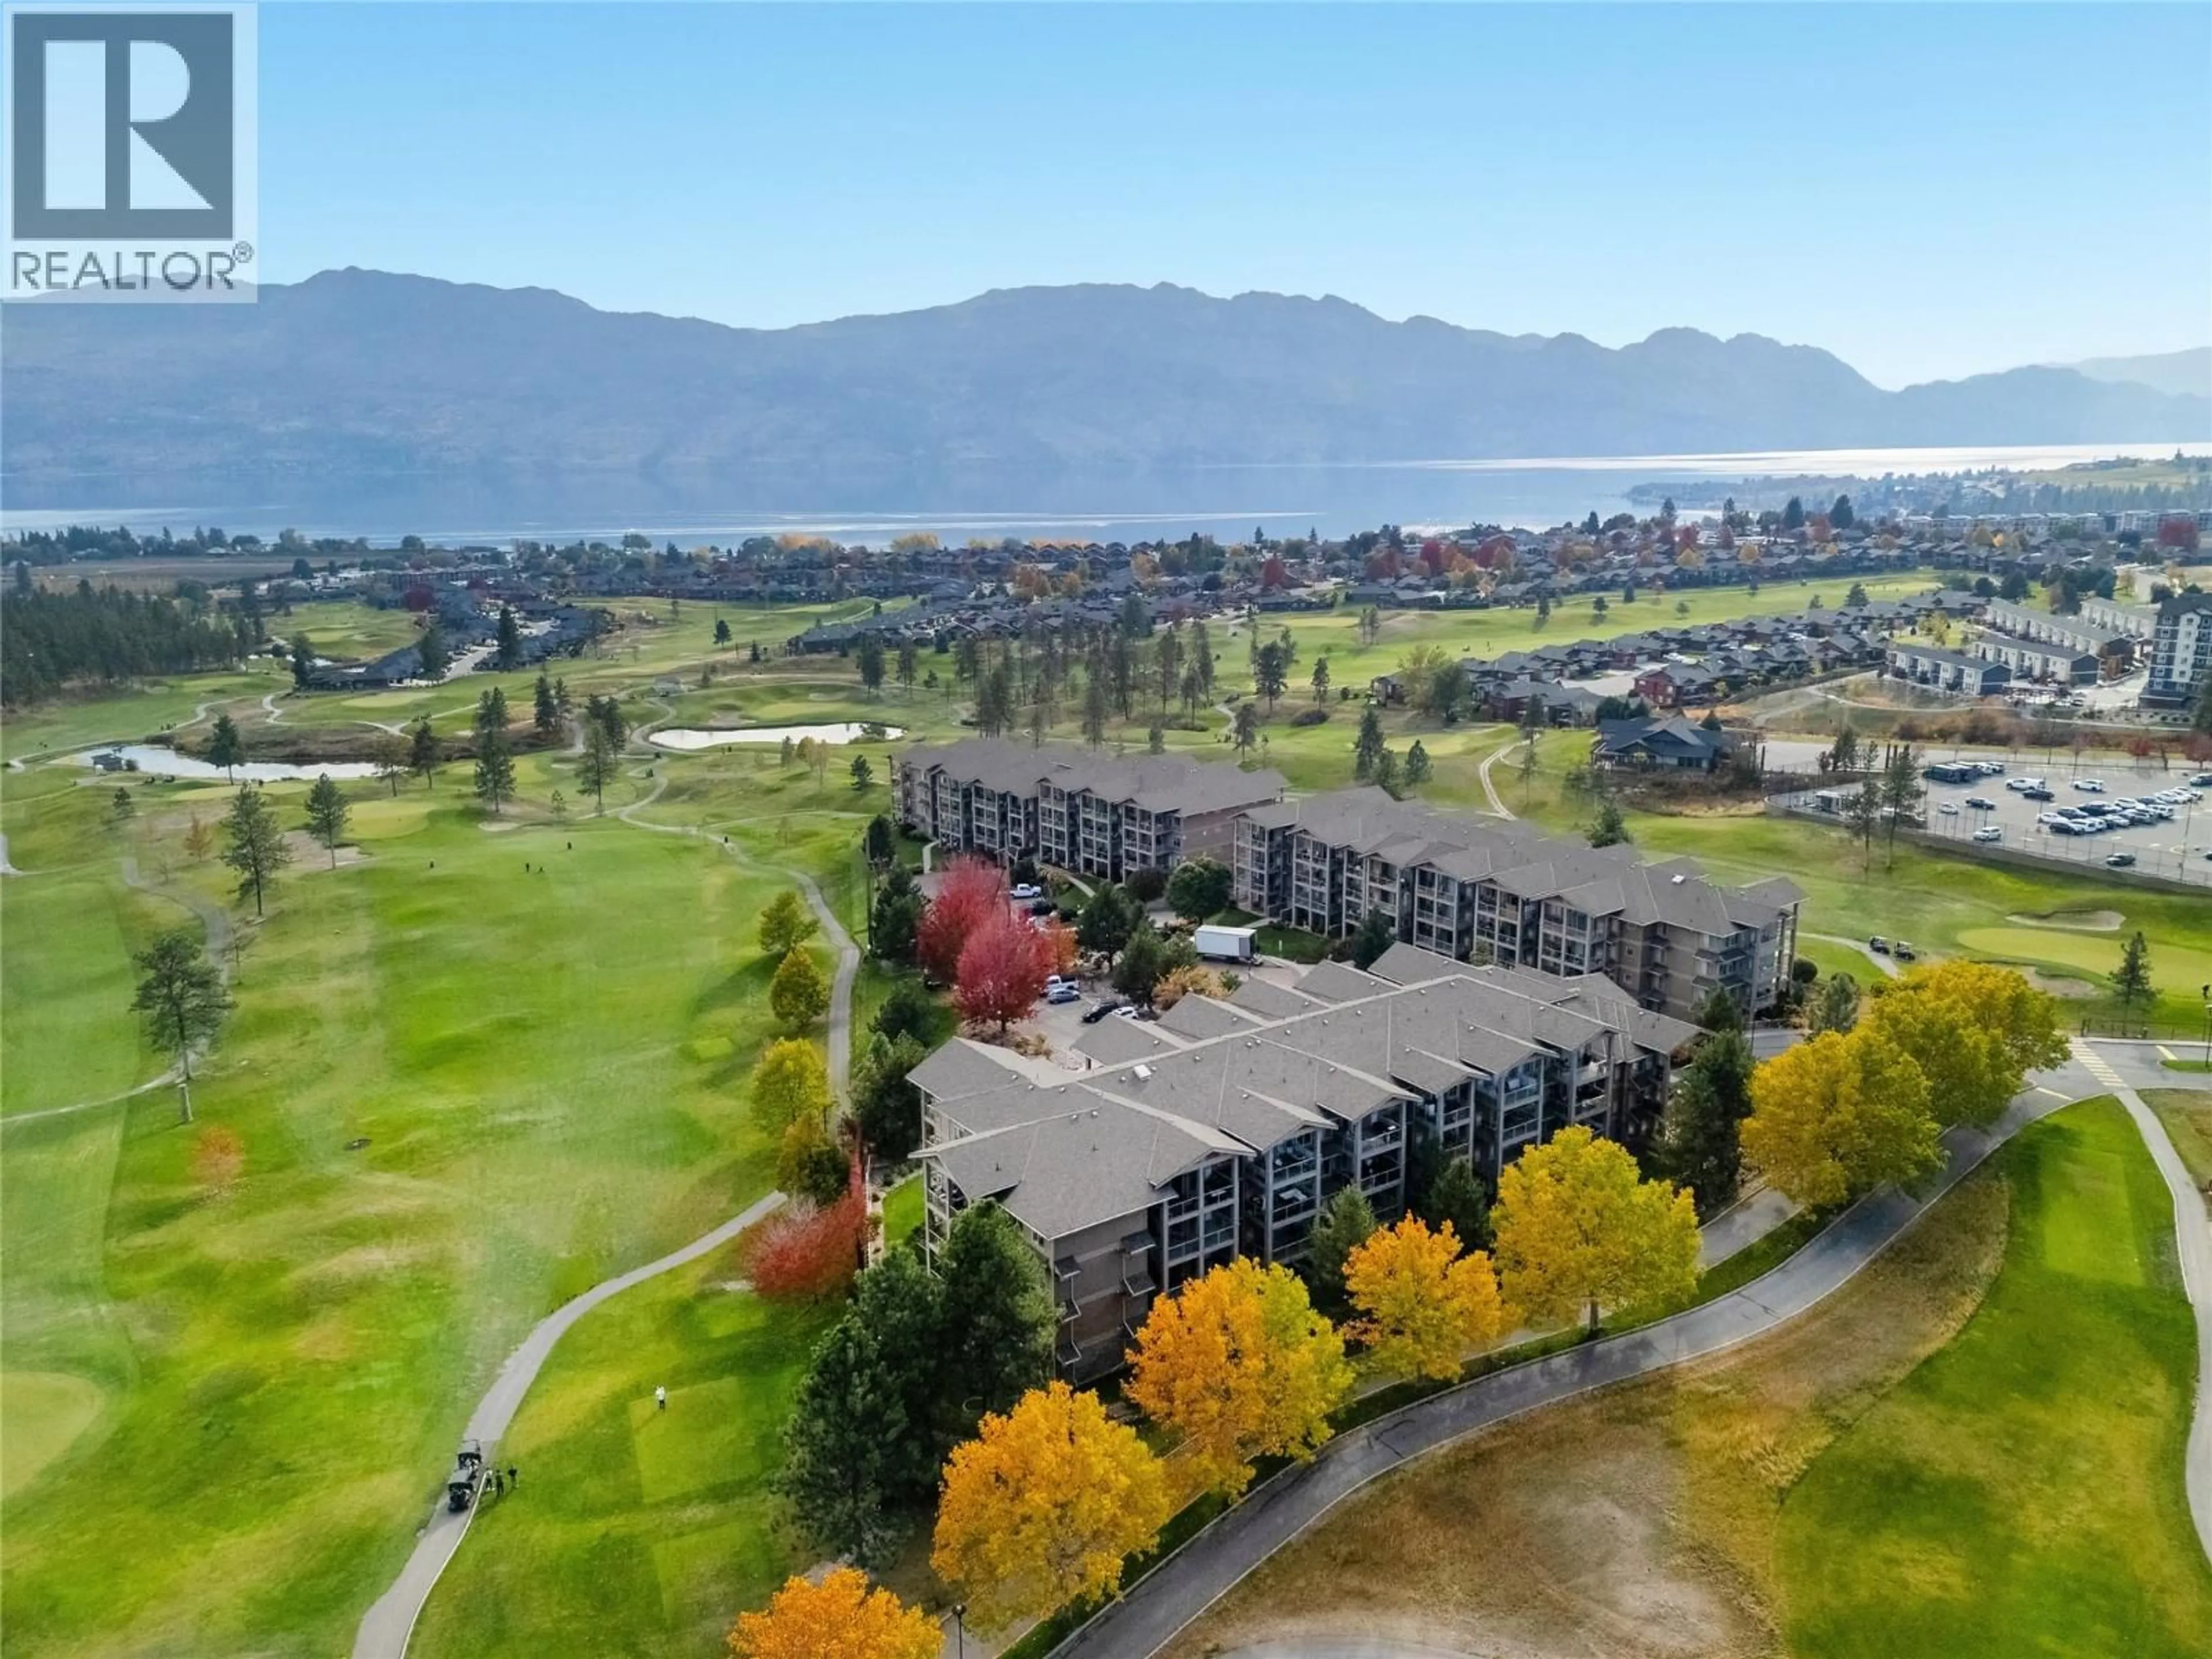
Welcome to golf course living at Aria in West Kelowna! This beautifully finished 1-bedroom plus den, 1-bathroom condo offers an exceptional open floor plan designed to maximize space and natural light. Large windows frame scenic views while illuminating the quality interiors, which feature elegant granite countertops and stainless steel appliances. Perched directly overlooking the 8th hole of Two Eagles Golf Course, you can start your mornings taking in breathtaking mountain and golf course views from your private, covered balcony. The versatile den provides the perfect space for a home office, guest space, or extra storage. This home also comes with a storage locker and an underground parking stall. Centrally located just steps from everyday shopping, dining, and local amenities, and just minutes to world-class Okanagan wineries and Okanagan Lake. Whether you are looking for a low-maintenance home, an ideal vacation getaway, or an investment opportunity in the heart of the Okanagan, this home offers the complete package. (id:39198)
Property Details
Interior
Features
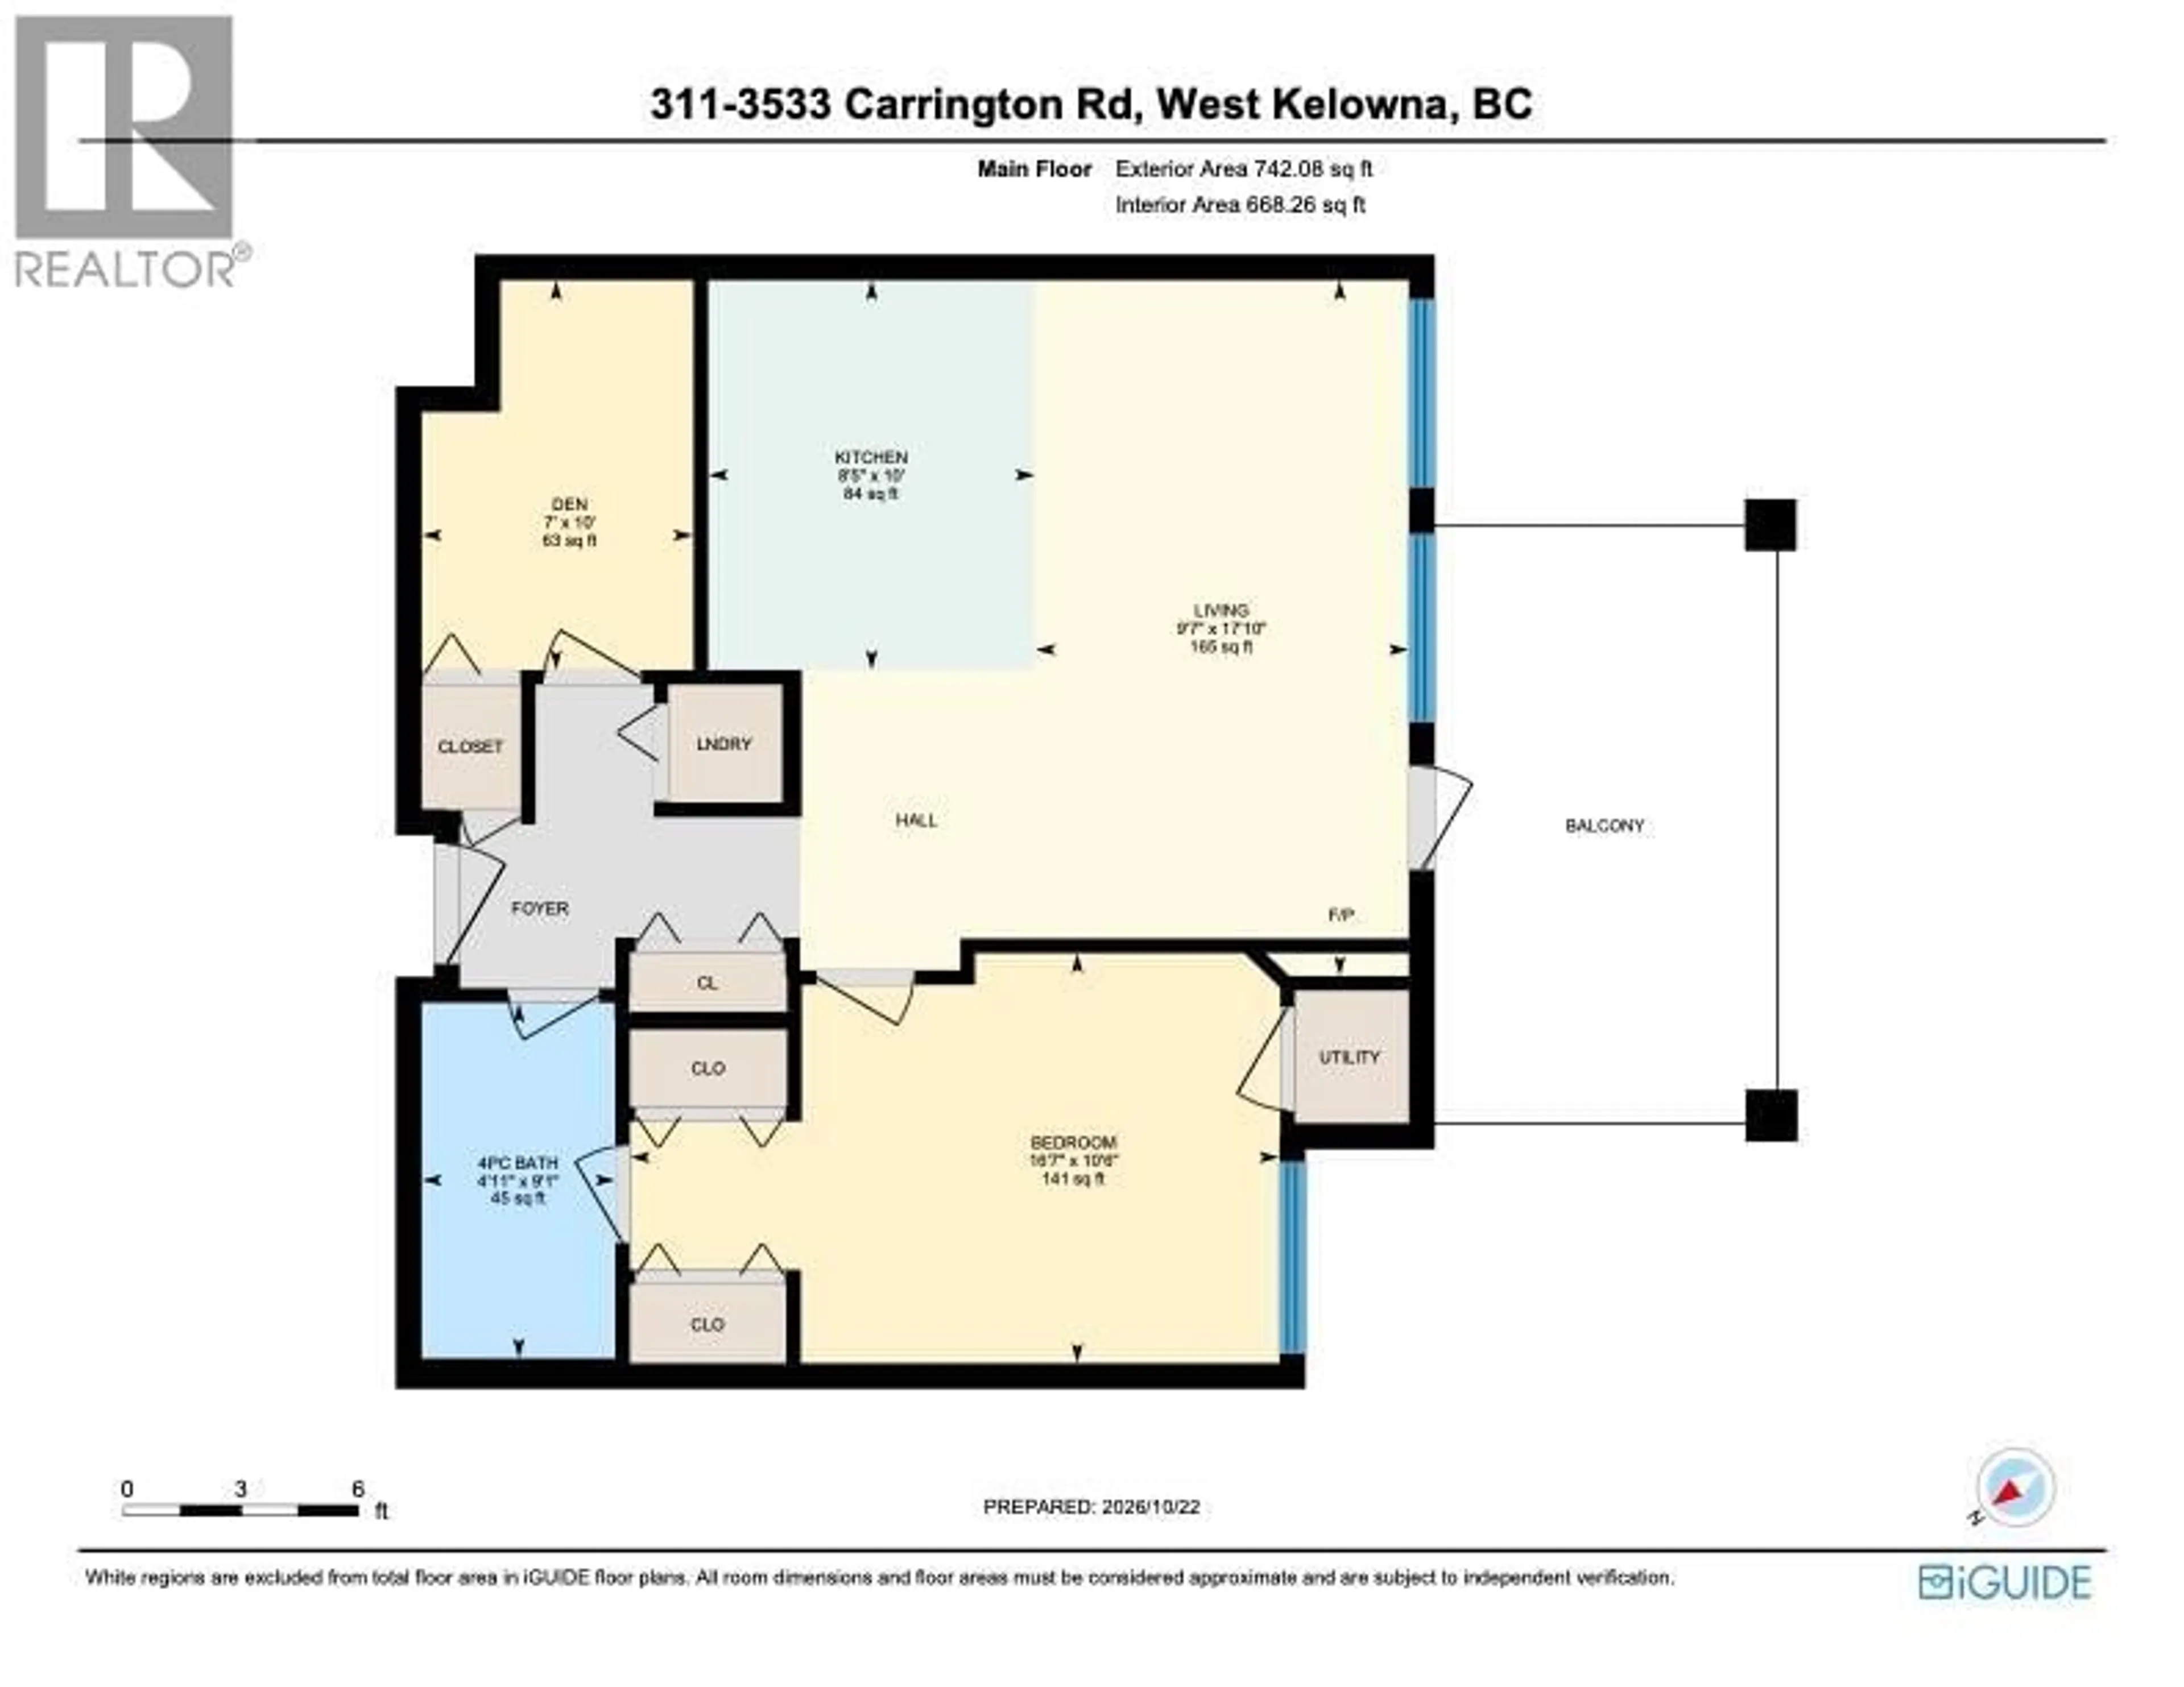
Main level Floor
Living room
9'7'' x 17'10''Kitchen
8'5'' x 10'Den
7' x 10'4pc Bathroom
4'11'' x 9'1''Exterior
Parking
Garage spaces -
Garage type -
Total parking spaces 1
Property History
 49

