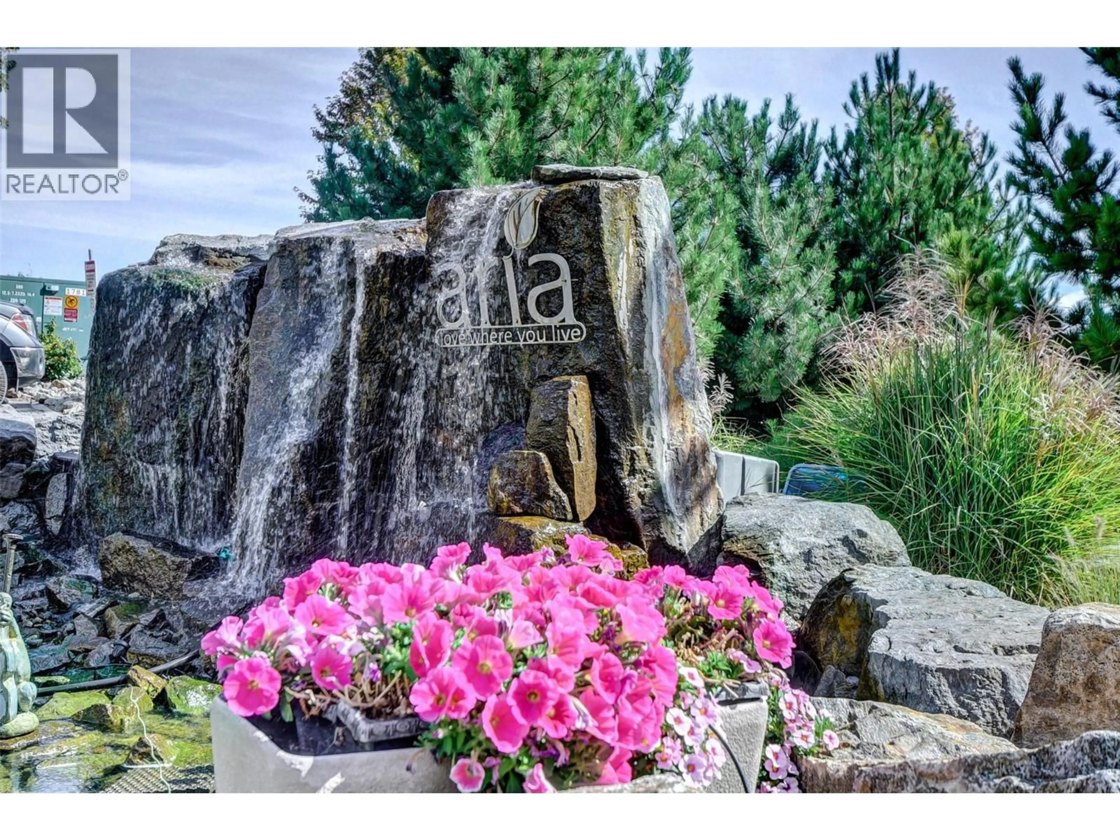
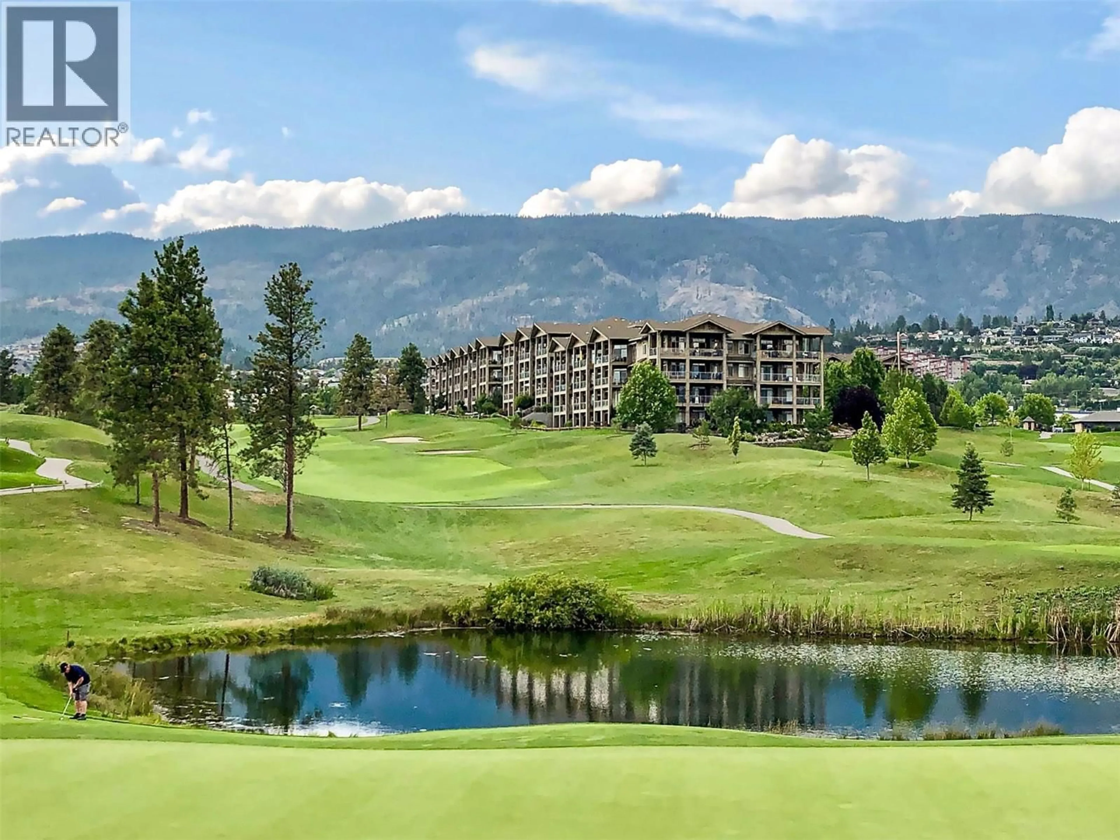
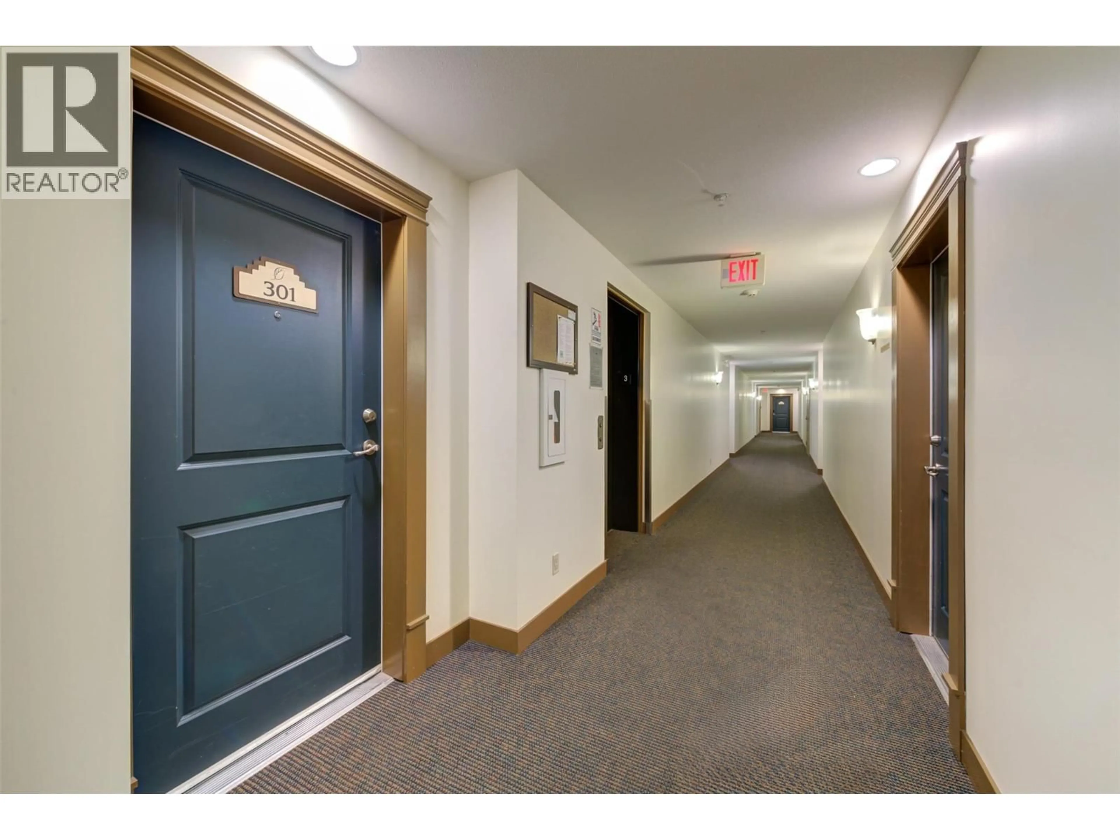
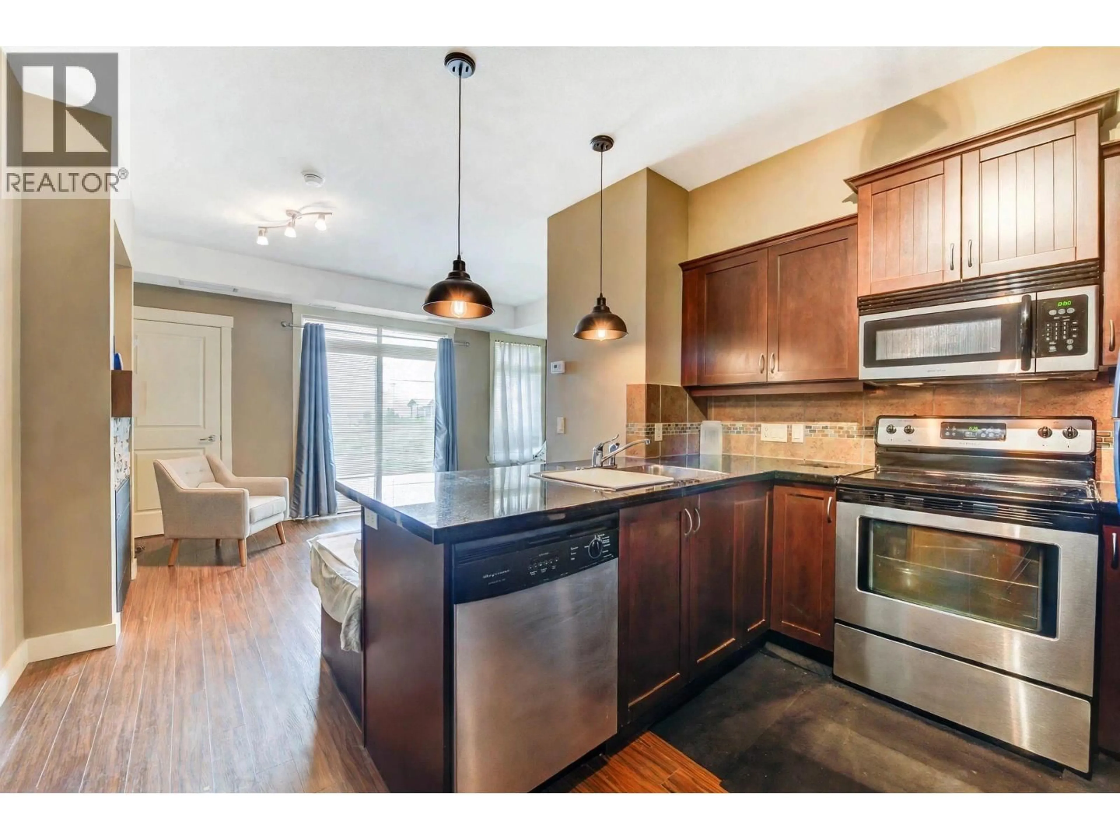
301 - 3521 CARRINGTON ROAD, West Kelowna, British Columbia V4T2N6
Contact us about this property
Highlights
Estimated valueThis is the price Wahi expects this property to sell for.
The calculation is powered by our Instant Home Value Estimate, which uses current market and property price trends to estimate your home’s value with a 90% accuracy rate.Not available
Price/Sqft$471/sqft
Monthly cost
Open Calculator
Description
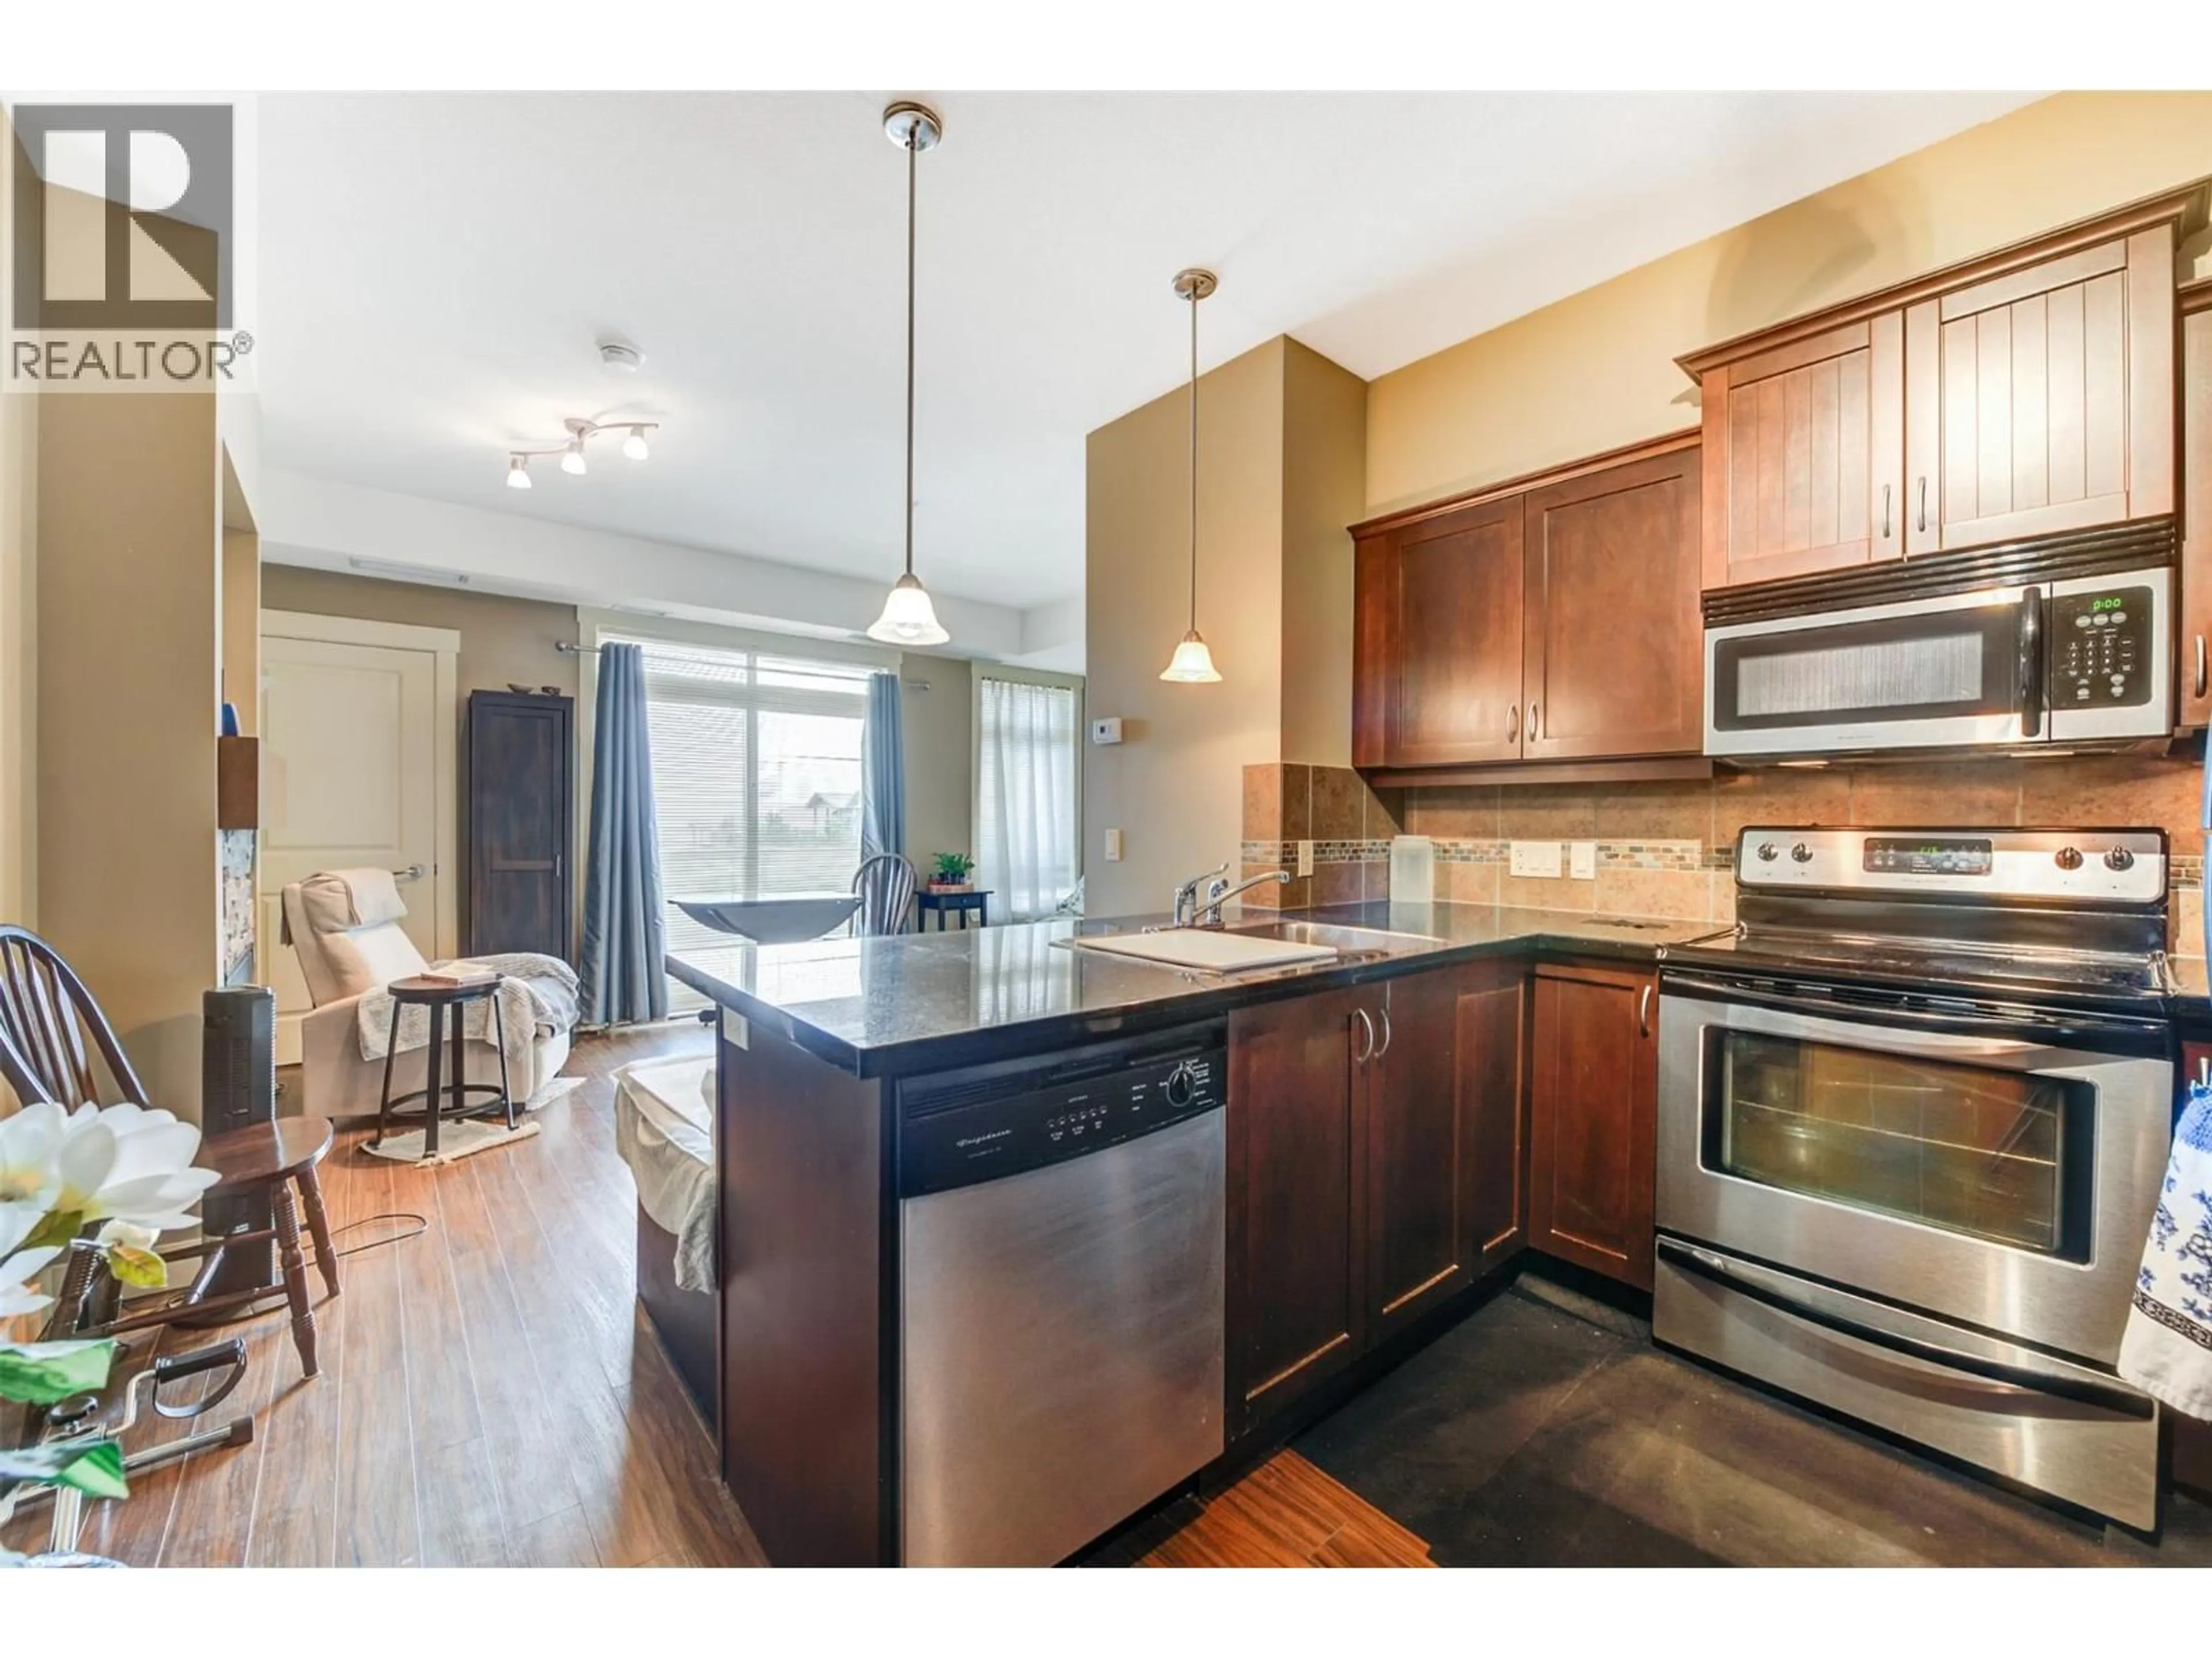
Fairway views, fresh air, and zero property transfer tax — welcome to Aria in West Kelowna! This bright, easy-care studio sits right on the Two Eagles Golf Course in West Kelowna, with beautiful golf course views as your everyday backdrop. The smart open-plan layout makes the most of every square foot, and the low-maintenance lifestyle leaves you free to enjoy everything the Westside offers. The lease is prepaid - a rare, cost-friendly way to own your piece of the Okanagan. Step out your door and you're walking distance to shopping, restaurants, and everyday amenities, with the fairways of Two Eagles right there, and wineries, beaches, and Okanagan Lake just minutes away. Perfect for a first-time buyer, a savvy investor, or anyone dreaming of a lock-and-go Okanagan getaway. (id:39198)
Property Details
Interior
Features
Main level Floor
Bedroom - Bachelor
' x 'Foyer
7' x 7'Full bathroom
6' x 10'Kitchen
10' x 14'Exterior
Parking
Garage spaces -
Garage type -
Total parking spaces 1
Property History
 24

