2181 ALVARADO TRAIL, Westbank, British Columbia V4T3B8
Contact us about this property
Highlights
Estimated valueThis is the price Wahi expects this property to sell for.
The calculation is powered by our Instant Home Value Estimate, which uses current market and property price trends to estimate your home’s value with a 90% accuracy rate.Not available
Price/Sqft$420/sqft
Monthly cost
Open Calculator
Description
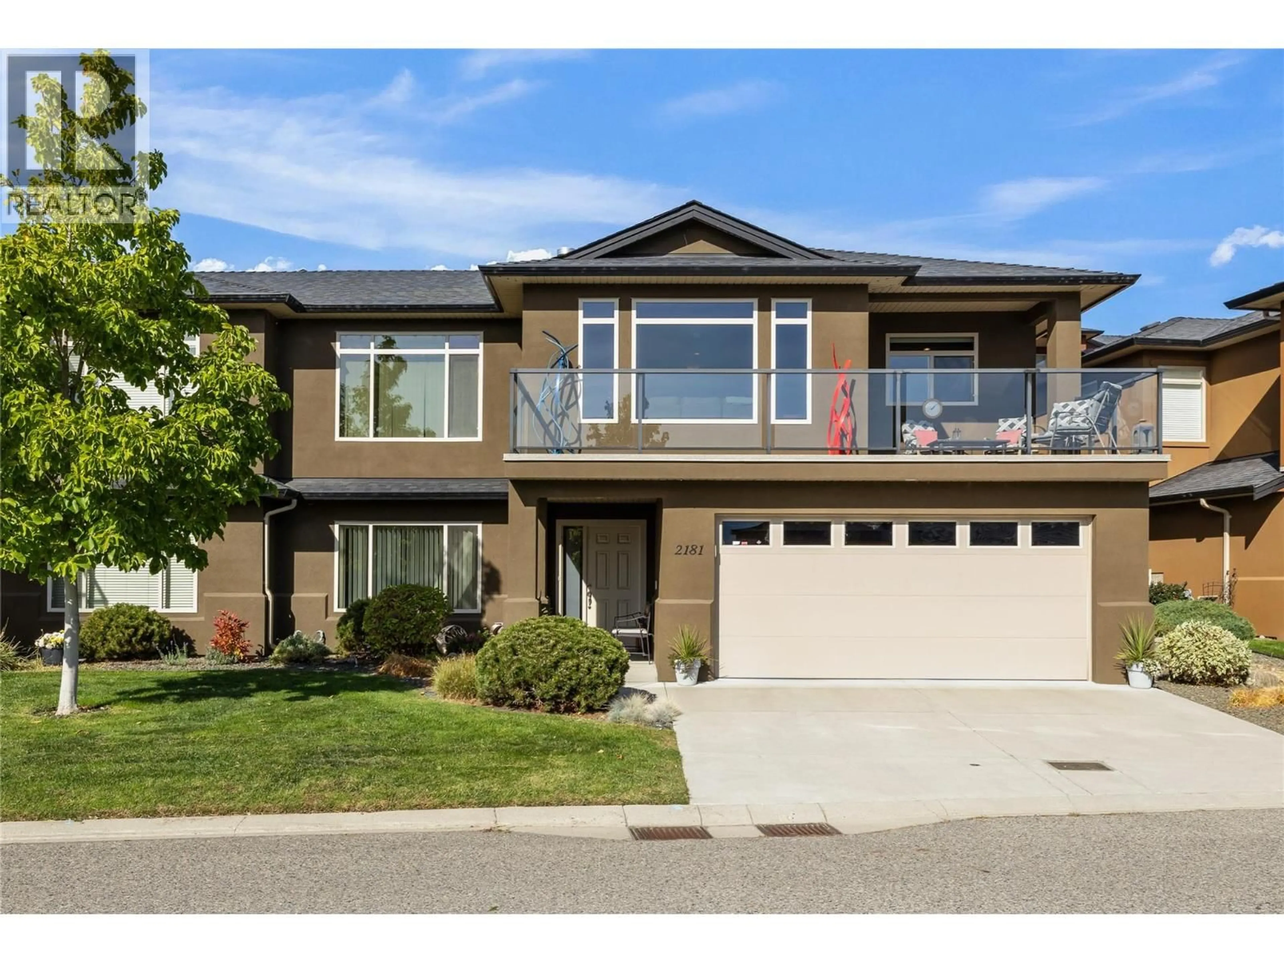
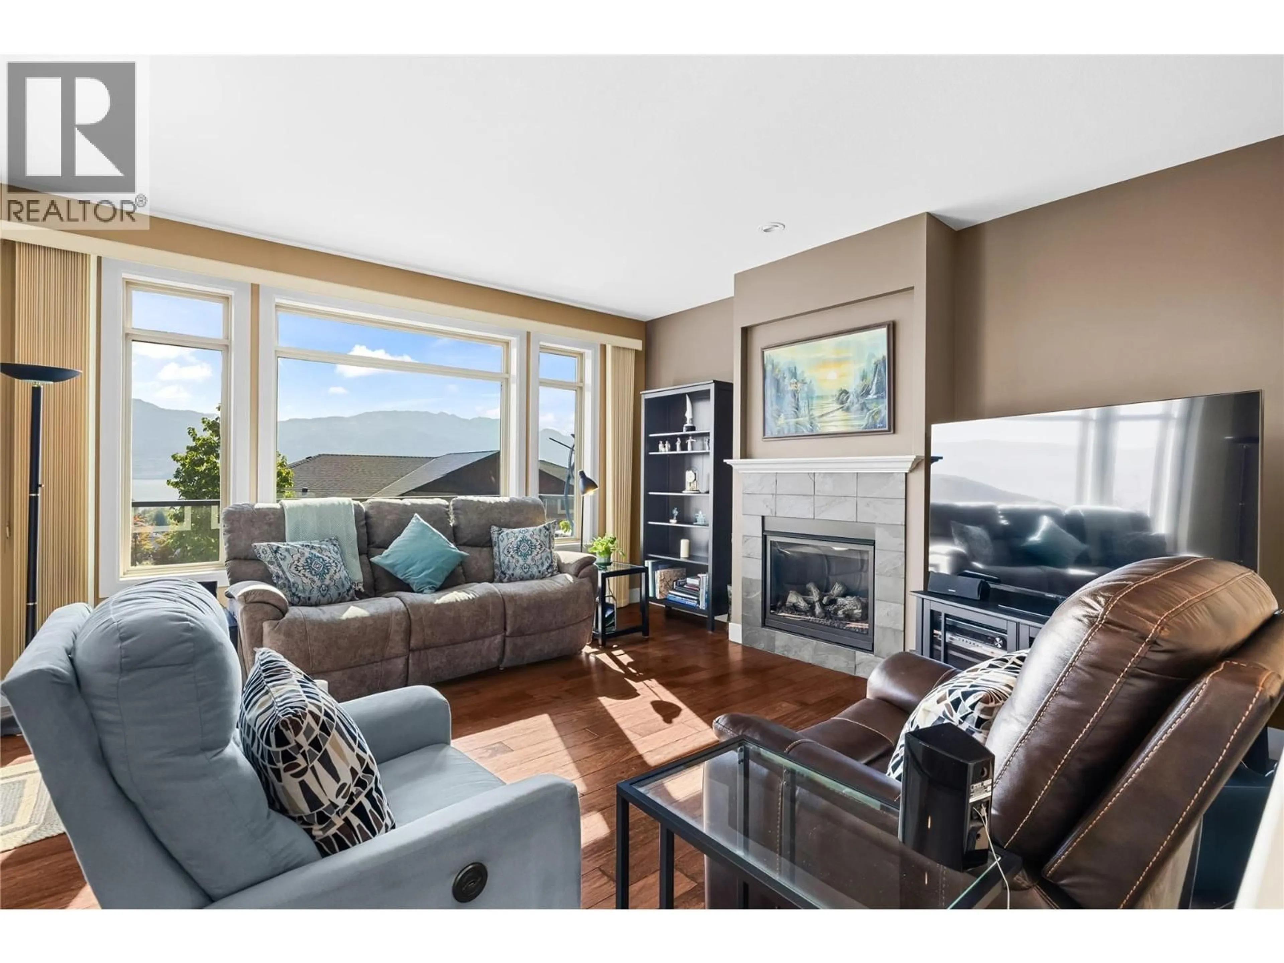
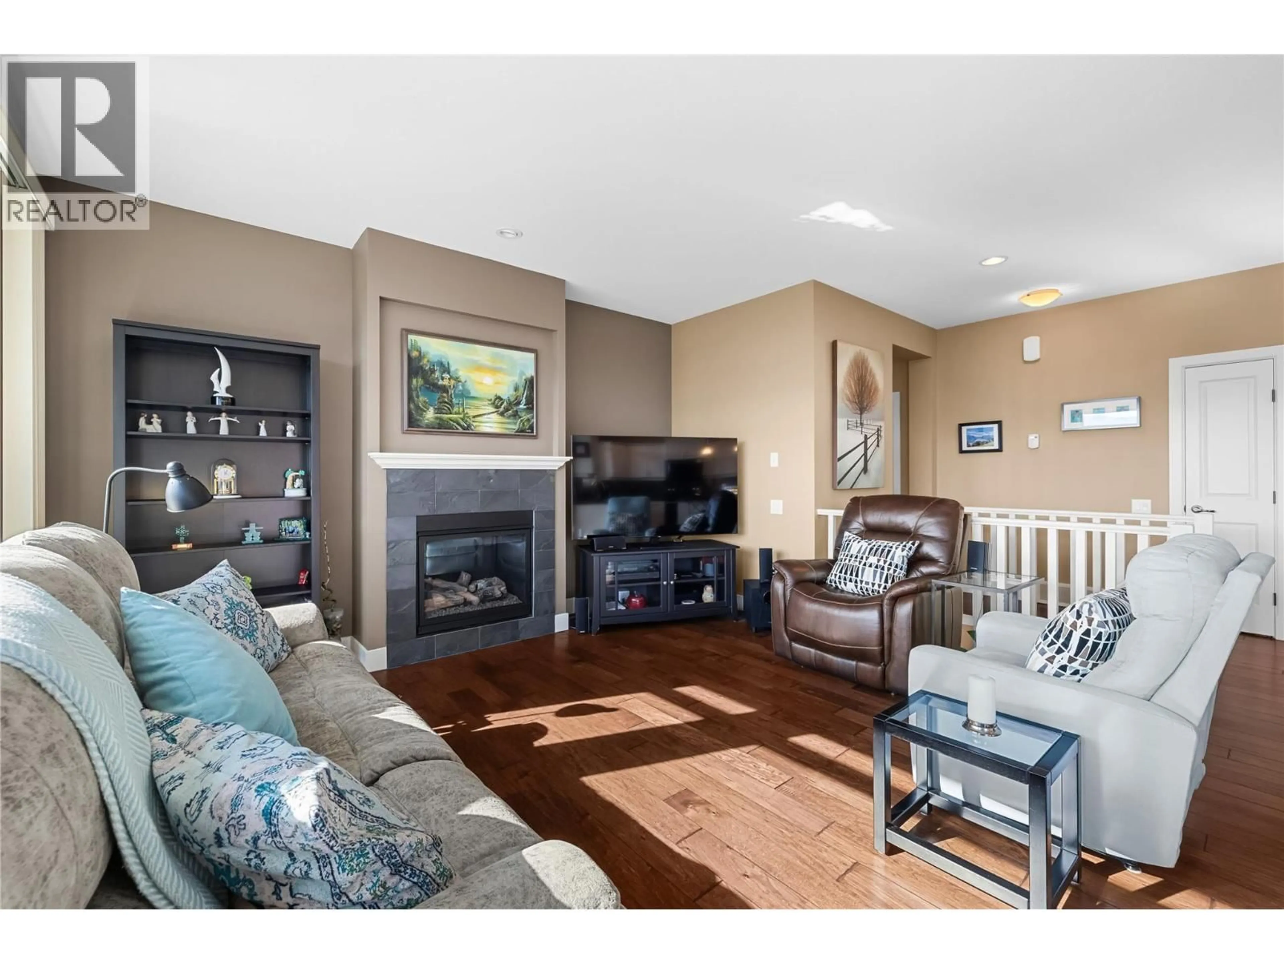
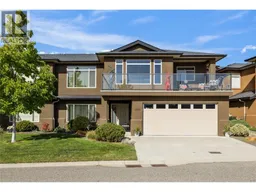
Welcome to 2181 Alvarado Trail in Sonoma Pines, where sunlight spills across dark hardwood floors and the lake and mountains fill the living room windows. A tiled gas fireplace warms one wall, and just outside, a covered view deck with a glass railing has room for a full seating area, made for evenings spent watching the light change over the water. The kitchen is the heart of the main floor, with white cabinetry, dark speckled countertops, a mosaic tile backsplash, black stainless steel appliances and an island with seating for three under pendant lighting. Beside the dining area, where a chandelier hangs over the table, a walk-in pantry keeps everything tucked away, and sliders open to a patio set into a landscaped yard of hydrangeas, tall grasses, soft garden lighting and a stone retaining wall. The main floor primary has a walk-in closet, a window with mountain views and a 4-piece ensuite with a soaker tub and separate glass shower. Downstairs, a tiled foyer opens to a large family room, 4-piece bath and laundry, while the third bedroom fills with light from a big window over the front yard. Storage is easy with a 200+ sq. ft. utility room and double-size garage. Sonoma Pines has a clubhouse with an exercise room, library, billiard room and social room, plus secure RV parking, with Two Eagles Golf Course, wineries and the Okanagan Lake close by. No PTT or spec tax. (id:39198)
Property Details
Interior
Features
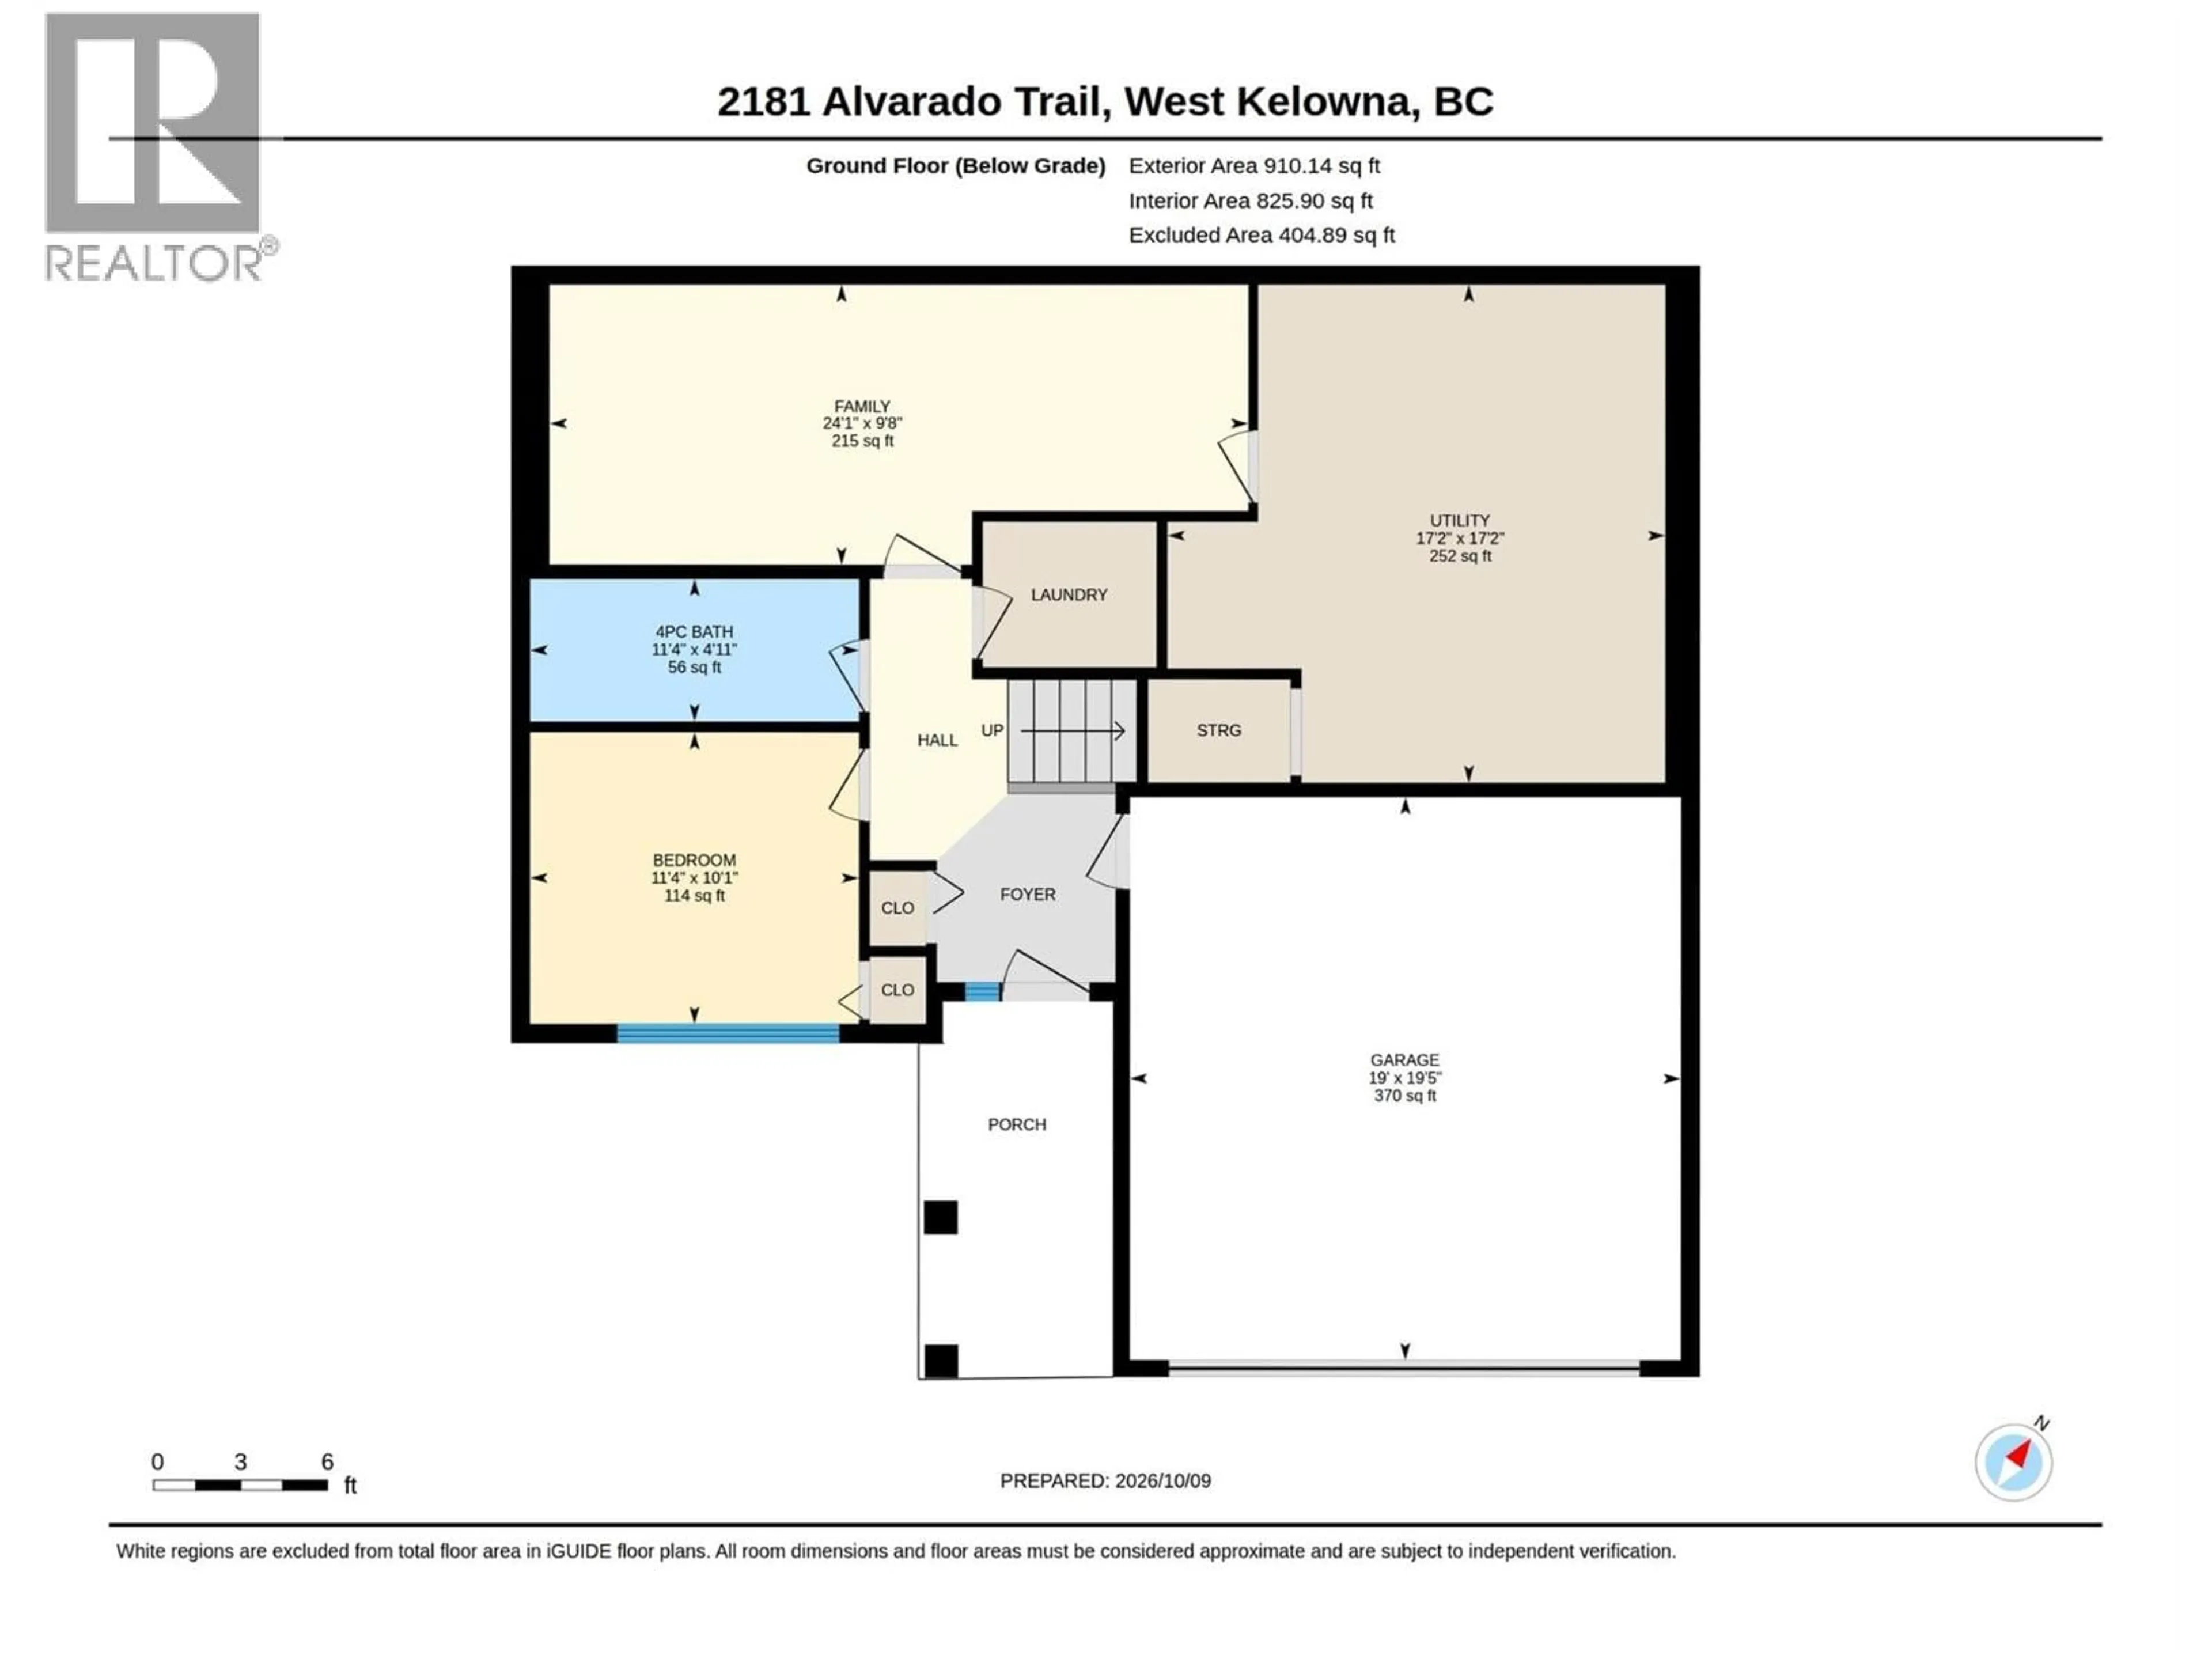
Lower level Floor
Family room
9'8'' x 24'1''4pc Bathroom
4'11'' x 11'4''Bedroom
10'1'' x 11'4''Exterior
Parking
Garage spaces -
Garage type -
Total parking spaces 2
Property History
 48
48
