211 - 3645 CARRINGTON ROAD, West Kelowna, British Columbia V4T3G9
Contact us about this property
Highlights
Estimated valueThis is the price Wahi expects this property to sell for.
The calculation is powered by our Instant Home Value Estimate, which uses current market and property price trends to estimate your home’s value with a 90% accuracy rate.Not available
Price/Sqft$450/sqft
Monthly cost
Open Calculator
Description
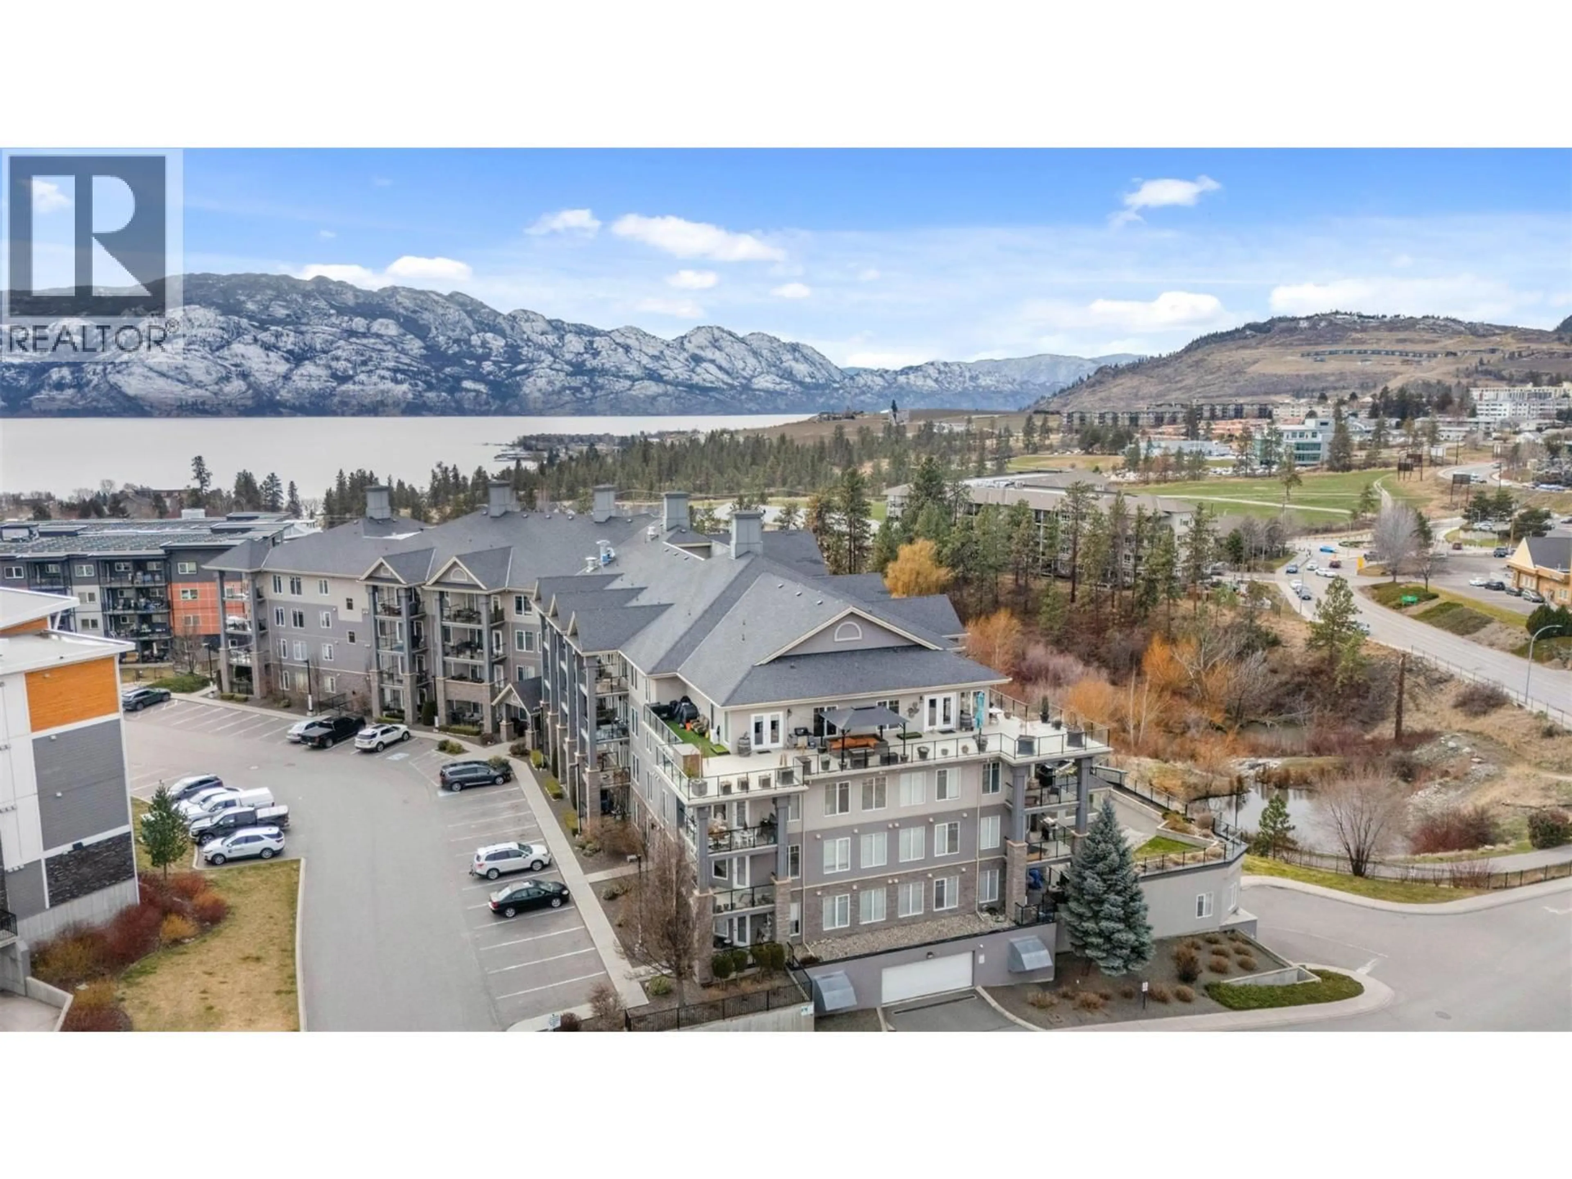
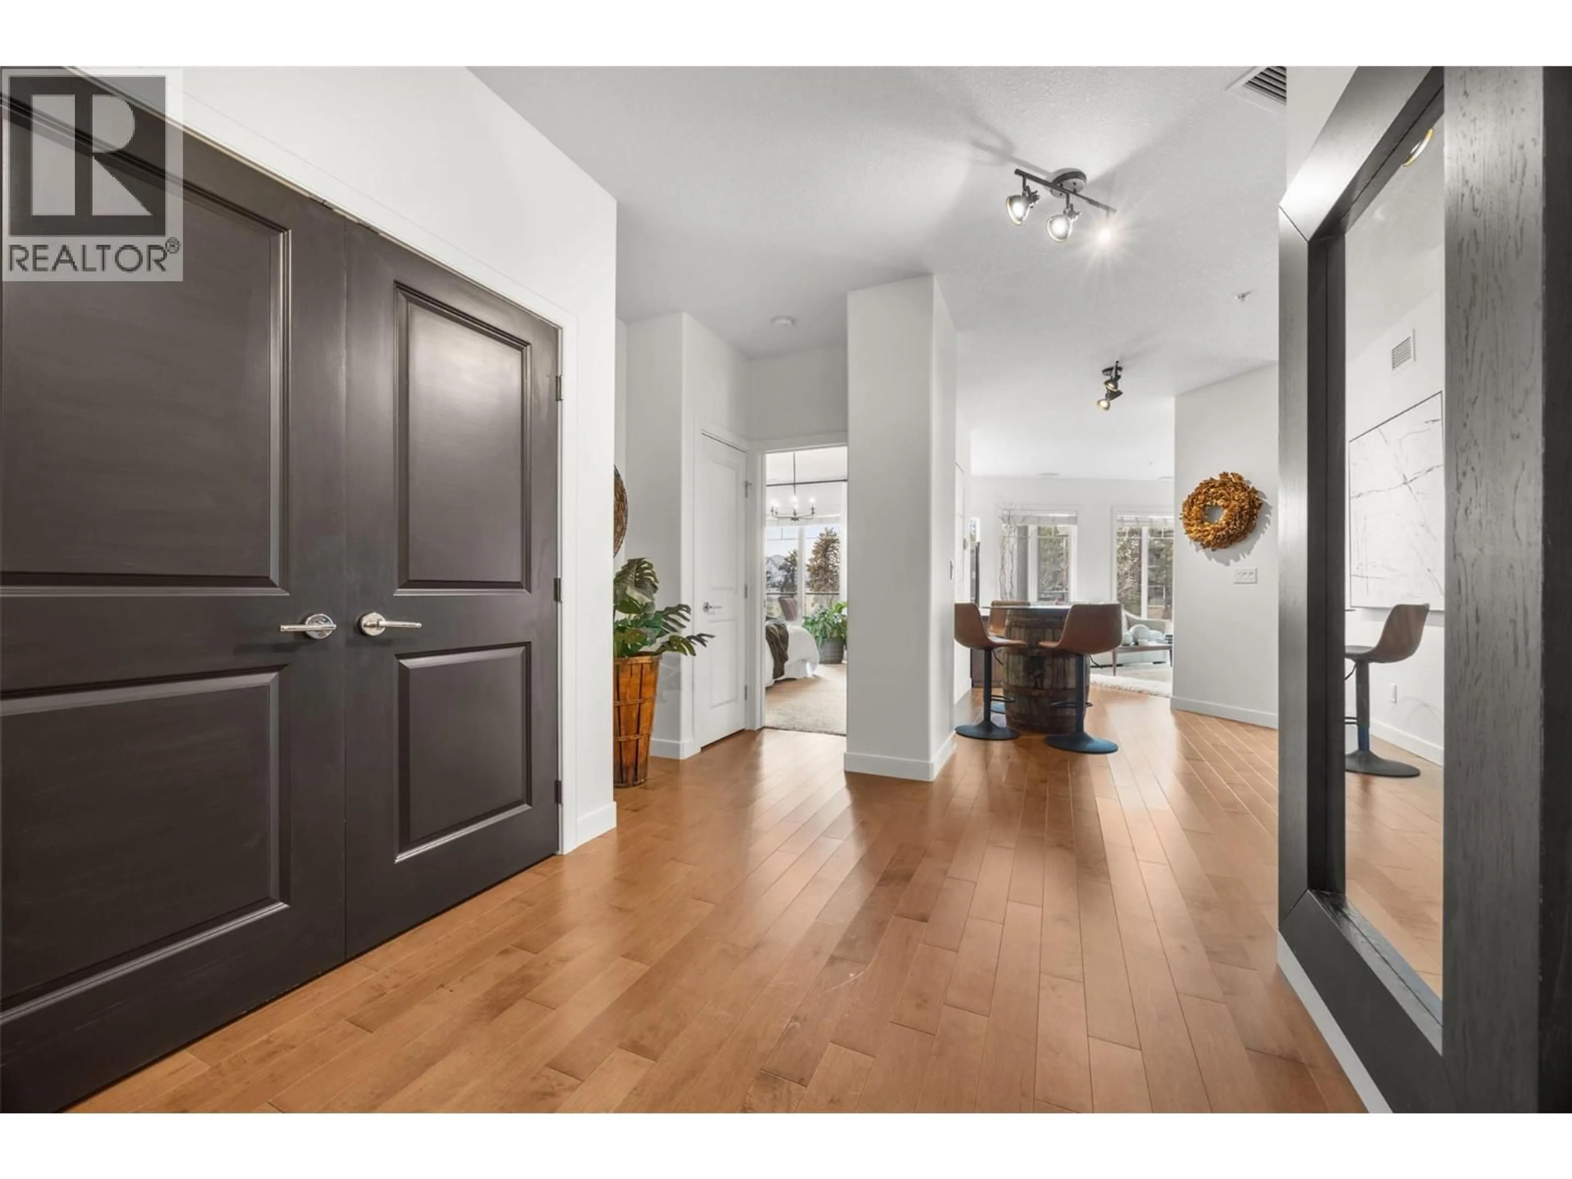
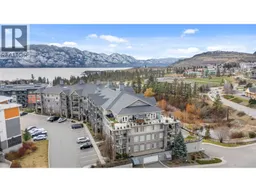
Fabulous 2-bedroom, 2-bathroom corner unit offering lake views, exceptional privacy, and a unique layout with two walls of windows that fill the home with natural light. This southwest-facing condo offers the best of both worlds—a top-floor unit with no one living above you, yet a ground-floor feel with incredibly convenient access. No elevator required! Your TWO underground parking stalls are just steps from the unit, making coming and going effortless with no long hallways or elevator rides. The bright, functional layout features bedrooms on opposite sides of the home for excellent privacy. The kitchen offers timeless cabinetry, stylish tile backsplash, stainless steel appliances, quartz countertops, and a large island. Enjoy the spacious deck with lake views, gas BBQ hookup, and plenty of room for patio furniture. Adding incredible value are TWO underground parking stalls AND TWO generously sized storage lockers, providing exceptional parking and storage. Centrally located close to shopping, dining, Gellatly Bay, and nearby beaches. No rental or age restrictions, plus pets are welcome with up to two small dogs or cats, or one of each. A rare opportunity to enjoy the quiet and privacy of top-floor living with the convenience and accessibility of a ground-floor-style location! (id:39198)
Property Details
Interior
Features
Main level Floor
4pc Bathroom
11'1'' x 7'2''Bedroom
11' x 14'8''Primary Bedroom
12'8'' x 14'10''Kitchen
8'7'' x 16'8''Exterior
Parking
Garage spaces -
Garage type -
Total parking spaces 2
Condo Details
Amenities
Storage - Locker
Inclusions
Property History
 30
30
