
2085 CLOVER DRIVE, Westbank, British Columbia V4T3A5
Contact us about this property
Highlights
Estimated valueThis is the price Wahi expects this property to sell for.
The calculation is powered by our Instant Home Value Estimate, which uses current market and property price trends to estimate your home’s value with a 90% accuracy rate.Not available
Price/Sqft$420/sqft
Monthly cost
Open Calculator
Description
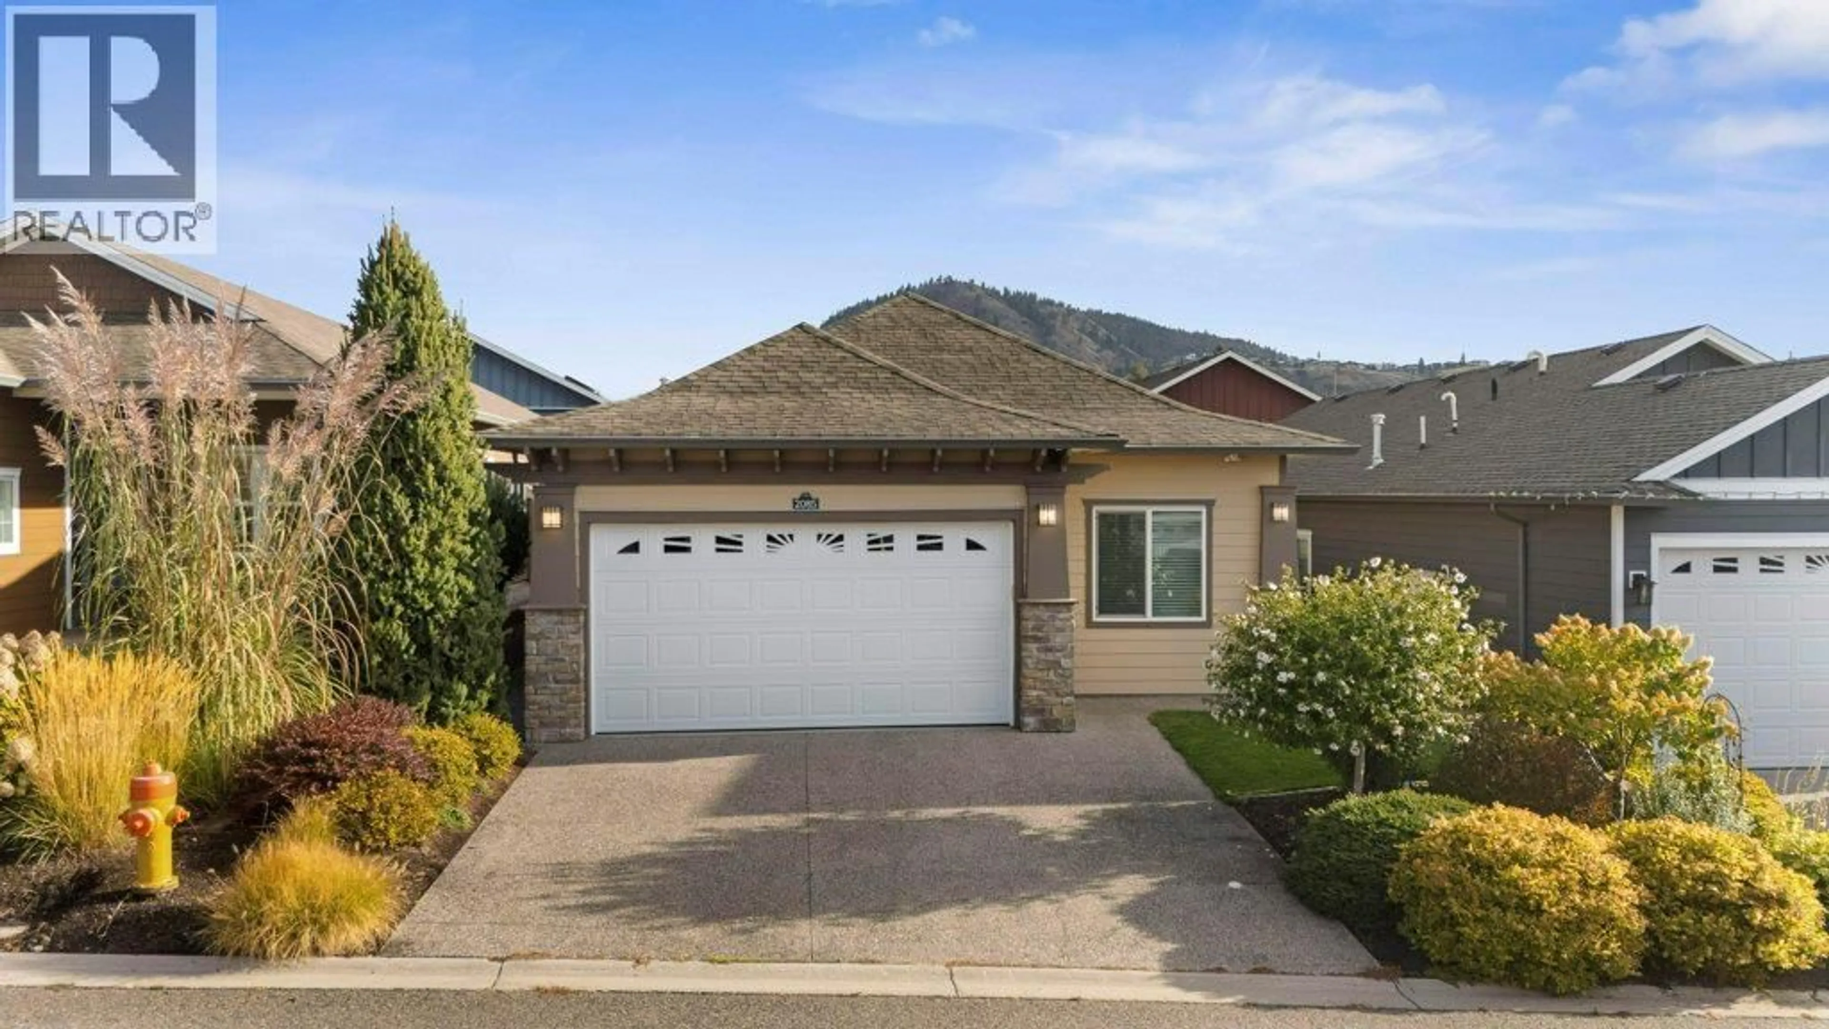
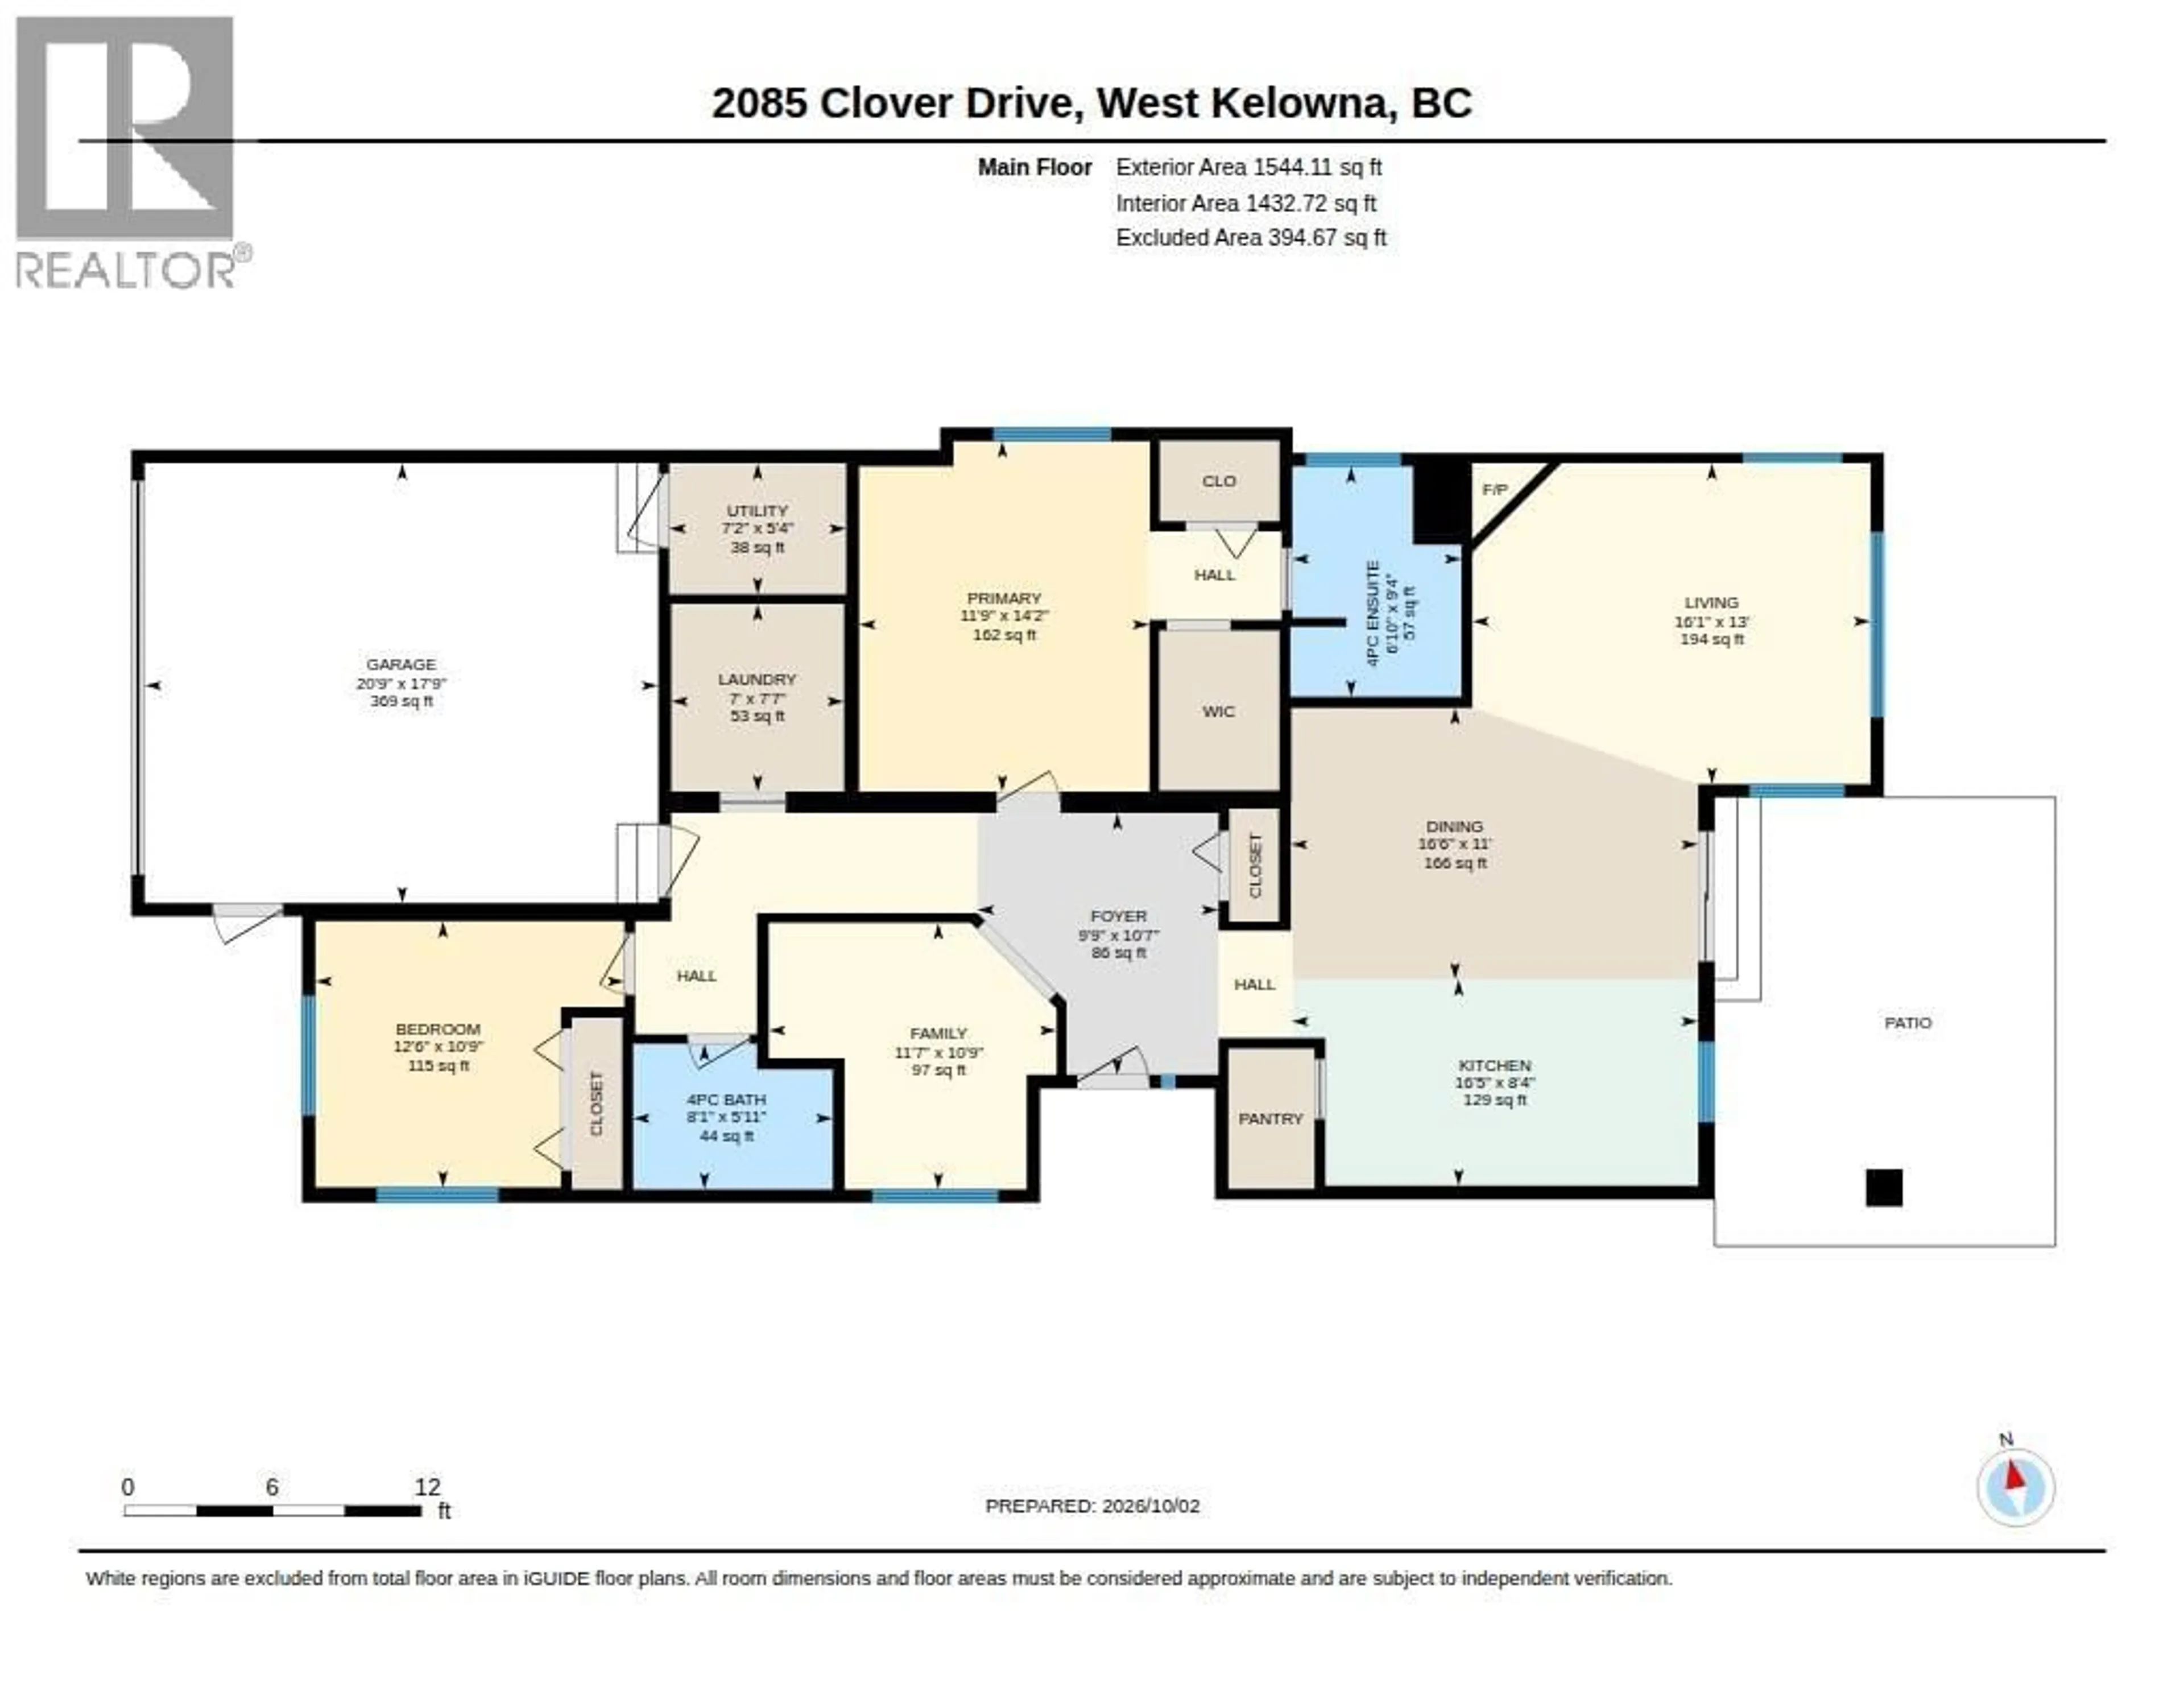
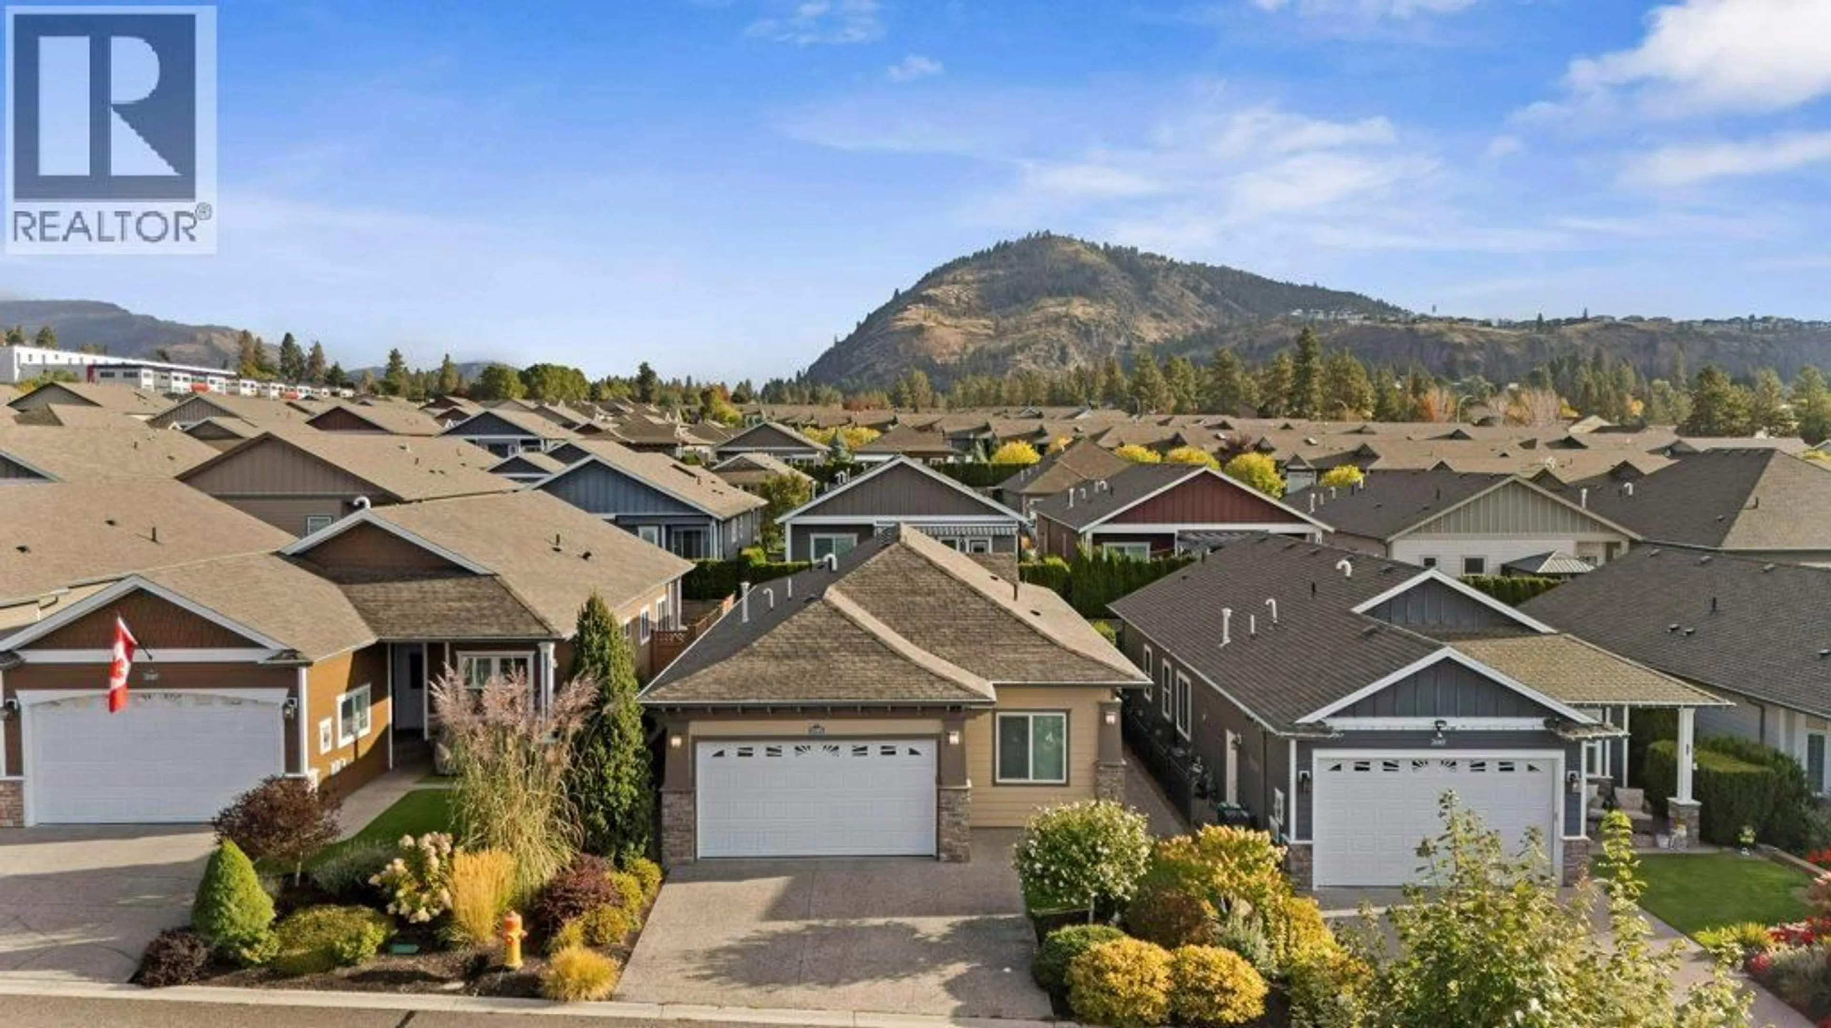
Welcome to 2085 Clover Drive! Discover comfortable Okanagan living in this charming home located in the desirable gated community of Sage Creek. Offering just over 1,500 sq. ft. of open-concept living space, this home features two bedrooms plus a versatile den, along with a spacious four-piece ensuite. Enjoy the privacy of your fully fenced backyard, perfect for relaxing or entertaining. A double-car garage provides plenty of parking and storage, while the quiet, cozy neighbourhood offers a wonderful sense of community and security. Ideally located close to shopping, schools, golf, restaurants, medical services and all the amenities you need. Best of all, downtown Kelowna is just a short 10-minute drive away. Whether you're looking for a peaceful place to call home or a convenient Okanagan lifestyle, 2085 Clover Drive is a wonderful opportunity! (id:39198)
Property Details
Interior
Features
Main level Floor
Other
20'9'' x 17'9''Utility room
7'2'' x 5'4''Foyer
9'9'' x 10'7''Den
11'7'' x 10'9''Exterior
Parking
Garage spaces -
Garage type -
Total parking spaces 4
Property History
 47
47
