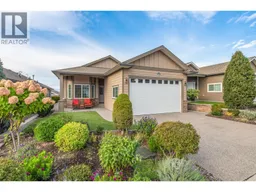
2064 ASPEN DRIVE, West Kelowna, British Columbia V4T3A5
Contact us about this property
Highlights
Estimated valueThis is the price Wahi expects this property to sell for.
The calculation is powered by our Instant Home Value Estimate, which uses current market and property price trends to estimate your home’s value with a 90% accuracy rate.Not available
Price/Sqft$399/sqft
Monthly cost
Open Calculator
Description
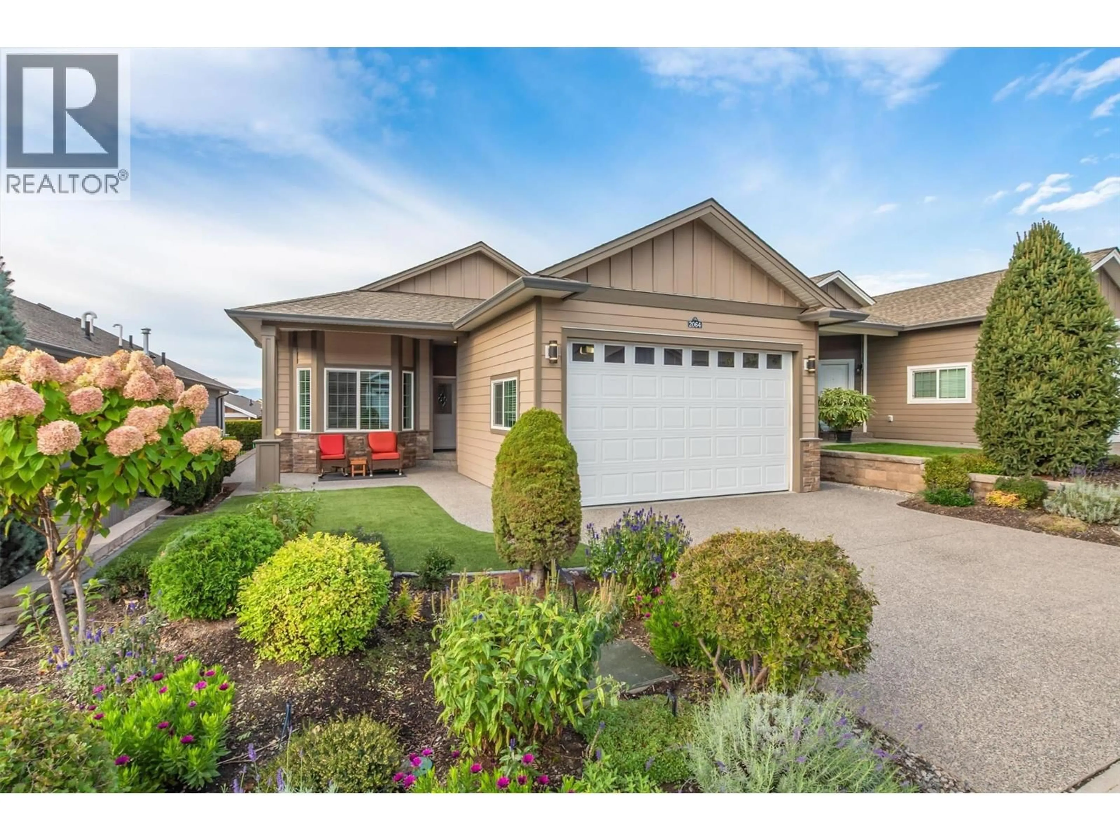
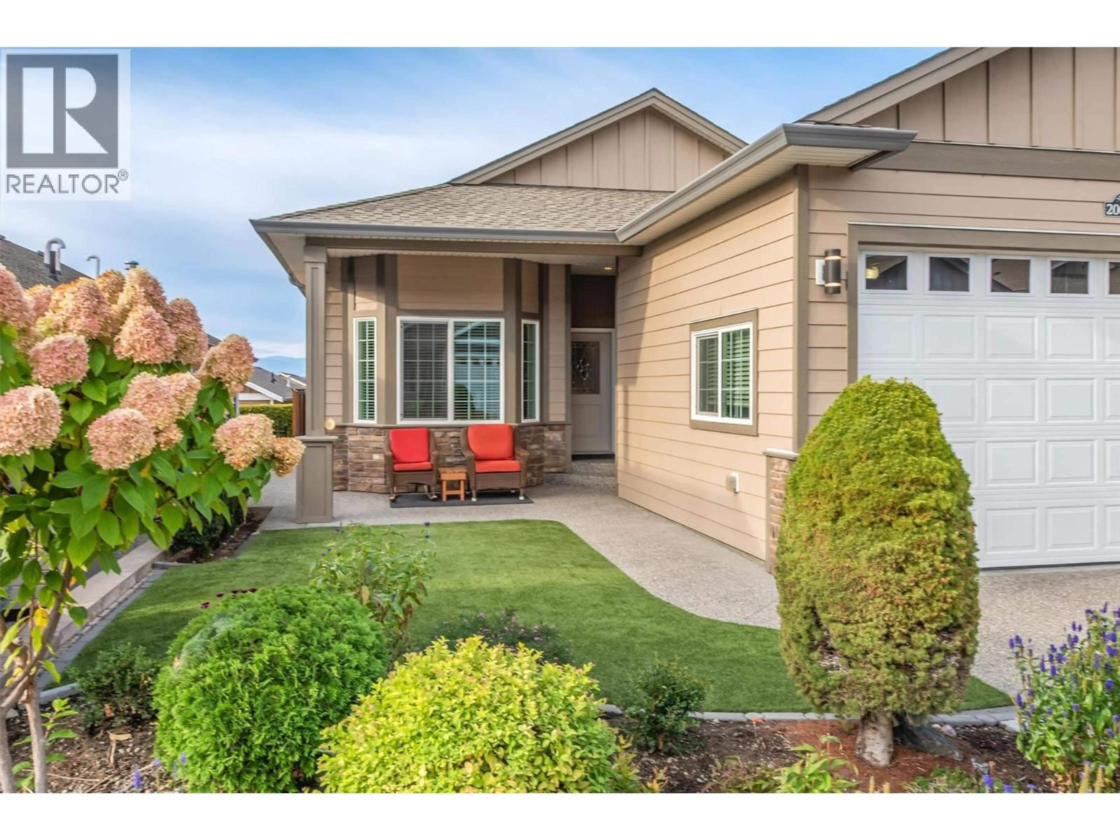
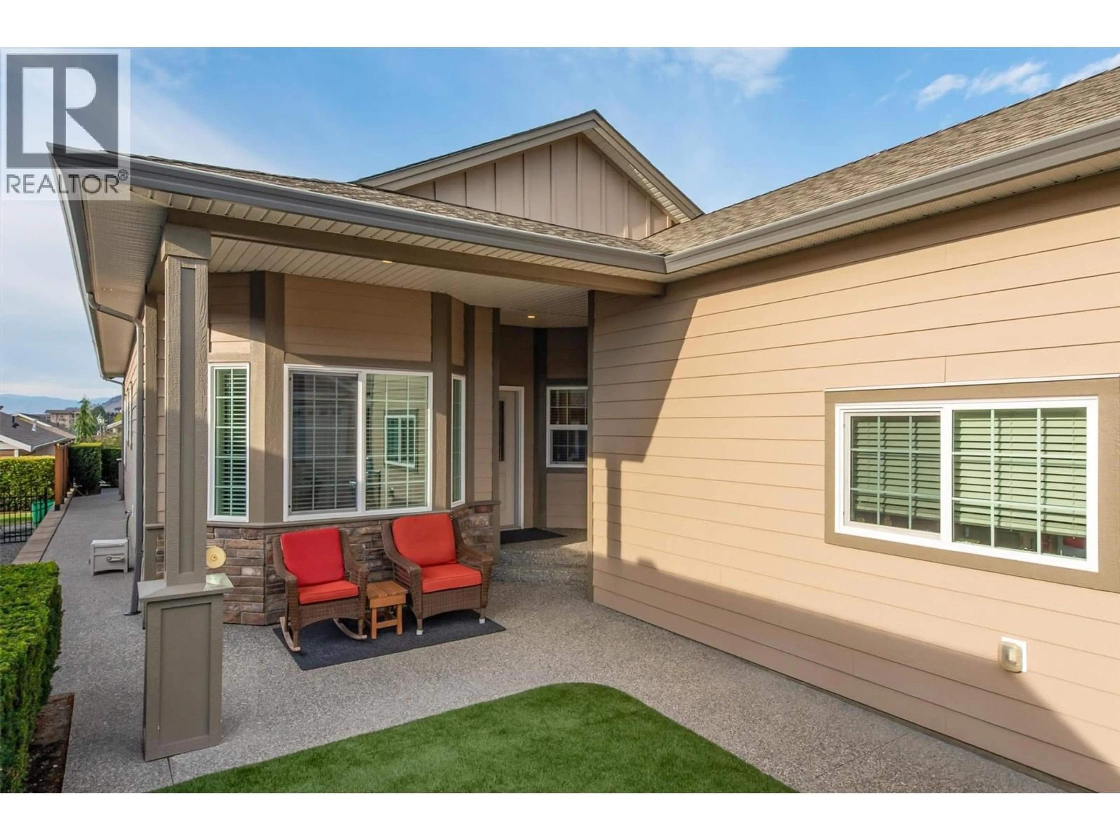
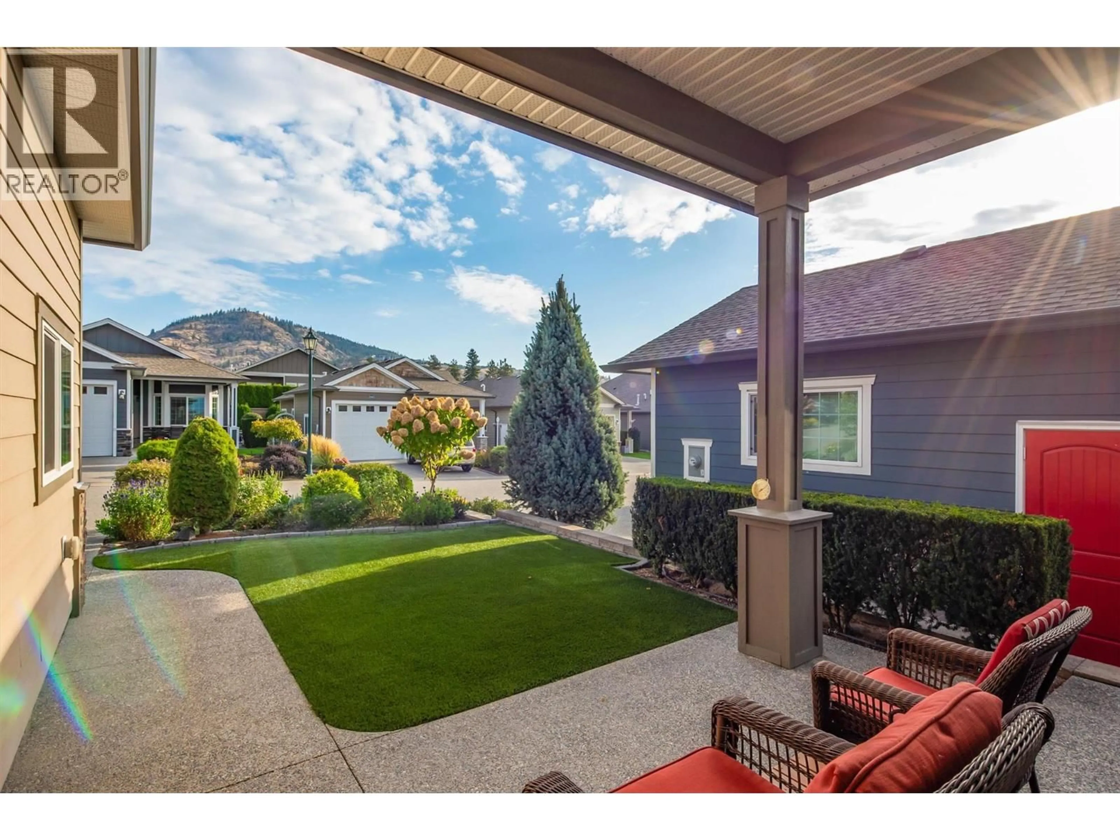
Welcome to this beautiful one level home with north and south with views, lots of sunshine. Has 9' ceilings with large primary bedroom and walk in closet. There are 2 bathrooms with walk in Showers.The Den/office has abundance of natural light. The main living area is open with Kitchen, Island with Corian counter tops, Dining, and Living areas. Sage Creek is a completed 45+ residential community developed, built, and designed with community living at the forefront, the neighbourhood features carefully planned homes, shared spaces, and a strong emphasis on connection and ease of living. A defining feature of Sage Creek is its purpose-built clubhouse. walking distance to golf course, and mant amenties. Call to book your viewing today! (id:39198)
Property Details
Interior
Features
Main level Floor
Other
34'2'' x 15'2''Other
17'11'' x 22'11''Laundry room
15'2'' x 6'4''Living room
15'7'' x 18'2''Exterior
Parking
Garage spaces -
Garage type -
Total parking spaces 4
Property History
 45
45
