202 - 2440 OLD OKANAGAN HIGHWAY, Westbank, British Columbia V4T1X6
Contact us about this property
Highlights
Estimated valueThis is the price Wahi expects this property to sell for.
The calculation is powered by our Instant Home Value Estimate, which uses current market and property price trends to estimate your home’s value with a 90% accuracy rate.Not available
Price/Sqft$287/sqft
Monthly cost
Open Calculator
Description
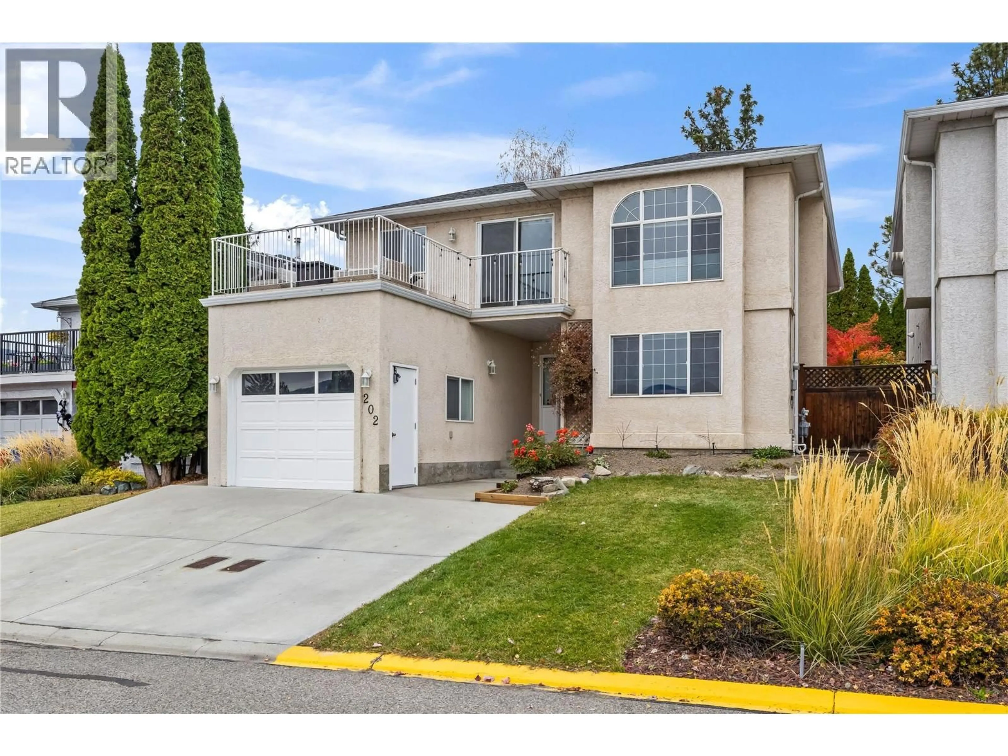
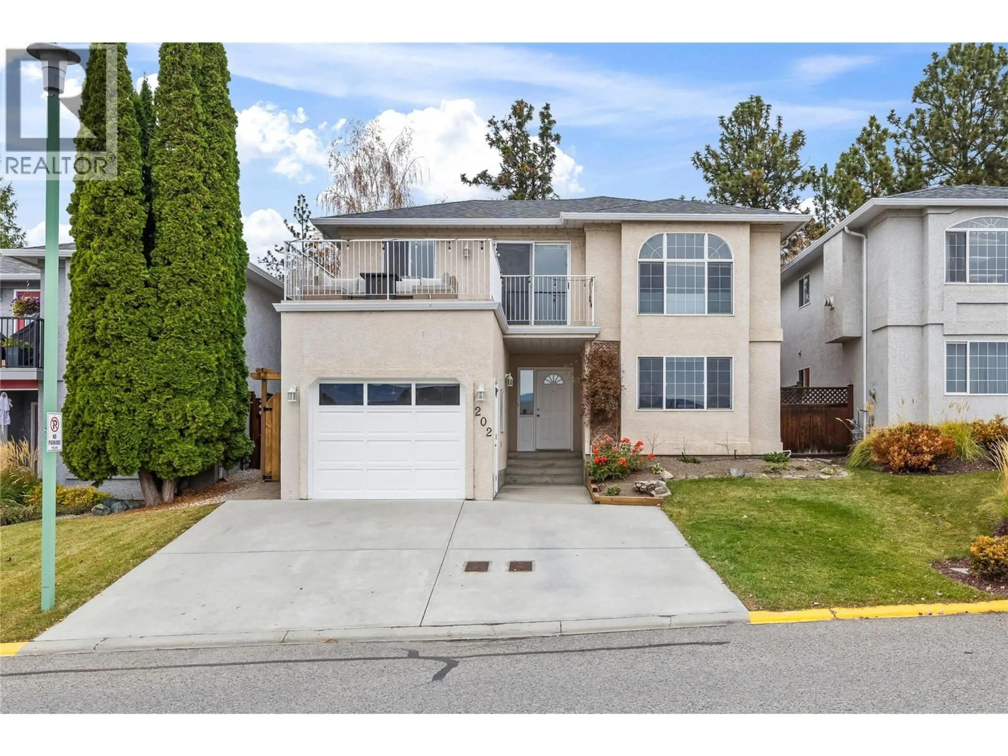
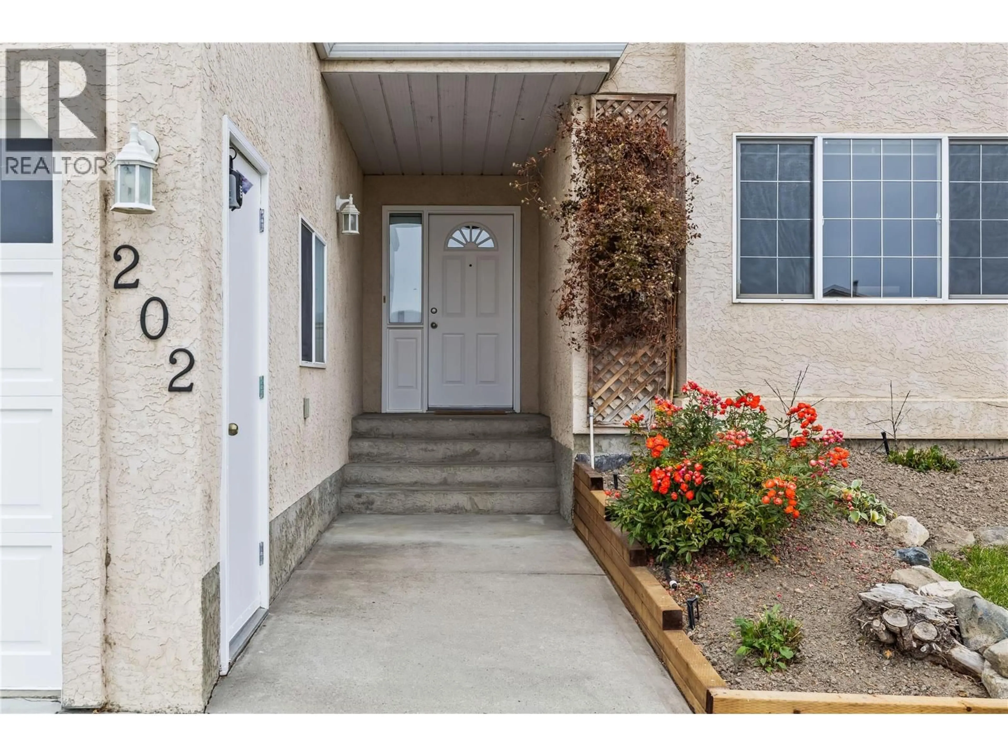
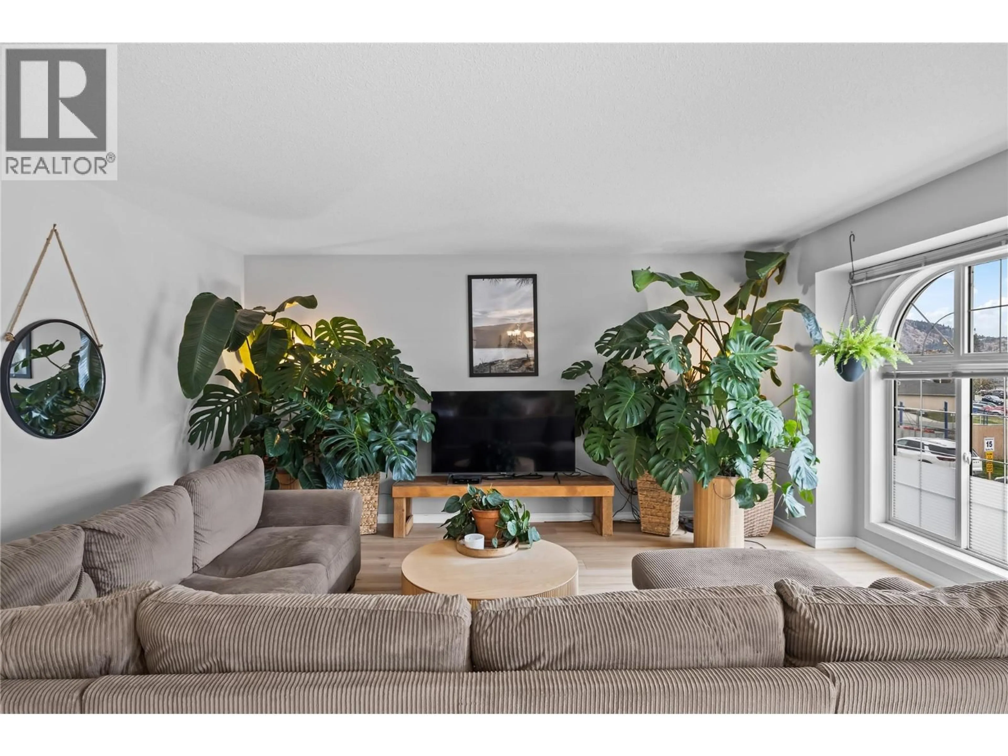
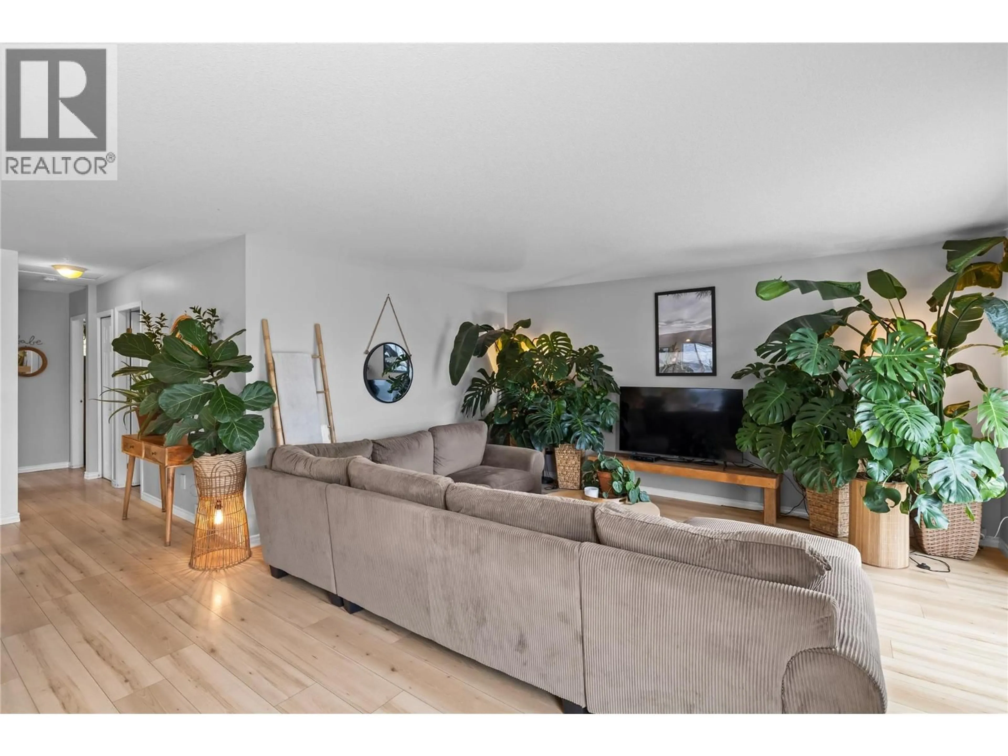
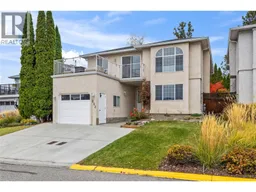
*PRE-PAID LEASE* Located in the heart of Westbank, Bayview Estates is a fantastic family community. This lake view home offers excellent opportunity for guest space on the lower level of the home, with a 3pc bathroom, a large bedroom, living room with a cozy gas fireplace, plenty of natural light, plus a glass patio door with access to a private backyard. Up on the main level, you'll find a bright and spacious living room that captures views of the lake and mountains, with access to a large front patio to soak up the sunshine. The spacious kitchen + dining room, 3 bedrooms and a full bathroom round out this home. Updates, such as wide plank laminate flooring, kitchen countertops, paint throughout, lighting and a fully updated bathroom have been done to give the home a modern feel. You have access to a back patio as well from the dining area with stairs to the yard below, extending your options for more space to include a view, or lounging in privacy. The extended driveway has parking for 3 plus a 1 car garage, ideal to store your paddle boards, bikes, or other Okanagan toys. Shopping is just a short drive away, with groceries, gas, restaurants, and other amenities around the corner. Shannon Lake Golf course and the Regional park are also a quick bike or drive away. Across the street from your new home is a convenient community playground, this great family home provides excellent value in with a convenient location of beautiful Westbank! Book your showing today! (id:39198)
Property Details
Interior
Features
Lower level Floor
Laundry room
7'5'' x 9'1''3pc Bathroom
9'8'' x 4'11''Bedroom
23'1'' x 13'3''Great room
13'0'' x 14'11''Exterior
Parking
Garage spaces -
Garage type -
Total parking spaces 4
Property History
 41

