20 - 2210 LOUIE DRIVE, West Kelowna, British Columbia V4T2L7
Contact us about this property
Highlights
Estimated valueThis is the price Wahi expects this property to sell for.
The calculation is powered by our Instant Home Value Estimate, which uses current market and property price trends to estimate your home’s value with a 90% accuracy rate.Not available
Price/Sqft$311/sqft
Monthly cost
Open Calculator
Description
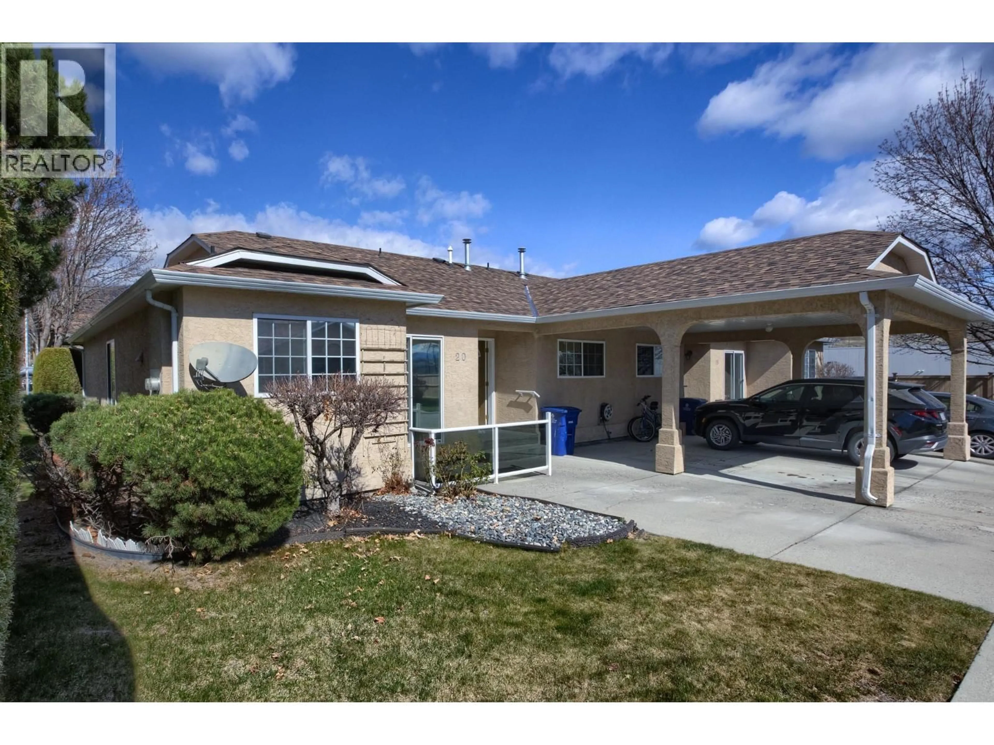
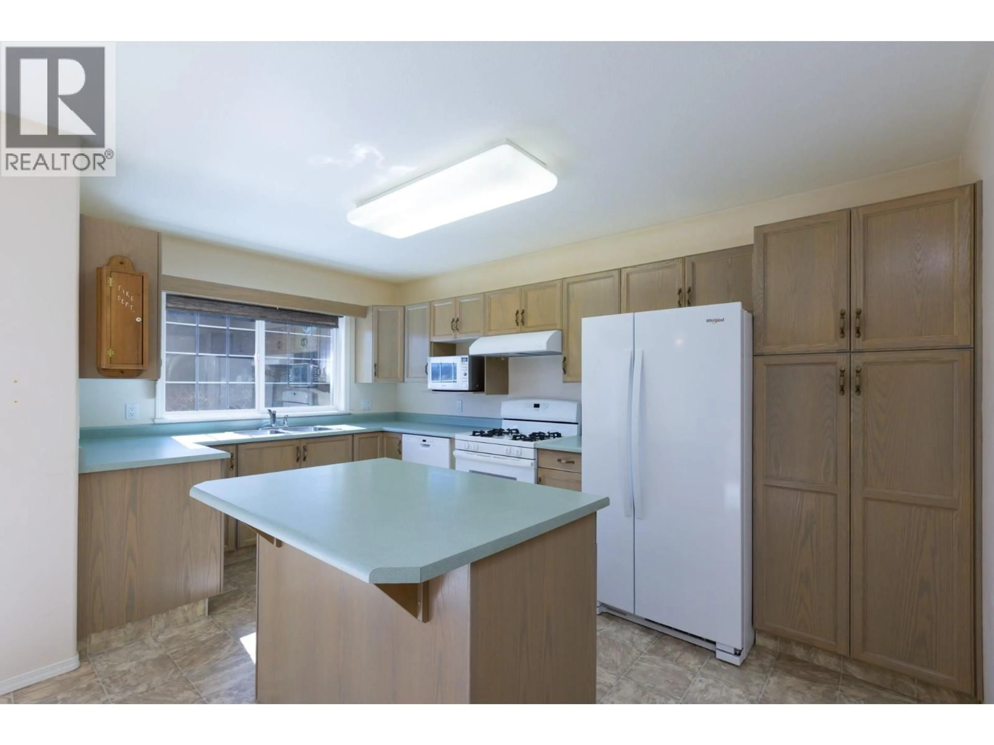
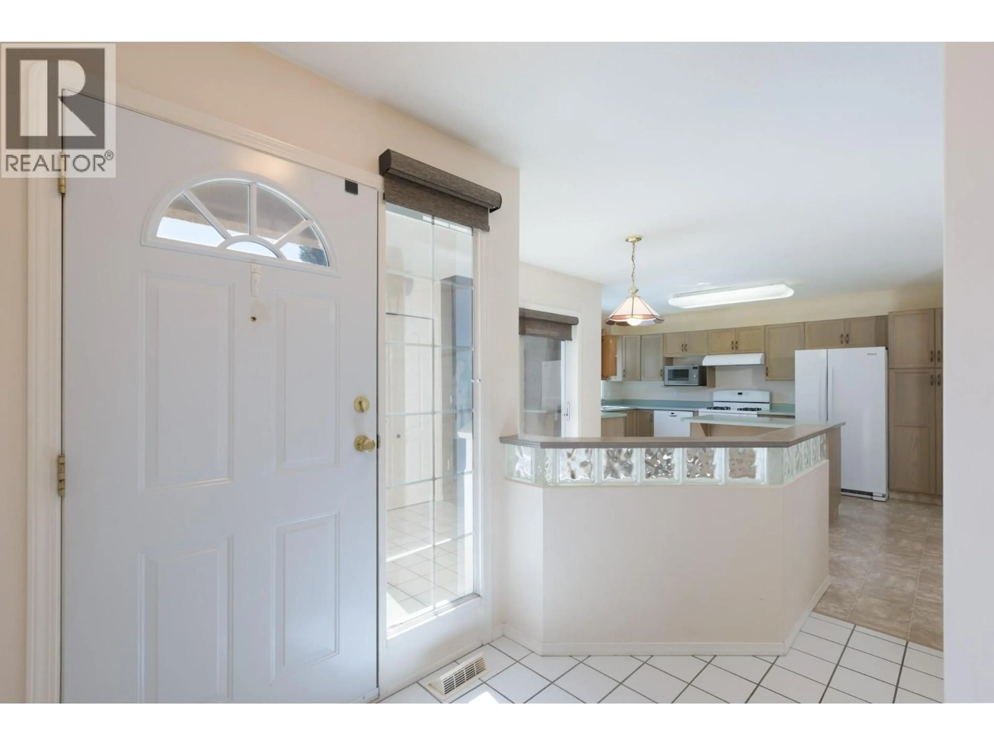
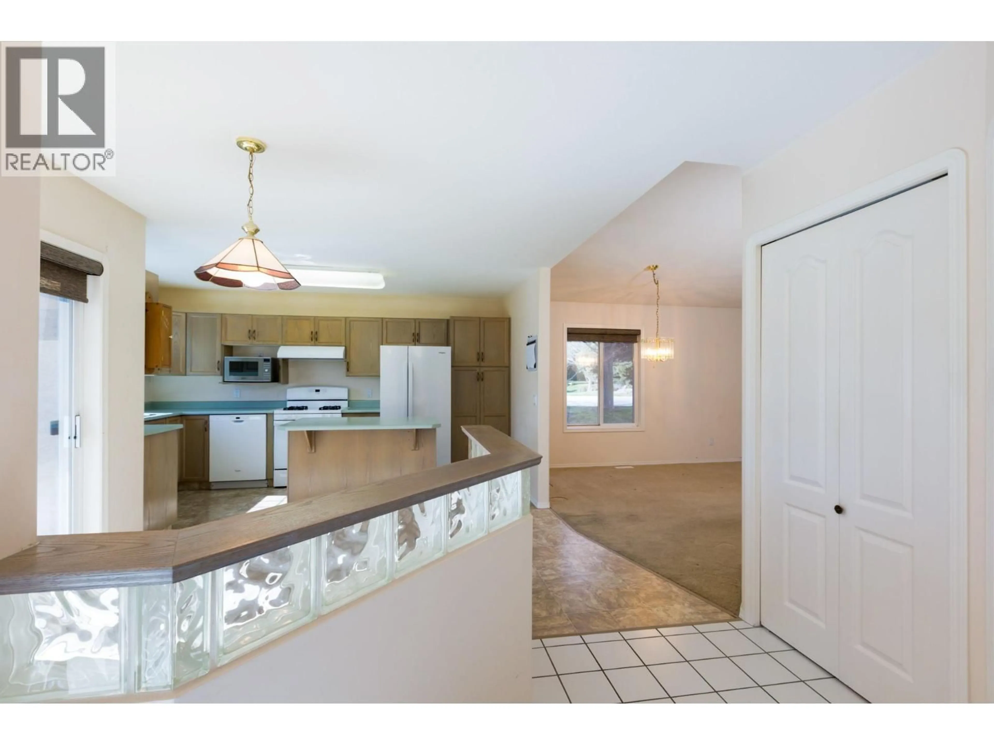
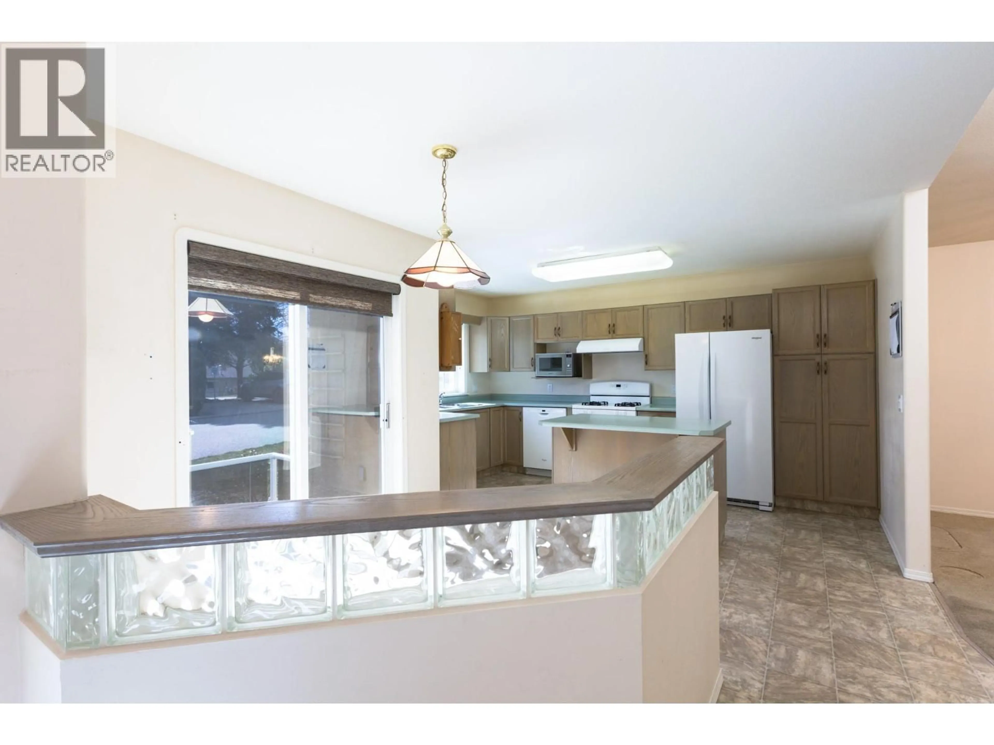
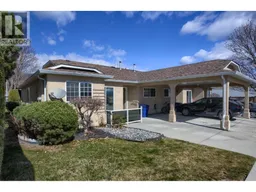
Enjoy easy West Kelowna living in this 2 bed, 2 bath home perfectly located within walking distance to Walmart, Superstore, Starbucks, London Drugs, Original Joe’s, restaurants, shopping, and transit — with beaches and golf courses just minutes away. Located in Grandview Village on a 99-year prepaid lease with no Property Transfer Tax, this home offers an appealing combination of affordability, lifestyle, and value in today’s market, with a 2026 BC Assessment value of $512,000. Designed for comfortable everyday living, the home offers a spacious kitchen with island and breakfast nook, a generous family room with cozy gas fireplace, separate laundry room, and a large storage shed for added convenience. The flexible layout also allows space for a dining area depending on your needs and lifestyle. Recent upgrades include all appliances, remote-controlled blinds, furnace, and hot water tank, helping take care of many of the bigger-ticket items for the next owner. Relax outdoors on the private patio, ideal for BBQs and quiet evenings. The corner lot location offers convenient visitor parking right beside the home, along with covered parking under the carport plus an additional uncovered parking stall. No age restrictions. Small pets welcome (maximum 2 pets, up to 25 lbs each). All measurements and information are deemed reliable but should be verified by the buyer if important. (id:39198)
Property Details
Interior
Features
Main level Floor
Foyer
6' x 8'Laundry room
5'7'' x 7'5''3pc Ensuite bath
6' x 8'Primary Bedroom
11'6'' x 13'Exterior
Parking
Garage spaces -
Garage type -
Total parking spaces 2
Property History
 28
28
