1704 LAKE VISTA ROAD, West Kelowna, British Columbia V1Z4E1
Contact us about this property
Highlights
Estimated valueThis is the price Wahi expects this property to sell for.
The calculation is powered by our Instant Home Value Estimate, which uses current market and property price trends to estimate your home’s value with a 90% accuracy rate.Not available
Price/Sqft$467/sqft
Monthly cost
Open Calculator
Description
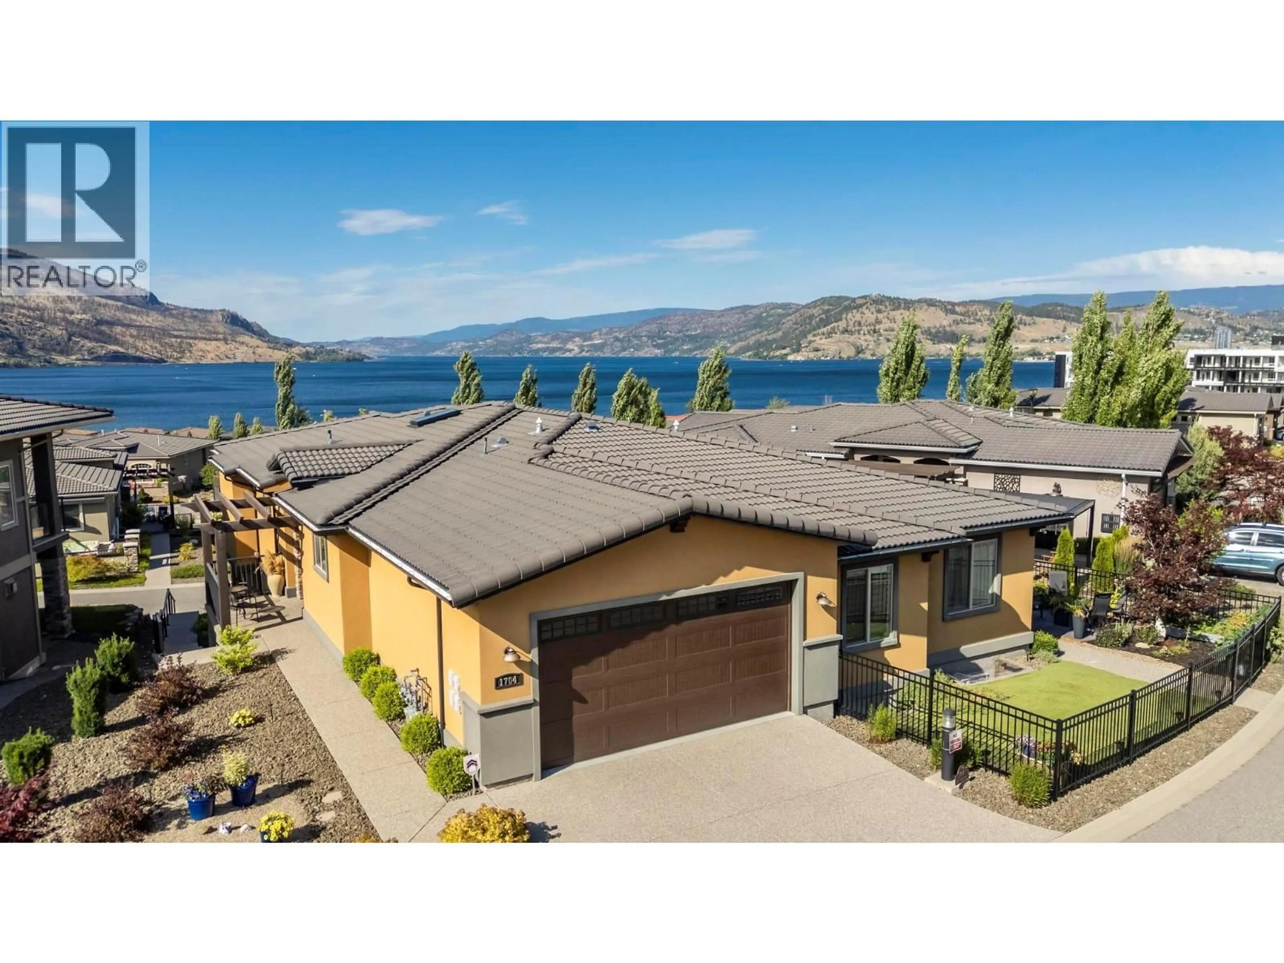
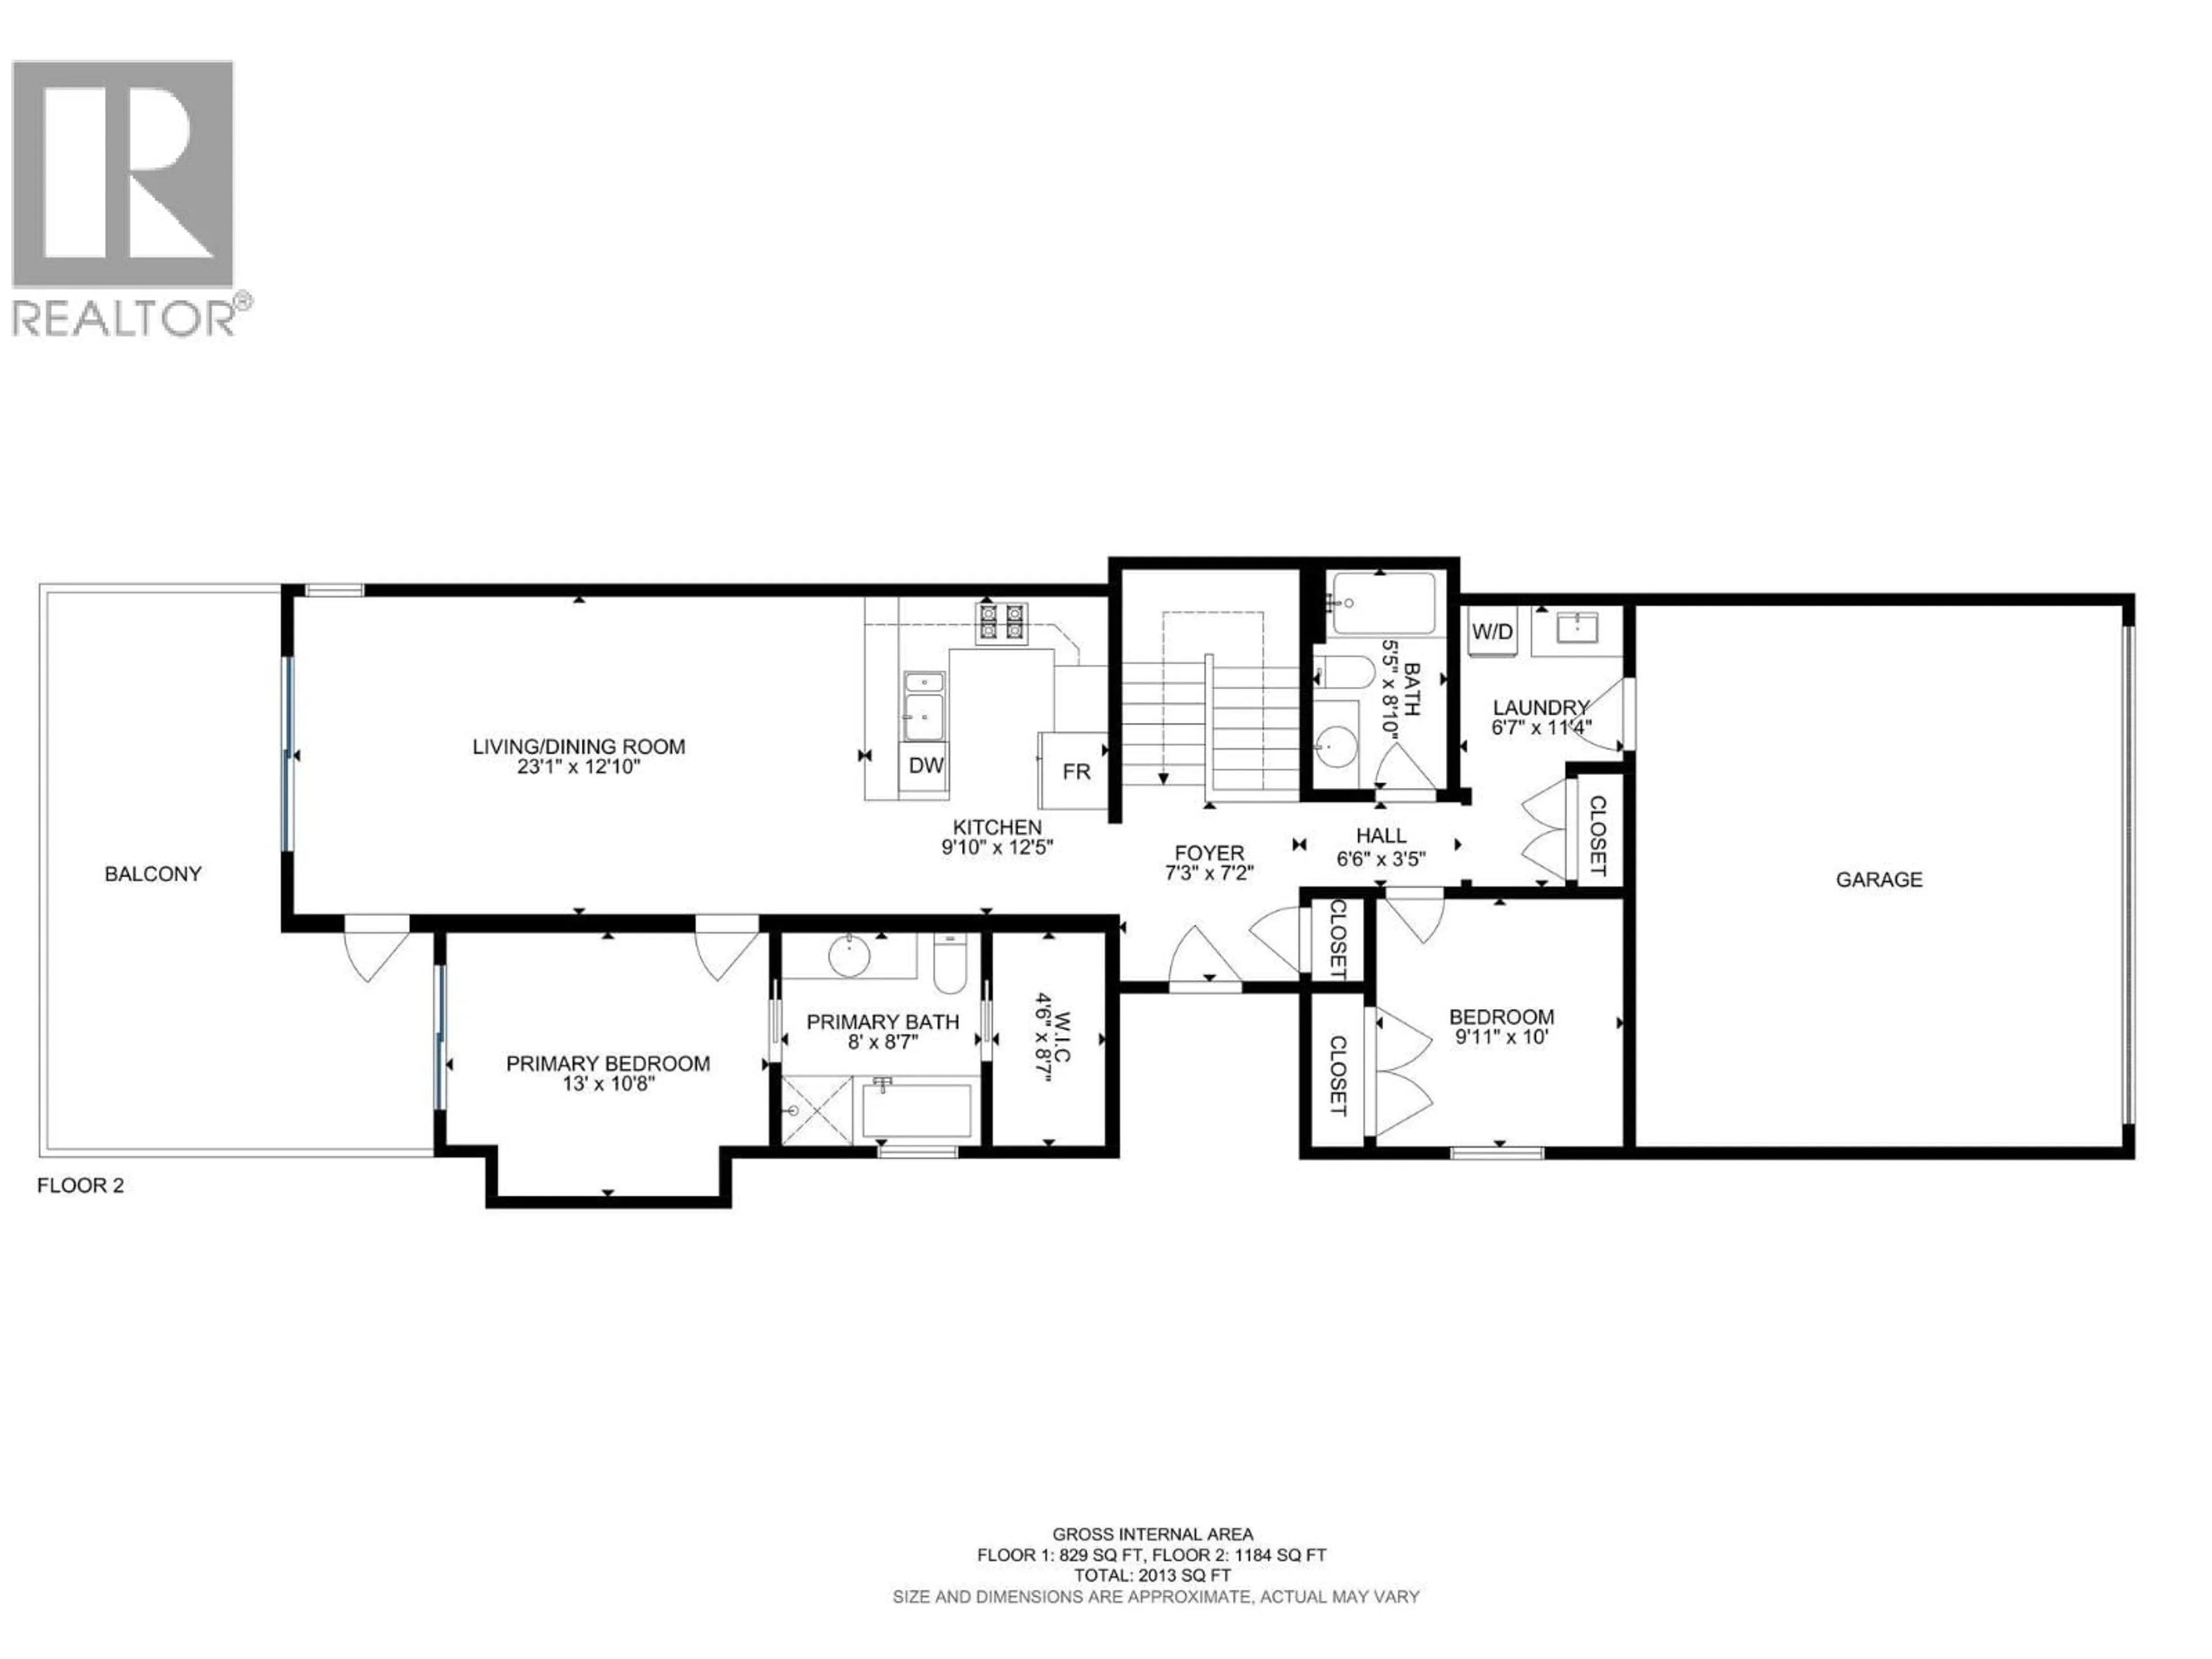
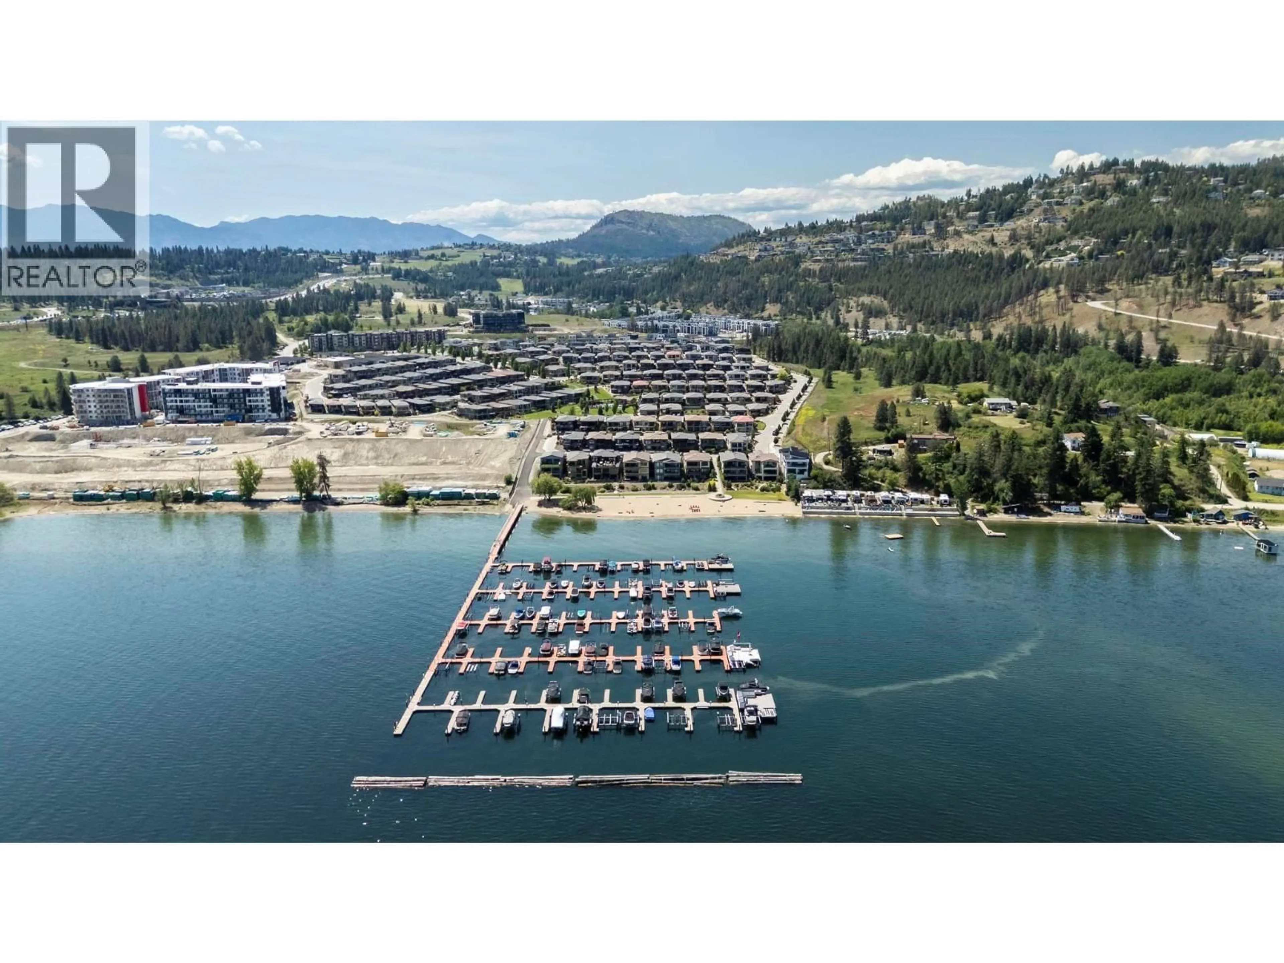
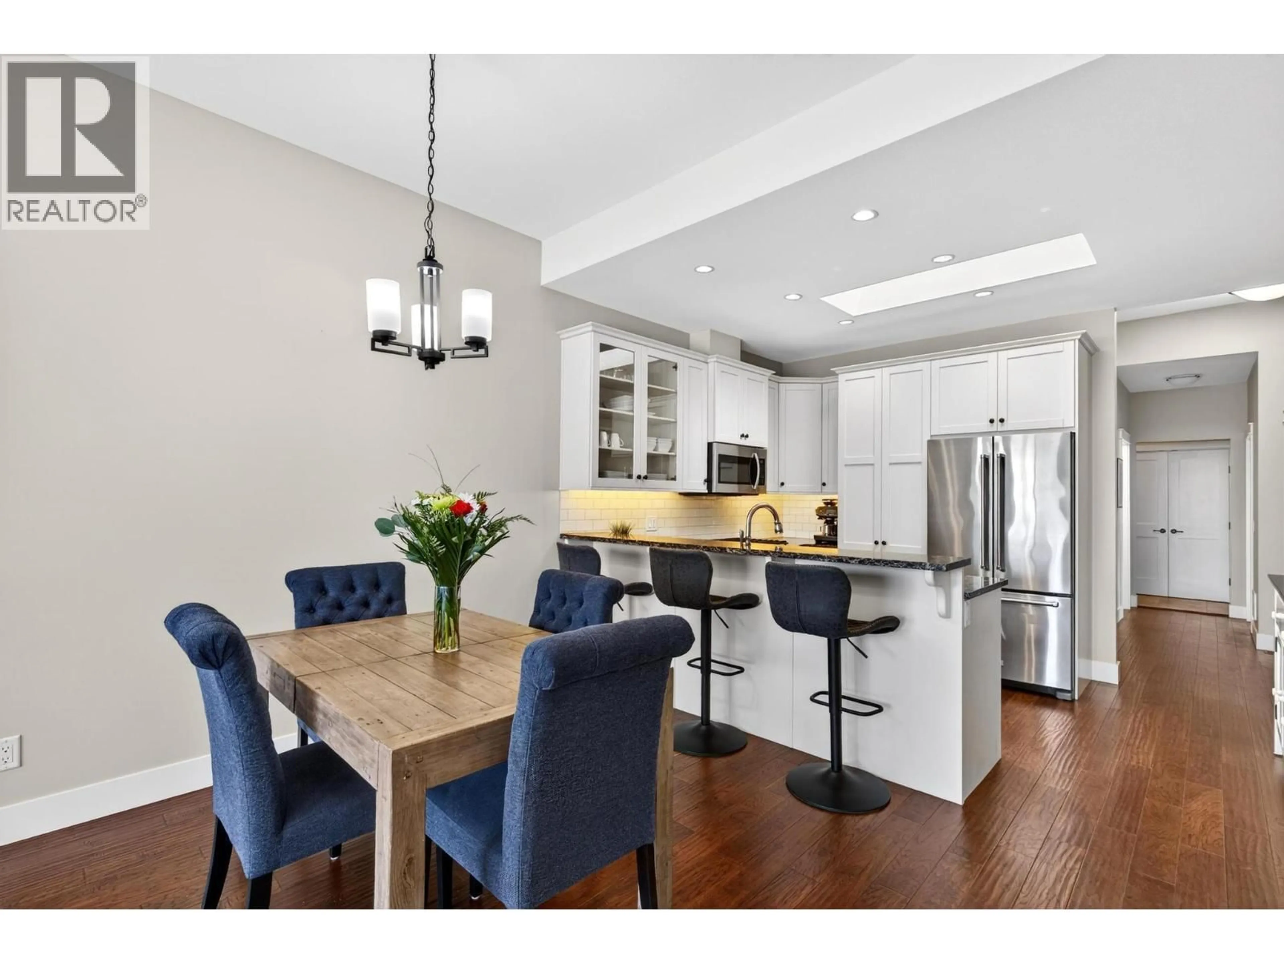
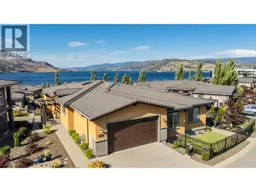
Discover the perfect blend of luxury, comfort, and Okanagan living in this stunning walk-out rancher located in the prestigious West Harbour lakefront community. Offering 3 bedrooms, 3 bathrooms, breathtaking lake views, and a private boat slip, this beautifully designed home delivers an effortless lifestyle surrounded by natural beauty and resort-style amenities. Step inside to rich hardwood flooring throughout both levels and a bright, open-concept design filled with natural light and panoramic lake views. The gourmet kitchen is ideal for everyday living and entertaining, featuring granite countertops, stainless steel appliances, and ample cabinetry. The spacious primary suite is a true retreat, complete with patio doors leading to the deck where you can enjoy your morning coffee overlooking the lake. The spa-inspired ensuite offers heated floors, under-cabinet sensor lighting, a soaker tub, separate shower, and walk-in closet. A power awning on the deck adds comfort and shade for seamless indoor-outdoor living. The walk-out lower level provides additional living space, all framed by the same spectacular scenery. As a resident of West Harbour, enjoy exceptional amenities including a pool, hot tub, fitness centre, marina, sandy beach, tennis courts, parks, and more — all steps from your door. With a 99-year prepaid lease and no Property Transfer Tax, GST, or Speculation Tax, this is an incredible opportunity to own your own slice of Okanagan paradise. (id:39198)
Property Details
Interior
Features
Basement Floor
4pc Bathroom
6'9'' x 8'7''Den
10' x 9'Bedroom
9'10'' x 13'8''Family room
14' x 21'5''Exterior
Features
Parking
Garage spaces -
Garage type -
Total parking spaces 4
Property History
 63
63
