
17 - 2250 LOUIE DRIVE, West Kelowna, British Columbia V4T2M6
Contact us about this property
Highlights
Estimated valueThis is the price Wahi expects this property to sell for.
The calculation is powered by our Instant Home Value Estimate, which uses current market and property price trends to estimate your home’s value with a 90% accuracy rate.Not available
Price/Sqft$330/sqft
Monthly cost
Open Calculator
Description
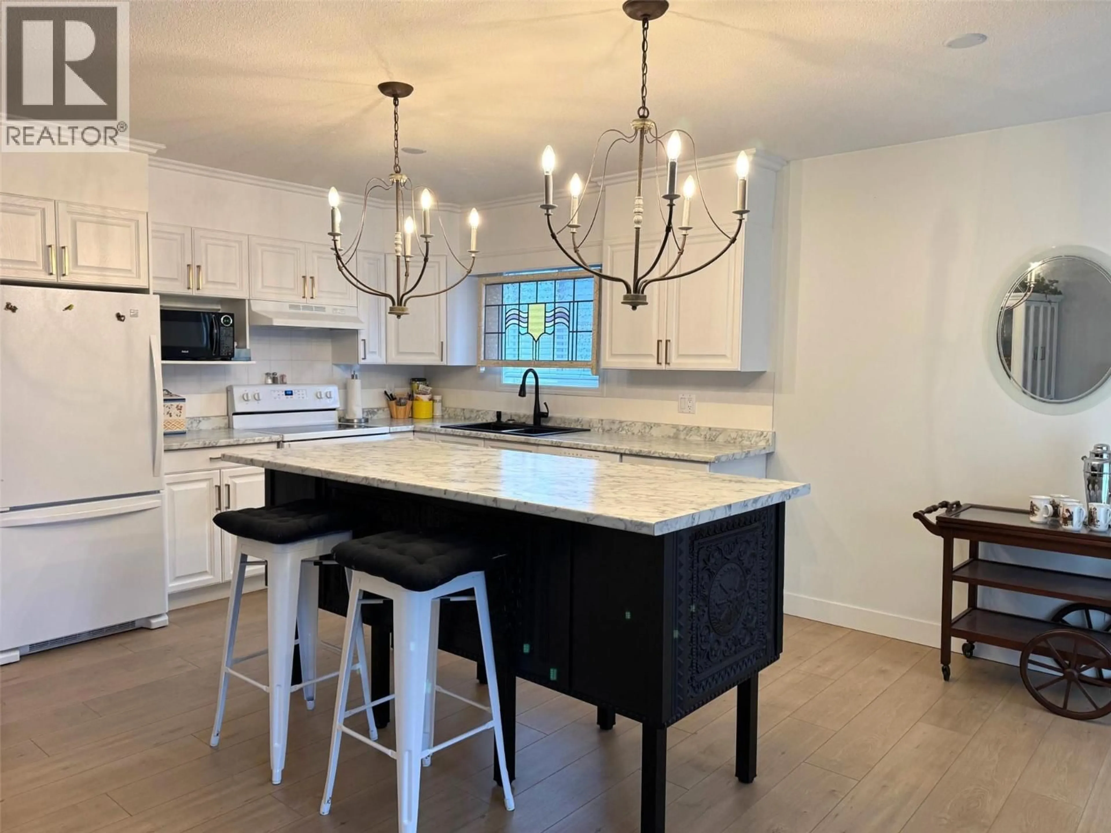
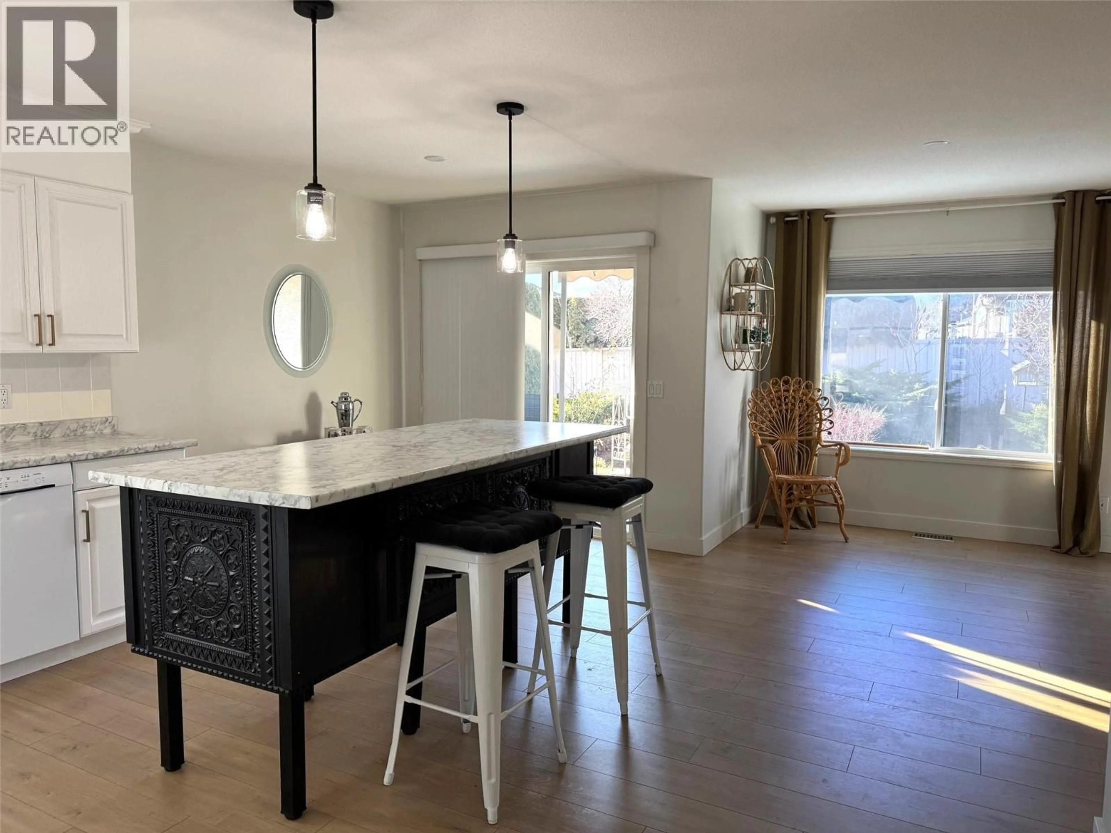
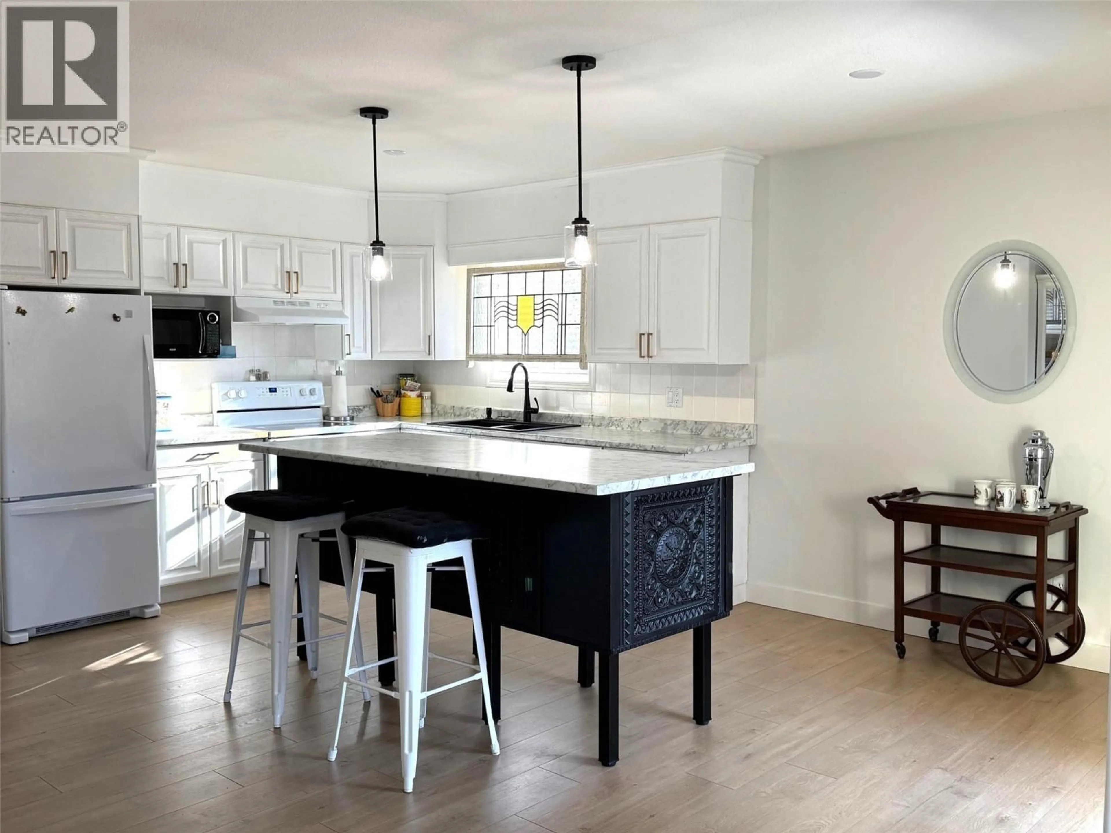
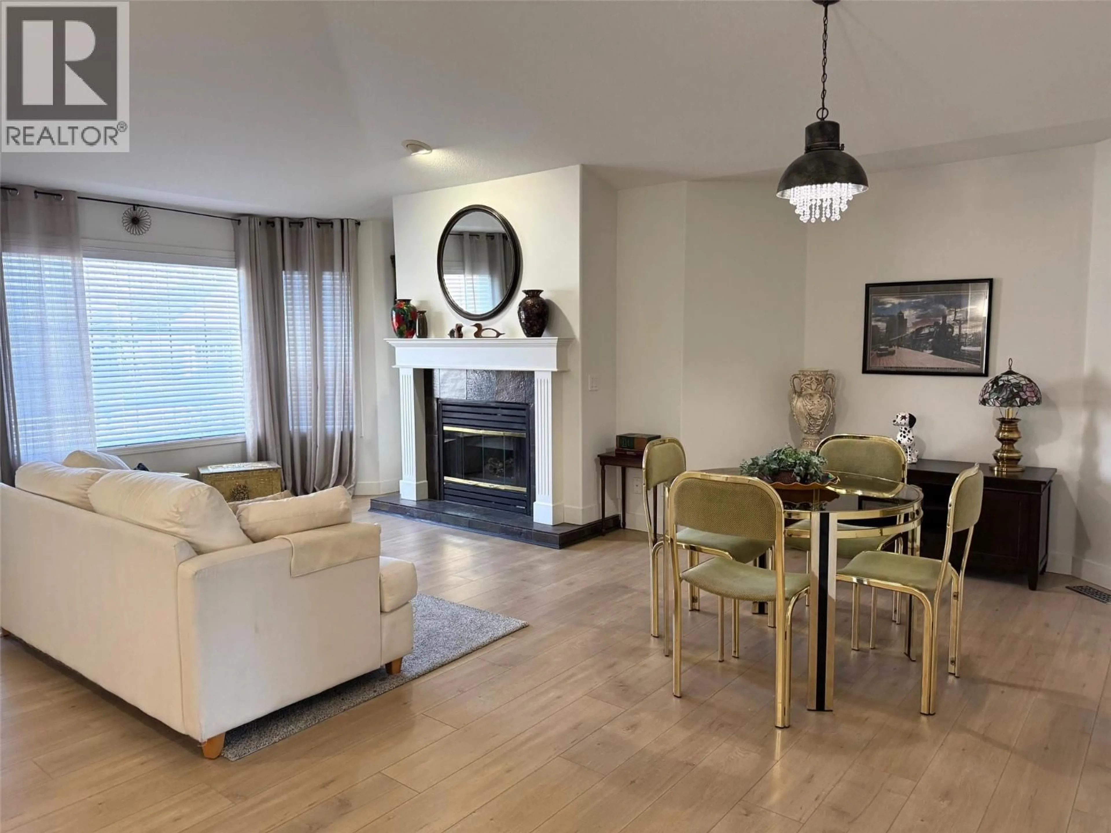
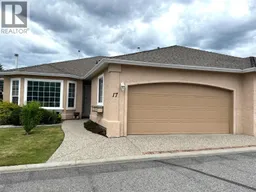
PRICED TO SELL! Incredible value and ideal location for this home. Wonderful 2 bedroom, 2 full bath home in desirable Westlake Gardens. Vaulted ceilings, island, gas fireplace, built in vacuum, brand new AC unit, covered patio with awning, spacious rooms, fresh paint, laundry and an attached double garage! Loads of natural sunlight and ideally located to all amenities, including professional services, box stores, bus routes, and golf! Peaceful creek out your private back patio, a nature ambience as you enjoy your quiet time. Clubhouse for get-togethers. This may be the one that you are looking for. Call your agent and book an appointment to view. (id:39198)
Property Details
Interior
Features
Main level Floor
Laundry room
8'8'' x 6'4pc Bathroom
4'10'' x 9'1''Bedroom
10'9'' x 13'2''3pc Ensuite bath
9'5'' x 5'11''Exterior
Parking
Garage spaces -
Garage type -
Total parking spaces 2
Property History
 22
22
