1461 BEAR CREEK ROAD, West Kelowna, British Columbia V1Z2P8
Contact us about this property
Highlights
Estimated valueThis is the price Wahi expects this property to sell for.
The calculation is powered by our Instant Home Value Estimate, which uses current market and property price trends to estimate your home’s value with a 90% accuracy rate.Not available
Price/Sqft$310/sqft
Monthly cost
Open Calculator
Description
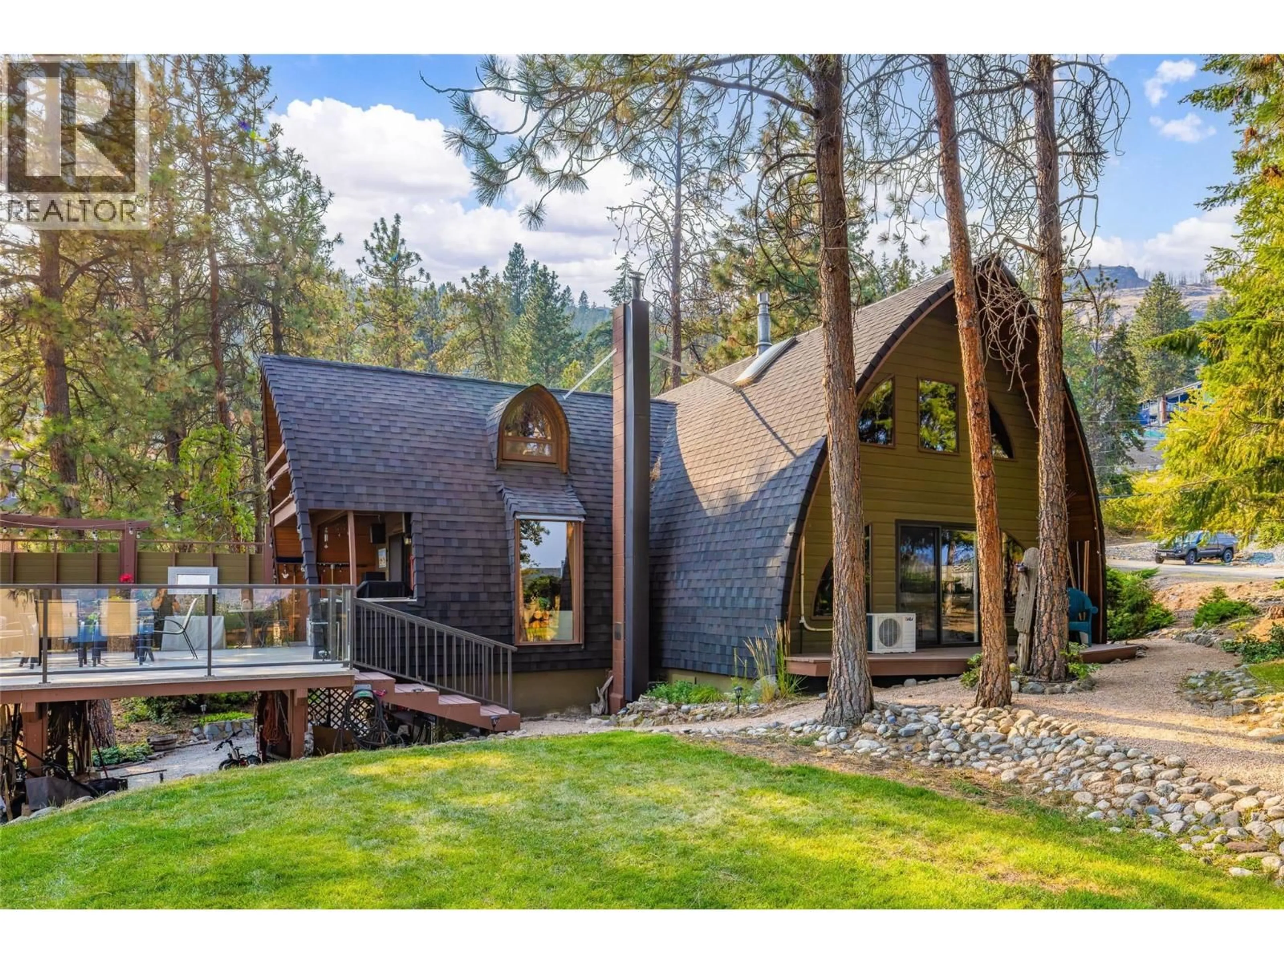
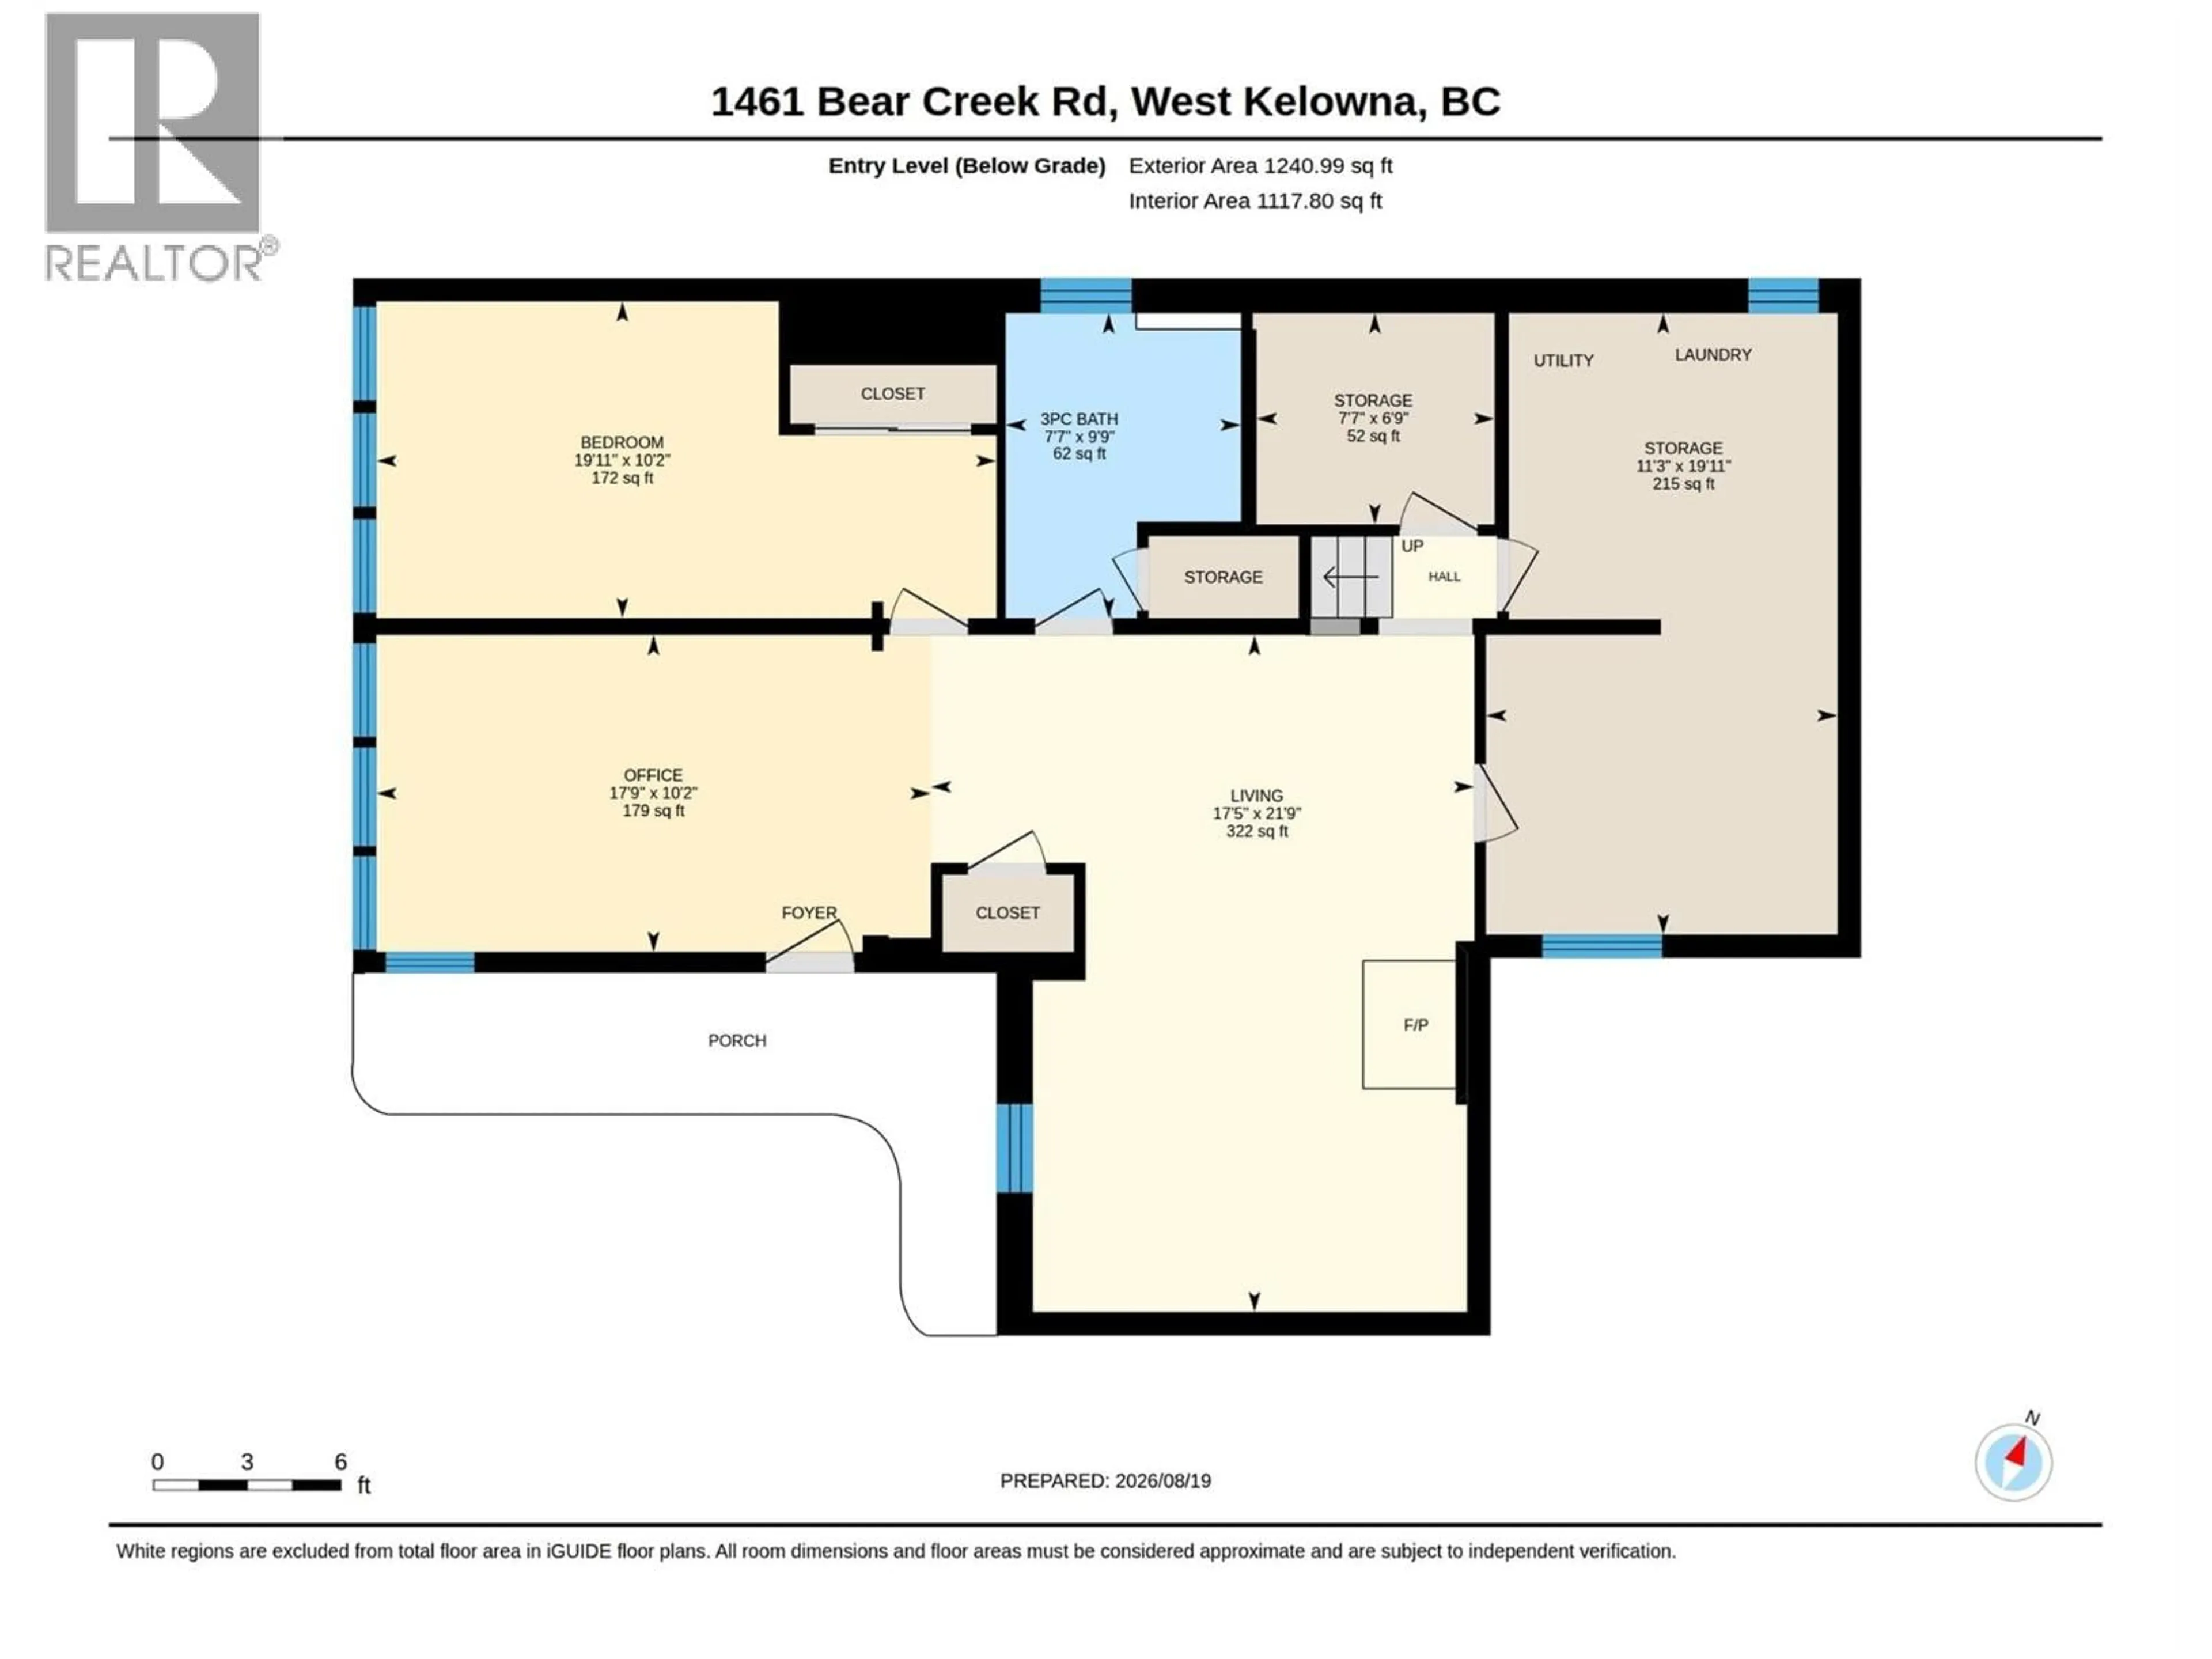
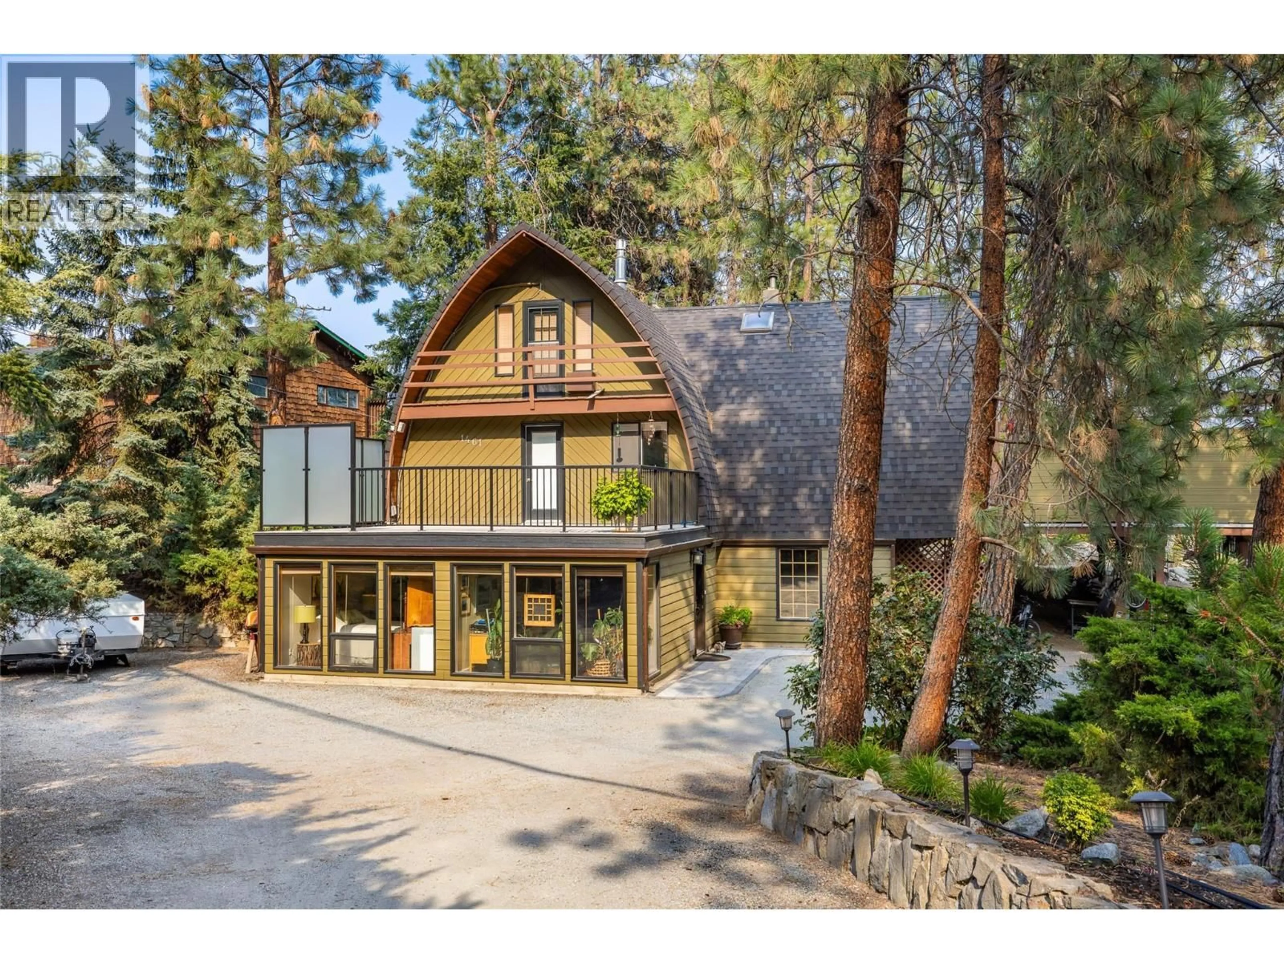
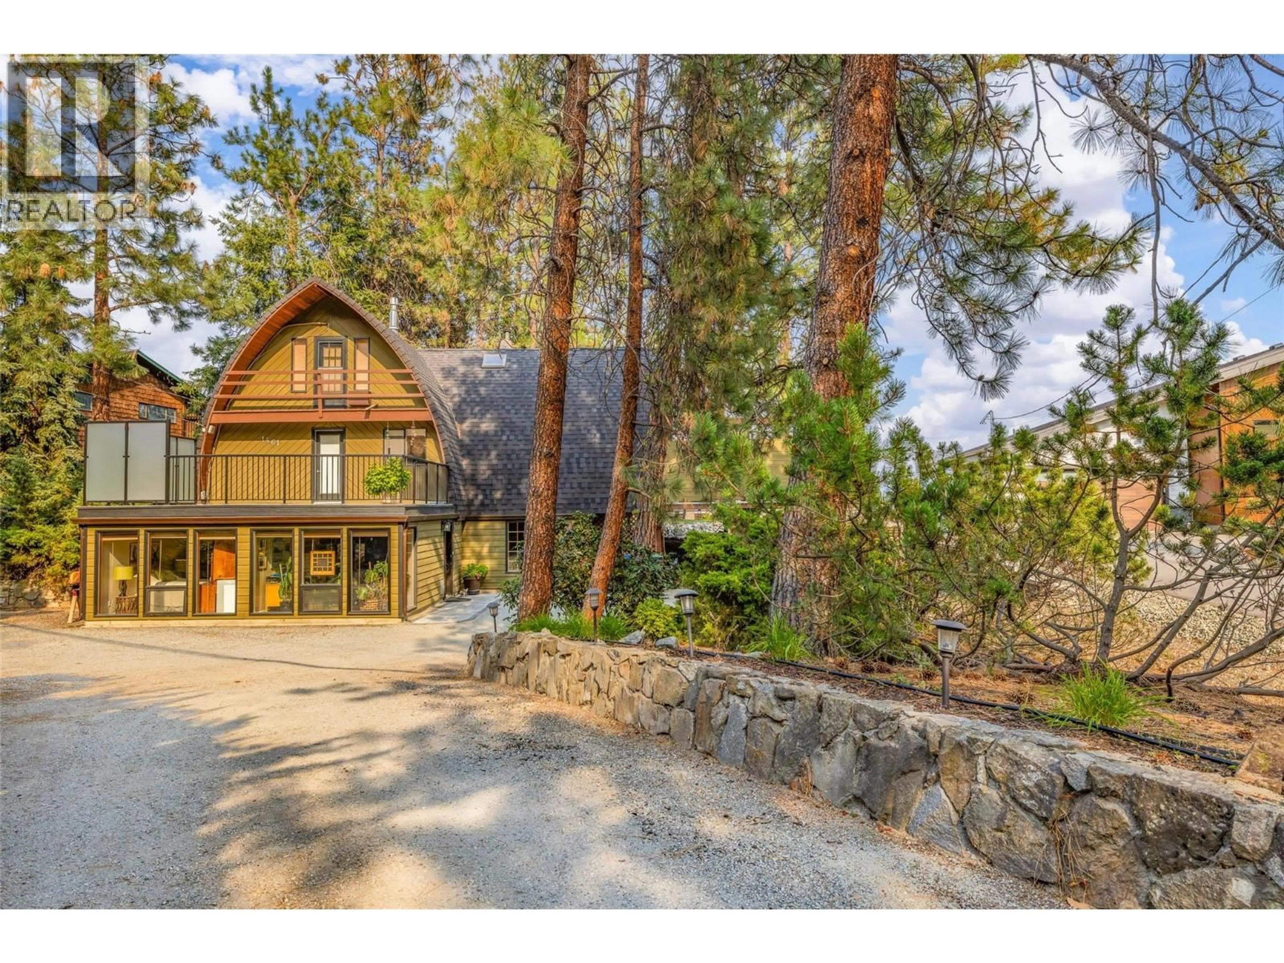
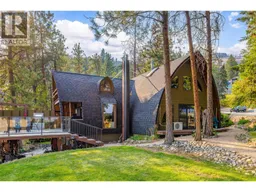
Unique West Coast Steiner Arch. Experience the charm of this stunning Steiner Arch home, where breathtaking views of the lake, bridge, and city create an unforgettable backdrop. Beautiful timber construction blends seamlessly with thoughtful modern updates, offering the perfect balance of warmth and contemporary comfort. Cottage-inspired with distinctive flair, the home features soaring ceilings, inviting living spaces, and an abundance of natural light. Outside, a private backyard oasis and expansive decks provide the ideal setting for entertaining or simply embracing the best of indoor-outdoor living. 2 bedroom - but easily a 3rd bedroom, possibly a 4th with numerous living spaces indoor and outside for the family or for entertaining. Yard offers charming stone retaining wall and soaring mature trees and plenty of parking. (id:39198)
Property Details
Interior
Features
Second level Floor
Primary Bedroom
33'5'' x 20'1''Exterior
Parking
Garage spaces -
Garage type -
Total parking spaces 6
Property History
 99
99
