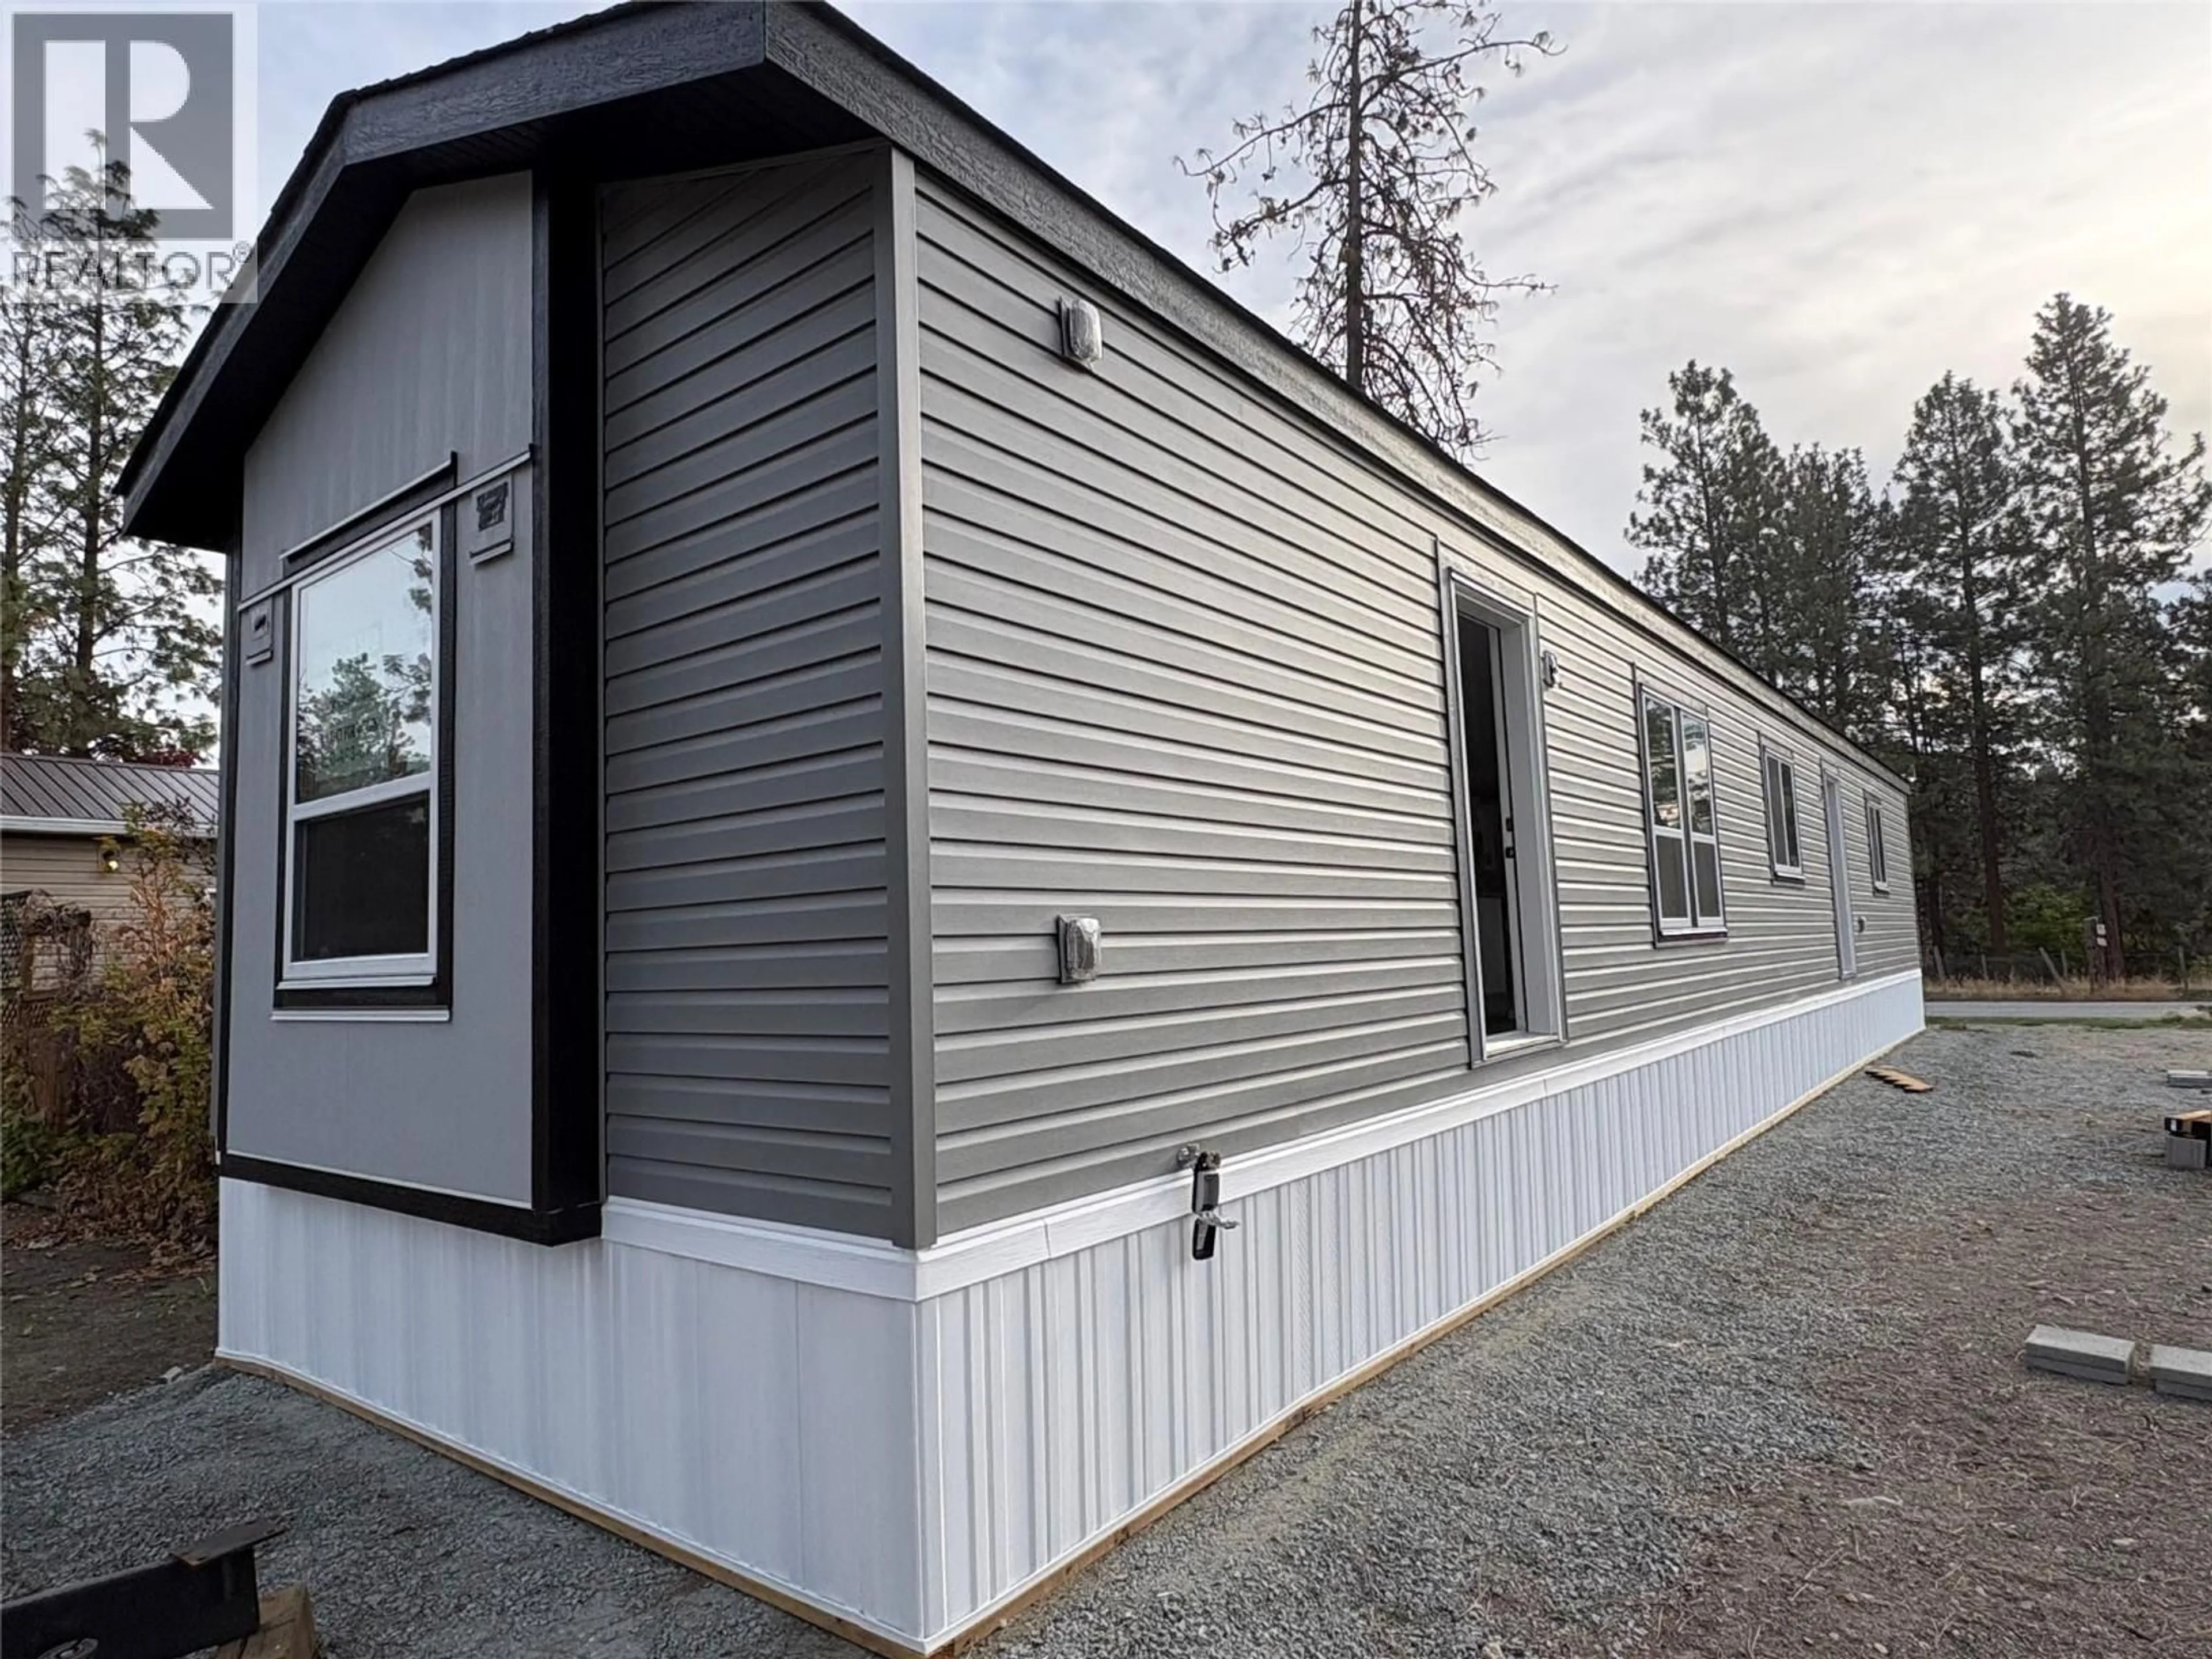
145A - 1999 HIGHWAY 97S OTHER, Westbank, British Columbia V1Z1B2
Contact us about this property
Highlights
Estimated valueThis is the price Wahi expects this property to sell for.
The calculation is powered by our Instant Home Value Estimate, which uses current market and property price trends to estimate your home’s value with a 90% accuracy rate.Not available
Price/Sqft$351/sqft
Monthly cost
Open Calculator
Description
Brand new Shasta model home, proudly built locally by Moduline Penticton and customized by Lakeridge Homes. Offering 924 sq. ft. of thoughtfully designed living space, this beautiful 2-bedroom, 2-bathroom single-wide combines modern style, quality construction and a long list of upgrades. The home features a distinctive front box bay finished with vertical fibre cement siding, adding character and curb appeal from the moment you arrive. Inside, you'll find finished drywall throughout, upgraded trim, interior pot lighting and a beautifully appointed kitchen complete with under-cabinet lighting. The living area features an electric fireplace, creating a warm and inviting focal point. And that's just the beginning. This Shasta model includes numerous additional upgrades throughout, giving you the feel and finish of a brand-new home without the wait of building from scratch. Located in Westview Village Estates, you'll be close to shopping, restaurants, recreation, schools and the many lifestyle amenities of the Central Okanagan. Brand new, beautifully finished and locally built. Come take a look at this impressive Shasta model home. (id:39198)
Property Details
Interior
Features
Main level Floor
4pc Ensuite bath
Primary Bedroom
13' x 11'5''Kitchen
7'7'' x 18'2''Dining room
7' x 8'10''Condo Details
Inclusions
Property History
 1
1
