14 - 2095 BOUCHERIE ROAD, West Kelowna, British Columbia V4T1Z4
Contact us about this property
Highlights
Estimated valueThis is the price Wahi expects this property to sell for.
The calculation is powered by our Instant Home Value Estimate, which uses current market and property price trends to estimate your home’s value with a 90% accuracy rate.Not available
Price/Sqft$233/sqft
Monthly cost
Open Calculator
Description
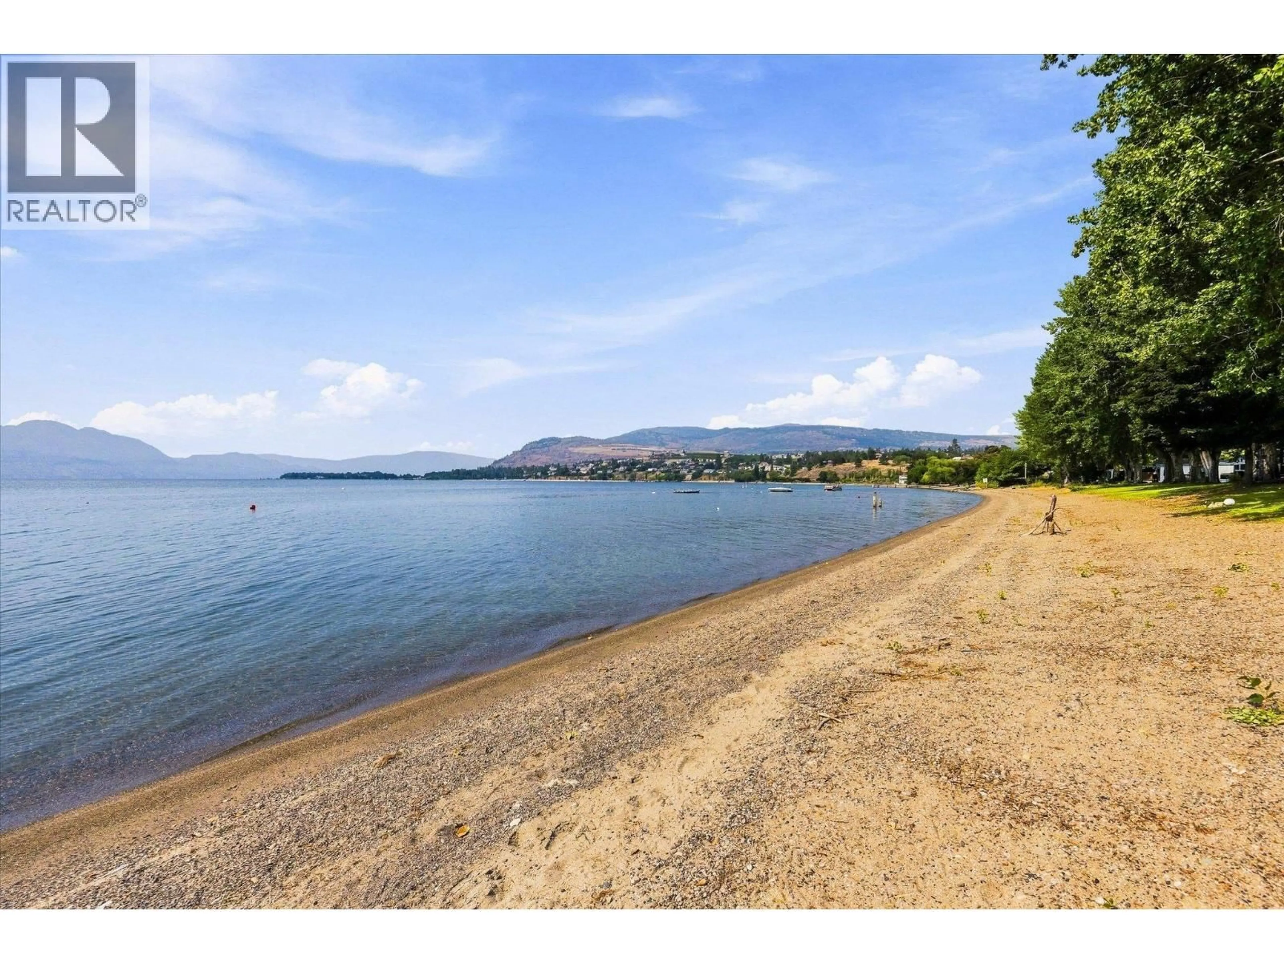
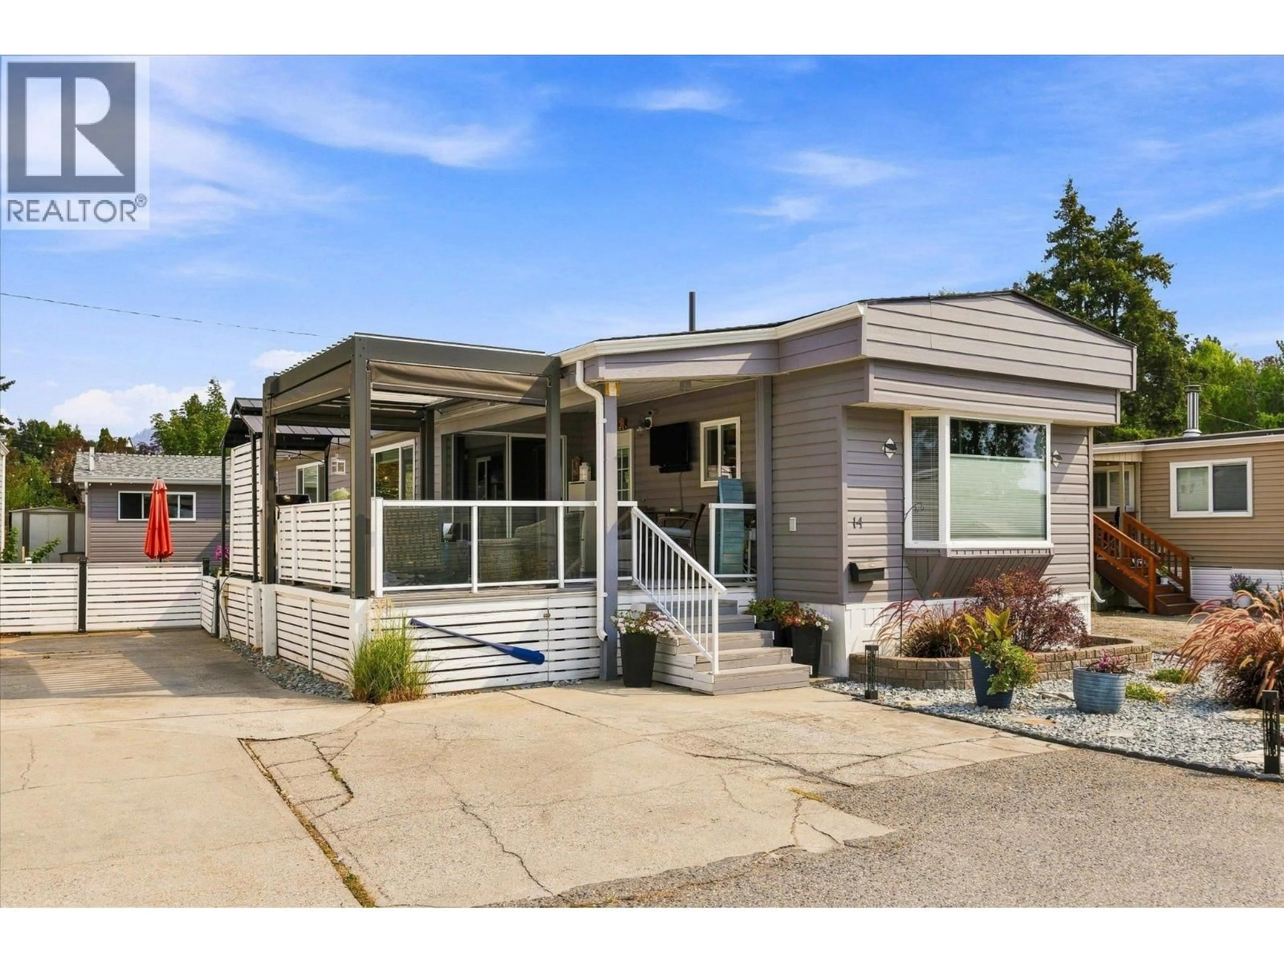
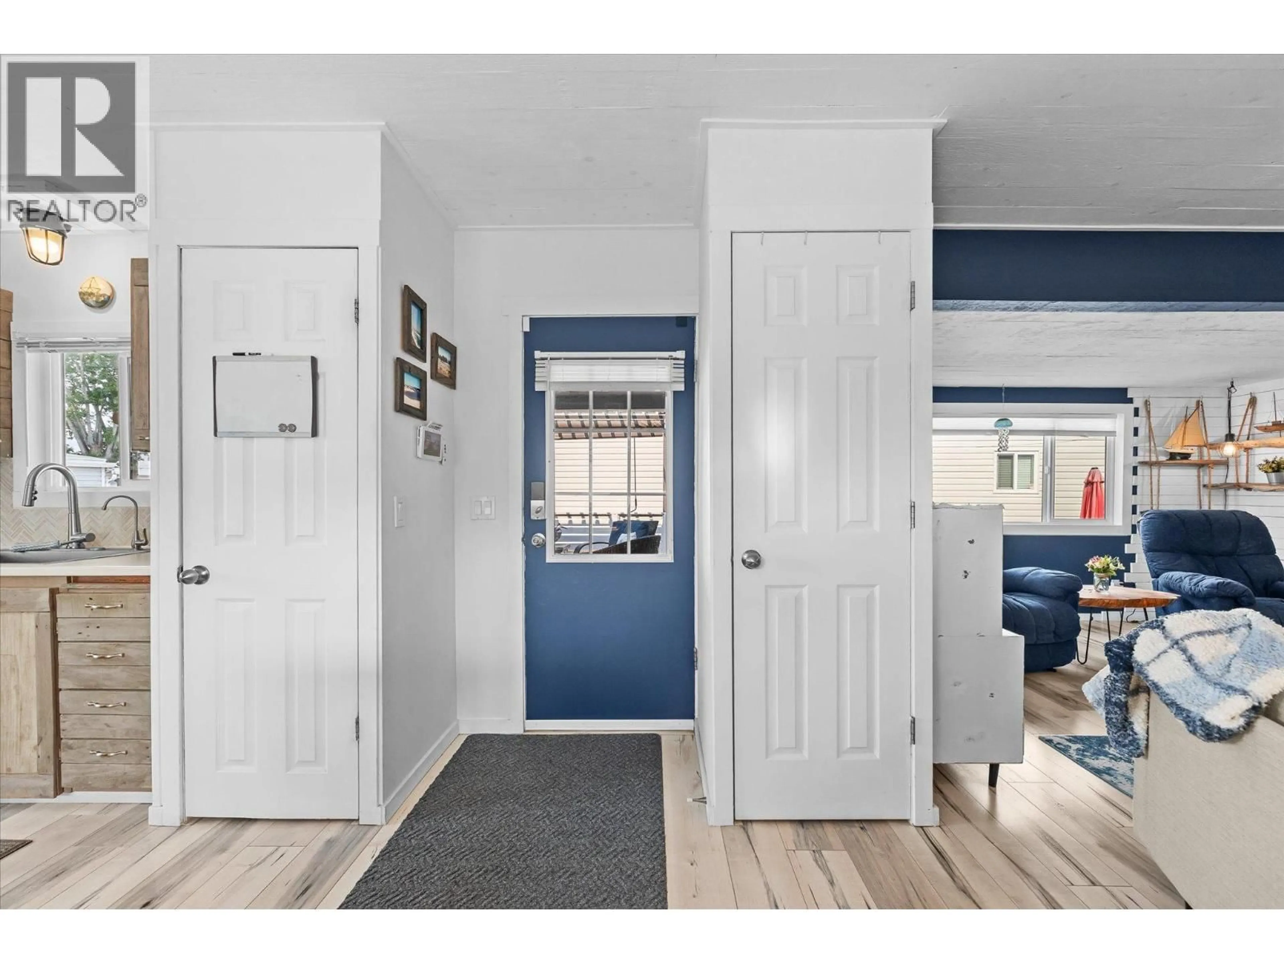
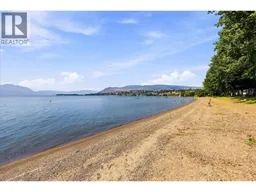
Lakeside living at an unbeatable price! Located just 50 steps from the beach in West Kelowna's highly desirable Shadyrest park, this tastefully updated 2 bed, 2 bath home delivers the ultimate beach house vibe. Enjoy beautiful lake views from your covered patio, featuring a recently installed high-end gazebo ($20,000 value) —the ultimate spot to unwind with evening drinks and a BBQ after a day spent paddleboarding and soaking up the Okanagan sun. Upgrades & Features: New Roof, furnace, windows, and appliances. Detached Shop for projects or storage. Detached Man Cave for extra space. Live the true Okanagan vacation lifestyle at an accessible price point. Pad rent: $625/mo. Park requirement: Minimum 730 credit score. Don't miss this rare West Kelowna lakeside opportunity! (id:39198)
Property Details
Interior
Features
Main level Floor
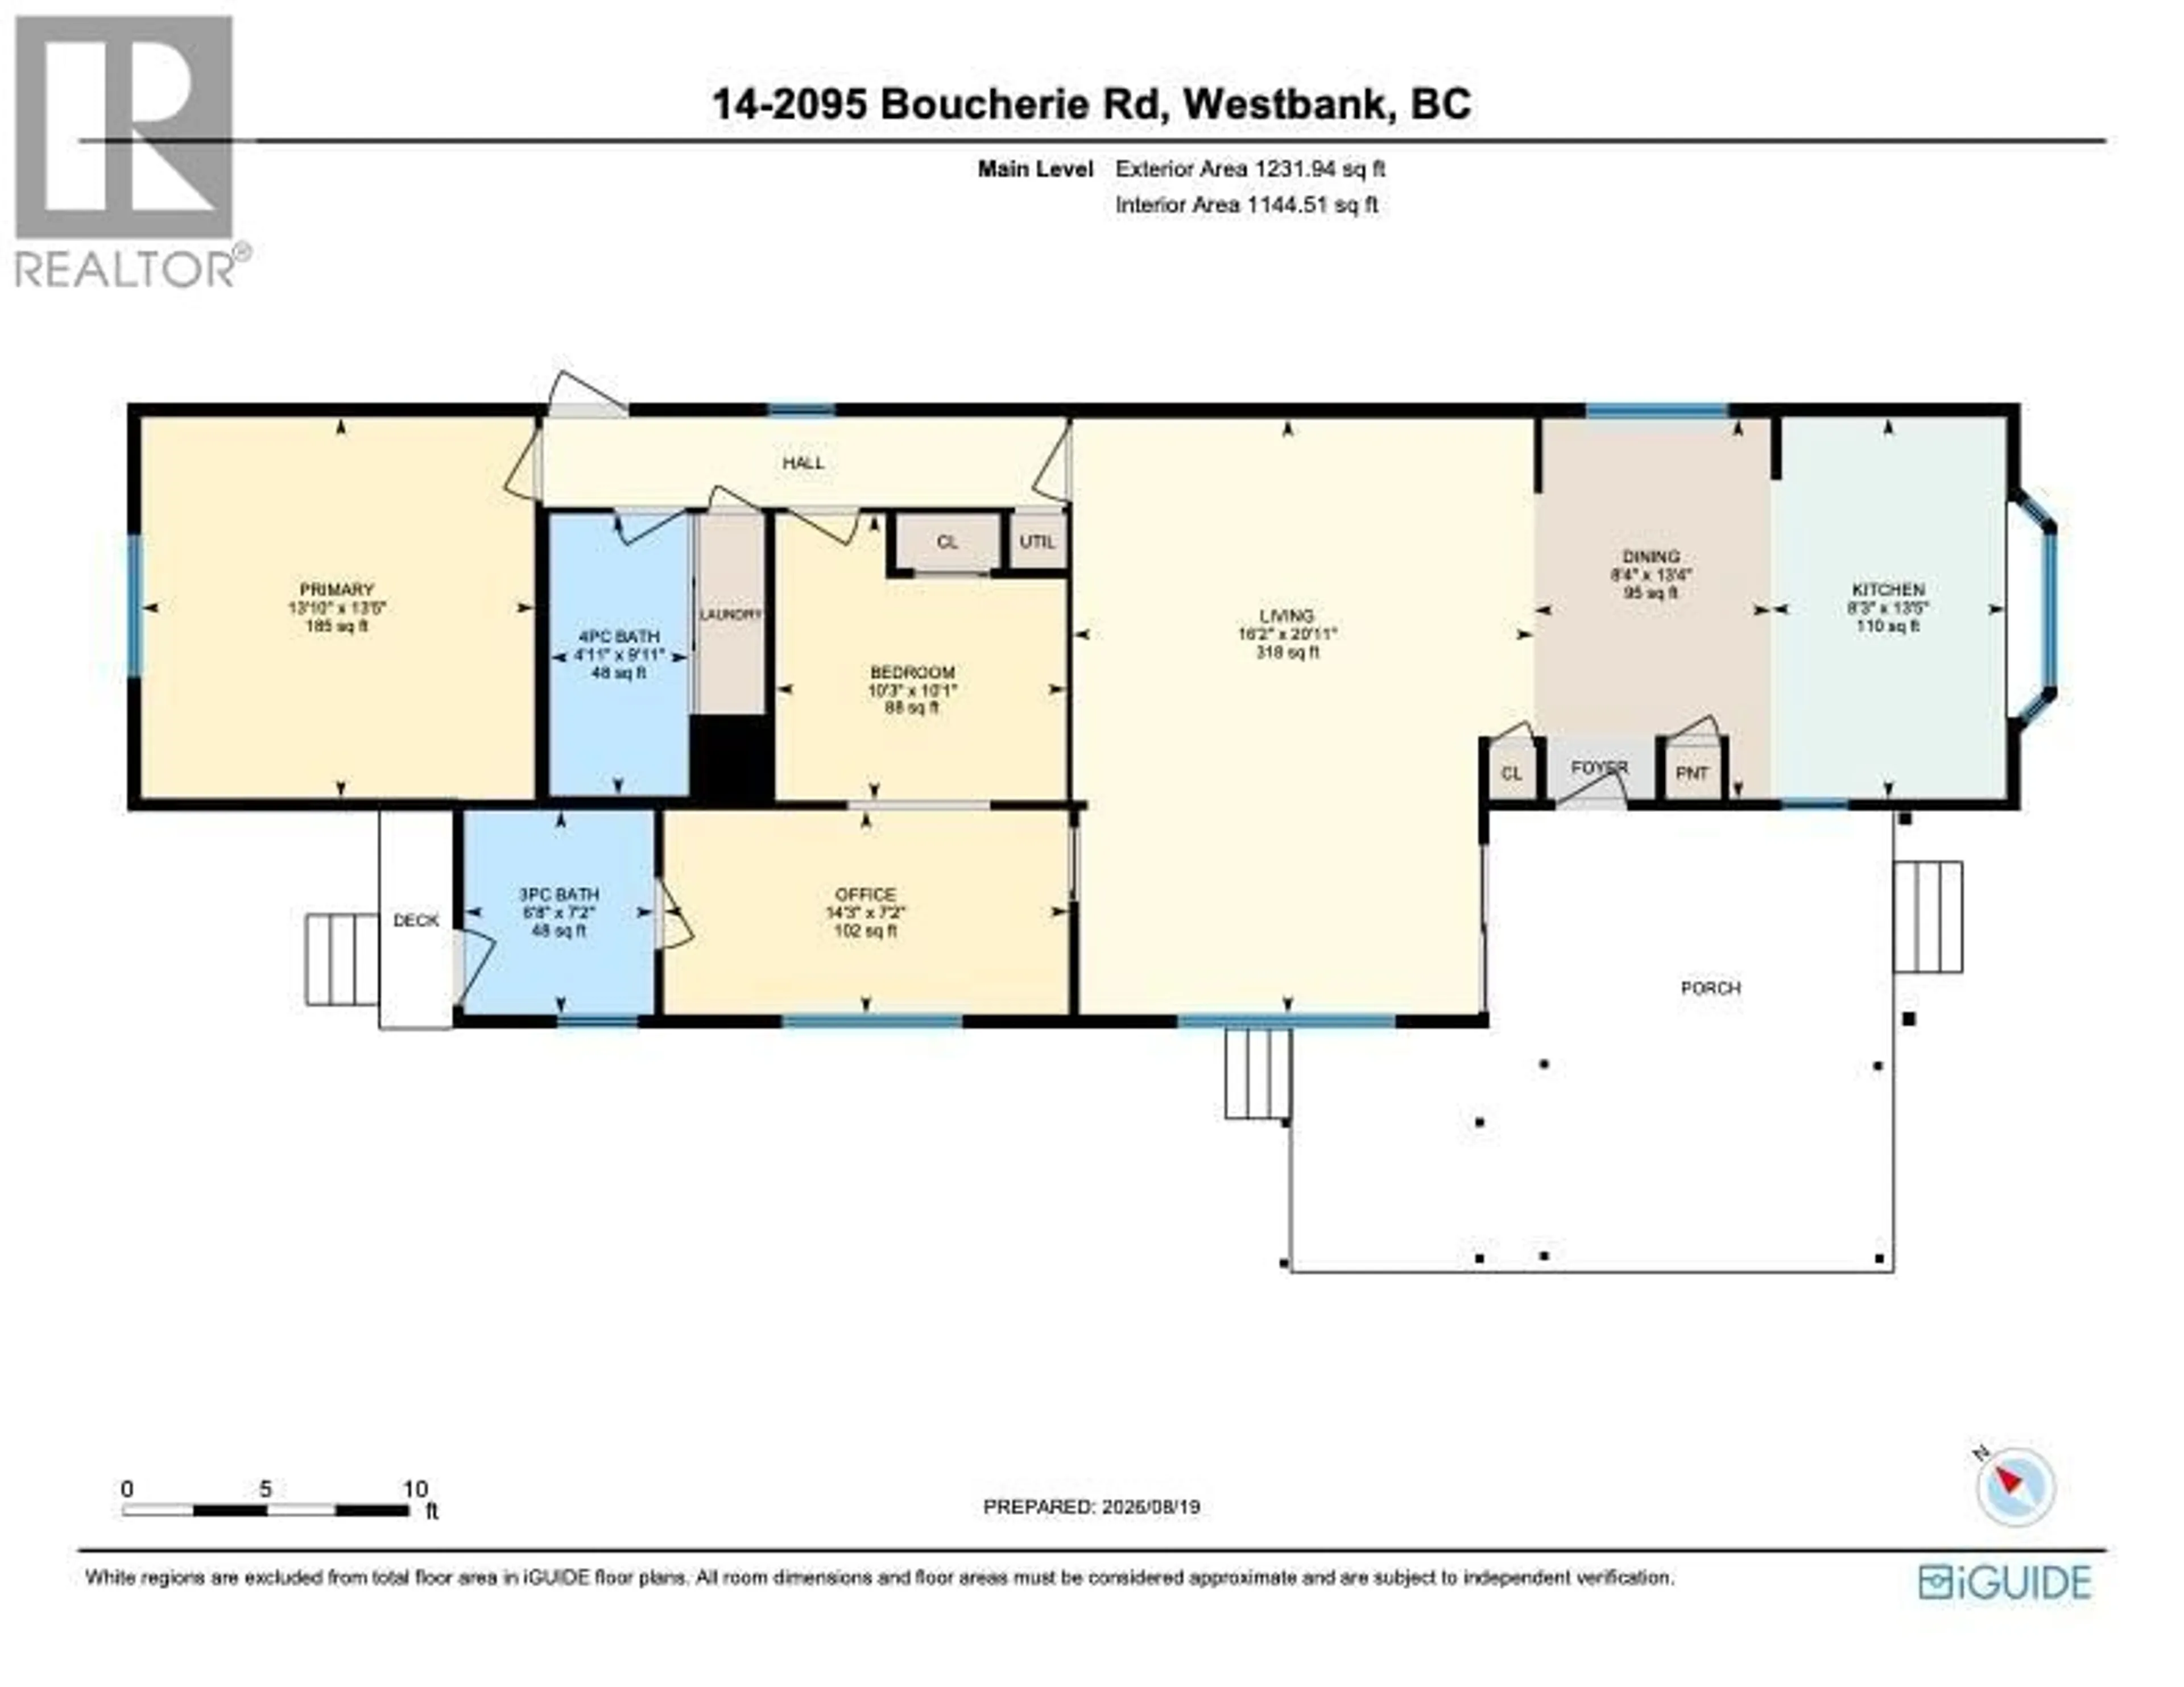
3pc Bathroom
6'8'' x 7'2''Kitchen
8'3'' x 13'5''4pc Bathroom
4'11'' x 9'11''Workshop
13'7'' x 7'4''Exterior
Parking
Garage spaces -
Garage type -
Total parking spaces 2
Property History
 52
52
