12 - 610 KATHERINE ROAD, Kelowna, British Columbia V1Z3G2
Contact us about this property
Highlights
Estimated valueThis is the price Wahi expects this property to sell for.
The calculation is powered by our Instant Home Value Estimate, which uses current market and property price trends to estimate your home’s value with a 90% accuracy rate.Not available
Price/Sqft$334/sqft
Monthly cost
Open Calculator
Description
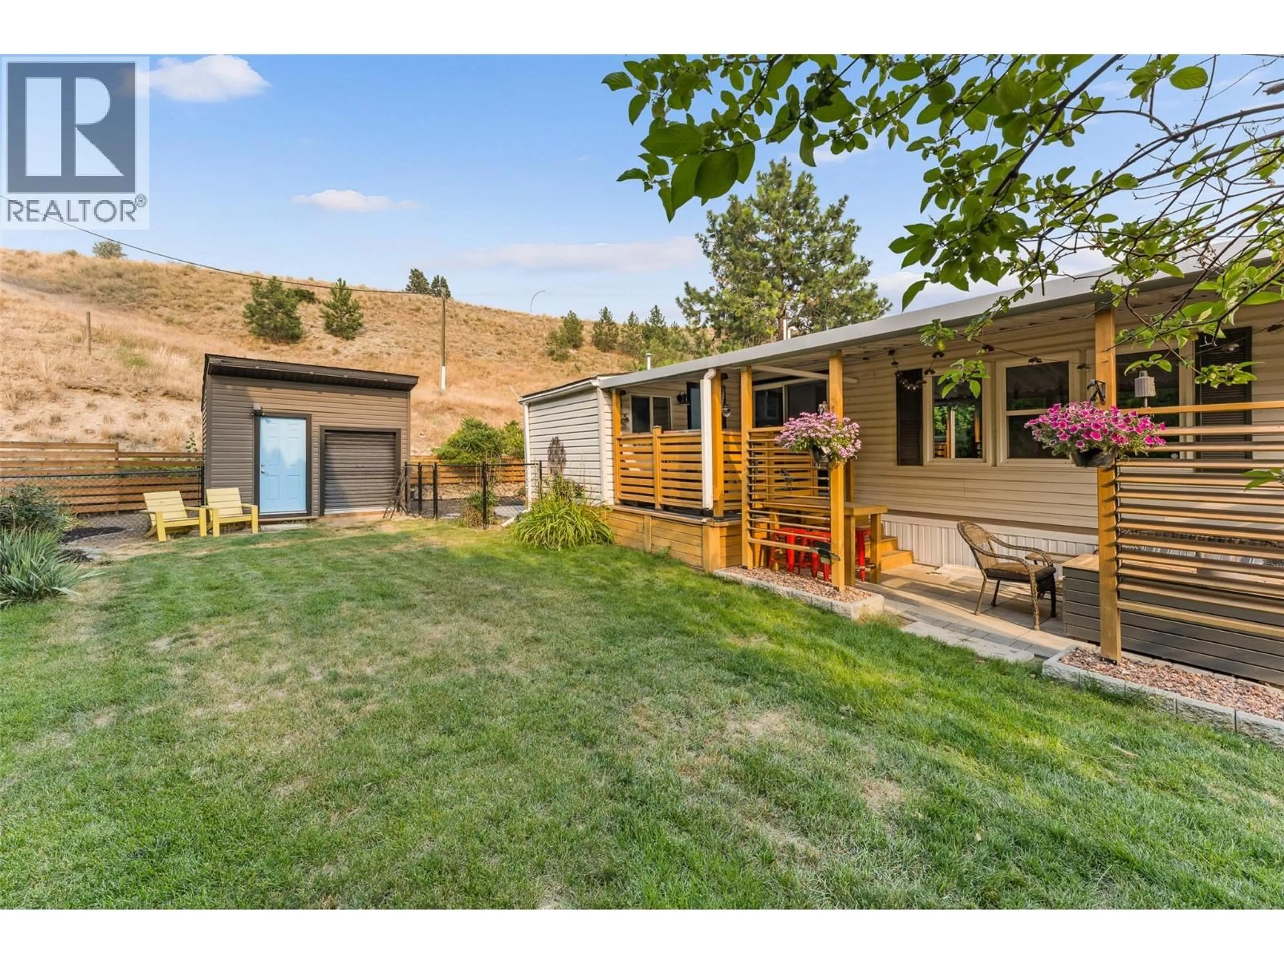
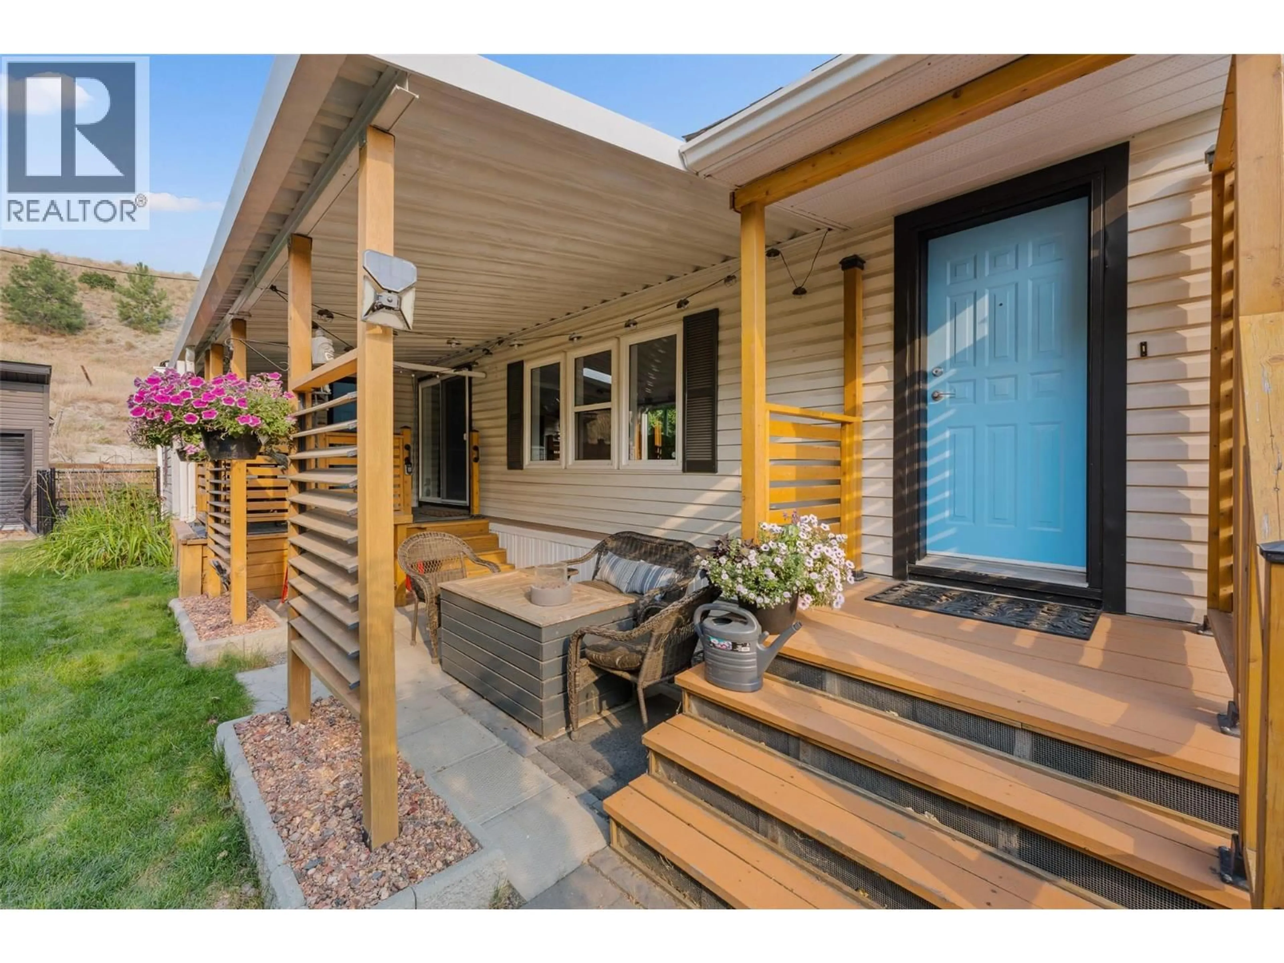
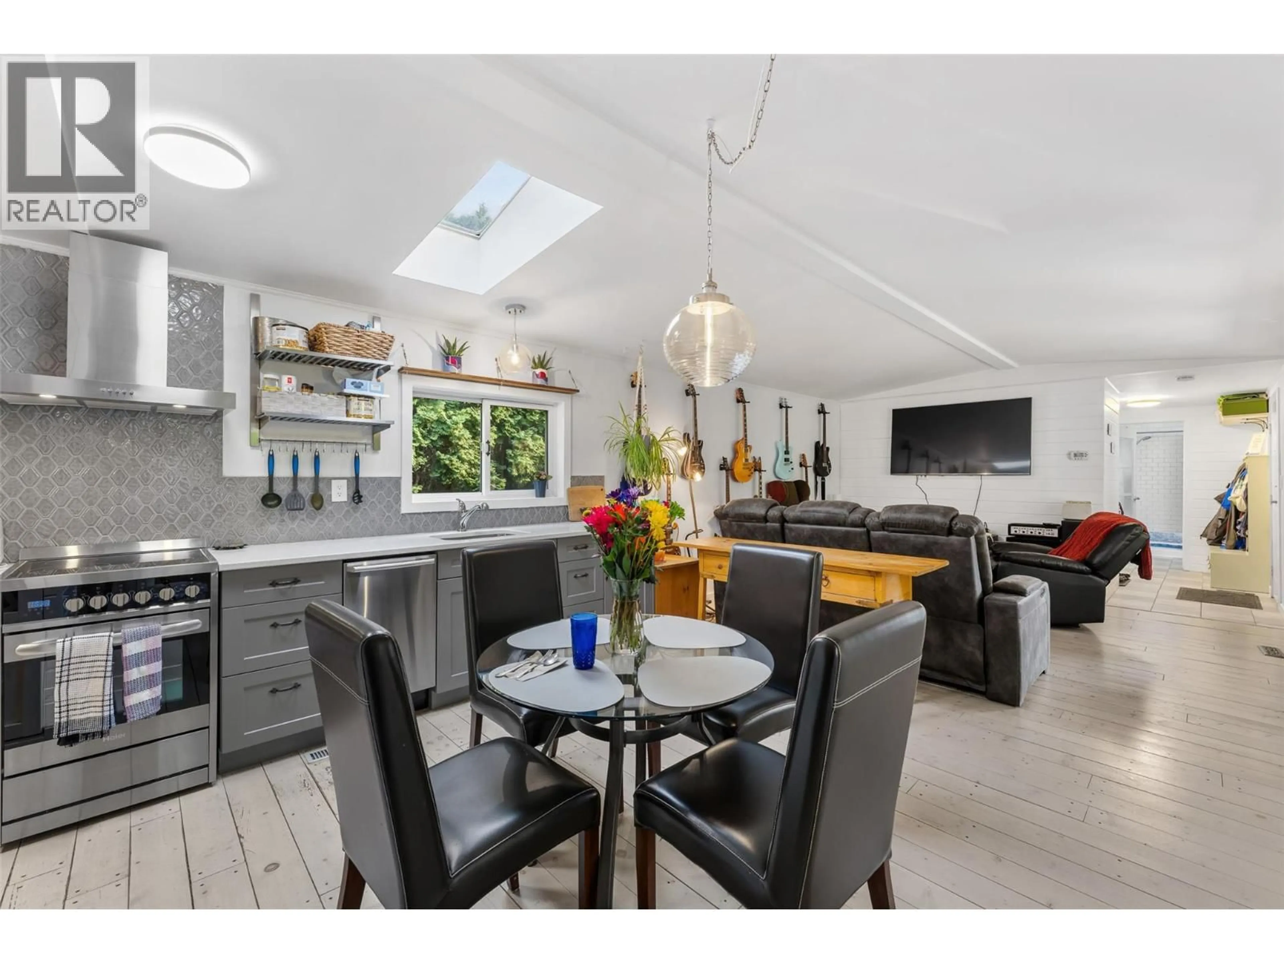
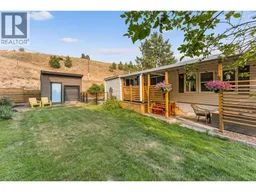
Welcome home to Kelowna West Estates! Backing onto a QUIET HILLSIDE, this cozy retreat offers a very PRIVATE peaceful setting that feels worlds away from the everyday. Priced at only $317,000, this lovely UPDATED 2-bed, 2-bath home offers exceptional value just minutes from both Kelowna and West Kelowna. You'll love barbecuing on the COVERED DECK or relaxing out back while watching birds, deer and quail. The FULLY FENCED YARD is perfect for pets or simply enjoying your own quiet outdoor space, complete with herb and vegetable garden beds, lilacs and storage sheds. Inside, you'll find a bright, welcoming home with an attractive 2017 kitchen featuring modern cabinetry, QUARTZ COUNTERTOPS and a STAINLESS STEEL appliance package. Major updates completed in 2017 also include the gas furnace, central A/C, flooring, bathrooms and new washer and dryer. You'll also enjoy the bonus room off the covered deck. The efficient floor plan makes excellent use of every square foot, creating a home that feels both comfortable and functional. And the LOCATION is hard to beat - just over the bridge to Kelowna amenities with quick access to West Kelowna, the lake, the nearby shopping center and Xtreme Theatre, public transit and Bear Creek Provincial Park. PRIVACY, UPDATES and SOLID VALUE - this is affordable Okanagan living at its best! Pad rent includes water, garbage collection and snow removal. Pet friendly - 2 cats or 2 dogs with park approval. No age restrictions. No rentals. (id:39198)
Property Details
Interior
Features
Main level Floor
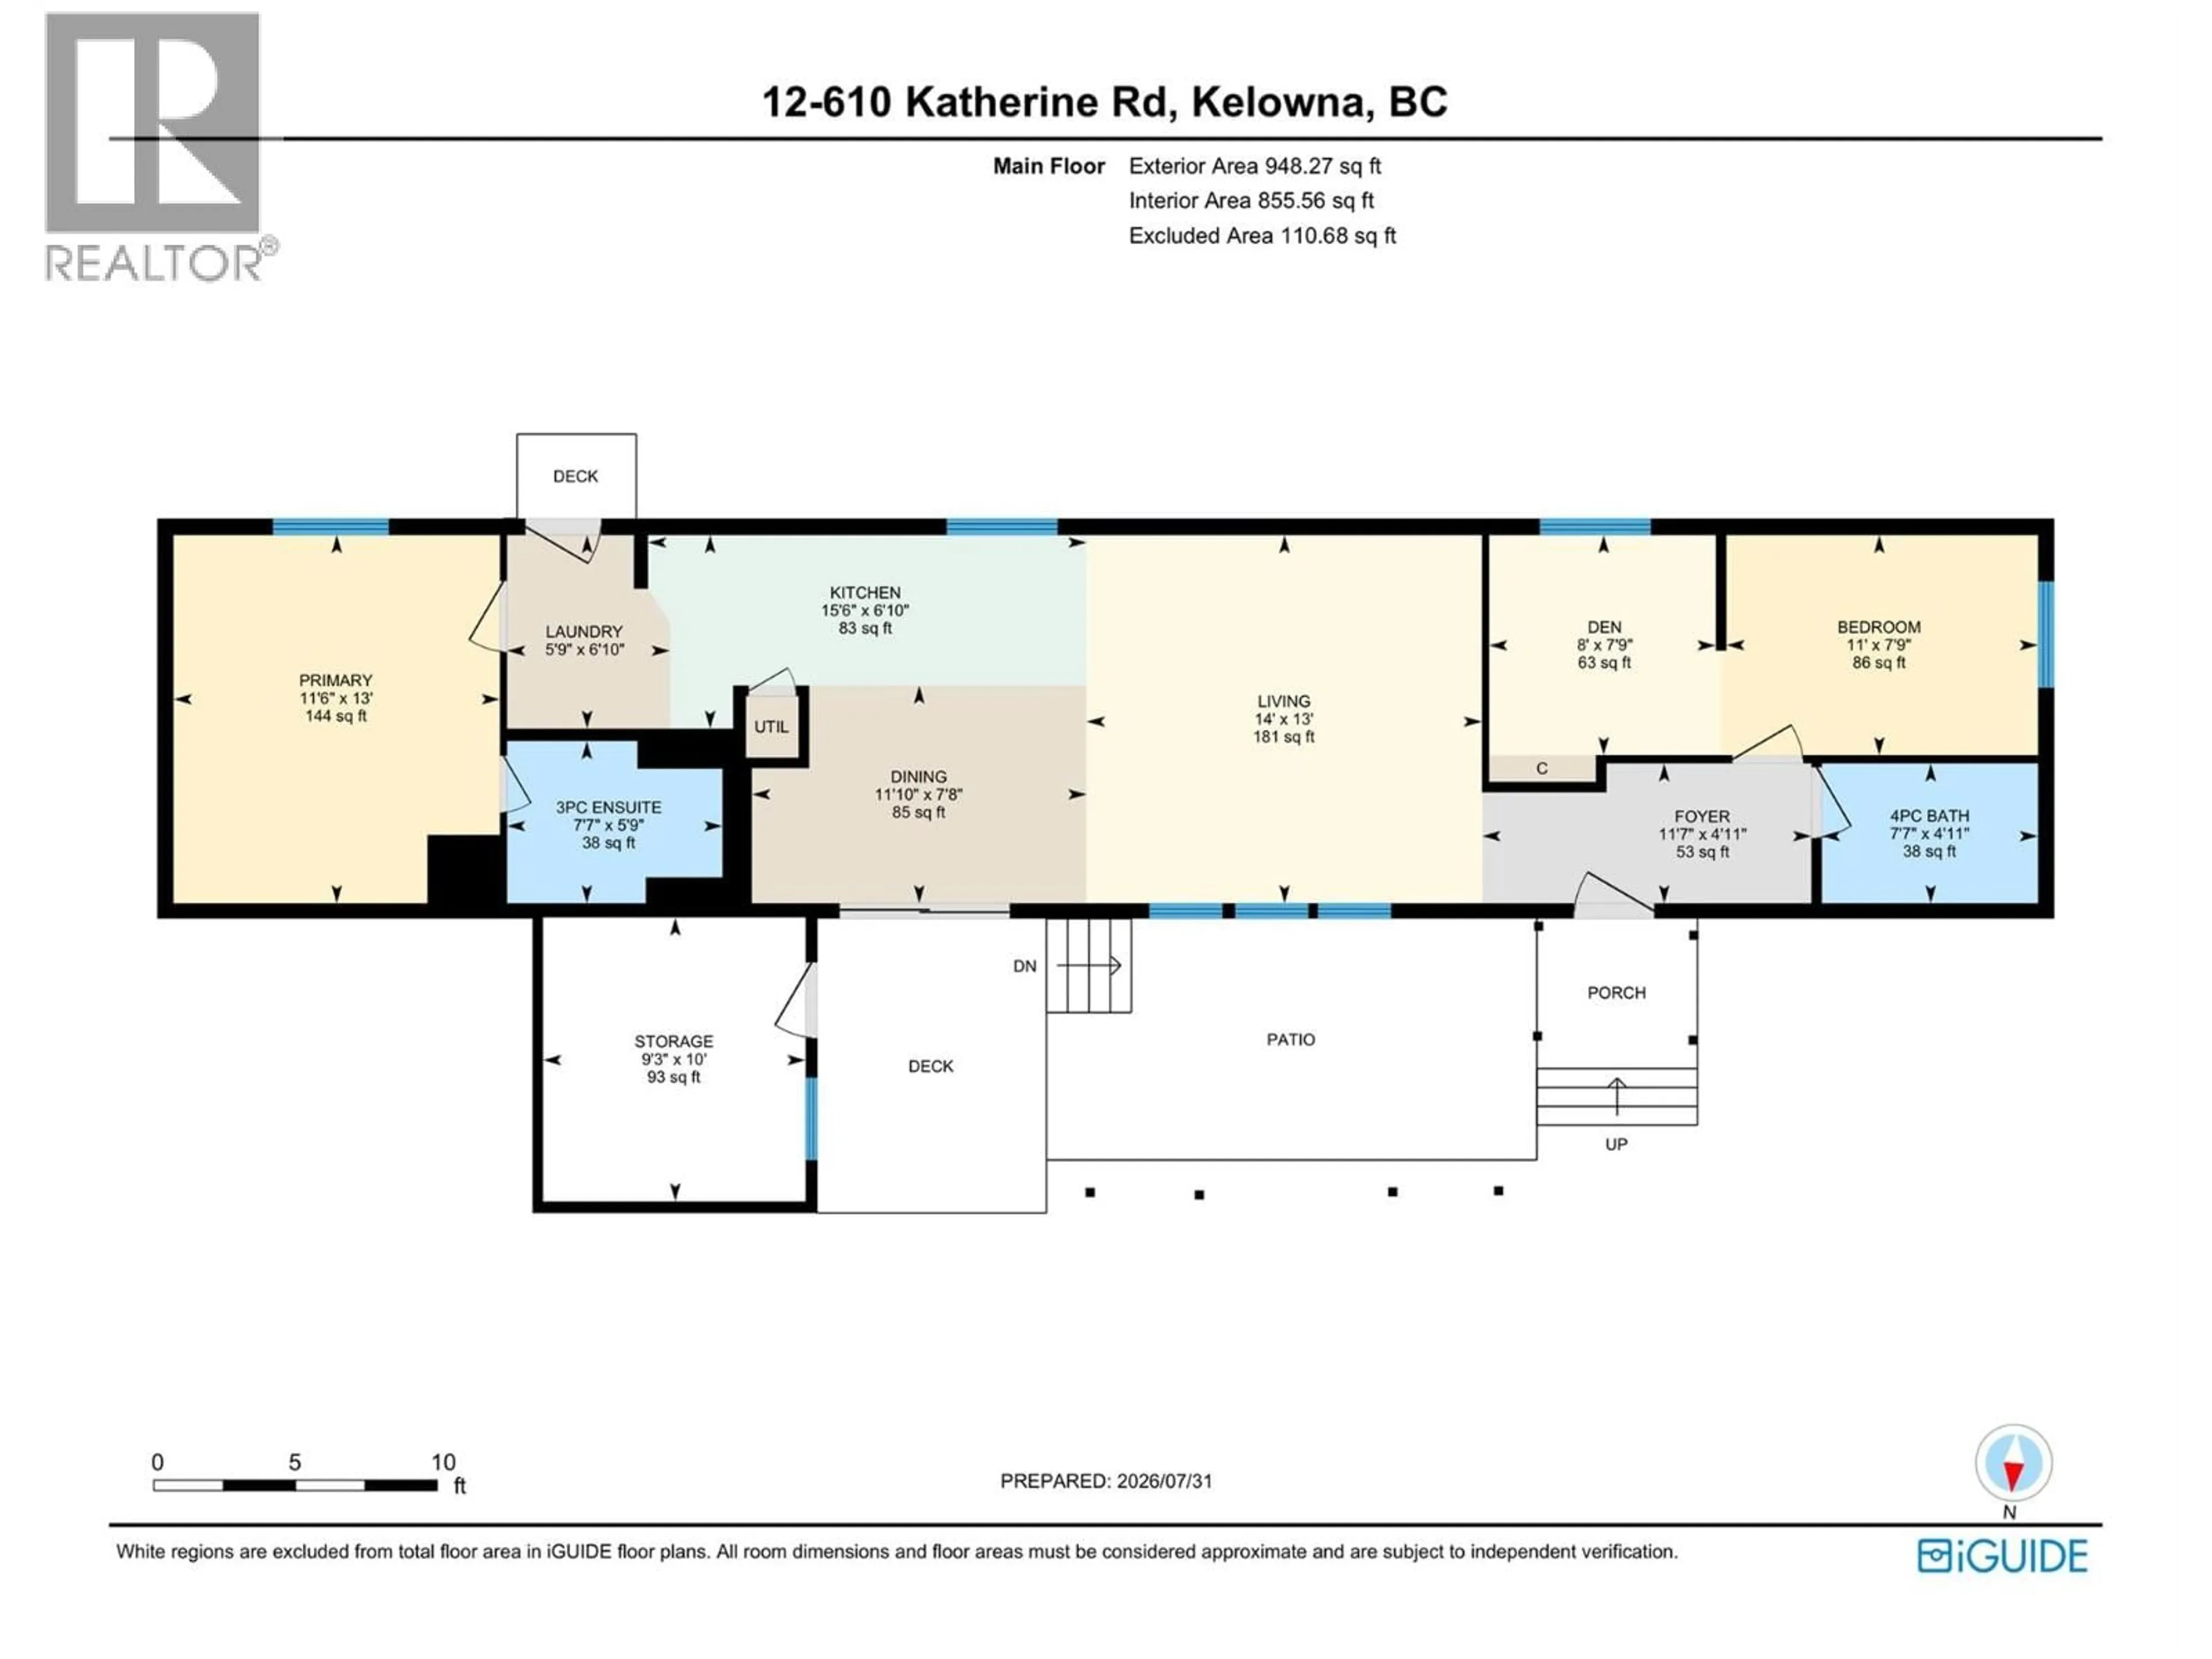
Laundry room
5'9'' x 6'10''Foyer
11'7'' x 4'11''Den
8'0'' x 7'9''Storage
9'3'' x 10'0''Exterior
Parking
Garage spaces -
Garage type -
Total parking spaces 2
Condo Details
Inclusions
Property History
 40
40
