108 - 3545 CARRINGTON ROAD, West Kelowna, British Columbia V4T3A1
Contact us about this property
Highlights
Estimated valueThis is the price Wahi expects this property to sell for.
The calculation is powered by our Instant Home Value Estimate, which uses current market and property price trends to estimate your home’s value with a 90% accuracy rate.Not available
Price/Sqft$409/sqft
Monthly cost
Open Calculator
Description
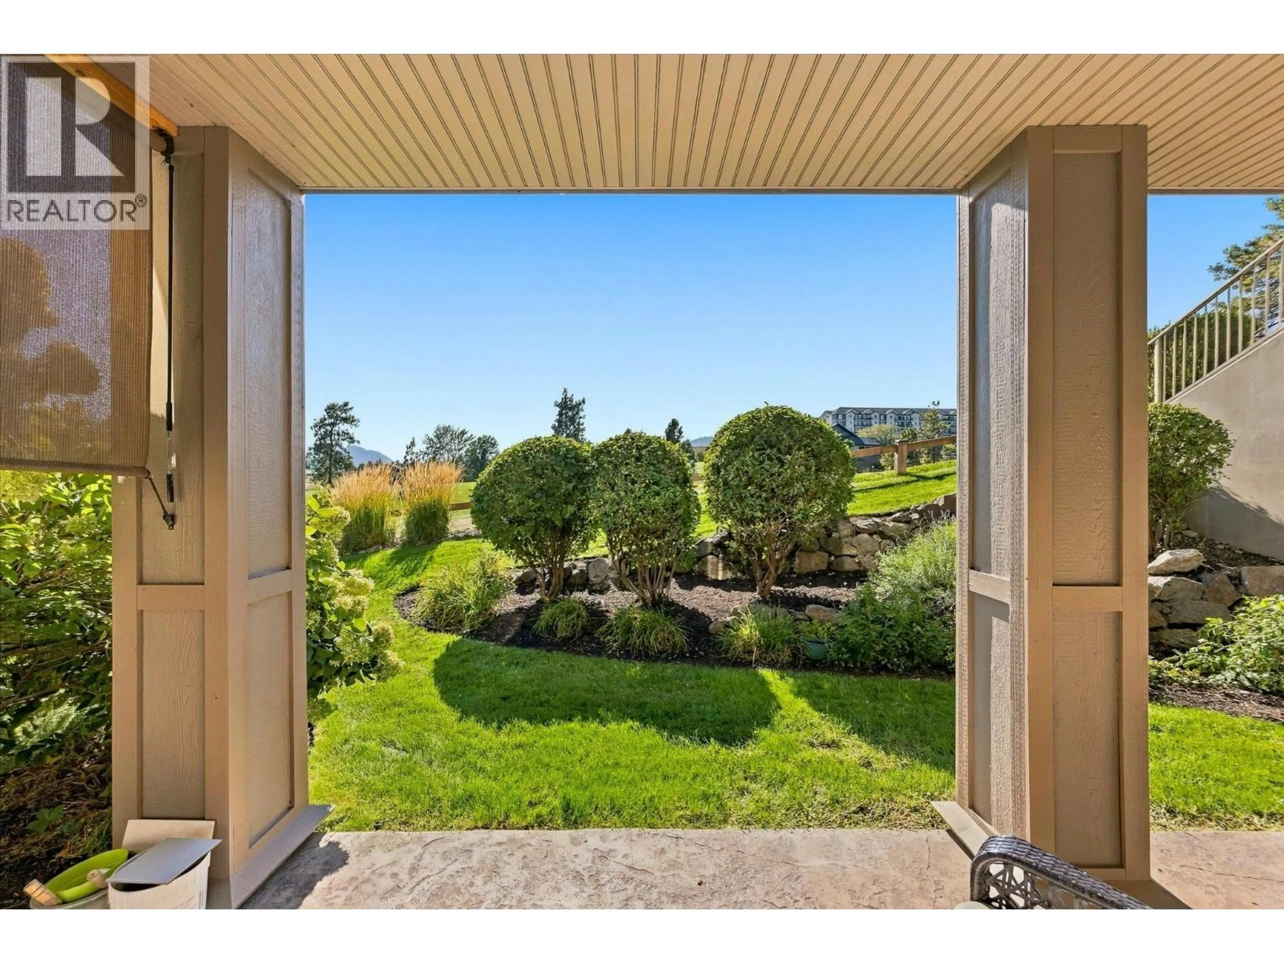
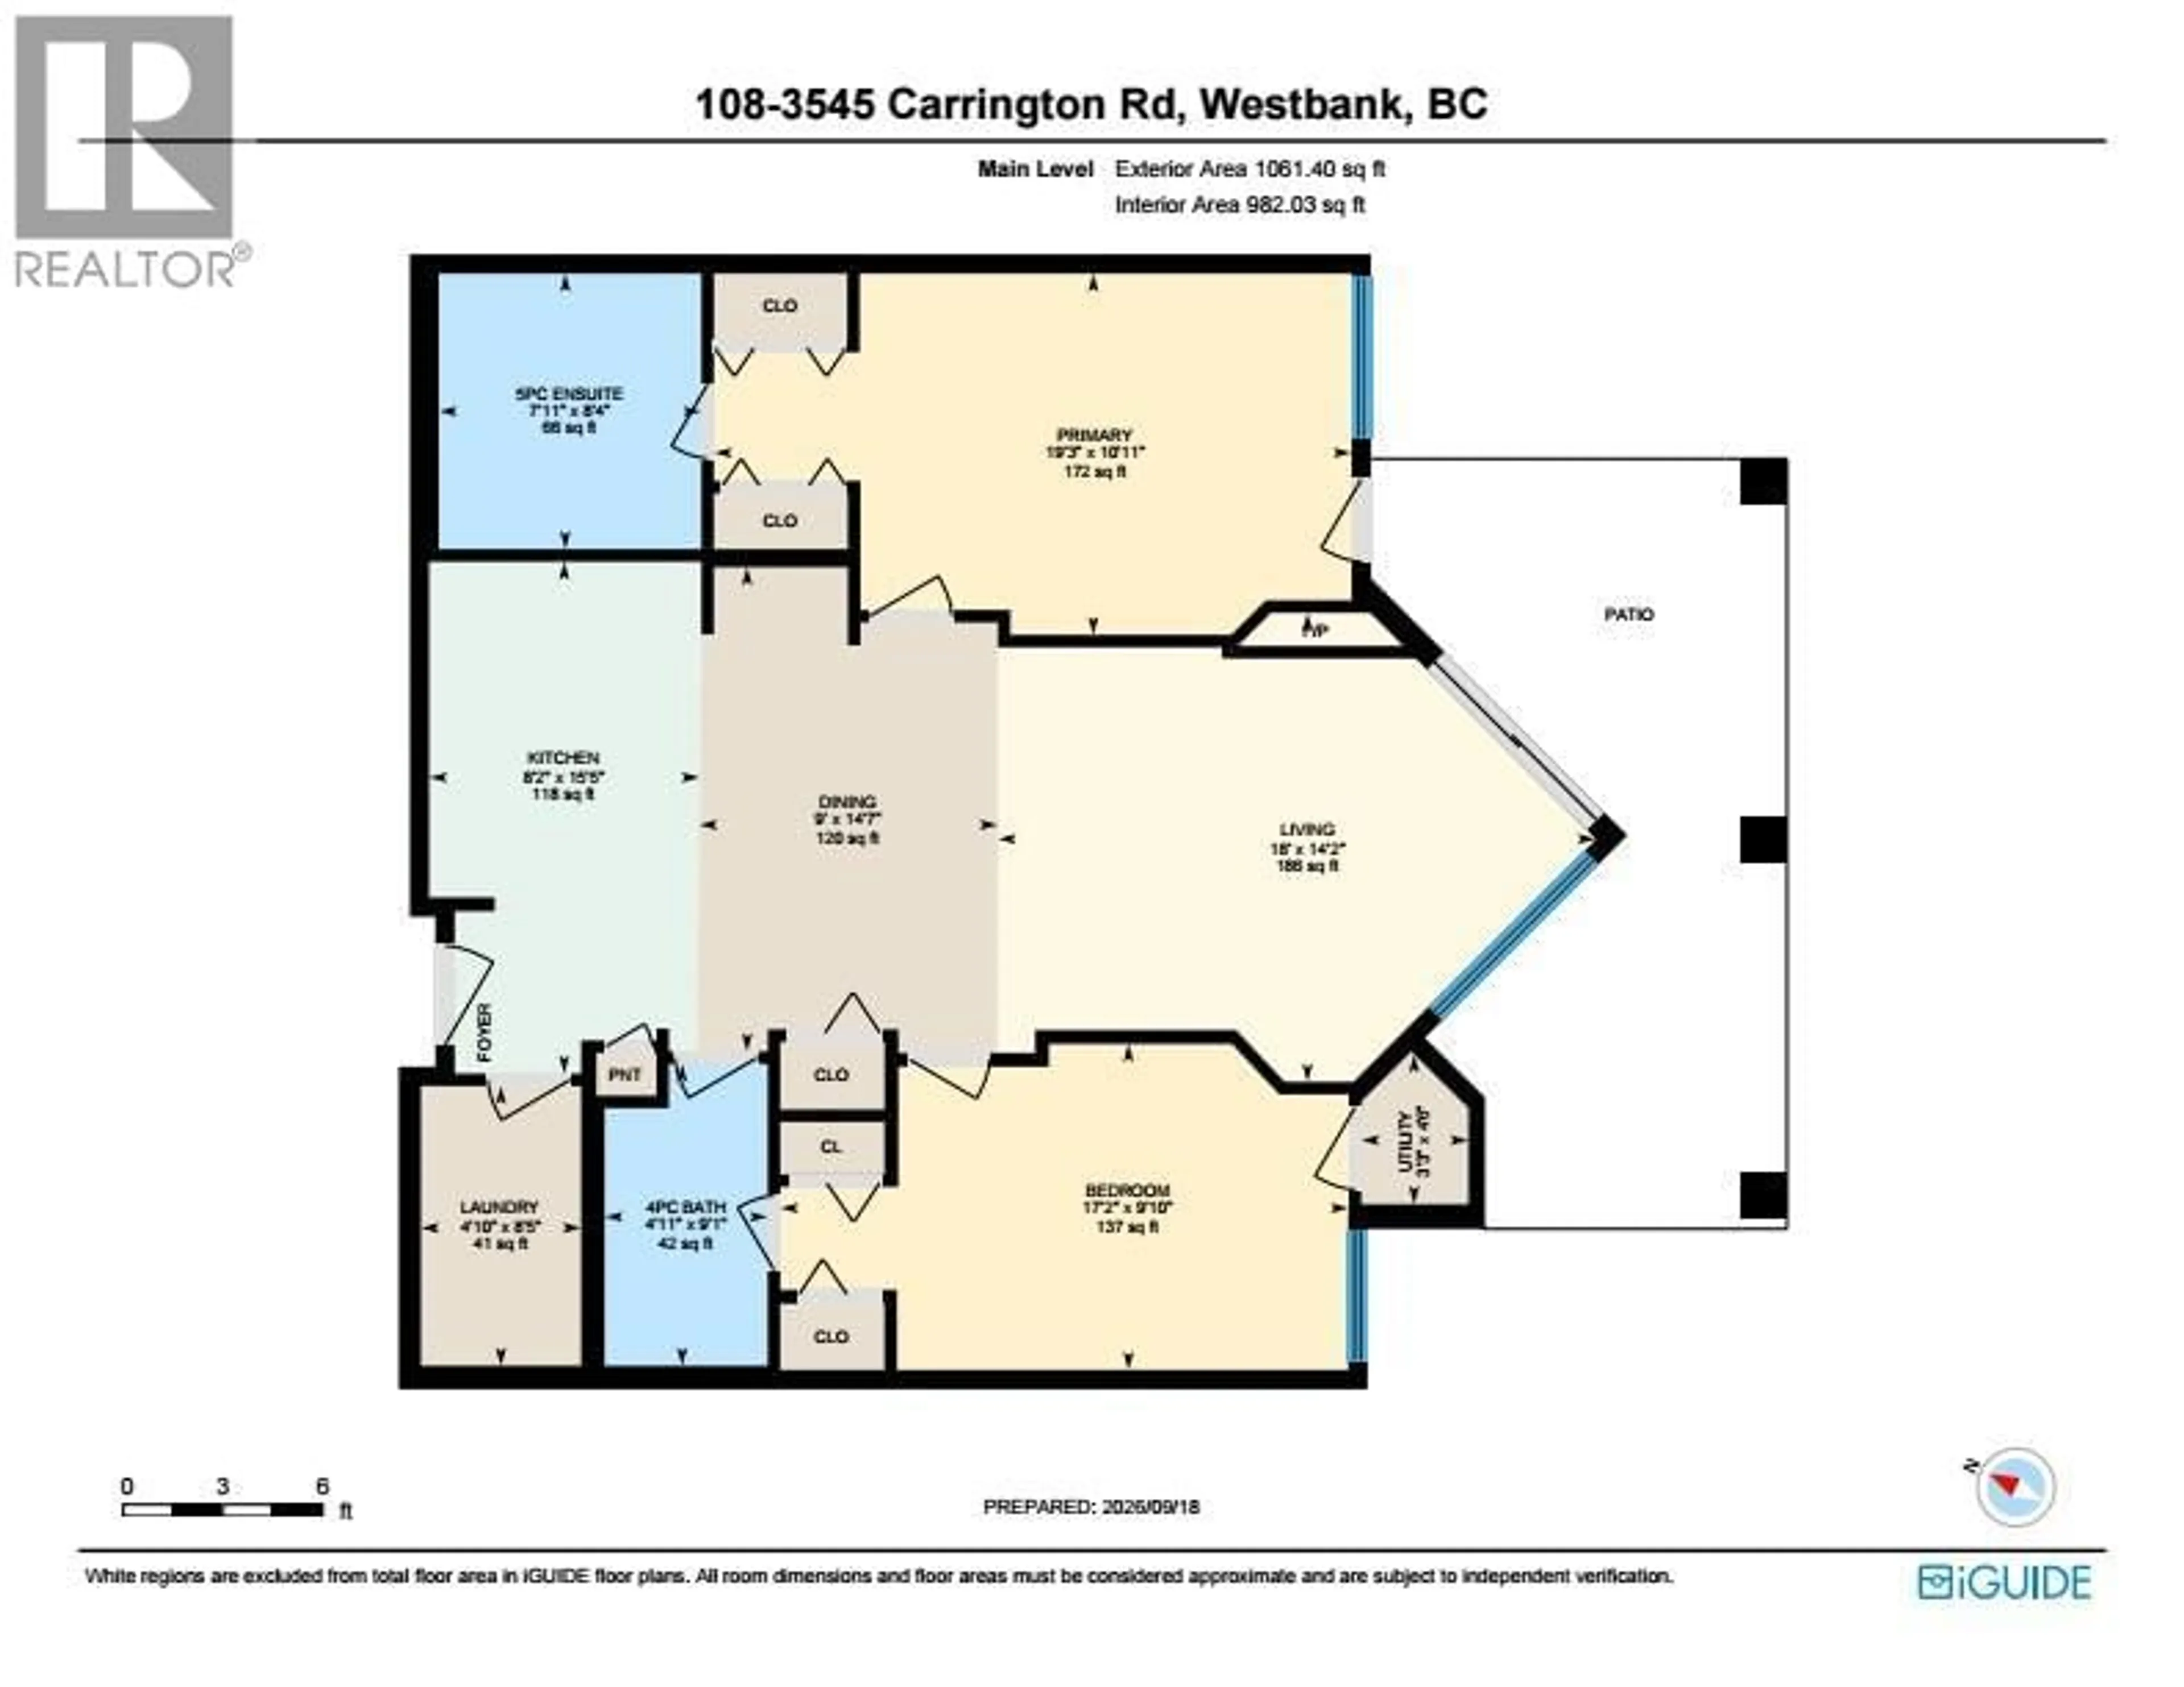
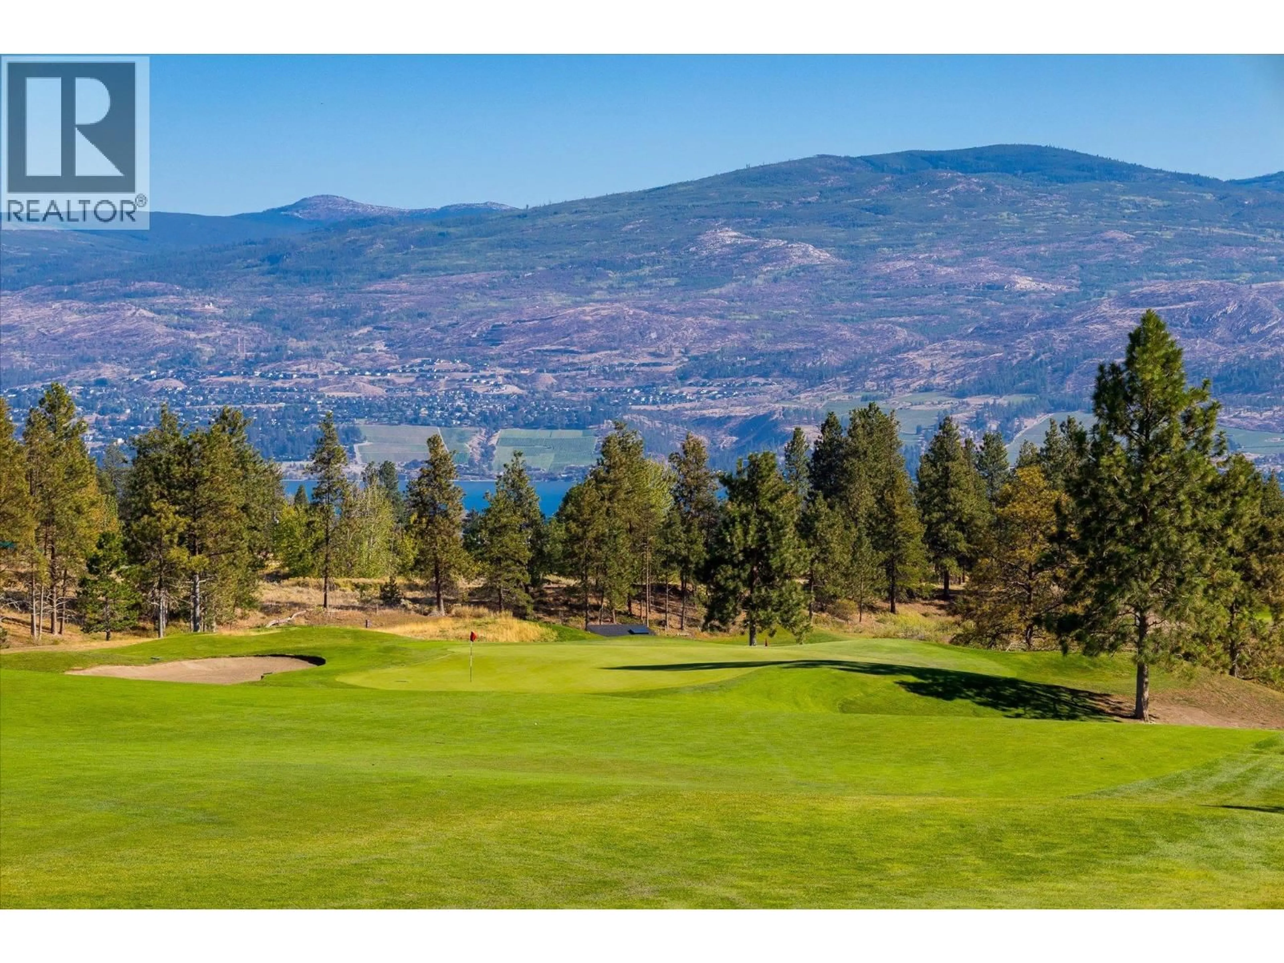
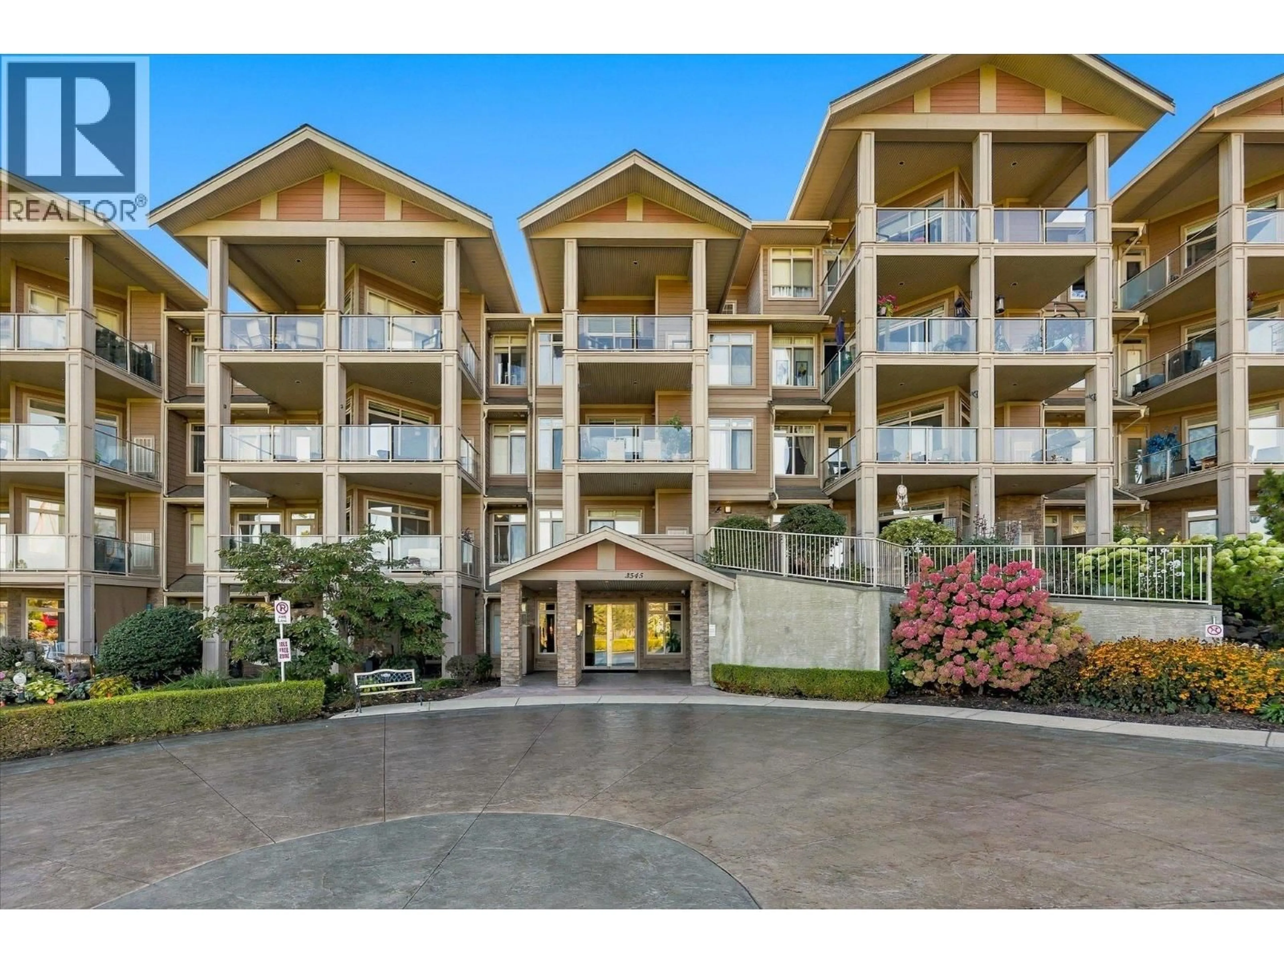
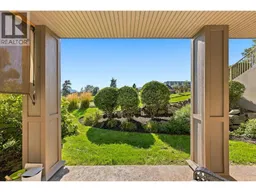
Outstanding main floor corner unit on the quiet side of the building offering privacy and beautiful views!! This one is all about the LOCATION!! Aria is a development of 3 beautiful buildings strategically placed in a Golf course setting for those that want to feel like they are living a resort lifestyle every day. The grounds are maintained to very high standards and boast beautiful mountain, lake and valley views. Bring your golf cart!! Welcome to an absolutely immaculate home with a very functional floorplan. Two spacious bedrooms with their own ensuite bathrooms. The 2nd bedroom ensuite has 2 entry doors so that it can be accessed by guests without entering the bedrooms.. The primary bedroom has a walkout to the covered patio. 9ft ceilings and large windows, gleaming laminate floors, granite counter tops, cozy electric fireplace. Rare Find-2 PARKING SPACES INCLUDED positioned as you enter the parkade for your convenience. Secure storage unit. Rentals are allowed for a minimum of 6 months. Great investment property. Lease fee is only $204.99 monthly NO PROPERTY TRANSFER TAX Pet friendly with restrictions: 1 dog, 1 cat 18"" to the shoulder or less than 30 pounds. Walking distance to absolutely everything. Shops, Bistro's, Dr's, Wineries and Golf Courses. (id:39198)
Property Details
Interior
Features
Main level Floor
Utility room
3'3'' x 4'6''Laundry room
4'10'' x 8'5''5pc Ensuite bath
7'11'' x 8'4''Primary Bedroom
19'3'' x 10'11''Exterior
Parking
Garage spaces -
Garage type -
Total parking spaces 2
Property History
 49
49
