104 - 1999 97 HIGHWAY SOUTH, West Kelowna, British Columbia V1Z1B2
Contact us about this property
Highlights
Estimated valueThis is the price Wahi expects this property to sell for.
The calculation is powered by our Instant Home Value Estimate, which uses current market and property price trends to estimate your home’s value with a 90% accuracy rate.Not available
Price/Sqft$272/sqft
Monthly cost
Open Calculator
Description
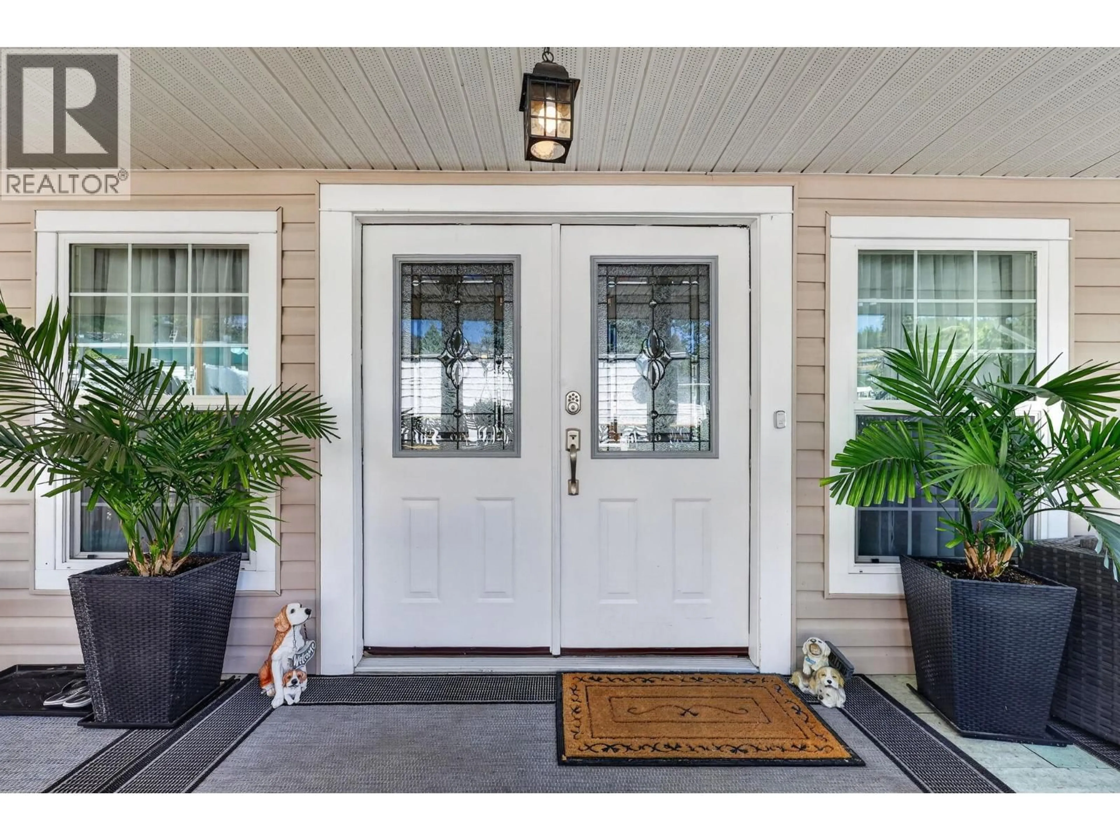
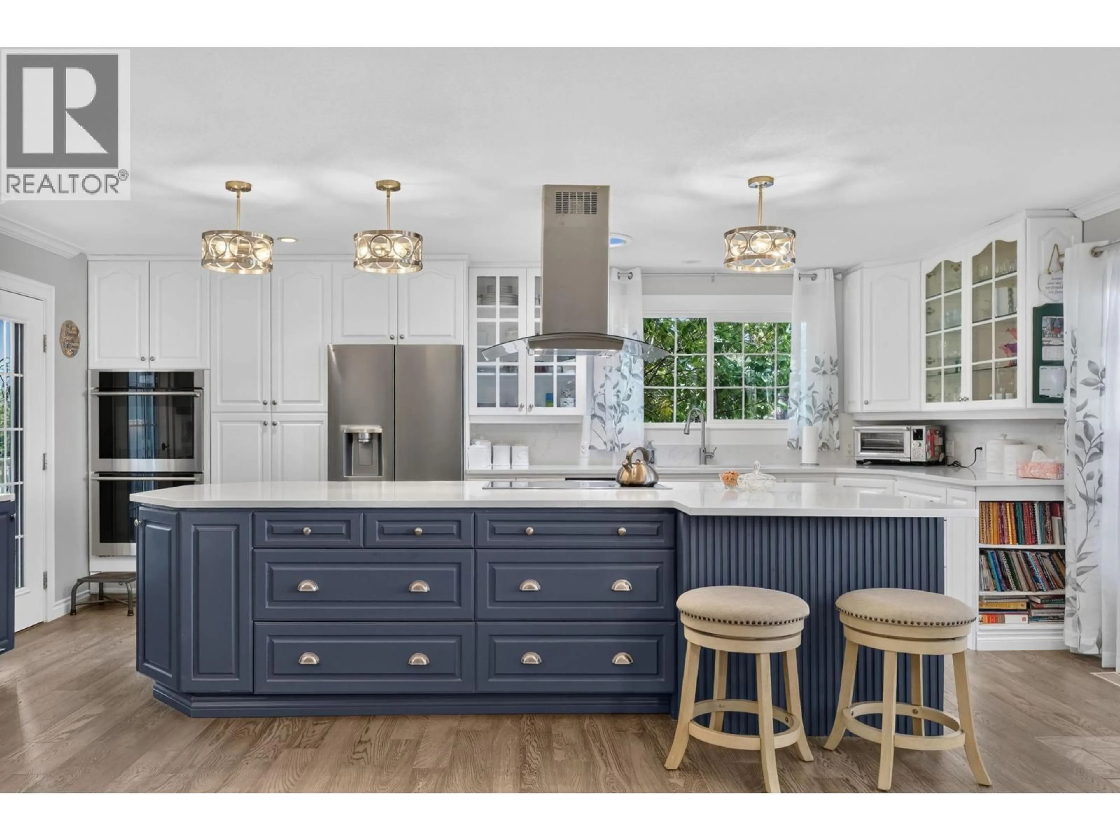
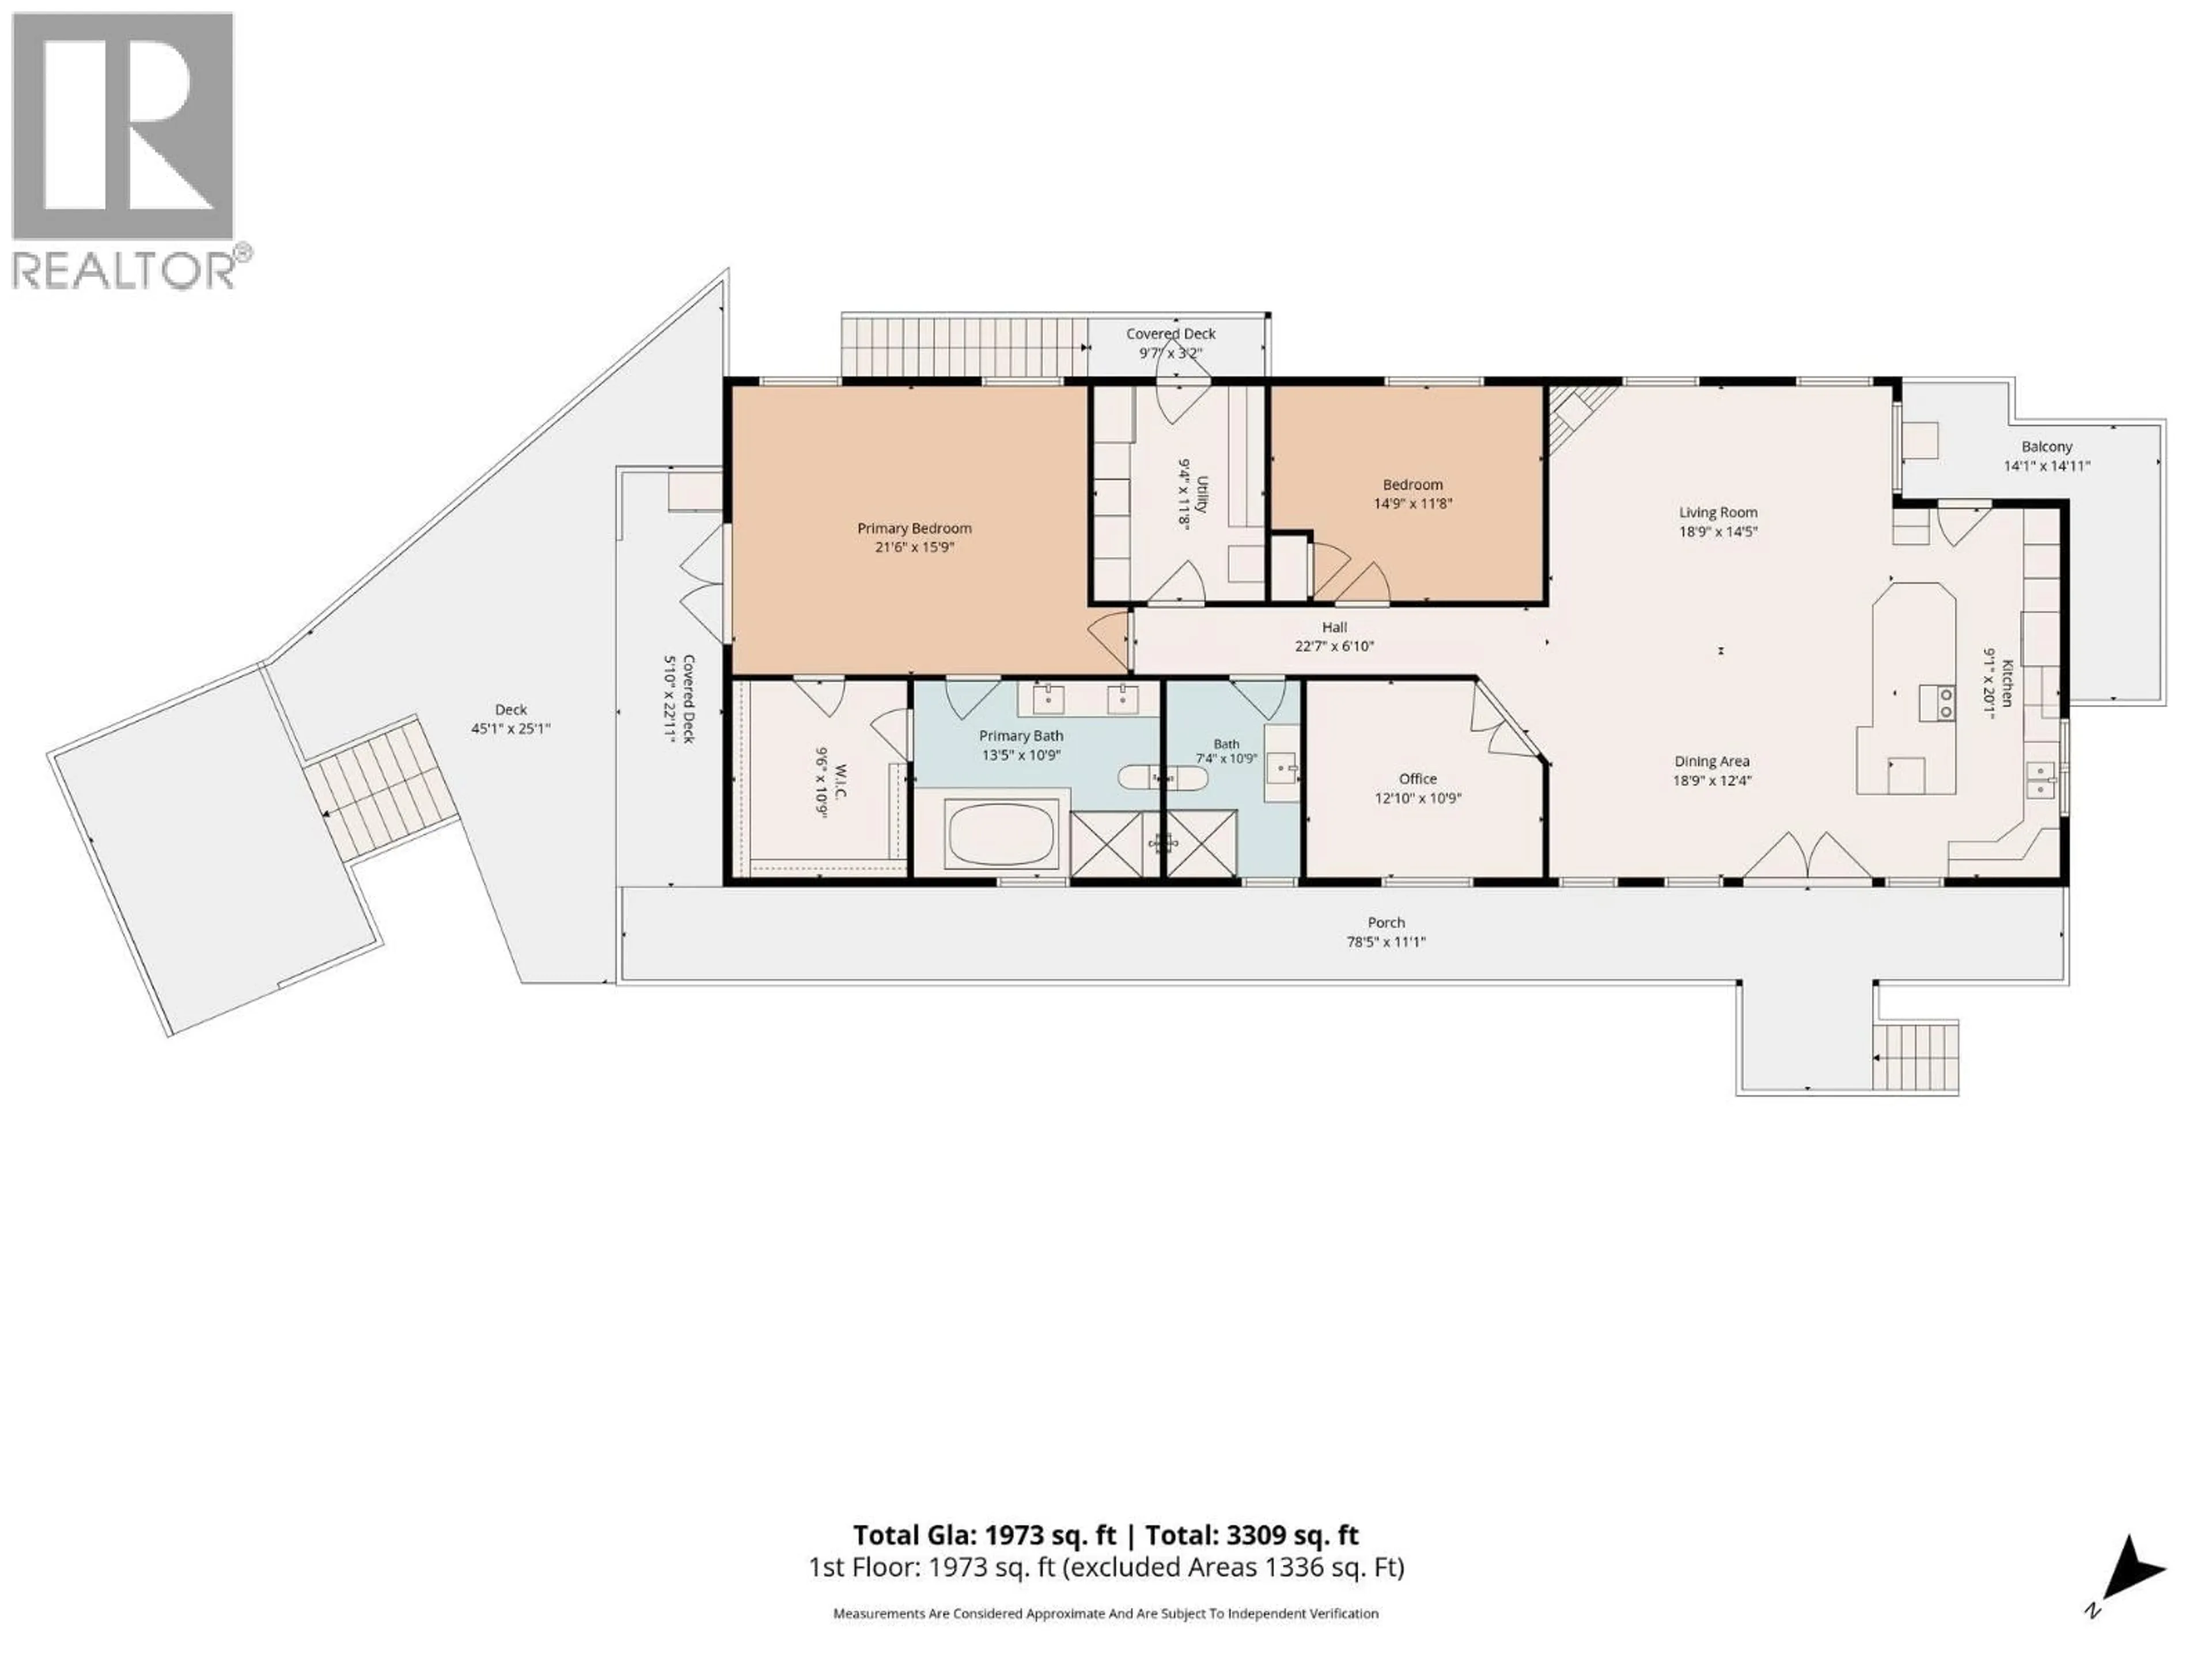
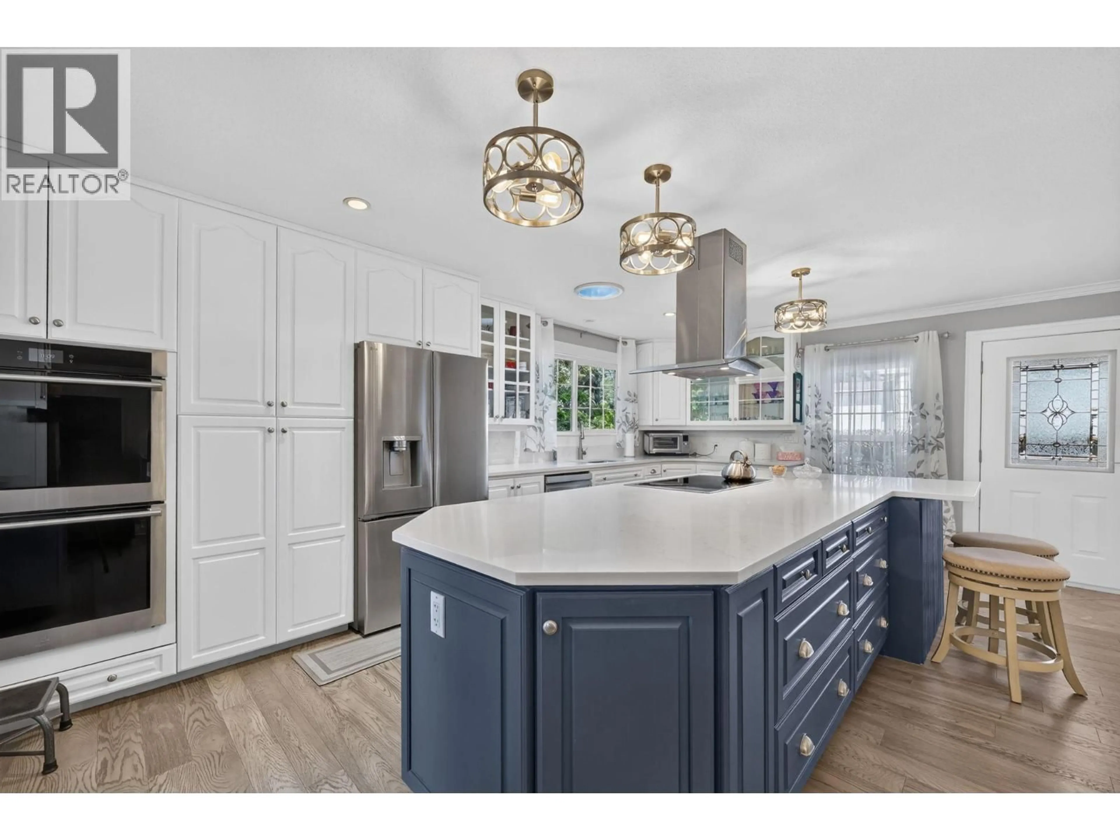
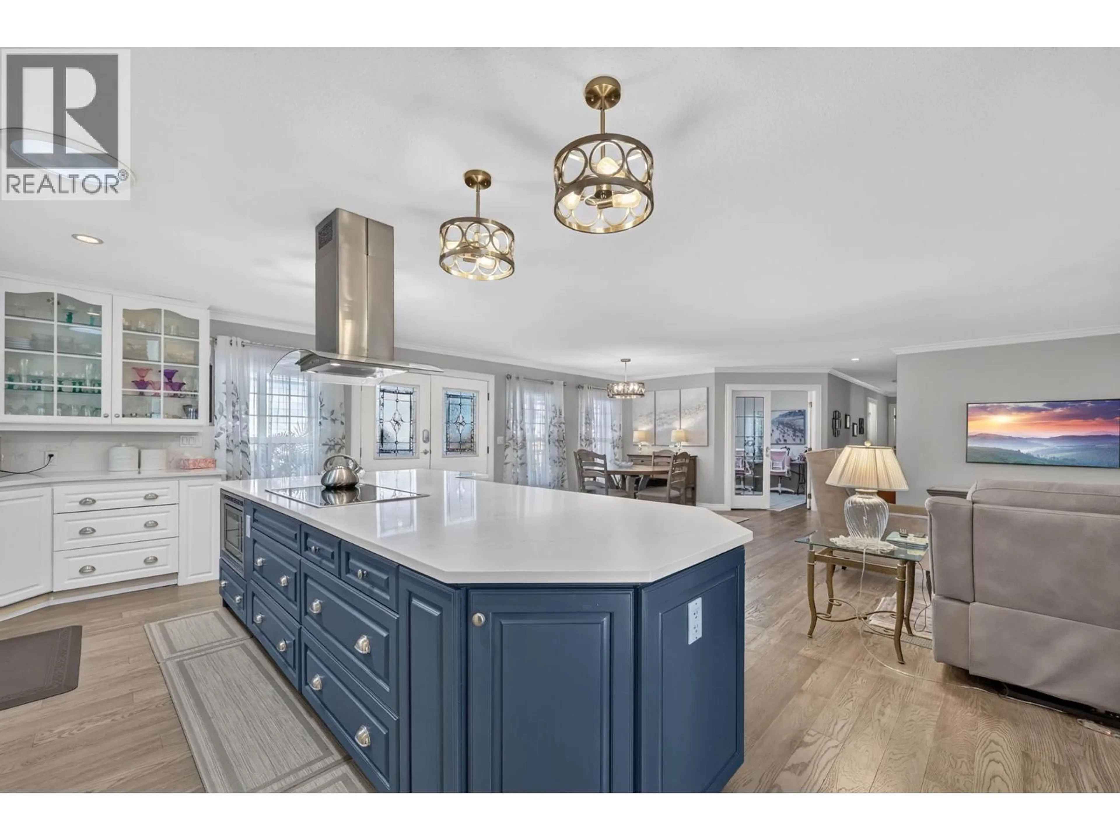
Custom rebuilt in 2008, this exceptional 1,973 sq. ft. home in sought-after Westview Village offers the quality and comfort of a traditional residence with convenient one-level living. Featuring 2 bedrooms plus a den, 2 full baths, a luxurious spa-inspired ensuite, an incredible custom walk-in closet, on-demand hot water, central A/C, and an oversized laundry room with abundant storage. Wide 36"" doorways provide excellent accessibility throughout. Outside, enjoy a spectacular entertaining deck, covered outdoor living space, tiered gardens, and a 16' x 16' workshop. Beautifully updated and meticulously maintained, this move-in ready home is just minutes from shopping, beaches, golf, wineries, and all the best of West Kelowna. (id:39198)
Property Details
Interior
Features
Main level Floor
Other
25'1'' x 45'1''Other
5'10'' x 22'11''Workshop
16' x 16'3pc Bathroom
7'4'' x 10'9''Exterior
Parking
Garage spaces -
Garage type -
Total parking spaces 2
Condo Details
Inclusions
Property History
 53
53
