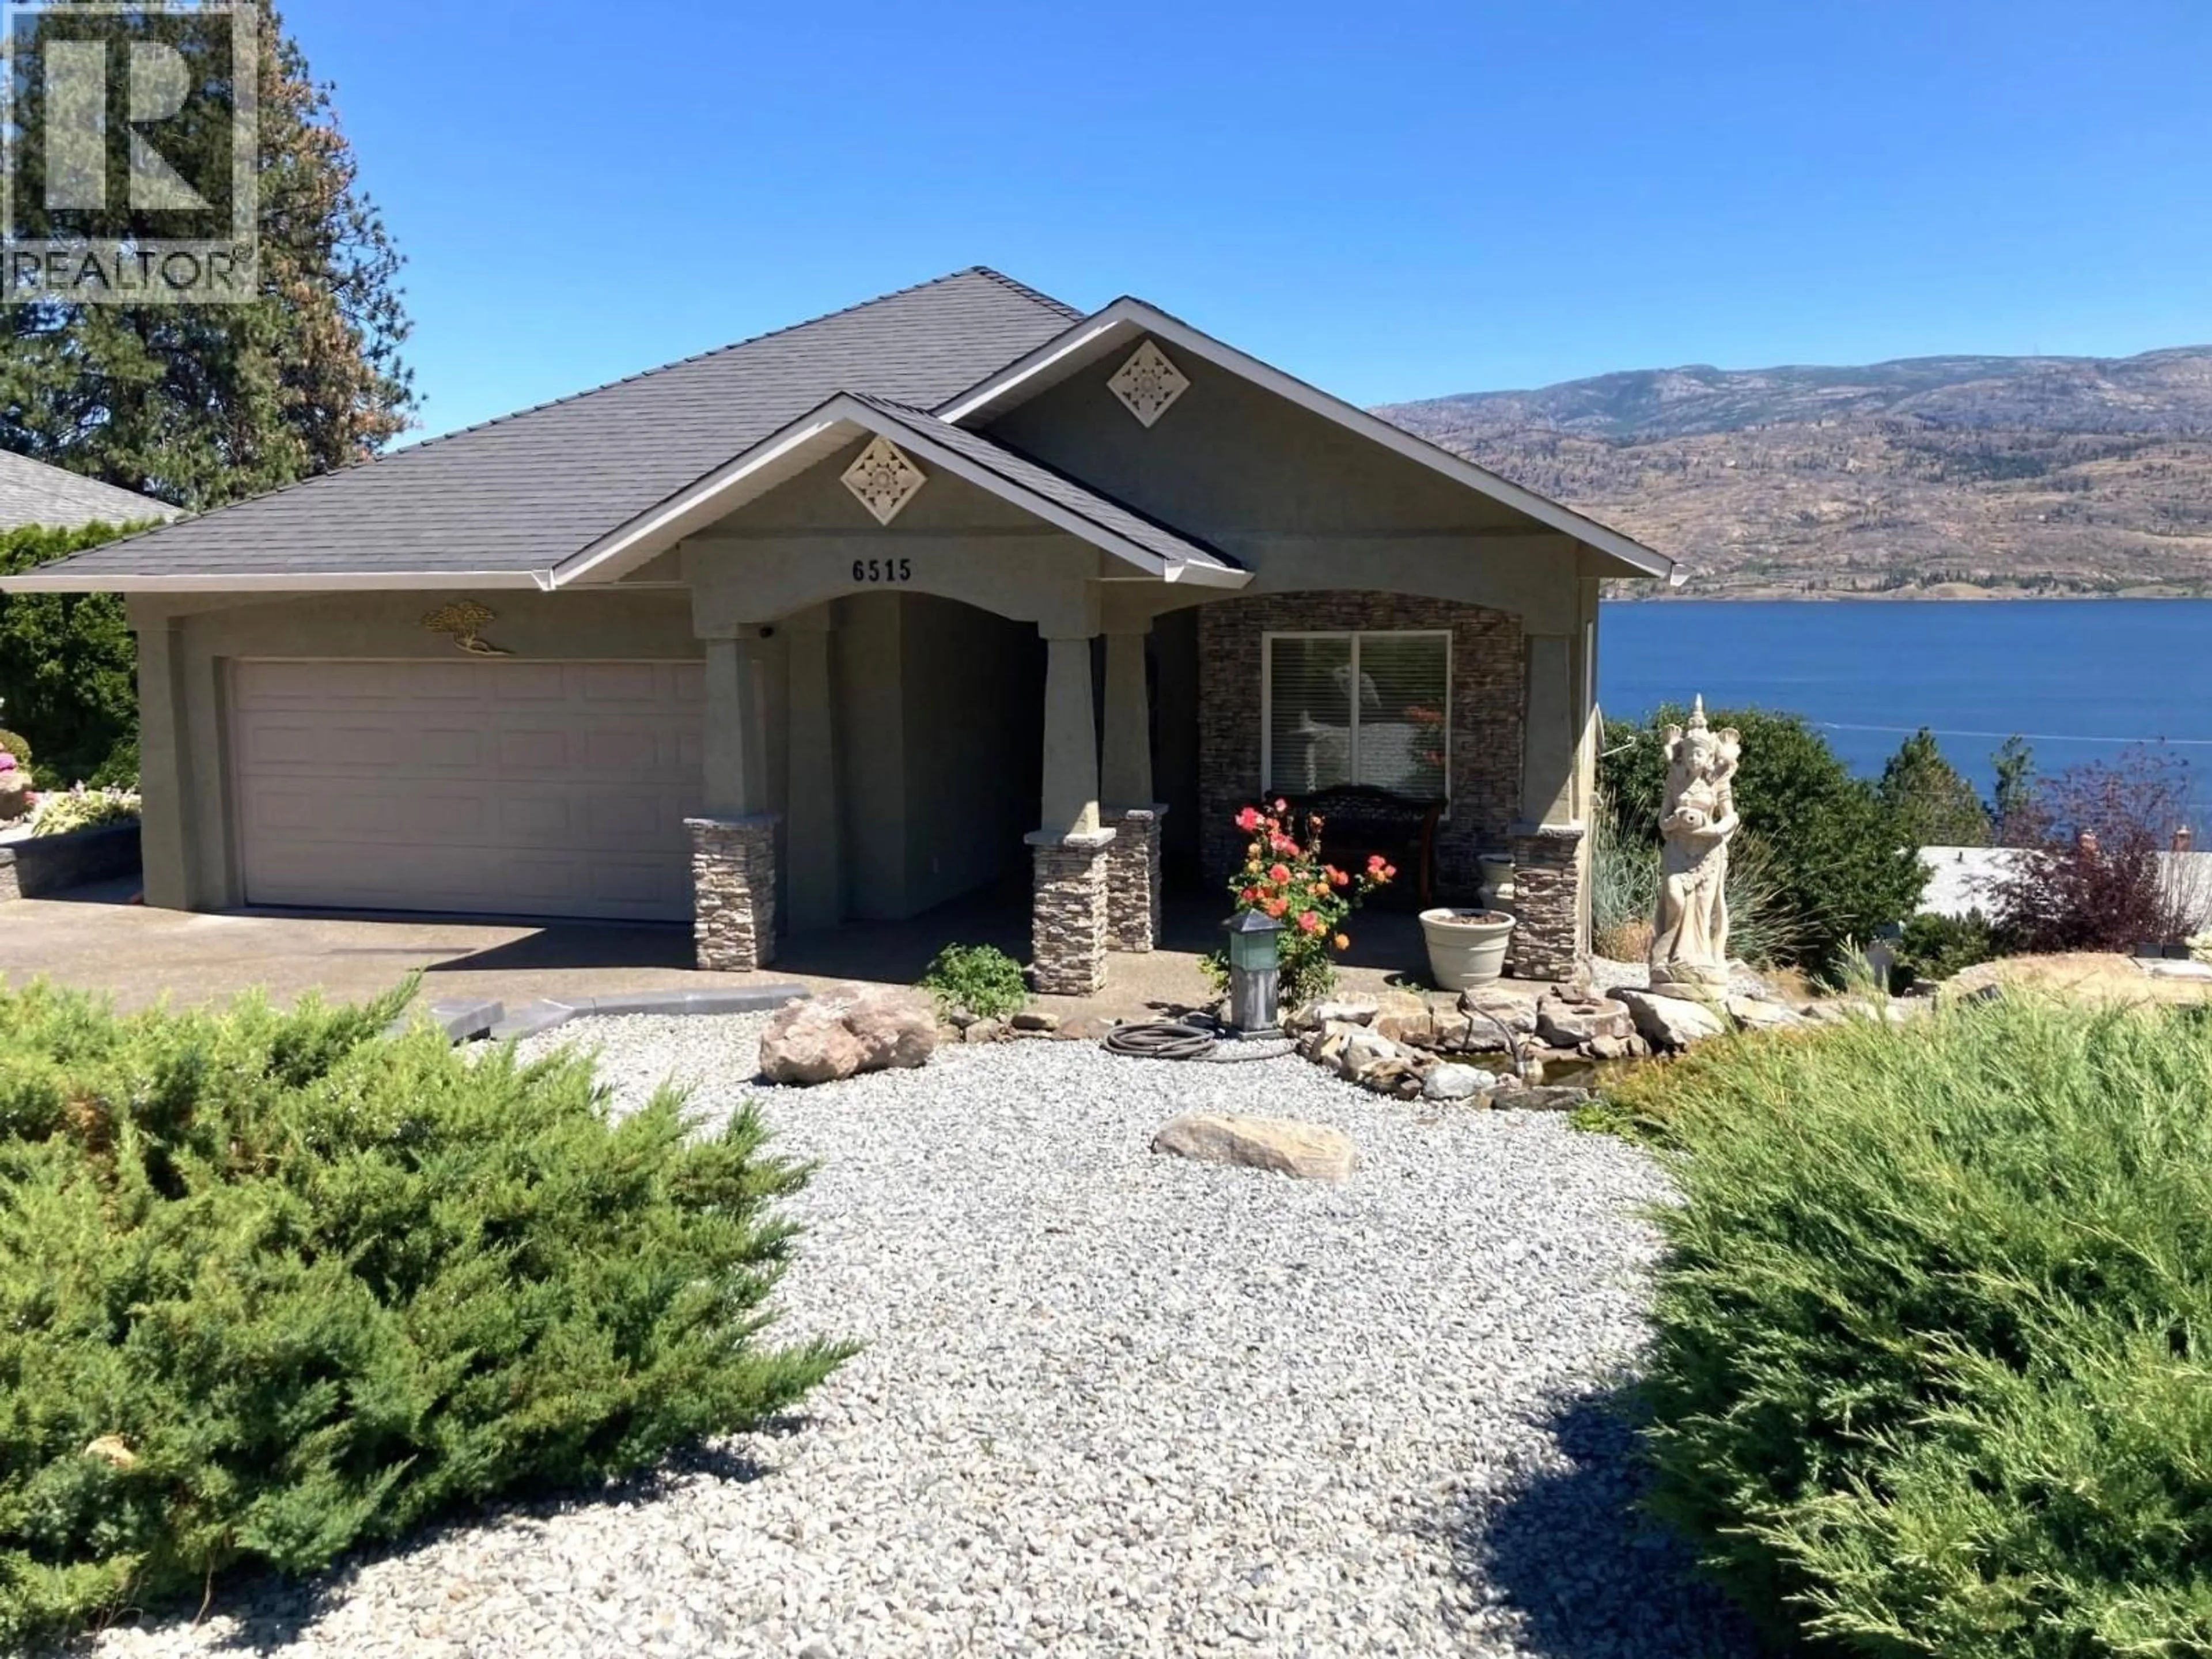
6515 FERGUSON PLACE, Peachland, British Columbia V0H1X7
Contact us about this property
Highlights
Estimated valueThis is the price Wahi expects this property to sell for.
The calculation is powered by our Instant Home Value Estimate, which uses current market and property price trends to estimate your home’s value with a 90% accuracy rate.Not available
Price/Sqft$502/sqft
Monthly cost
Open Calculator
Description
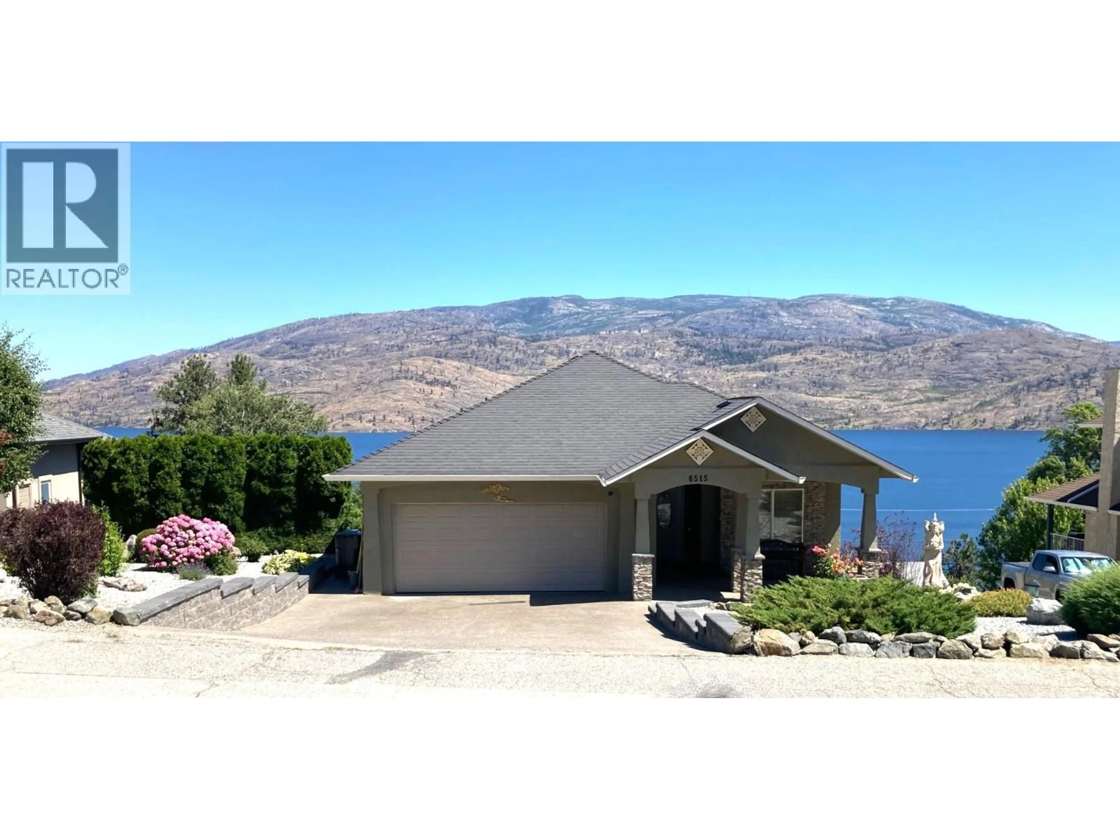
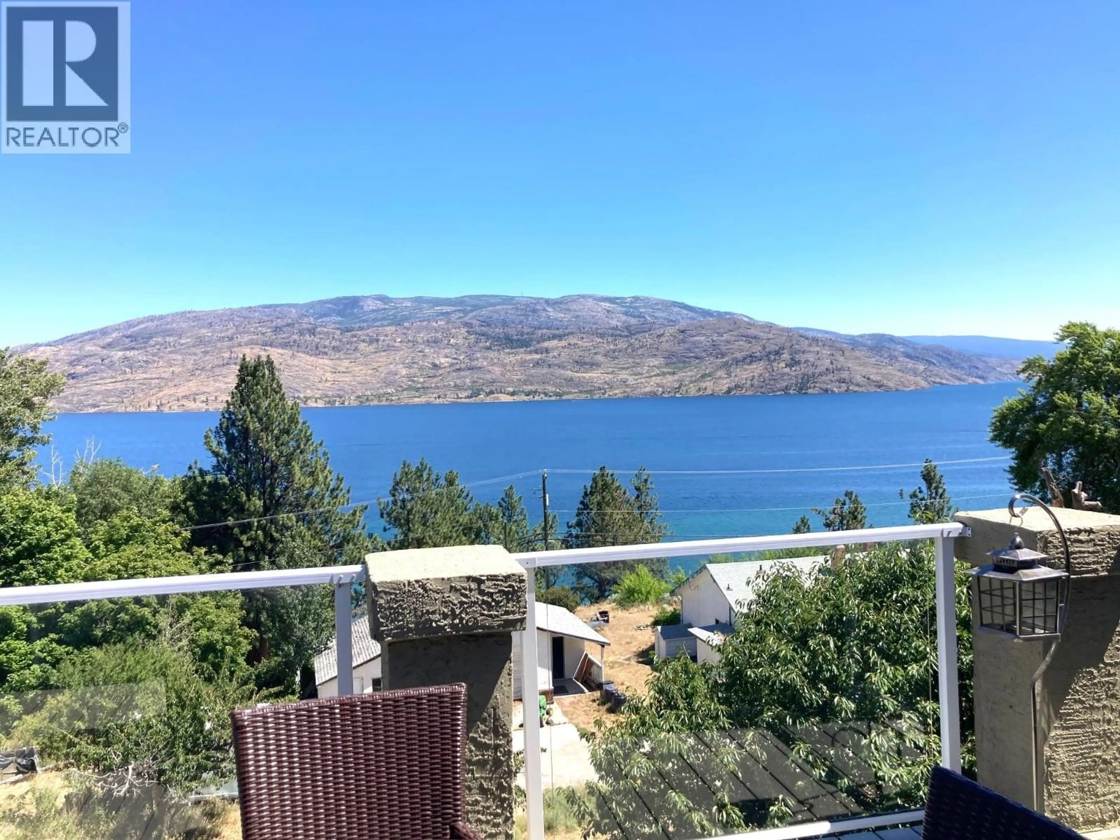
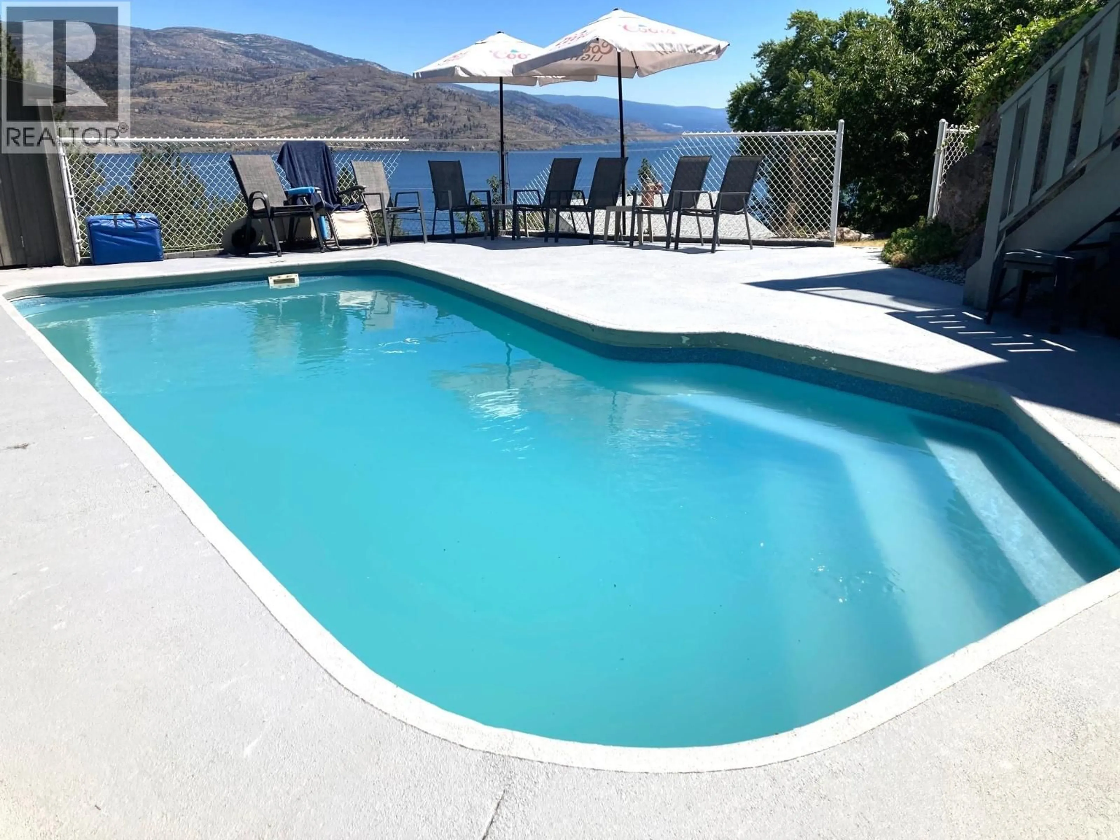
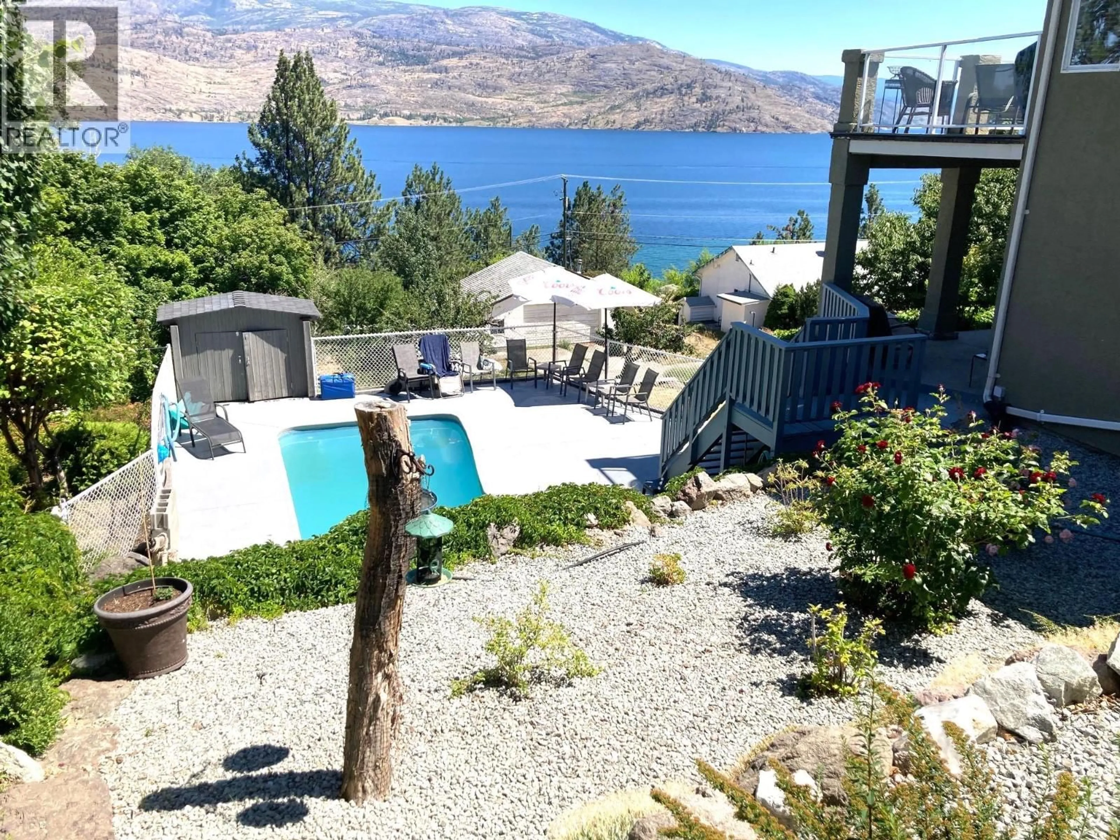
Enjoy the best of Okanagan living in this beautifully maintained, owner-built 4-bedroom, 2.5-bathrm rancher with a full basement and spectacular lake views. Thoughtfully designed with quality craftsmanship, this home offers an inviting open-concept layout, 9' ceilings, and ease of main floor living. The spacious kitchen is sure to impress with quartz counter tops, abundant cabinetry, ample prep space, a built-in desk, and a breakfast bar making it ideal for both family life and entertaining. The primary bedroom features a walk-through closet and a luxurious 5-piece ensuite & direct access to the sundeck. The well-equipped main floor laundry is located just as you come in from the garage offering everyday convenience. The full finished basement provides plenty of additional living space and could easily be suited, offering great potential for extended family, guests, or a mortgage helper. Comfort is covered year-round with a heat pump, natural gas forced-air furnace, and two natural gas fireplaces. Step outside and soak in the beautiful Okanagan Lake views from the sunny upper deck or enjoy the shade of the covered lower patio. The easy-care yard features underground sprinklers, a charming pond, level lawn and a 10' x 23' in-ground pool, creating a wonderful setting for relaxing and entertaining. Situated on a quiet cul-de-sac with the lake just down the road, this property offers a peaceful setting for families, retirees, or anyone looking to embrace the Okanagan lifestyle. (id:39198)
Property Details
Interior
Features
Basement Floor
Utility room
11' x 5'7''Family room
20' x 15'9''3pc Bathroom
7' x 5'Bedroom
16' x 13'3''Exterior
Features
Parking
Garage spaces -
Garage type -
Total parking spaces 4
Property History
 49
49
