6455 VERNON AVENUE, Peachland, British Columbia V0H1X8
Contact us about this property
Highlights
Estimated valueThis is the price Wahi expects this property to sell for.
The calculation is powered by our Instant Home Value Estimate, which uses current market and property price trends to estimate your home’s value with a 90% accuracy rate.Not available
Price/Sqft$420/sqft
Monthly cost
Open Calculator
Description
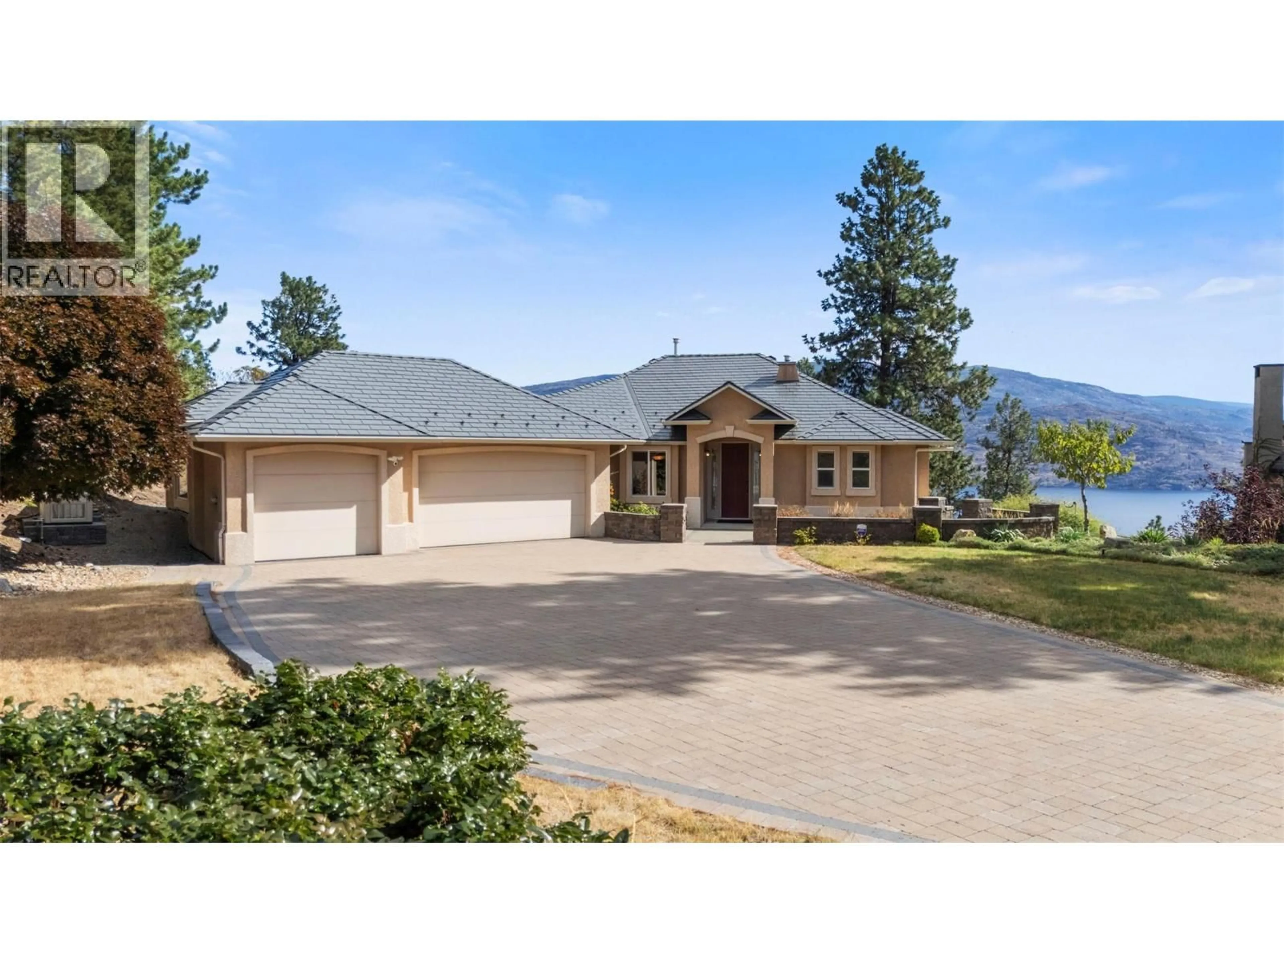
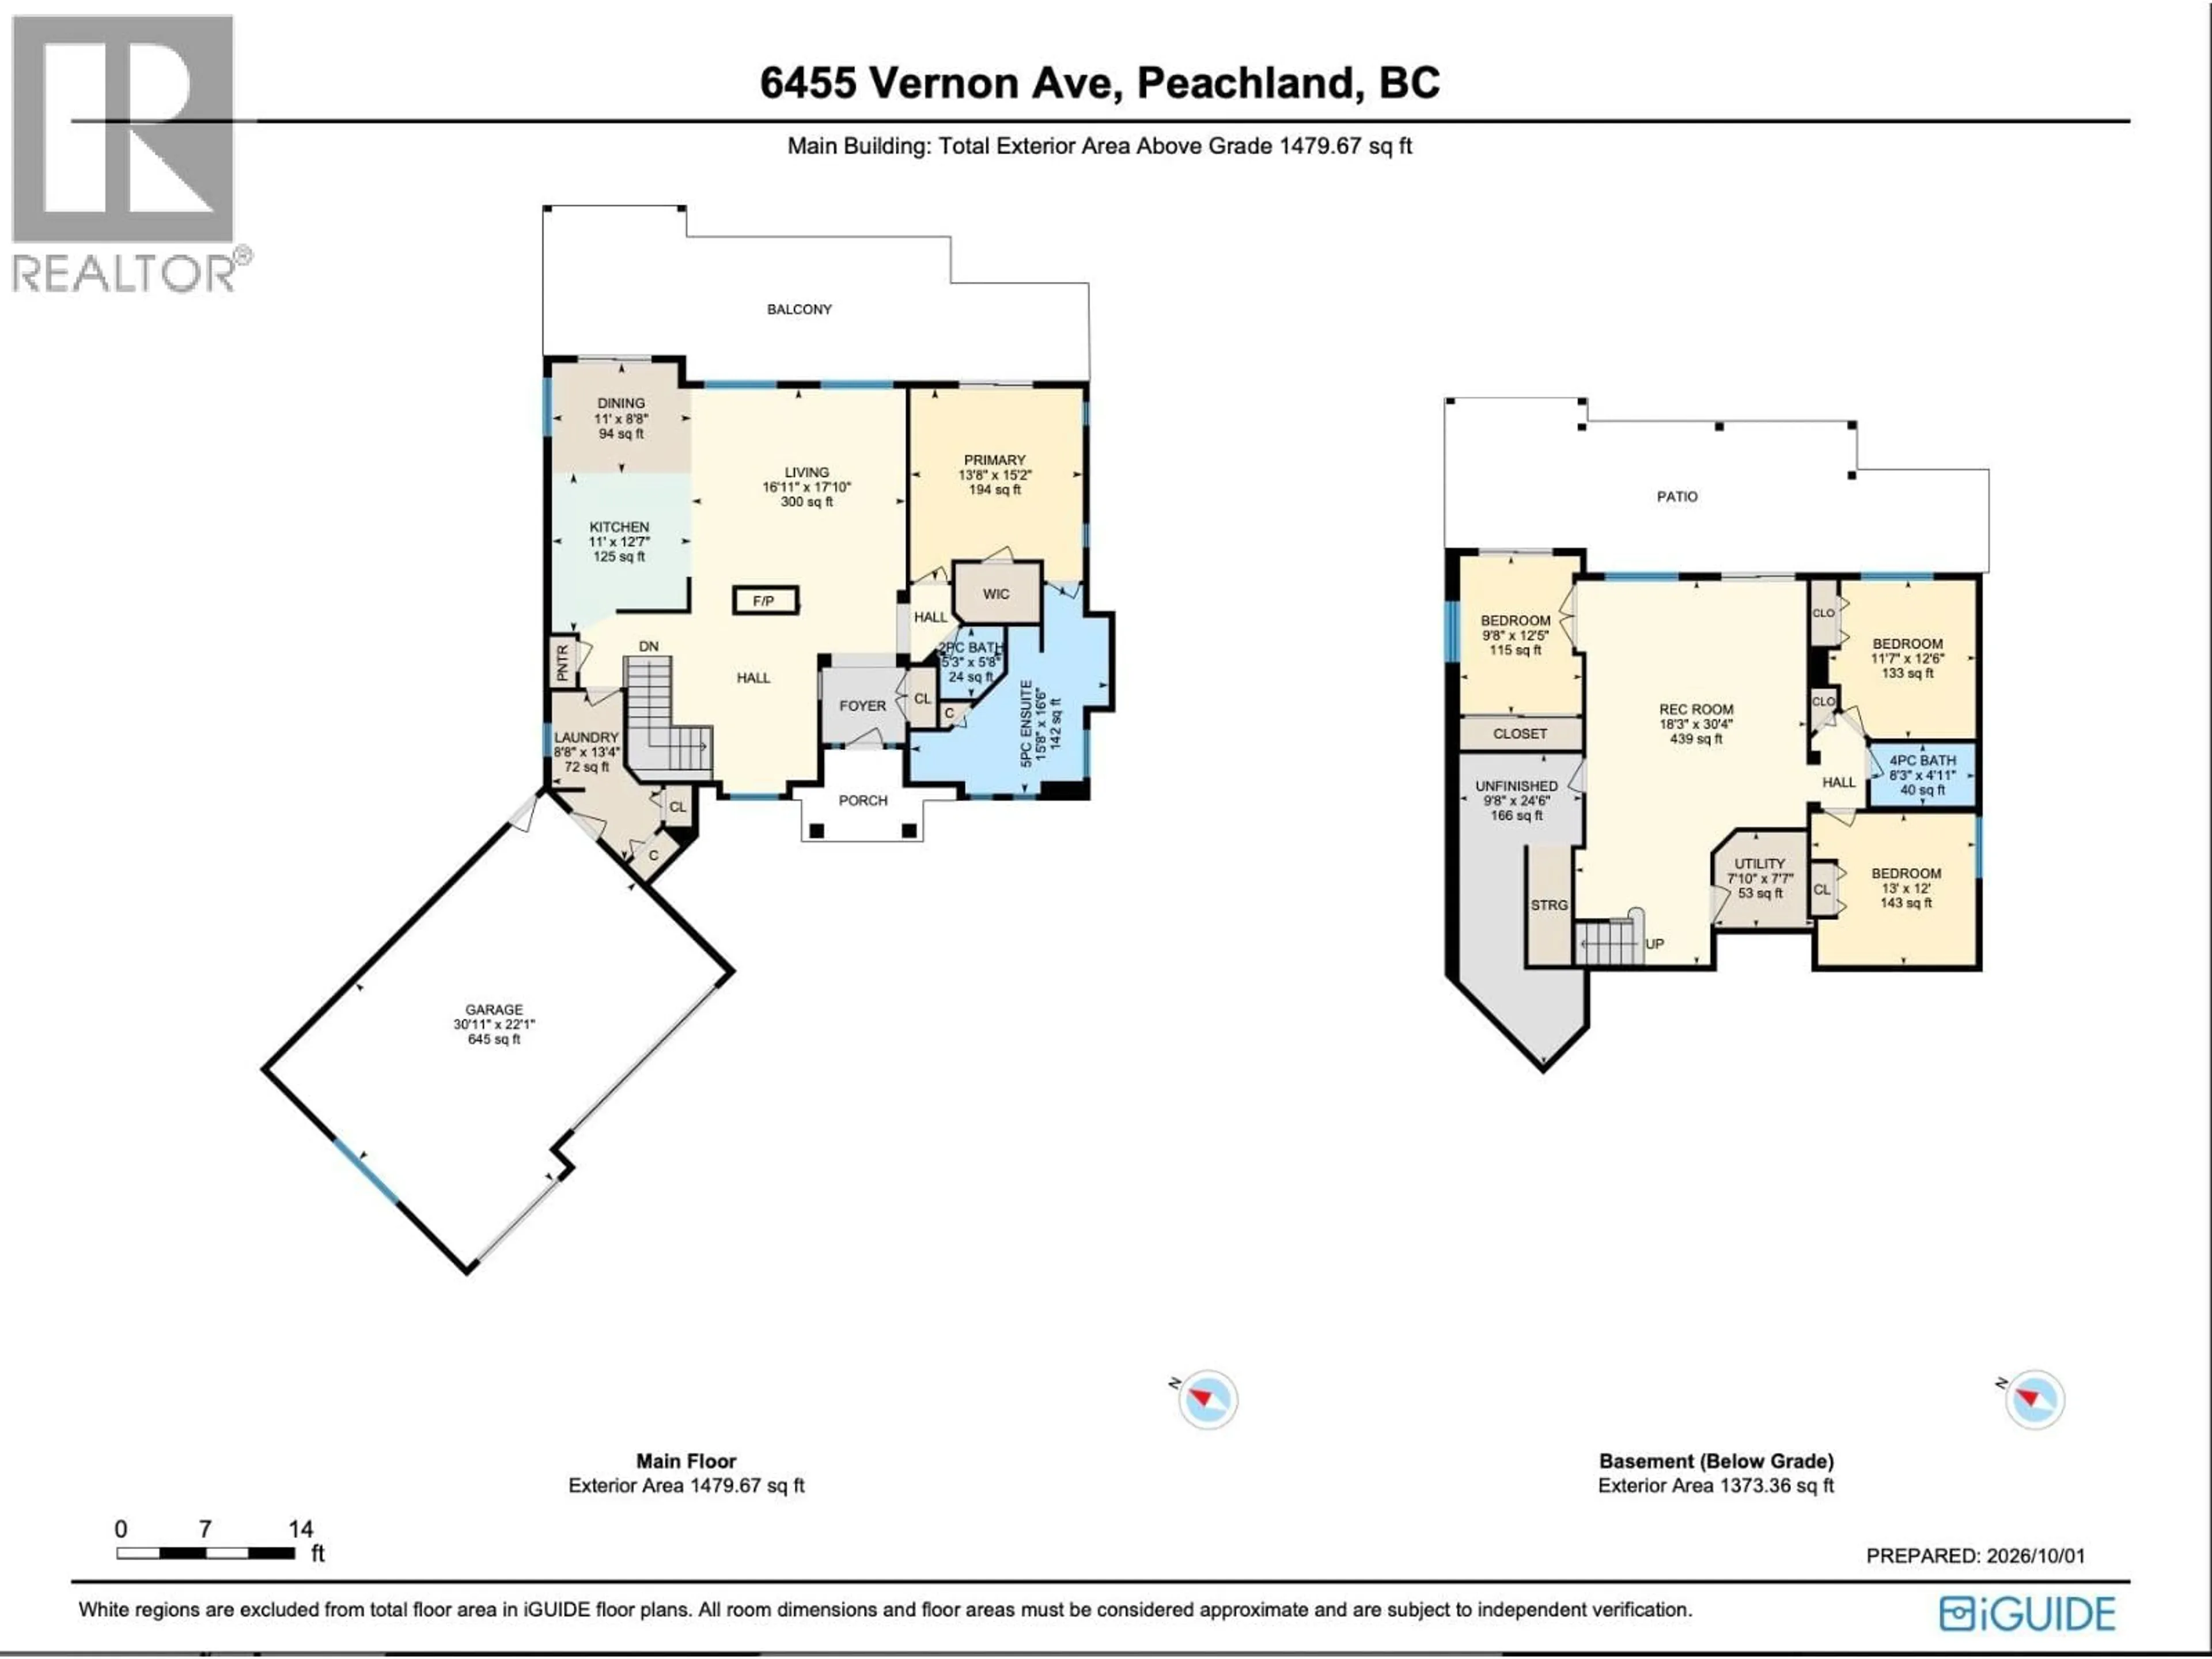
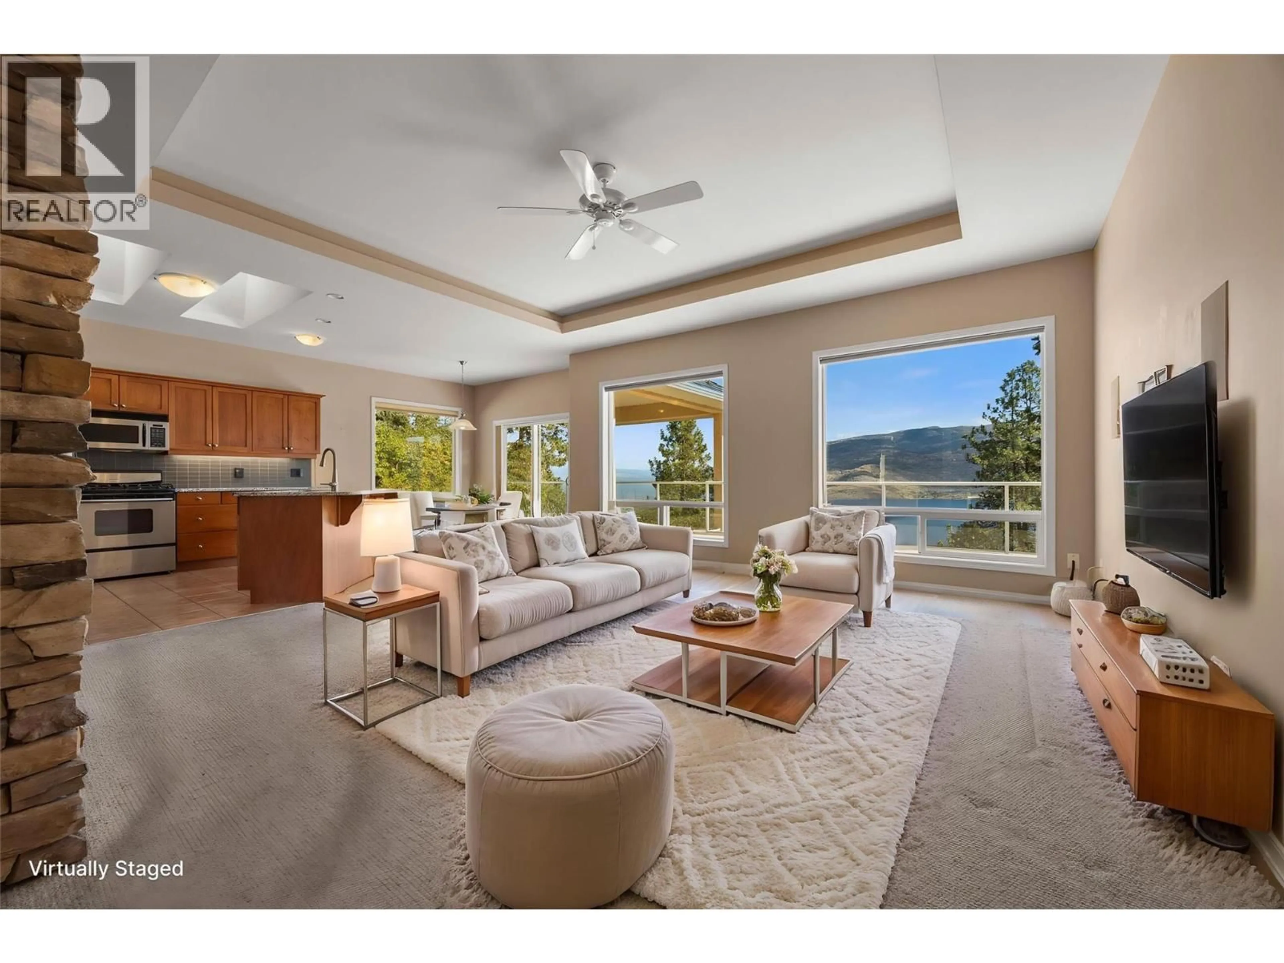
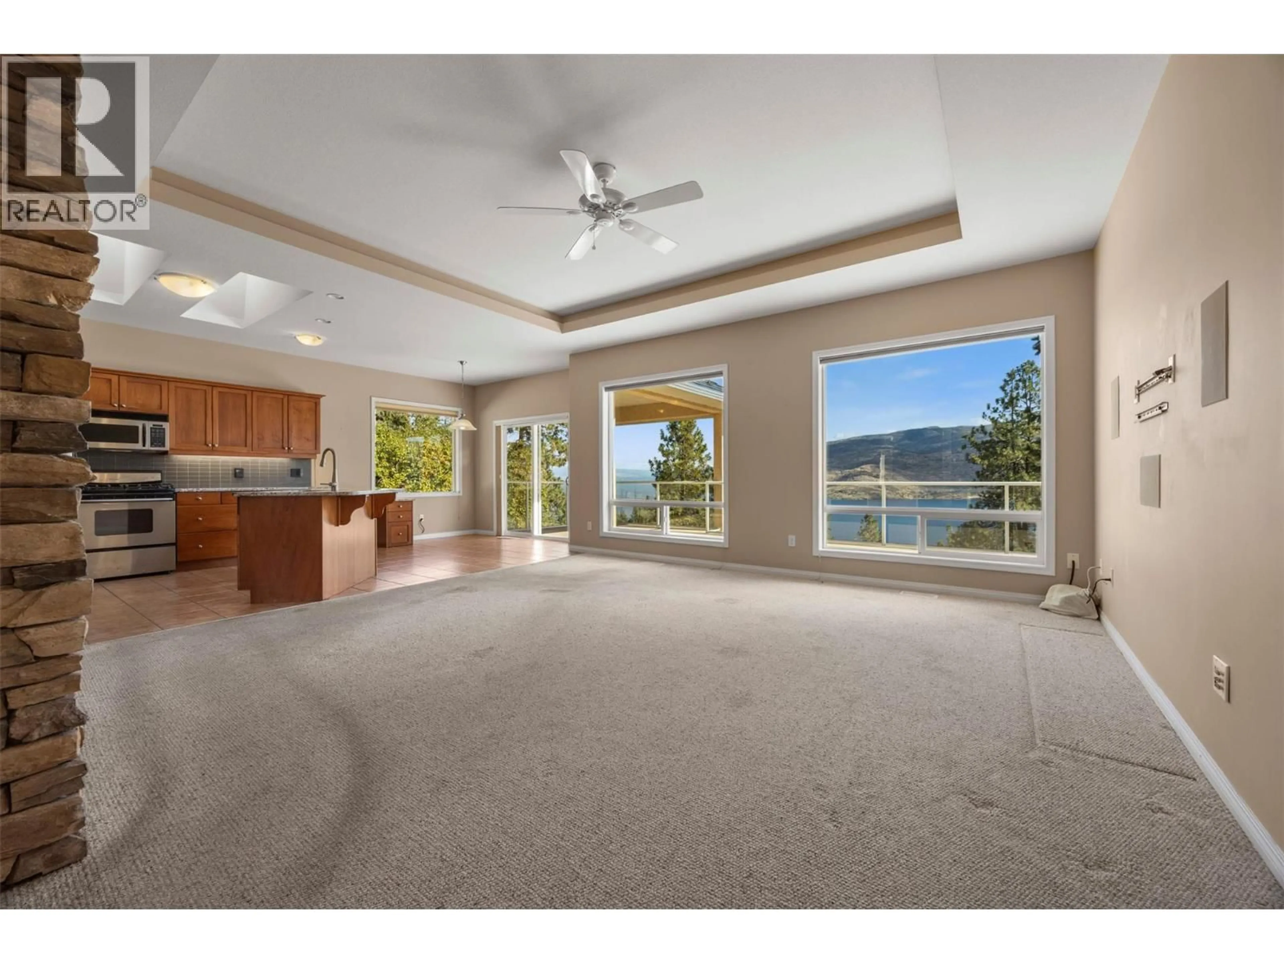
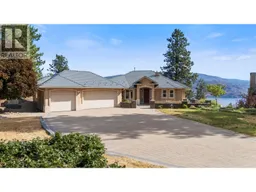
Experience the ultimate Okanagan lifestyle in this exceptional Peachland residence, perfectly positioned on a generous half-acre lot to capture sweeping, unobstructed views of Okanagan Lake from Kelowna through Naramata while providing exceptional privacy, outdoor entertaining options, and endless potential for gardens or recreation. Designed with accessible main level living in mind, this home offers seamless everyday comfort with the primary suite, core living spaces, kitchen, and laundry all located on the main floor. Large lake view decks off the kitchen and primary bedroom will draw you and your guests outside and provide the perfect setting to unwind and enjoy the natural beauty of the Okanagan. Downstairs, find a generous rec. room, 2 more bedrooms and a 3rd bedroom / office space with lake view plus further outdoor access from the lower level onto a sunny patio and stone pathways. The large flat driveway, with new interlocking pavers, plus 3 car garage with level entry into the home provides ample room for all the toys your Okanagan lifestyle desires. Practical upgrades including radon management system, metal roof, xeriscaping, gutter guards and backup generator provide additional peace of mind. Located just minutes from Peachland’s famous waterfront promenade, beaches, local dining and four season recreation like mountain biking, hiking and more, this rare blend of privacy, accessible design, and world class views awaits you in Peachland. - Contingent (id:39198)
Property Details
Interior
Features
Basement Floor
Storage
24'6'' x 9'8''Utility room
7'7'' x 7'10''Recreation room
30'4'' x 18'3''Bedroom
12'0'' x 13'0''Exterior
Parking
Garage spaces -
Garage type -
Total parking spaces 8
Property History
 59
59
