6034 GARRAWAY PLACE, Peachland, British Columbia V0H1X4
Contact us about this property
Highlights
Estimated valueThis is the price Wahi expects this property to sell for.
The calculation is powered by our Instant Home Value Estimate, which uses current market and property price trends to estimate your home’s value with a 90% accuracy rate.Not available
Price/Sqft$498/sqft
Monthly cost
Open Calculator
Description
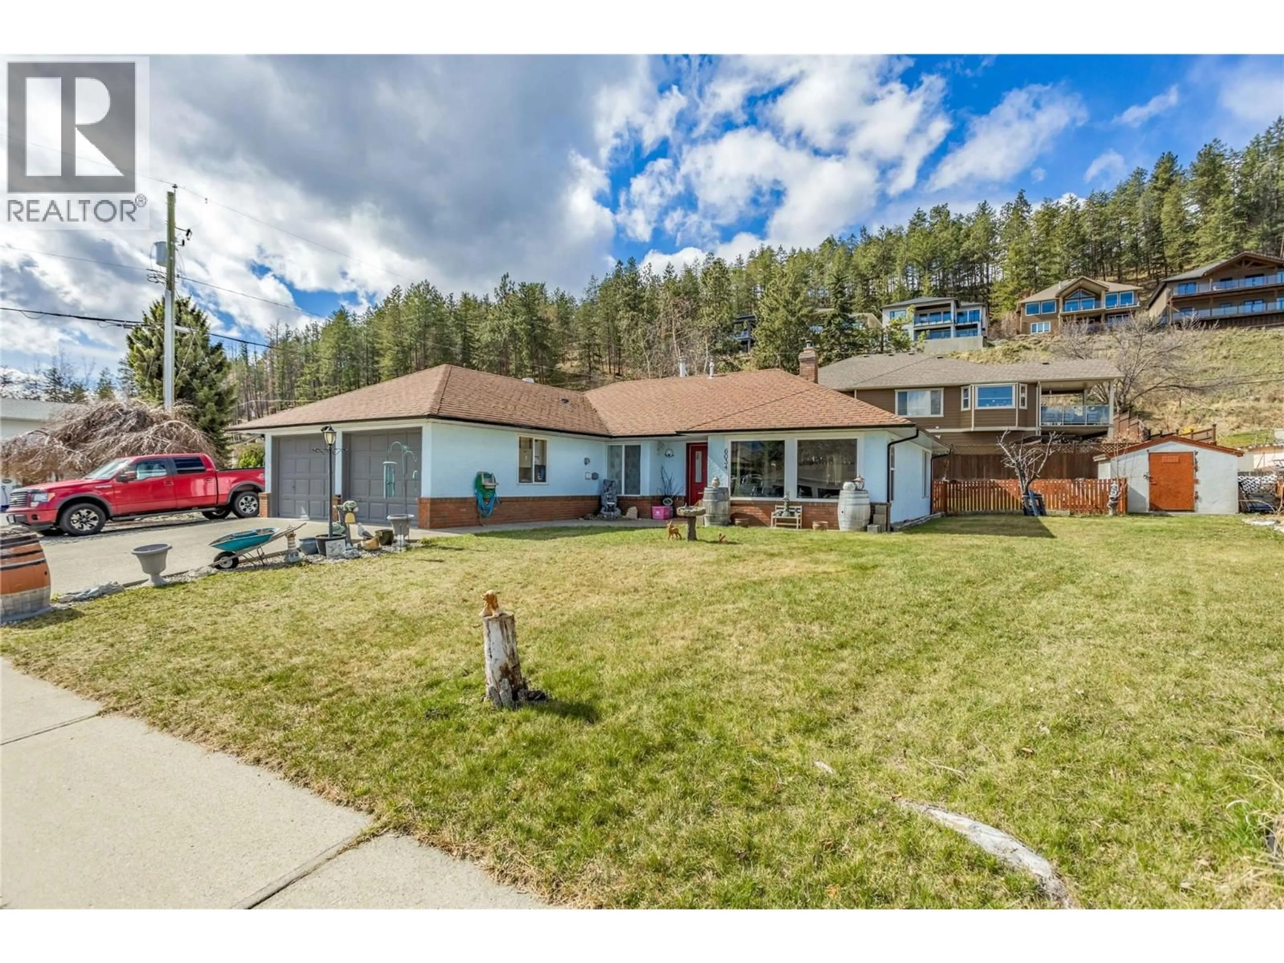
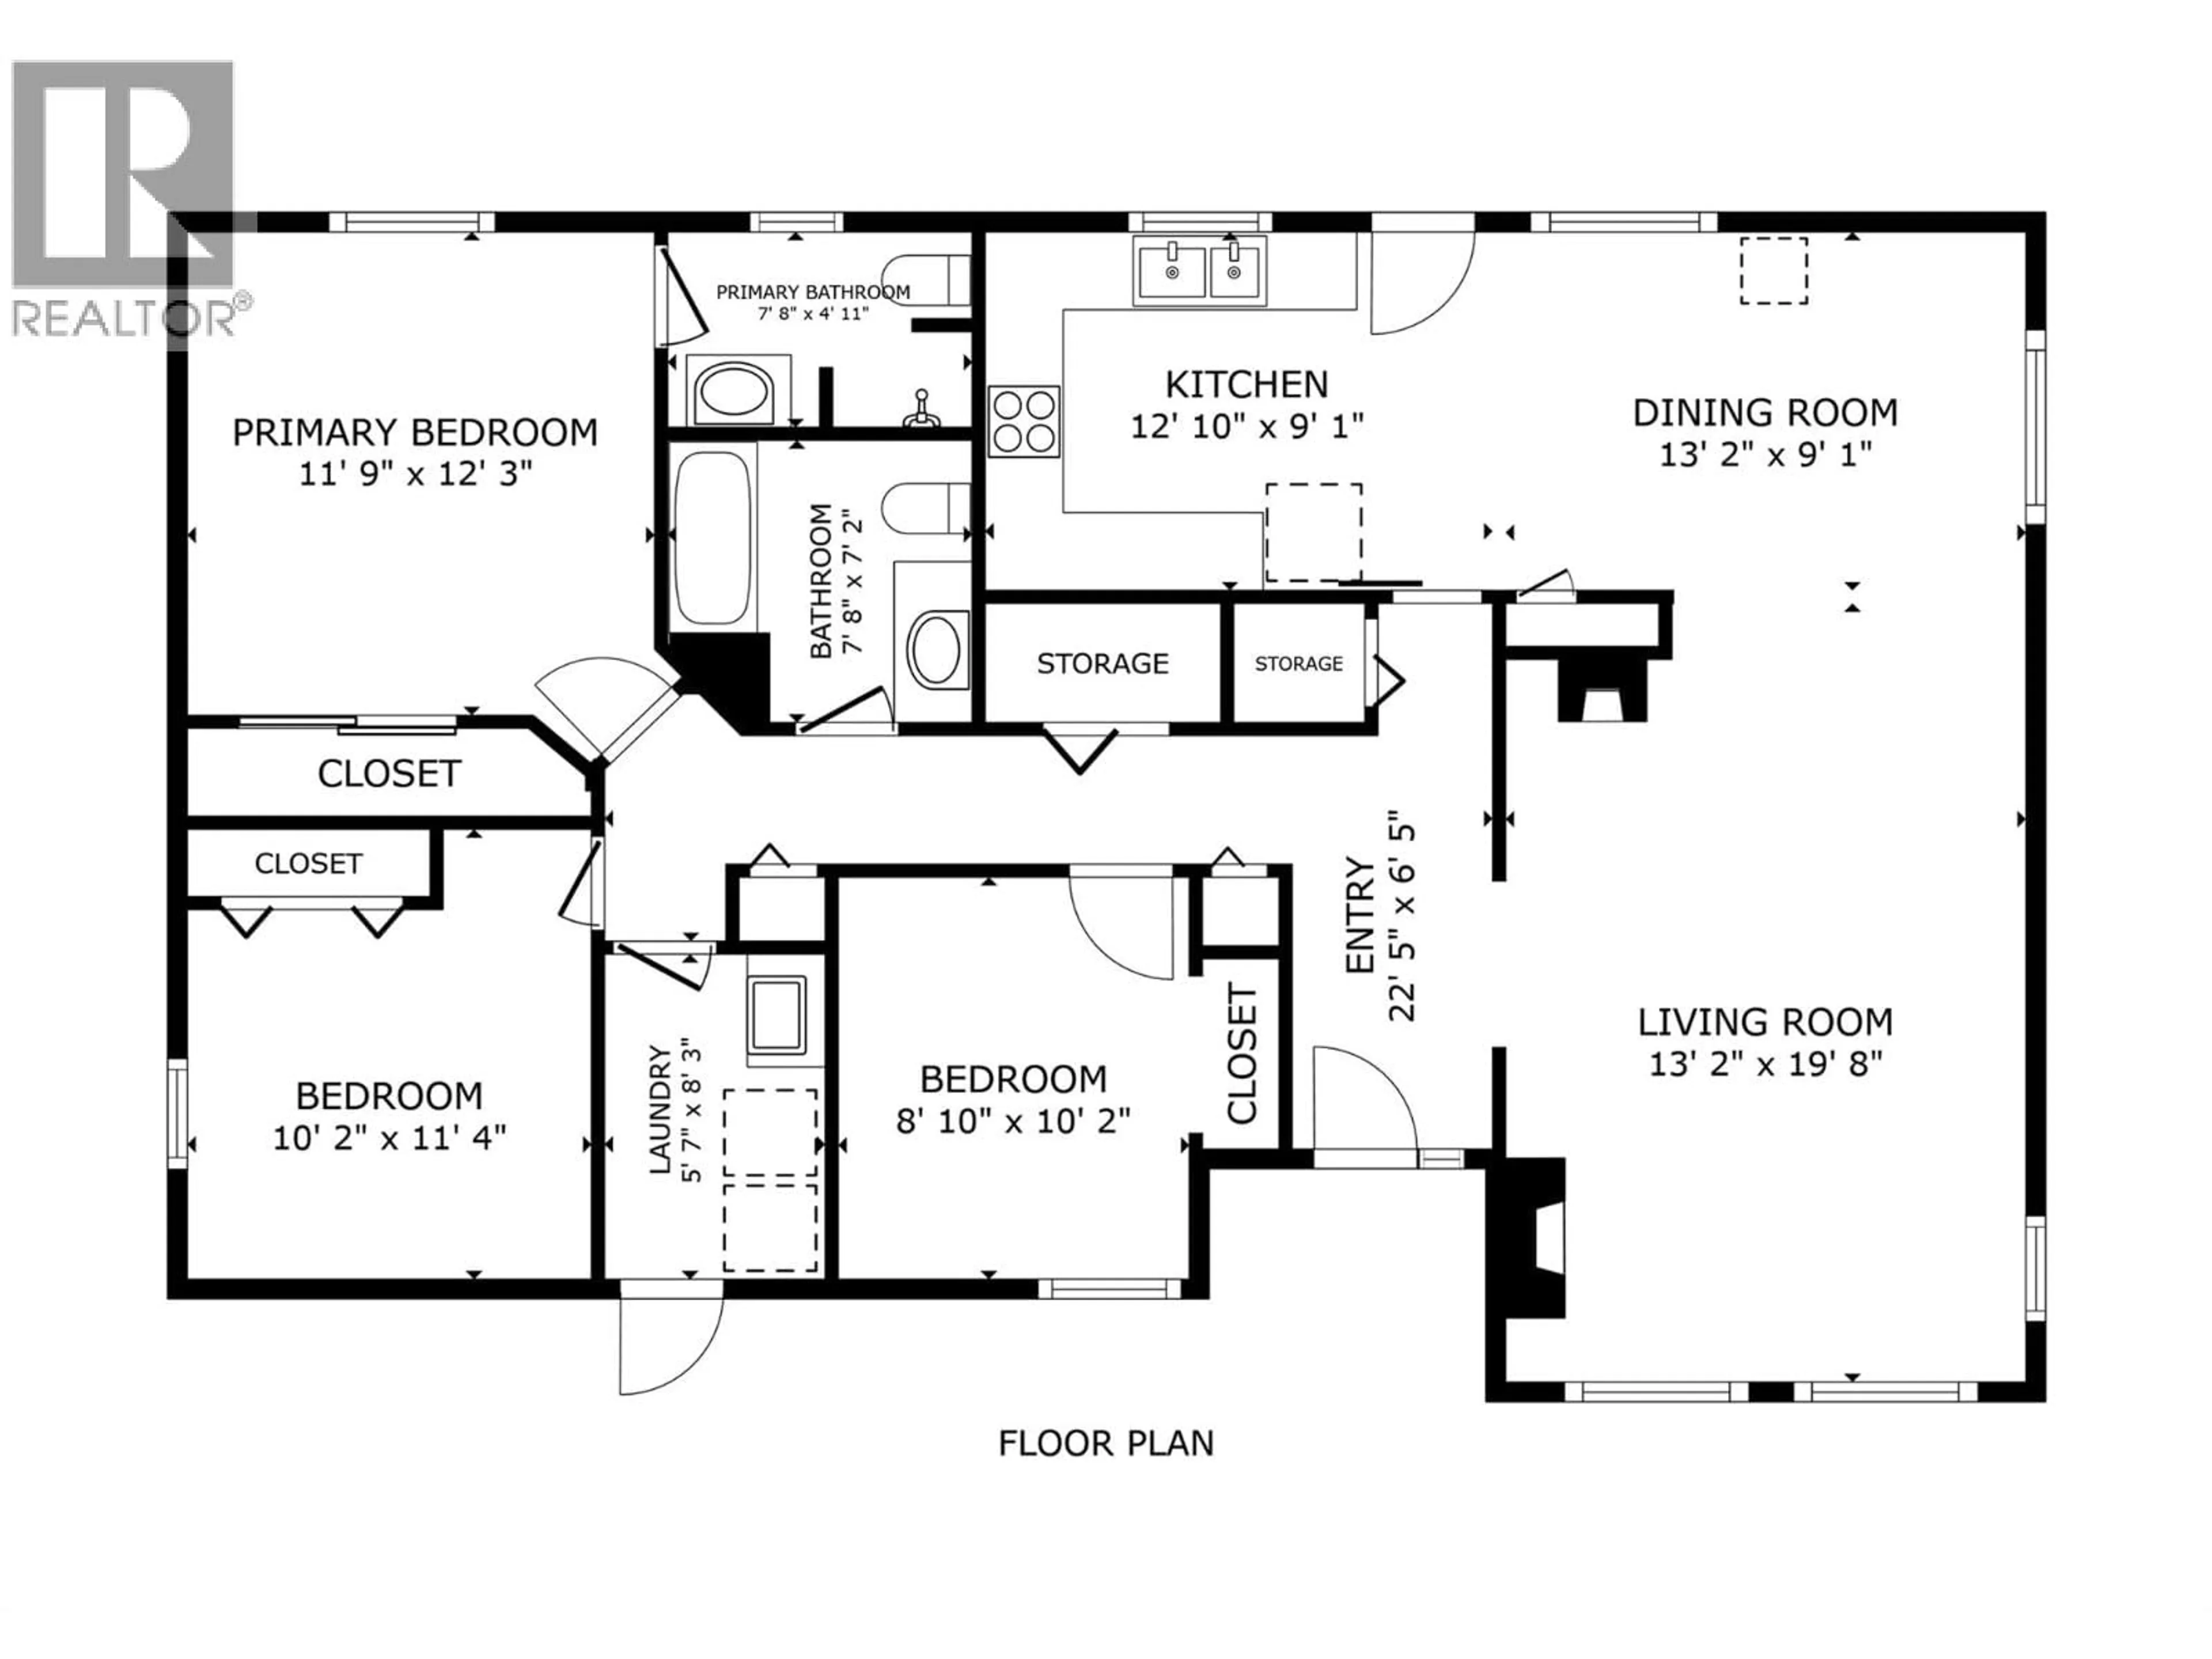
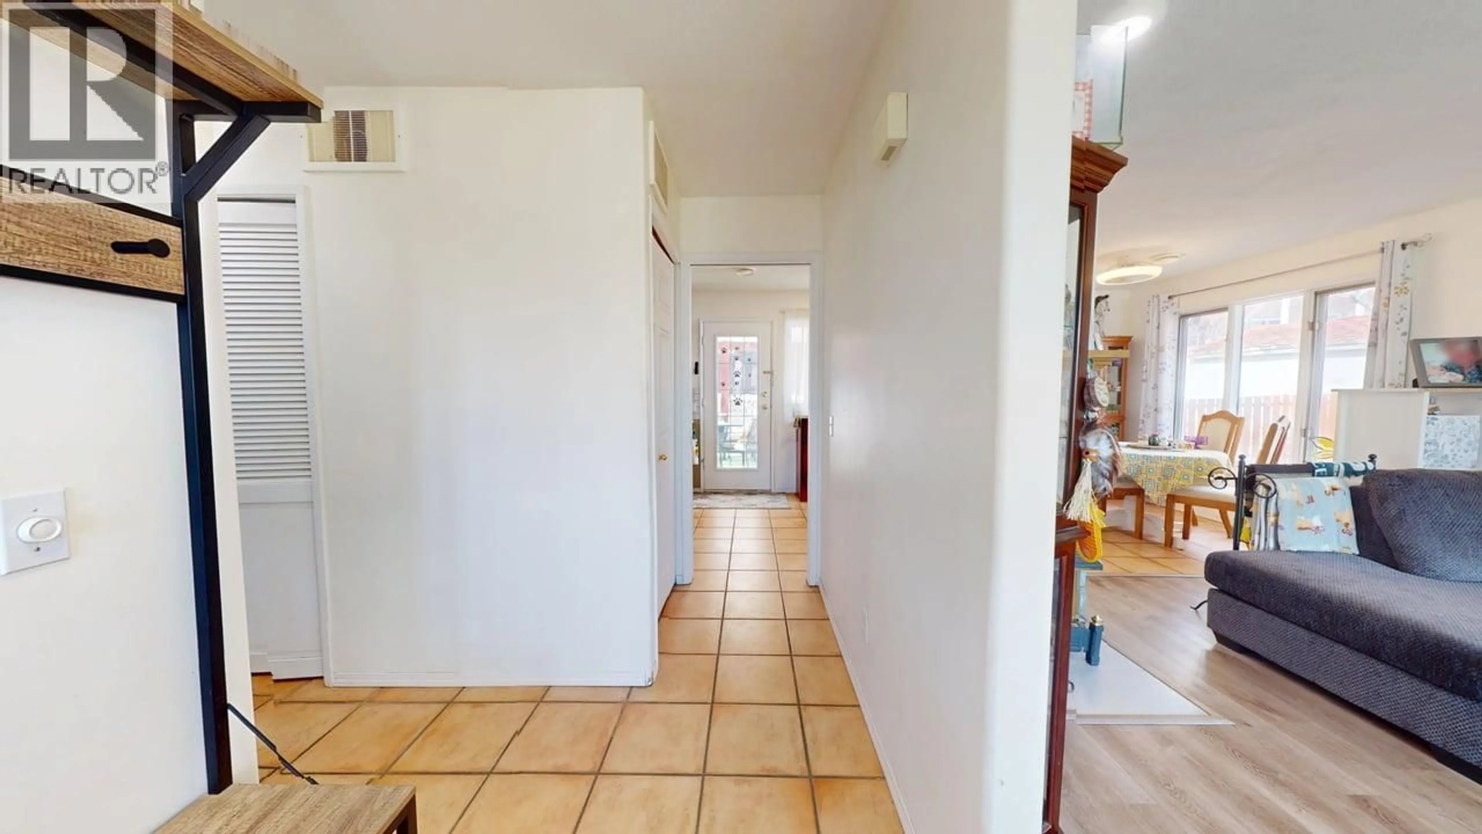
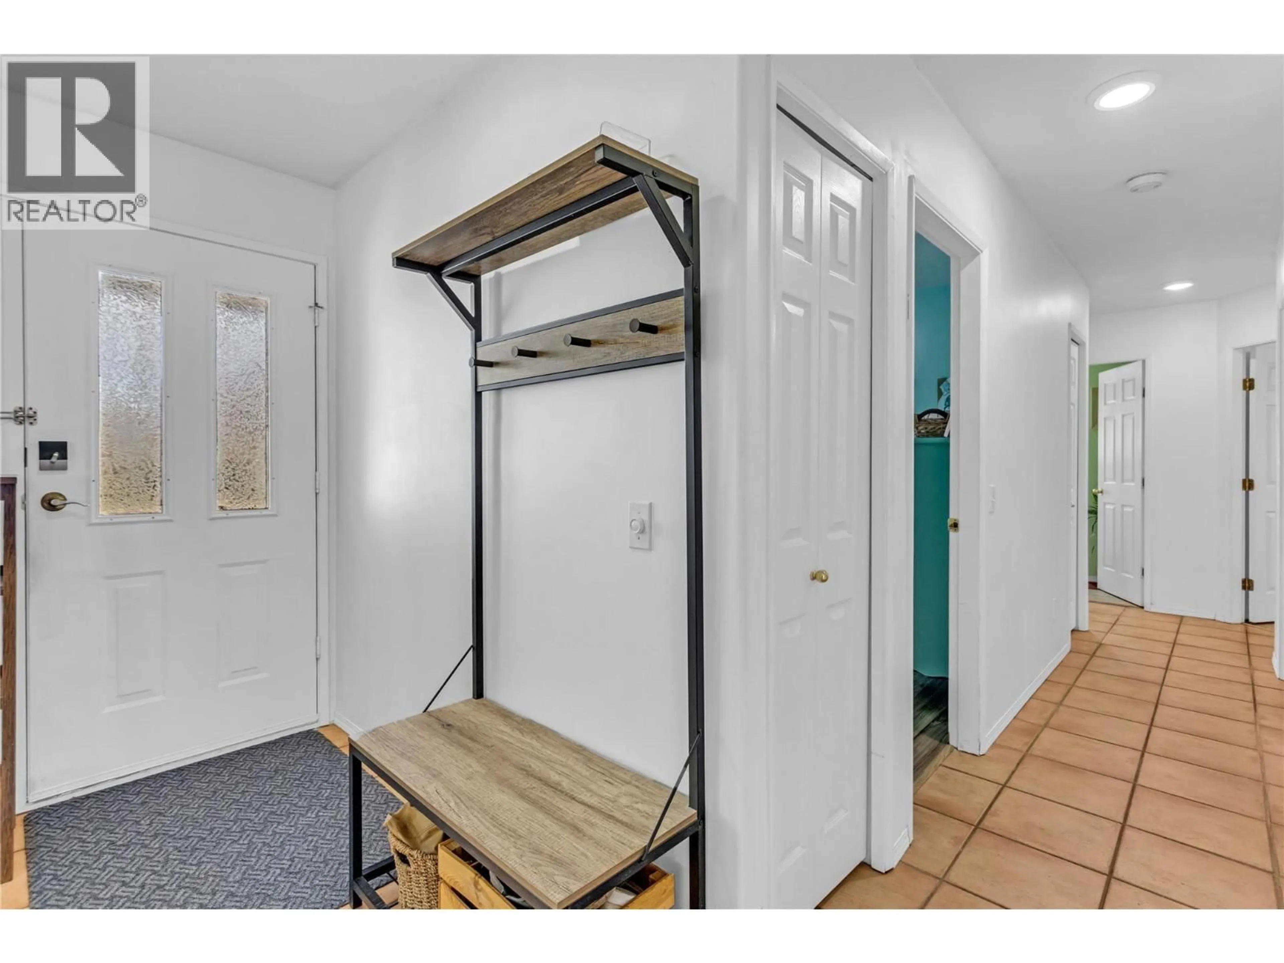
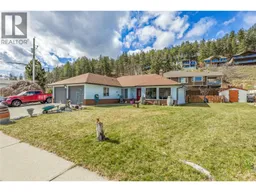
Perfect for first-time buyers, growing families, downsizers, or investors, this charming no-stair rancher offers comfortable single-level living on a spacious corner lot in a quiet, family-friendly cul-de-sac. Large windows flood the home with natural light, creating a bright and welcoming atmosphere throughout. The open-concept layout features a cozy fireplace, generous dining area, and a well-positioned kitchen overlooking the private backyard. Down the hall, you'll find three comfortable bedrooms, two bathrooms, and a convenient laundry room with direct access to the double garage. Thoughtful updates include modern light-and-fan fixtures in the dining room and bedrooms, a hot water tank replaced just three years ago, and a well-maintained 12-year-old furnace. Step outside to enjoy the fully fenced backyard—perfect for pets, children, and entertaining. The property features a lovely semi-covered patio, attractive rock wall landscaping, mature fruit trees (pear, apple, and cherry), and two storage sheds that are included with the home. There's no shortage of parking, with ample space for RVs, boats, trailers, and all your outdoor toys. Ideally located close to Turner Park and Sanderson Off-Leash Dog Park, this home offers a serene lifestyle and best of all, you're minutes from Peachland's beautiful lakefront boardwalk, beaches, shops, and amenities. Move-in ready and waiting for its next owners to call it home. (id:39198)
Property Details
Interior
Features
Main level Floor
Full bathroom
7'2'' x 7'8''Full ensuite bathroom
4'11'' x 7'8''Bedroom
10' x 9'8''Bedroom
10'0'' x 8'7''Exterior
Parking
Garage spaces -
Garage type -
Total parking spaces 2
Property History
 55
55
