5284 CLARENCE ROAD, Peachland, British Columbia V0H1X2
Contact us about this property
Highlights
Estimated valueThis is the price Wahi expects this property to sell for.
The calculation is powered by our Instant Home Value Estimate, which uses current market and property price trends to estimate your home’s value with a 90% accuracy rate.Not available
Price/Sqft$441/sqft
Monthly cost
Open Calculator
Description
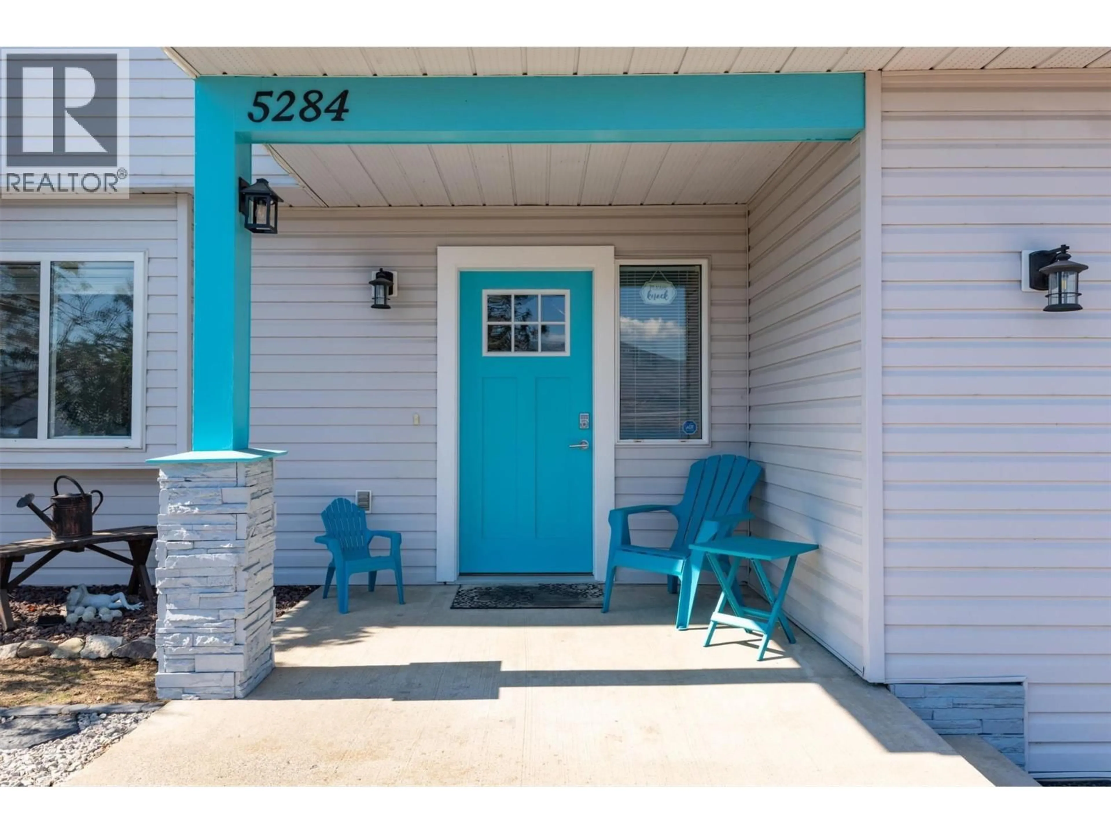
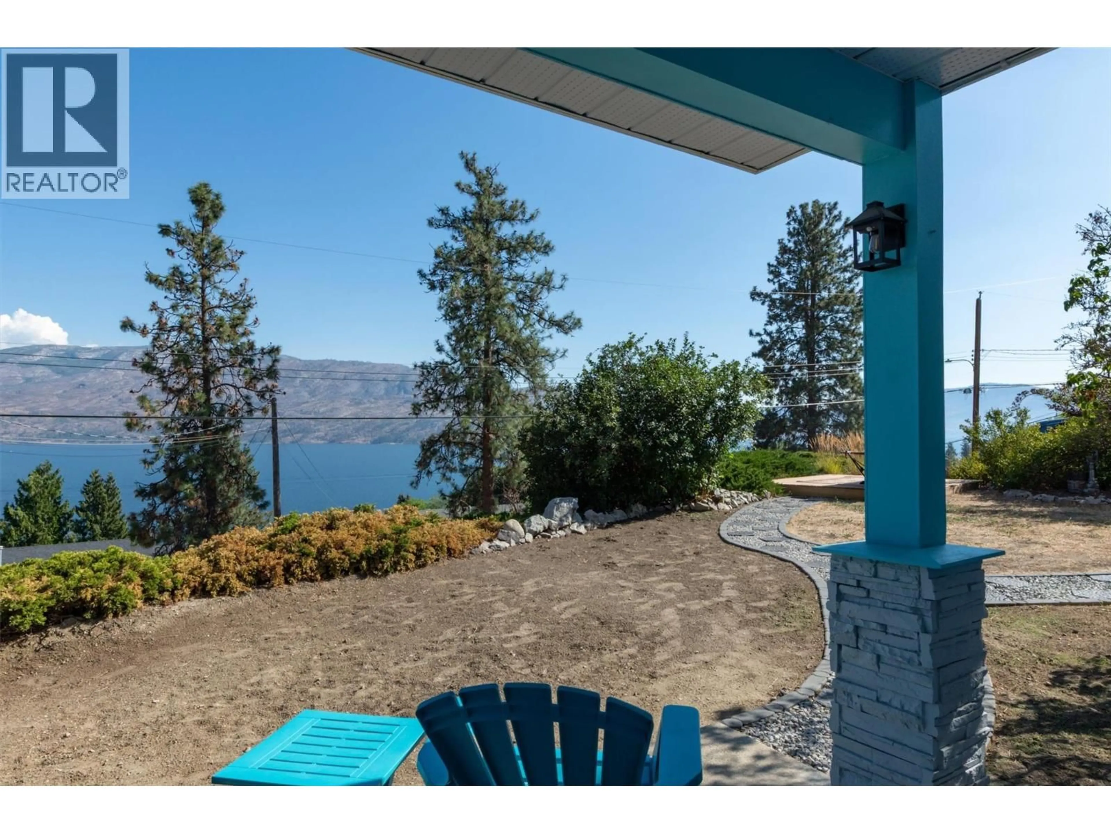
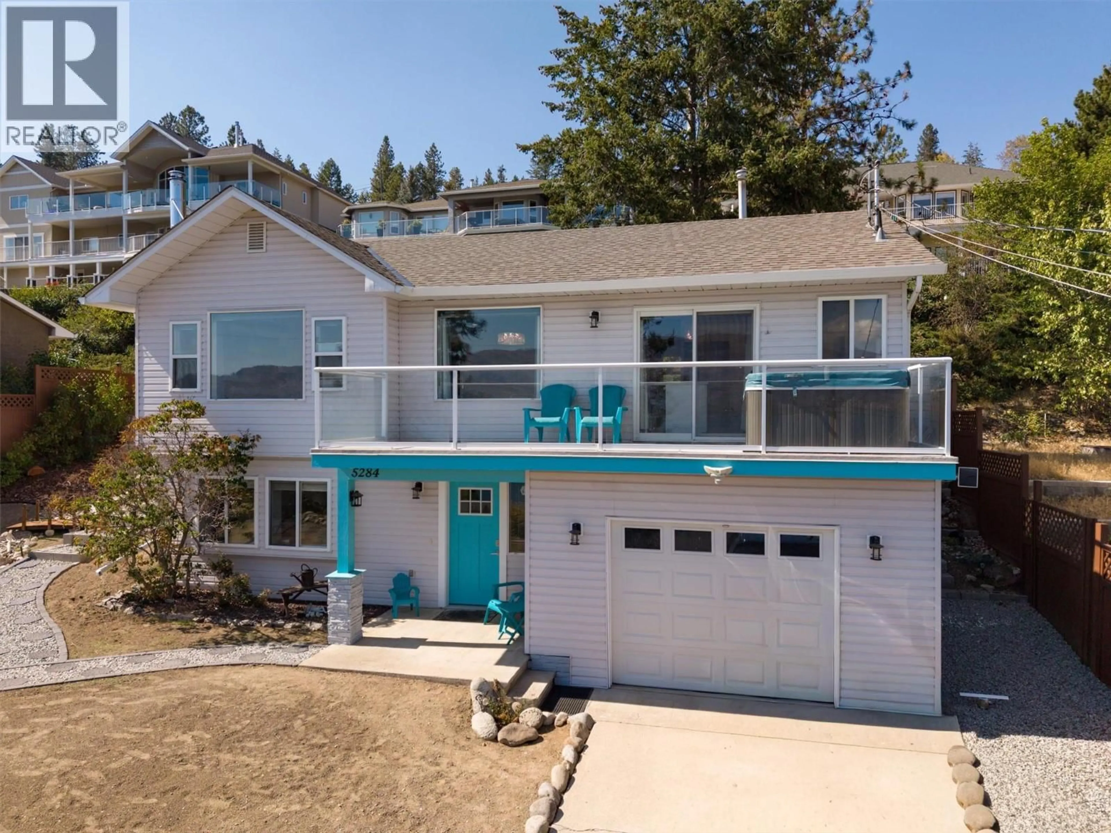
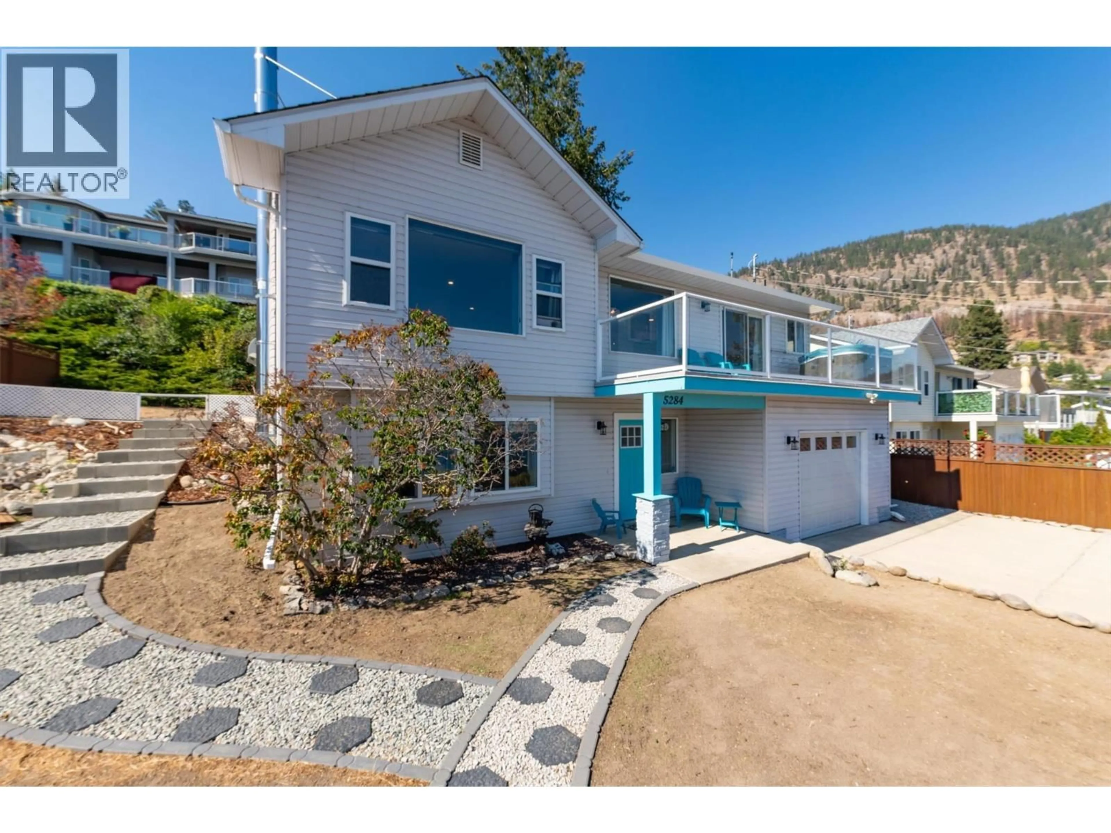
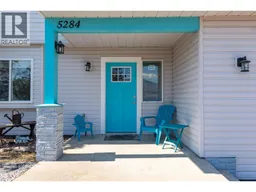
Check out this charming, colourful, and well-maintained 3-bedroom, 3-bathroom home, where personality, thoughtful updates, and gorgeous views come together! Enjoy the expansive, panoramic lake views stretching for kilometres, whether you’re relaxing on the front-yard deck or BBQing on the balcony. The spacious backyard is made for entertaining, with a freshly painted extended deck, gazebo and outdoor fire table—perfect for summer dinners and evenings with friends. Stairs on both sides of the home provide easy access, while dry river-bed landscaping adds character and low-maintenance appeal. The bright ground floor offers a flexible bedroom/den with large windows, plus a convenient kitchenette with cabinetry, newer fridge and large TV. This ready-to-use-space is ideal for guests, extended family or a potential MORTGAGE HELPER. Upstairs, the open-concept kitchen and living area showcases those beautiful views while offering space & connection, perfect for everyday living. Lots of storage in the utility room & the shared laundy has a locking door separating it from the rest of the main floor. Important updates include Poly-B pipe replacement throughout, newer hot water tank, smart water shut-off, smart garage opener, newer appliances (2–4 years), and a new west-side fence. The wood-burning stove is WETT certified. Colourful, welcoming and packed with spaces to relax, entertain and enjoy the outdoors—this is a home that’s ready to love! (id:39198)
Property Details
Interior
Features
Main level Floor
Kitchen
13'5'' x 12'5''Dining room
11'10'' x 9'8''Living room
13'11'' x 12'10''Primary Bedroom
12'1'' x 11'0''Exterior
Parking
Garage spaces -
Garage type -
Total parking spaces 1
Property History
 51
51
