4201 6TH AVENUE, Peachland, British Columbia V0H1X5
Contact us about this property
Highlights
Estimated valueThis is the price Wahi expects this property to sell for.
The calculation is powered by our Instant Home Value Estimate, which uses current market and property price trends to estimate your home’s value with a 90% accuracy rate.Not available
Price/Sqft$285/sqft
Monthly cost
Open Calculator
Description
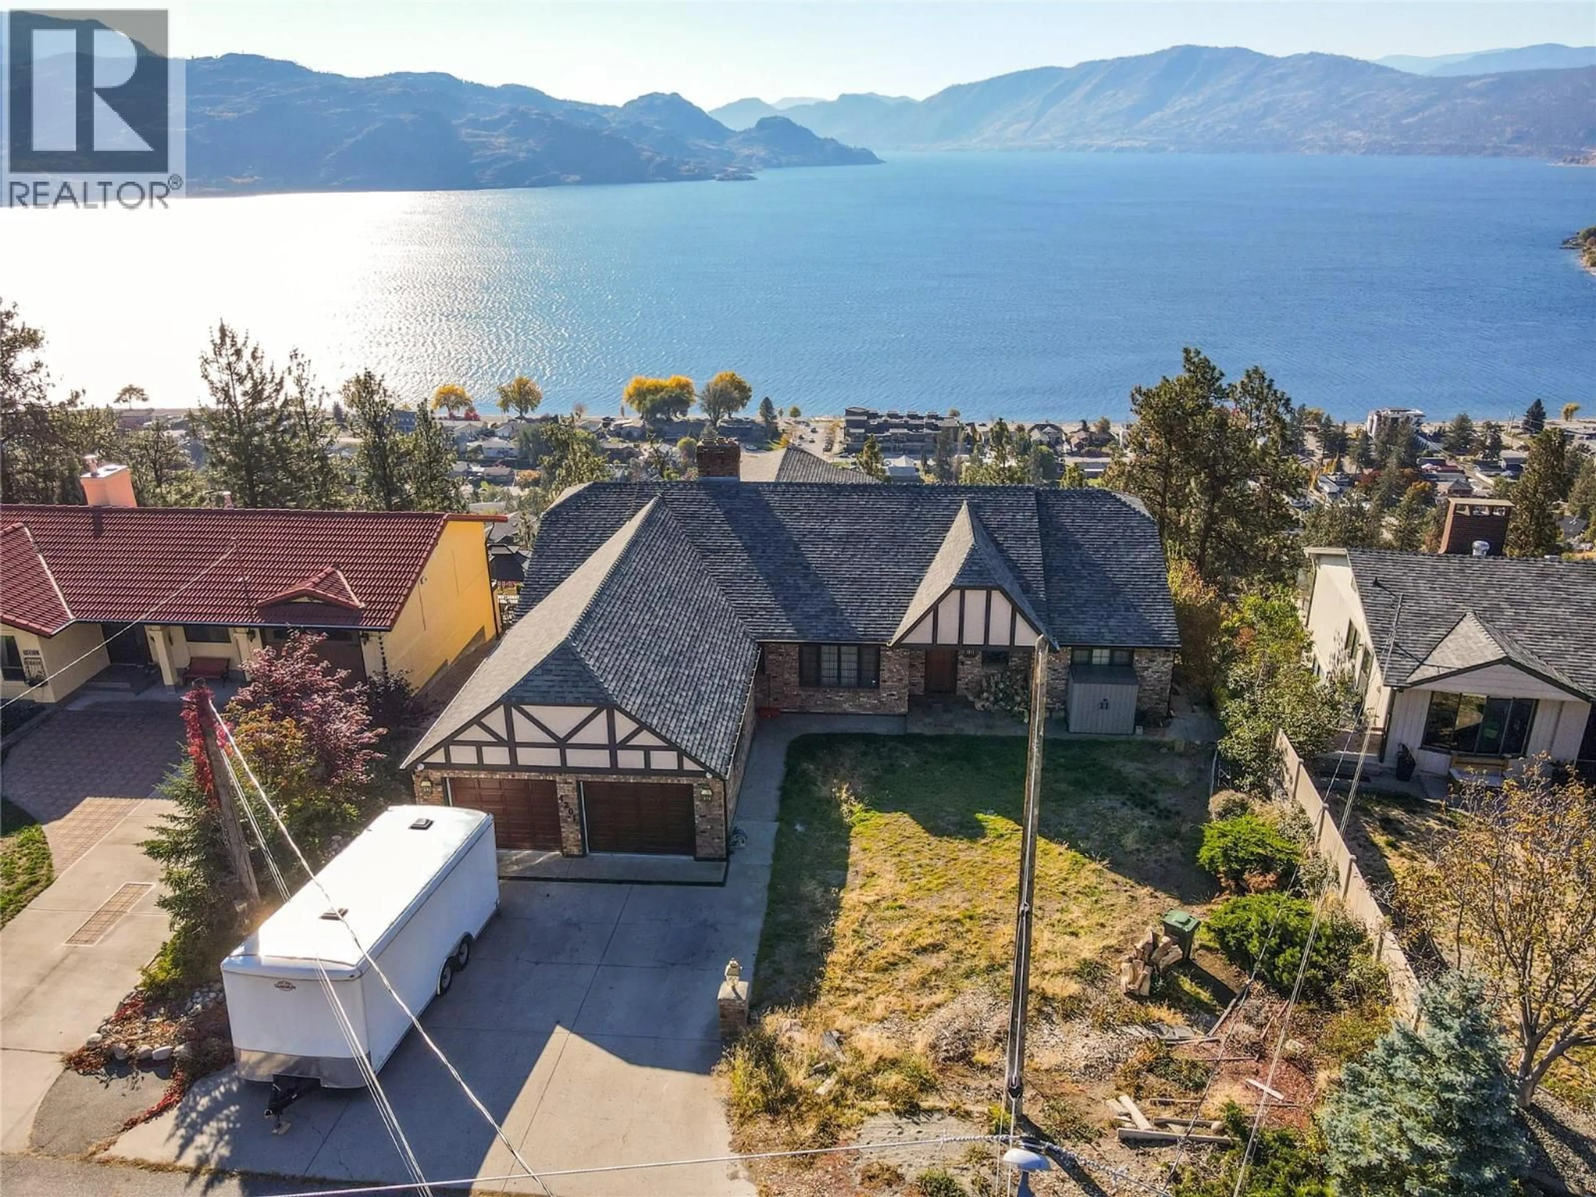
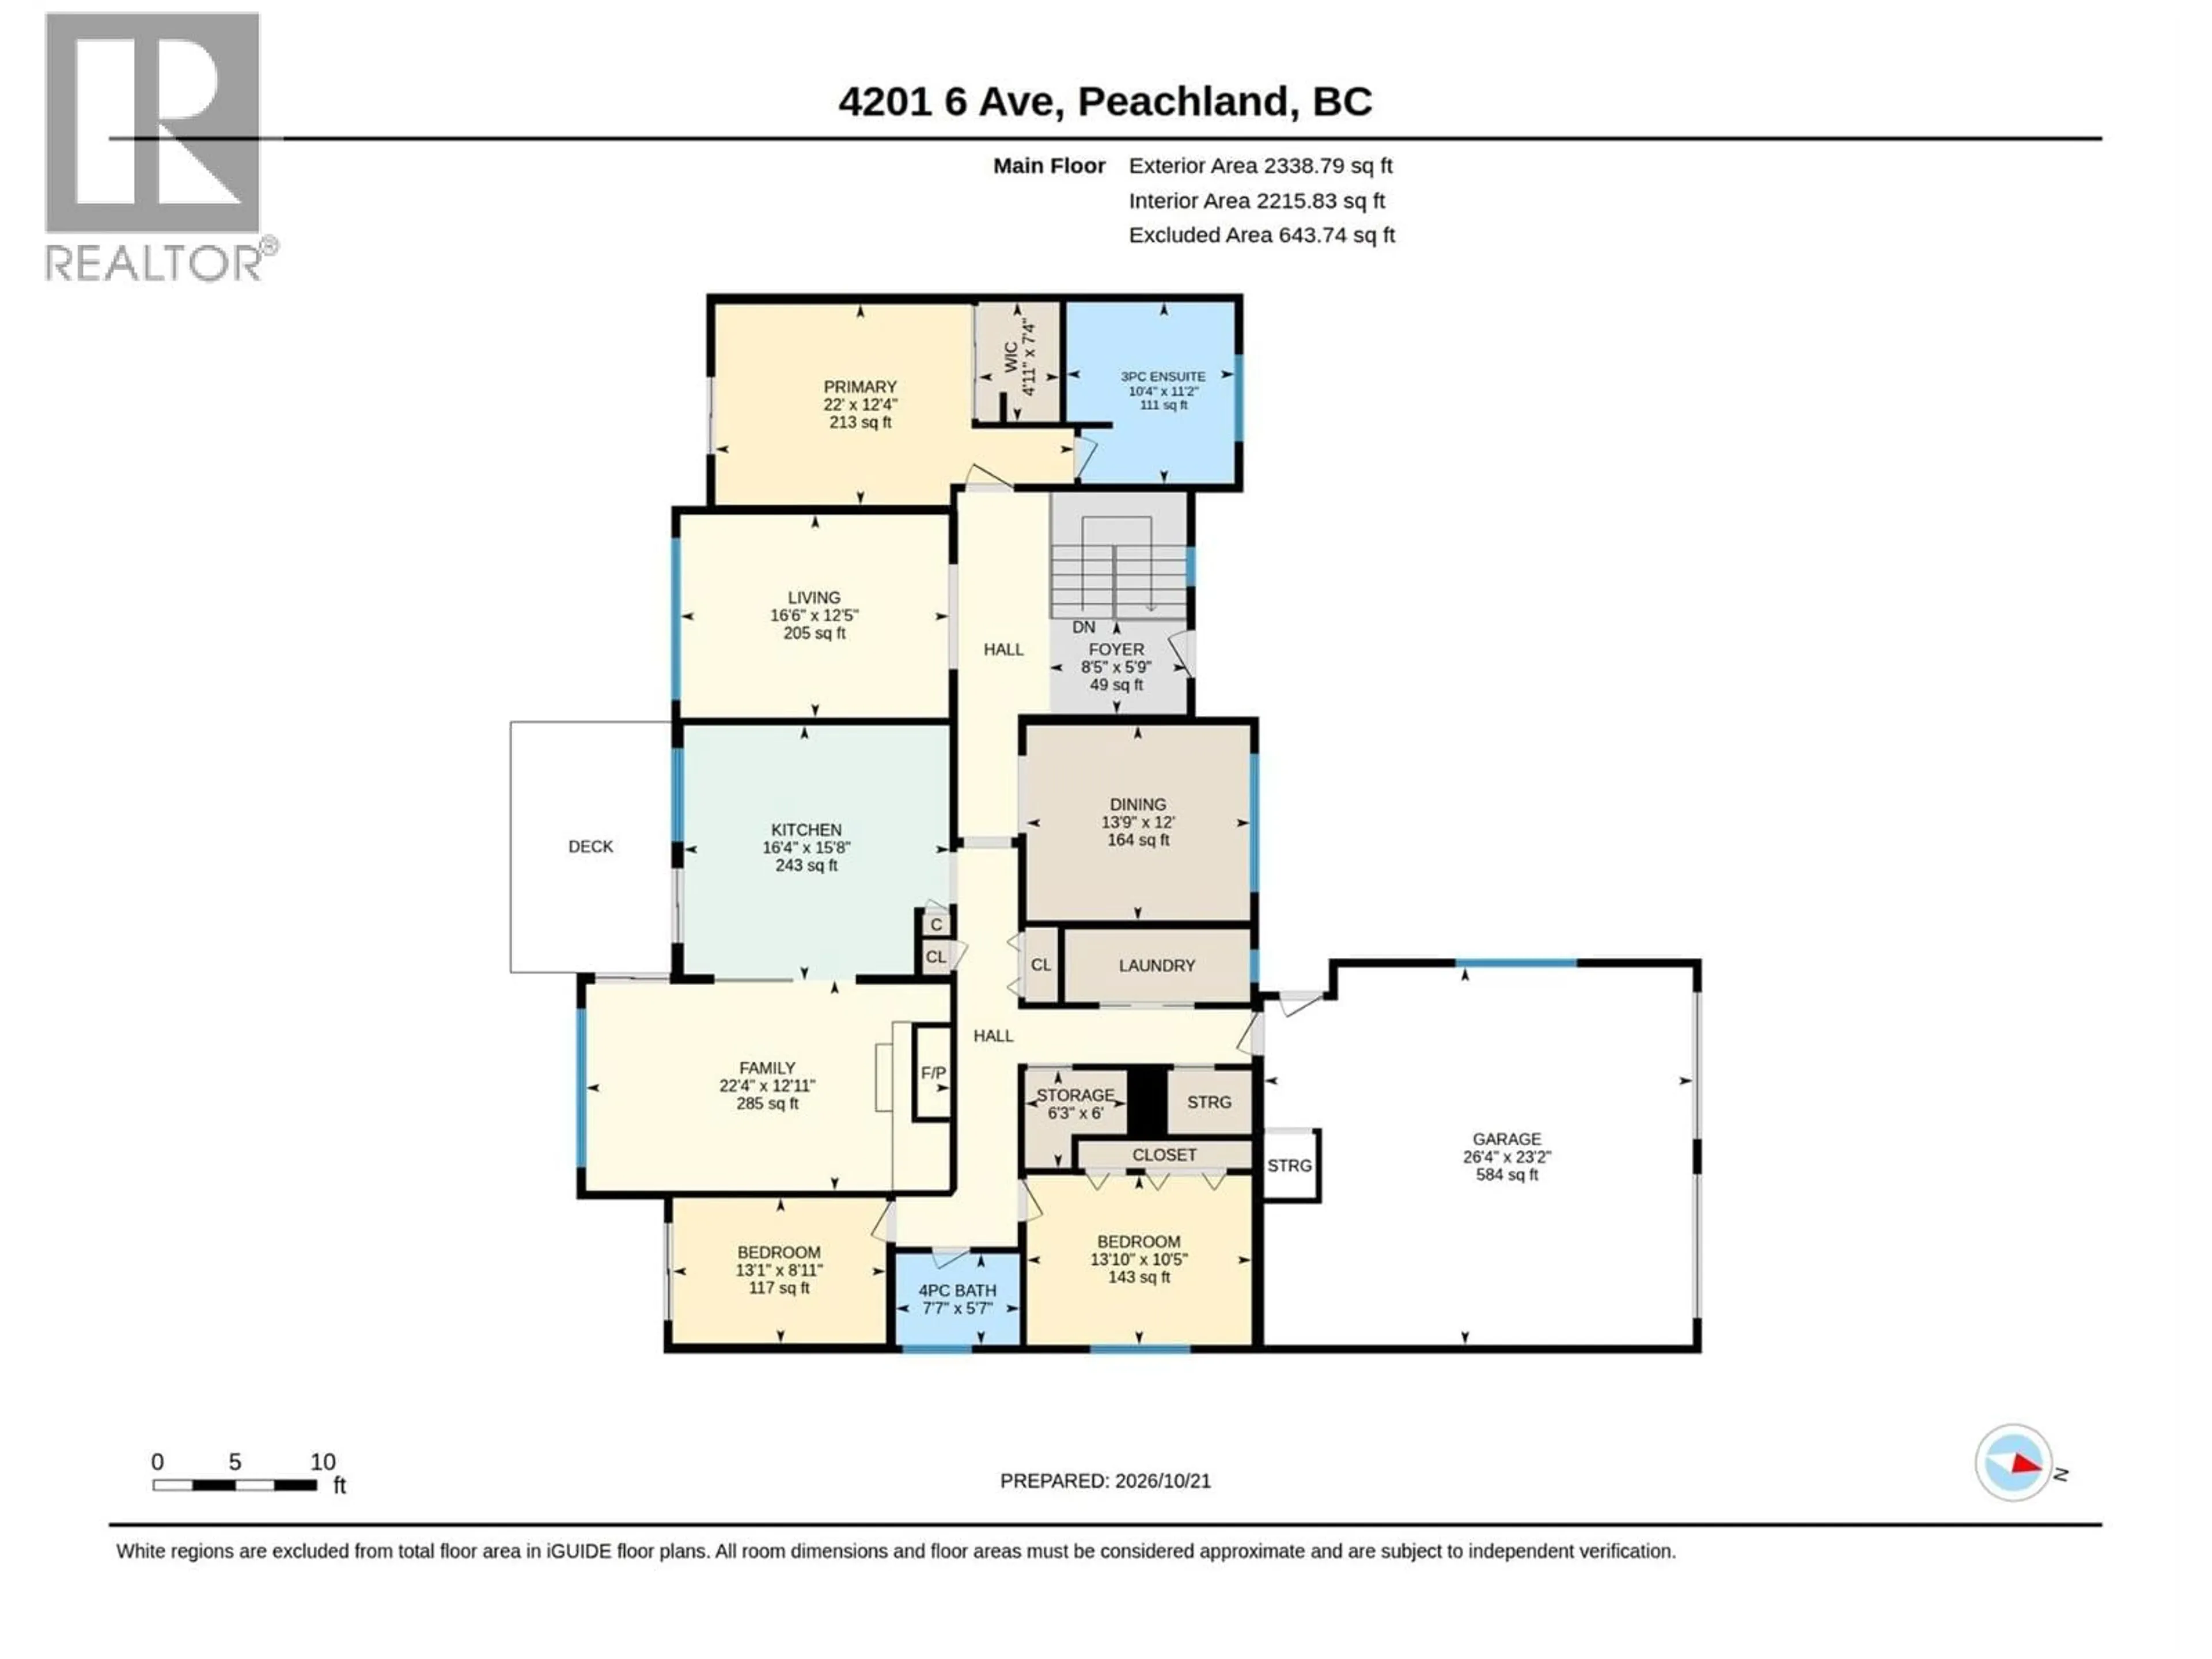
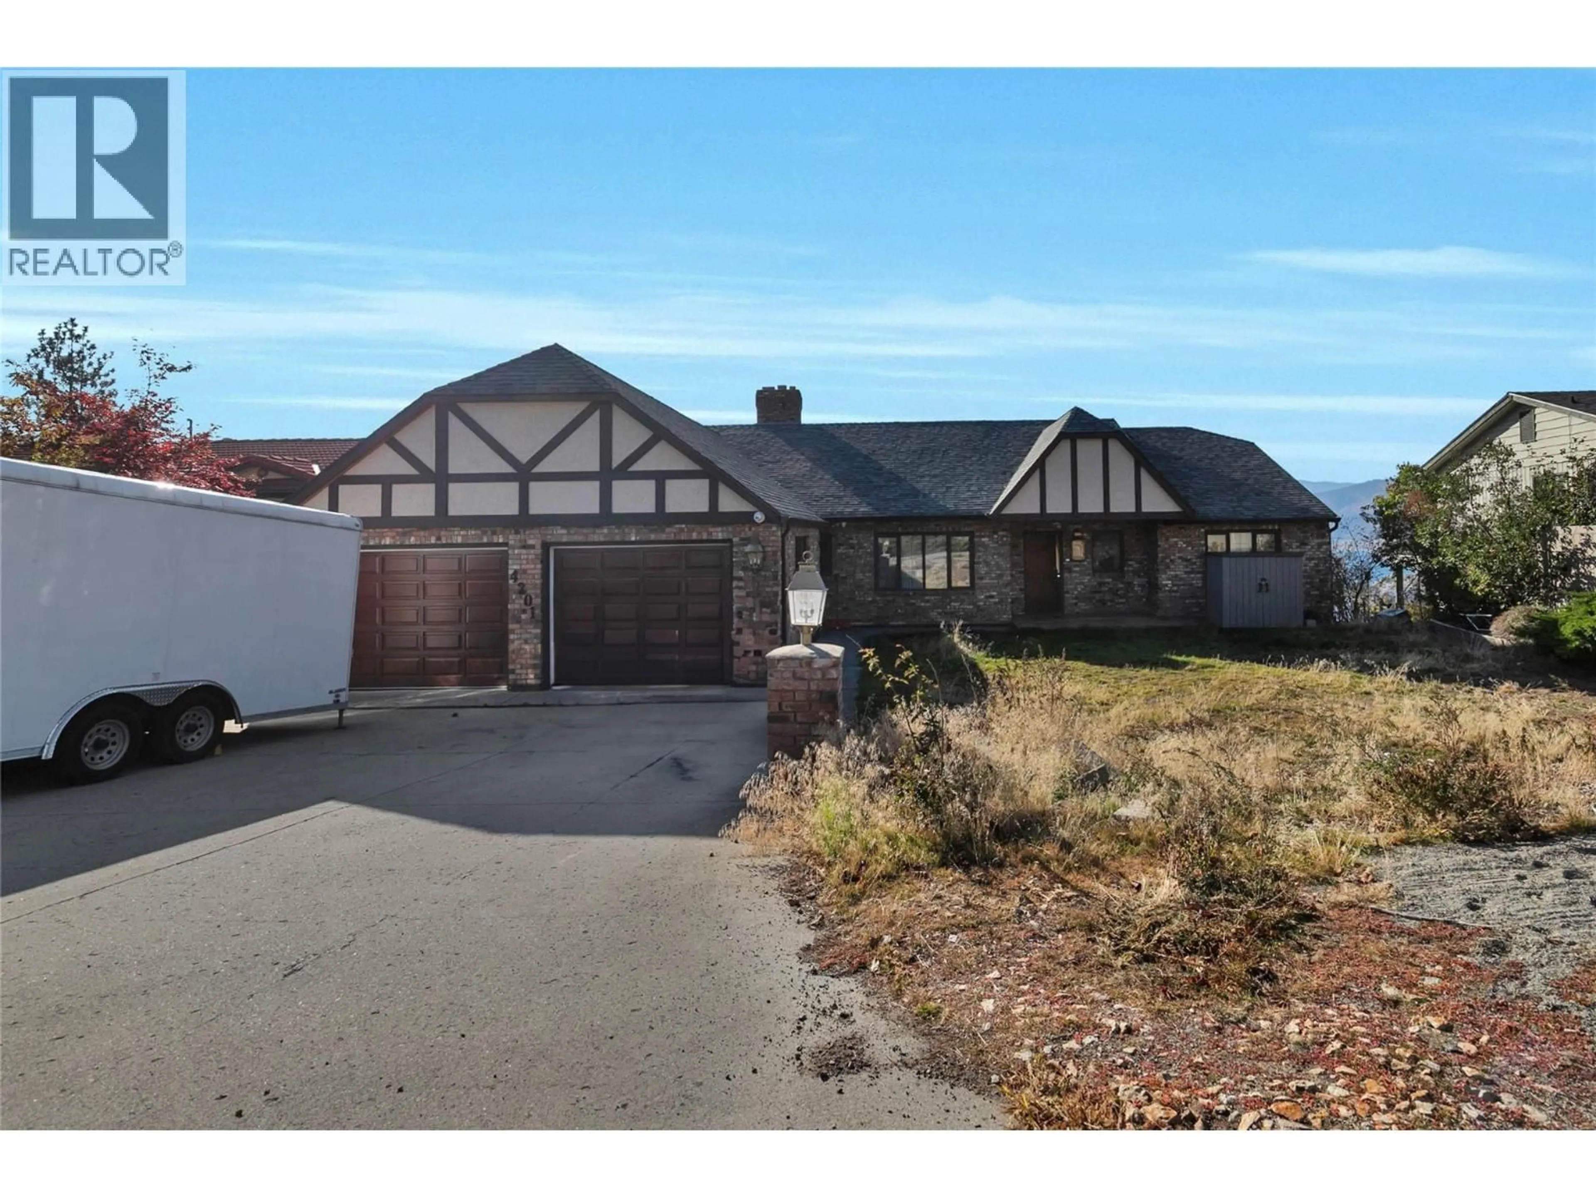
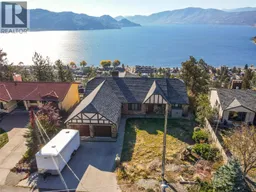
Classic custom-built Tudor-style home with breathtaking Okanagan views! Offering approximately 4,200 sq. ft. of living space, this impressive 4-bedroom, 4-bathroom residence captures spectacular elevated vistas of Okanagan Lake, surrounding mountains, and the Okanagan Valley. Enjoy timeless architectural character, spacious living areas, two fireplaces, and a private swimming pool with patio access, perfect for entertaining and enjoying the Okanagan lifestyle. A heat pump with A/C provides year-round comfort. Located in desirable Peachland, close to beaches, marinas, shops, restaurants, hiking trails, and wine country. A rare opportunity to own a distinctive home with incredible views and room to enjoy it all. (id:39198)
Property Details
Interior
Features
Basement Floor
Storage
13'0'' x 23'0''Recreation room
17'3'' x 15'1''Storage
8'0'' x 13'0''Utility room
7'0'' x 13'0''Exterior
Features
Parking
Garage spaces -
Garage type -
Total parking spaces 4
Property History
 64

