327 - 3996 BEACH AVENUE, Peachland, British Columbia V0H1X5
Contact us about this property
Highlights
Estimated valueThis is the price Wahi expects this property to sell for.
The calculation is powered by our Instant Home Value Estimate, which uses current market and property price trends to estimate your home’s value with a 90% accuracy rate.Not available
Price/Sqft$489/sqft
Monthly cost
Open Calculator
Description
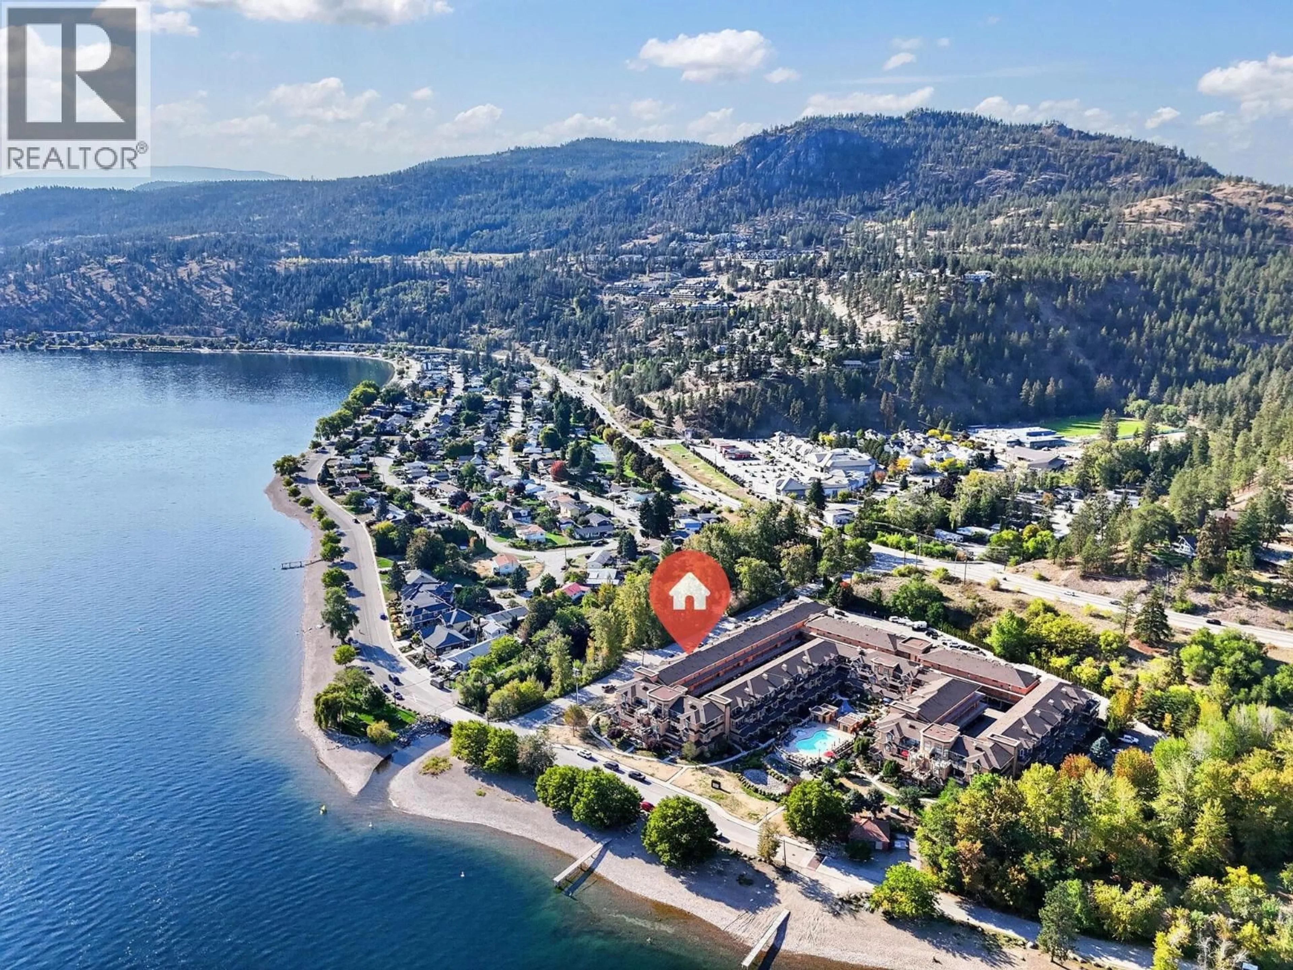
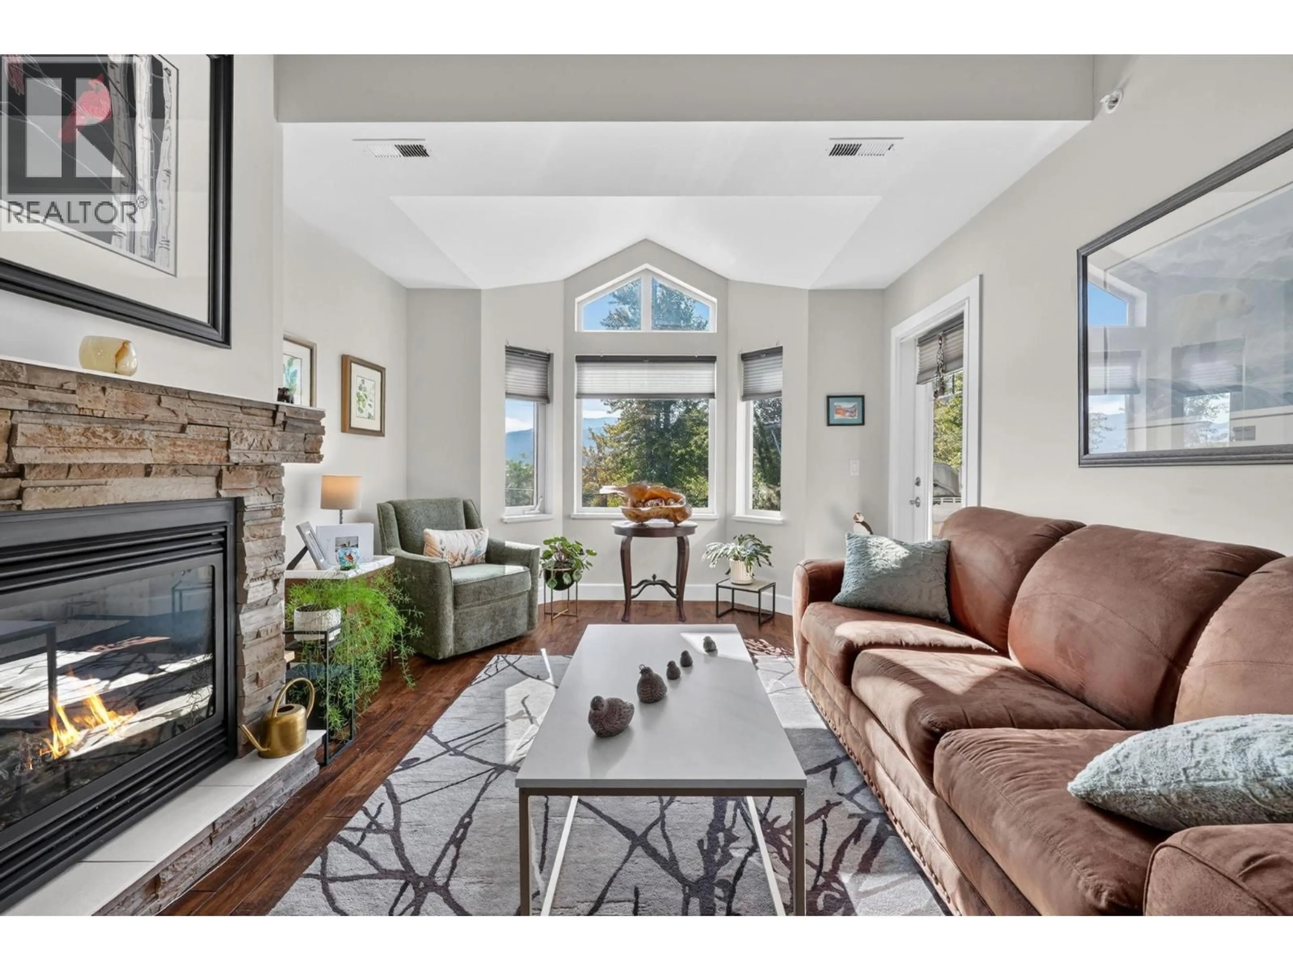
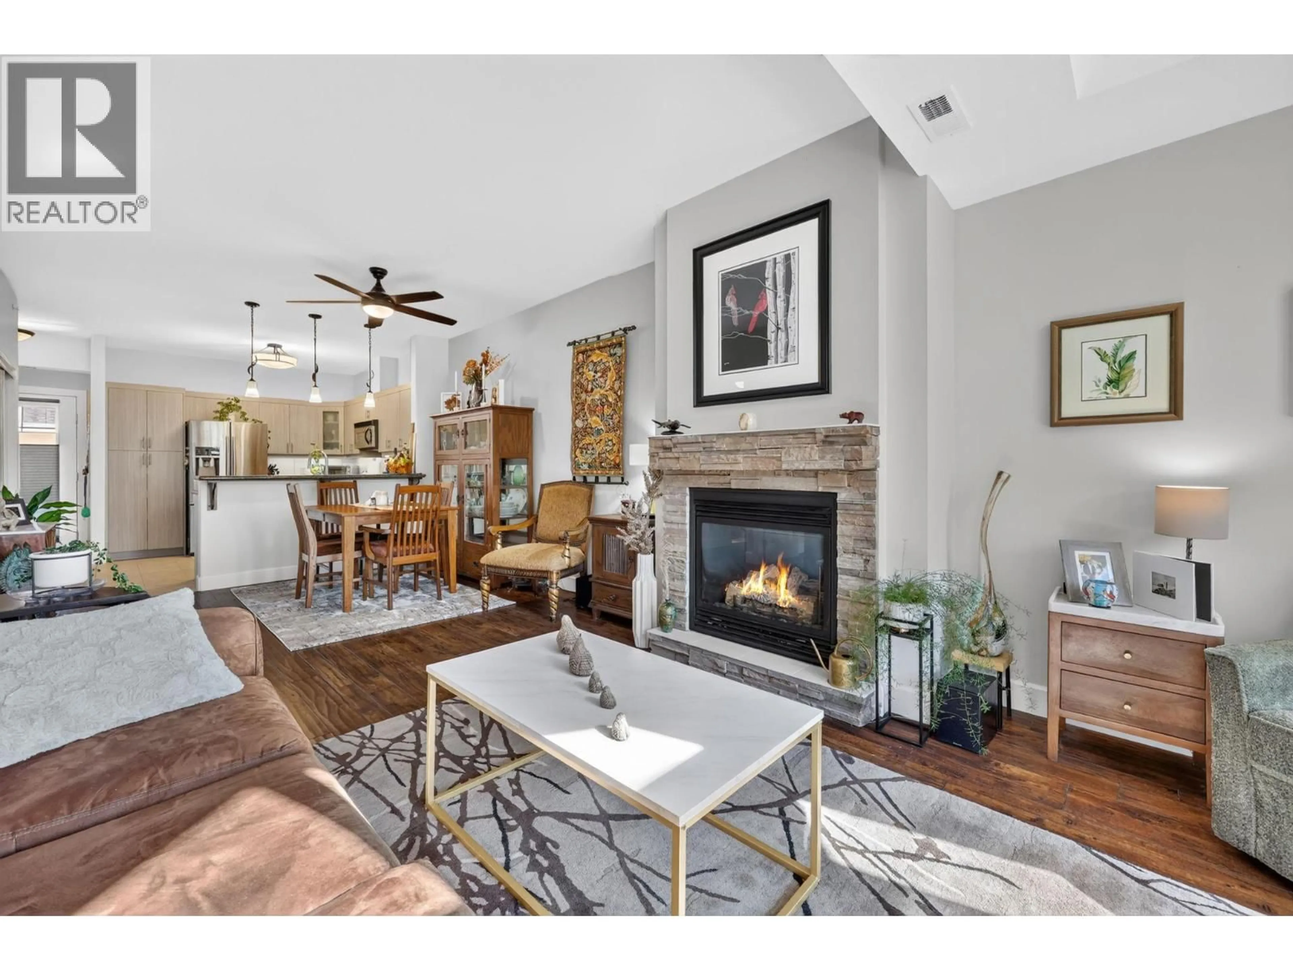
Experience resort-style living at its finest in this beautifully updated top-floor residence at Lakeshore Gardens, offering breathtaking unobstructed views of Okanagan Lake, Trepanier Creek, and the surrounding mountains. This bright and spacious 2-bedroom plus den home offers exceptional versatility, with the den easily serving as a third bedroom, office, or hobby room. Thoughtfully updated throughout, the home features newer kitchen cabinetry, a stunning composite granite sink and new faucet, timeless granite countertops, under-cabinet lighting, updated lighting fixtures and ceiling fans, laminate flooring, and fresh modern paint. The spacious kitchen is further enhanced by a new double oven and a brand-new LG French-door refrigerator, recently installed since the home was listed. The washer and dryer were replaced in 2018, plush bedroom carpeting was recently installed, and the built-in central vacuum system has recently been serviced for added convenience. Vaulted ceilings and large windows create an airy, open feel while maximizing the spectacular lake views. Step onto the generous covered deck, complete with deck tiles, and enjoy peaceful mornings and unforgettable sunsets from one of the quietest and most desirable locations in the complex. Lakeshore Gardens offers an exceptional amenity package, including an outdoor heated pool, year-round hot tub, fitness centre, social hall, guest suites, bike and kayak storage, secure parking, storage locker, and ample visitor parking. Located just steps from Okanagan Lake, pickleball and tennis courts, shopping, and restaurants, this is a rare opportunity to embrace the sought-after Okanagan lifestyle. (id:39198)
Property Details
Interior
Features
Main level Floor
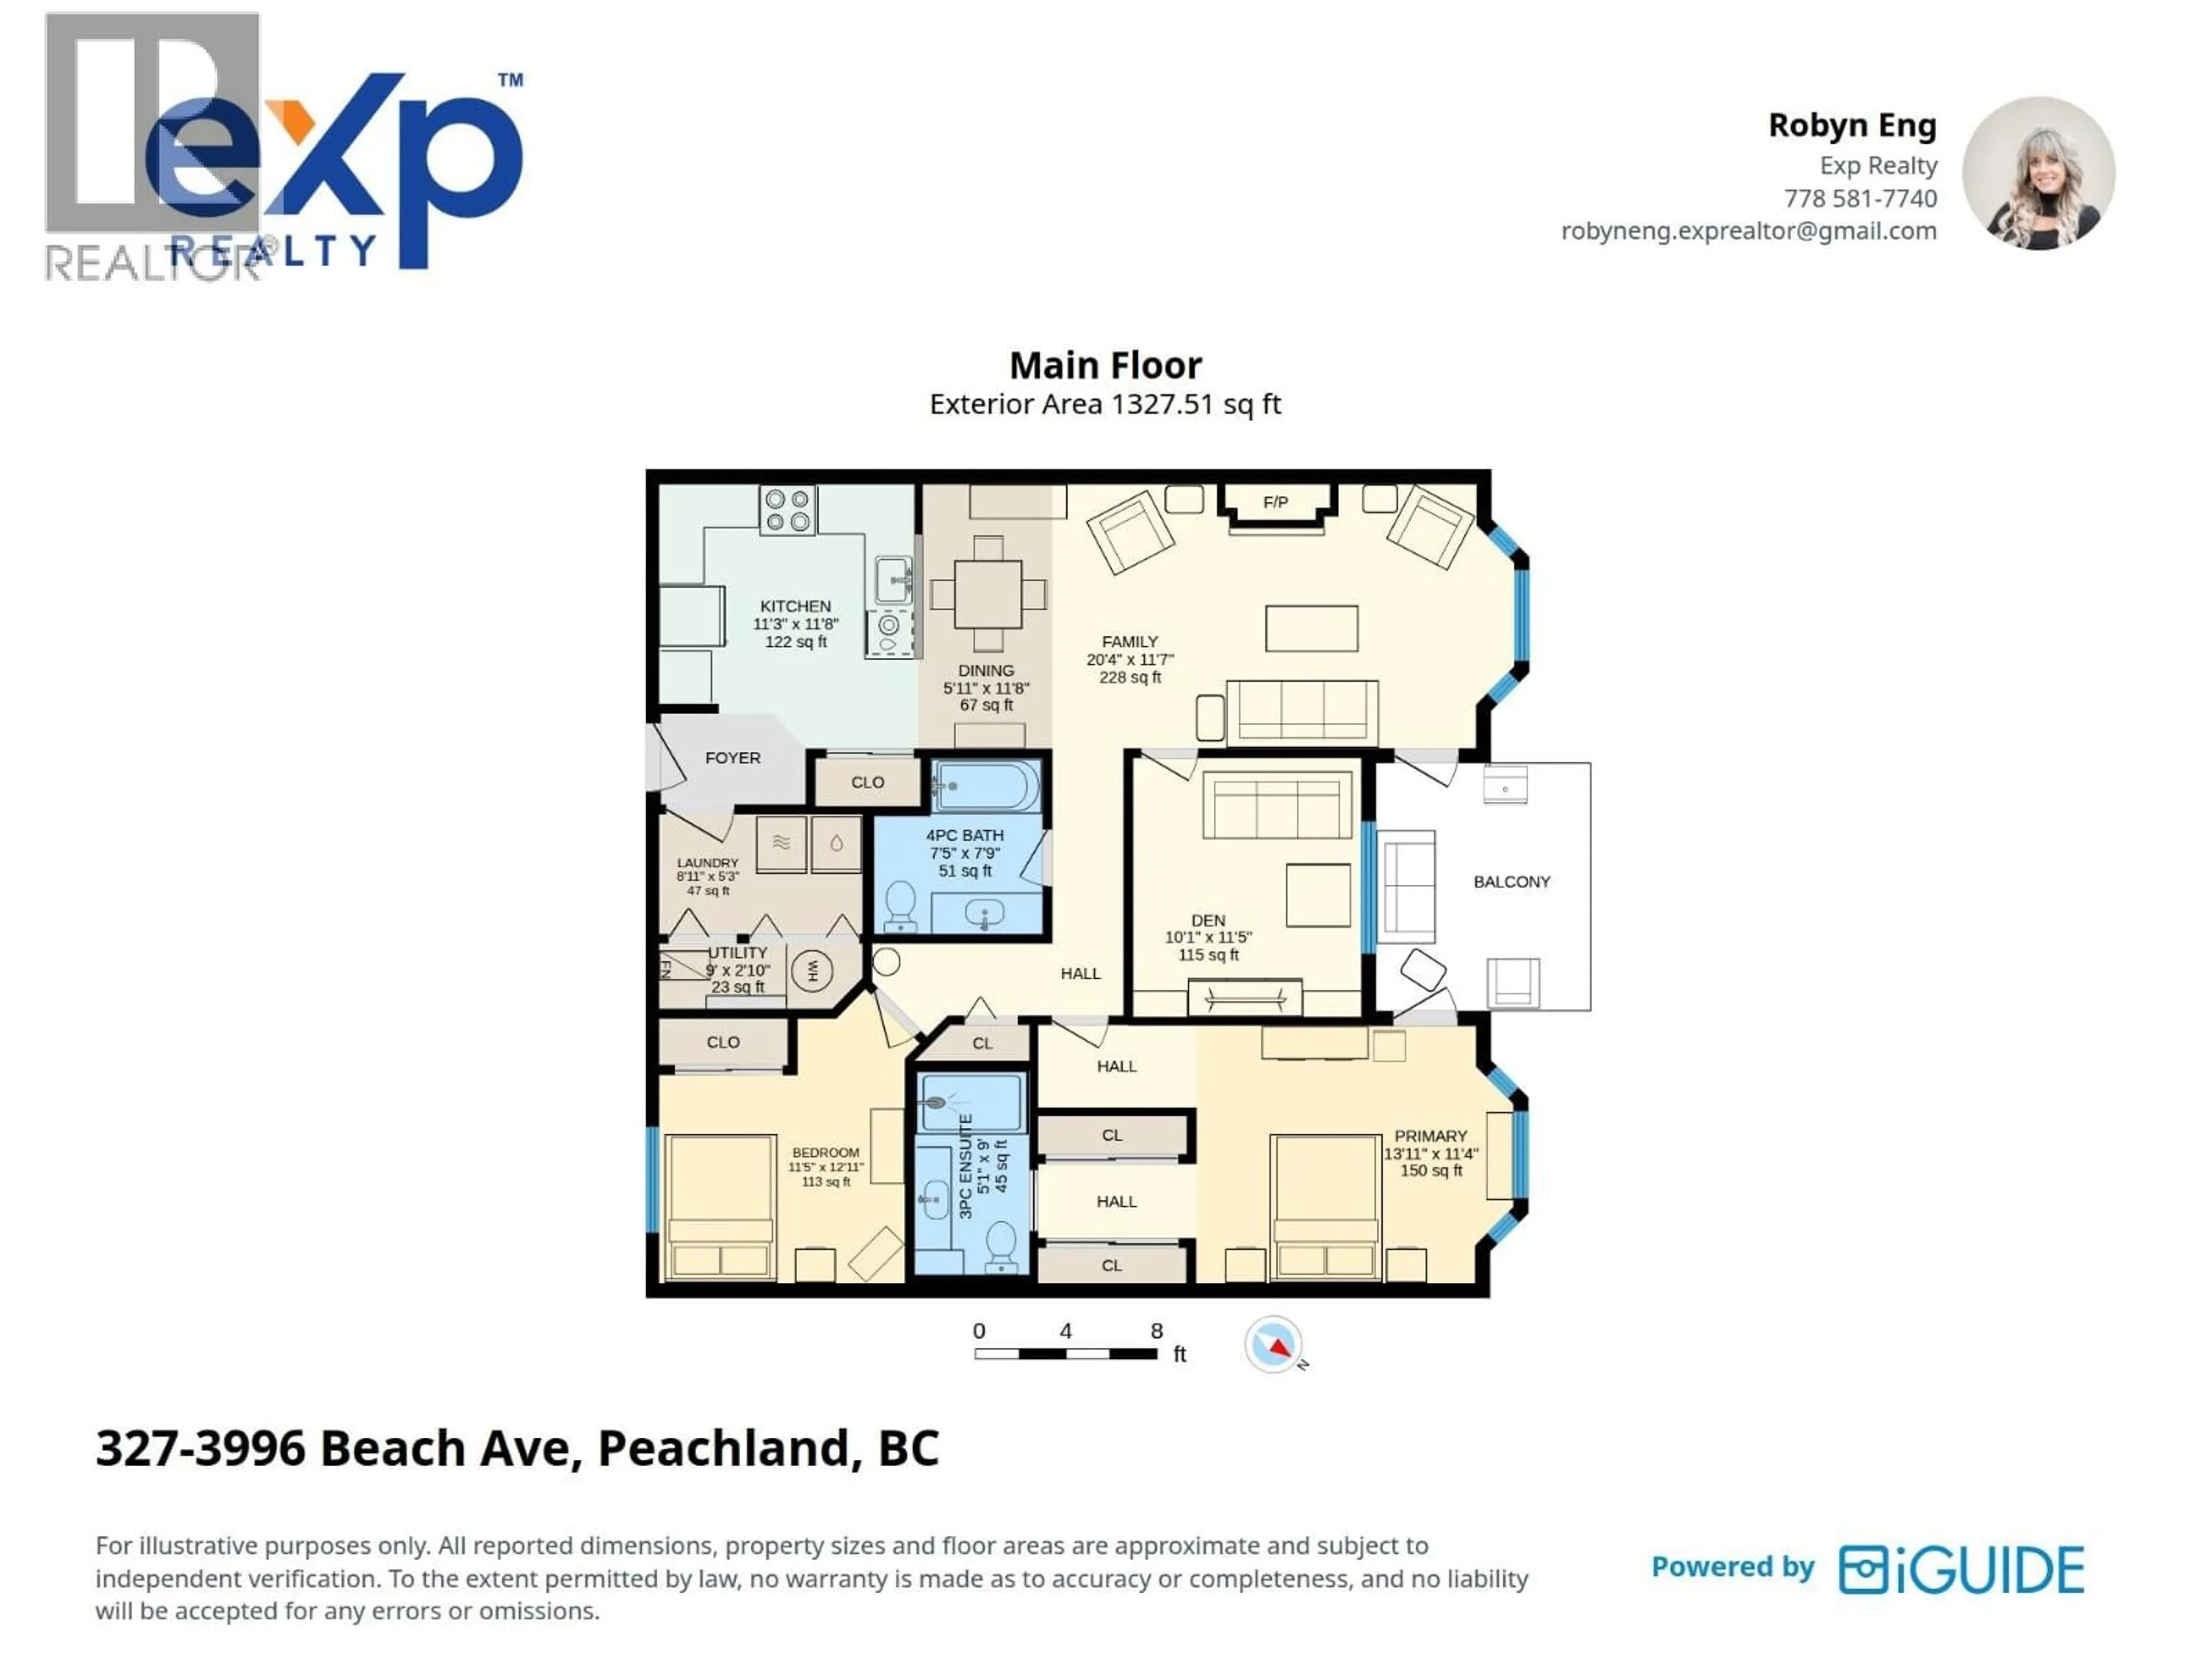
Kitchen
11'8'' x 11'3''Dining room
11'8'' x 5'11''Living room
11'7'' x 20'4''Laundry room
5'3'' x 8'11''Exterior
Features
Parking
Garage spaces -
Garage type -
Total parking spaces 2
Condo Details
Amenities
Storage - Locker, Recreation Centre
Inclusions
Property History
 66
66
