154 - 4000 TRAILS PLACE, Peachland, British Columbia V0H1X5
Contact us about this property
Highlights
Estimated valueThis is the price Wahi expects this property to sell for.
The calculation is powered by our Instant Home Value Estimate, which uses current market and property price trends to estimate your home’s value with a 90% accuracy rate.Not available
Price/Sqft$479/sqft
Monthly cost
Open Calculator
Description
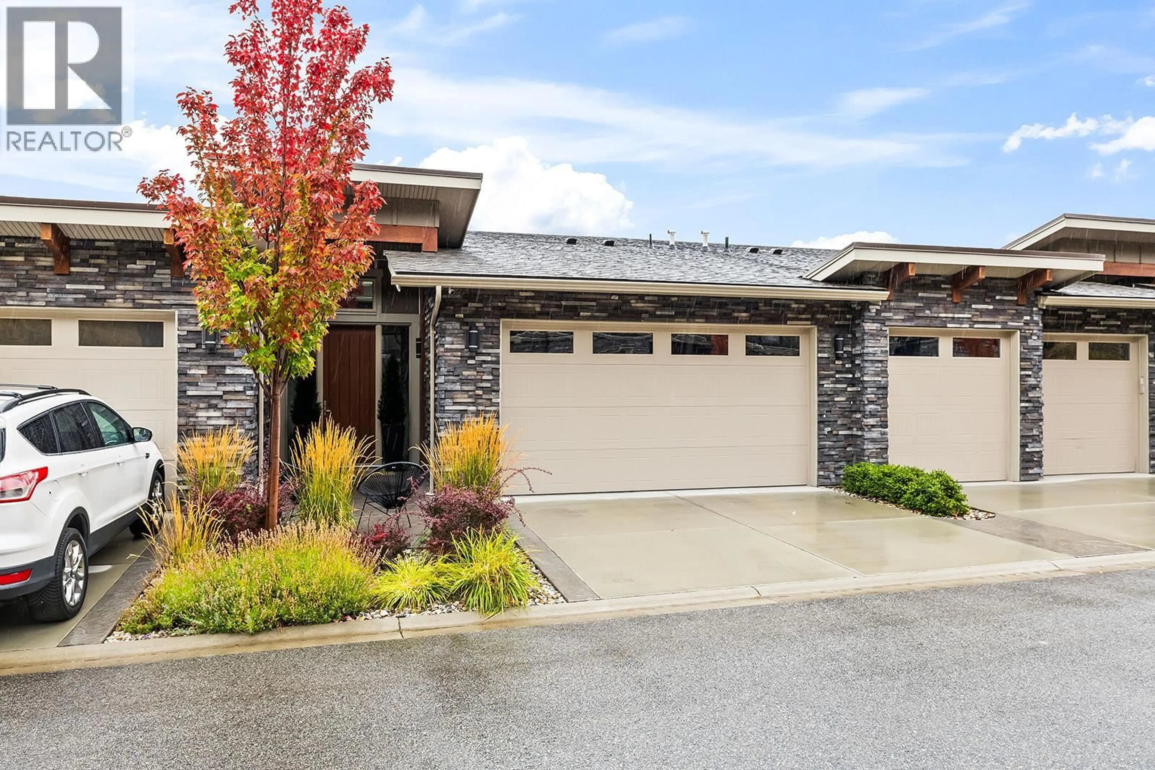
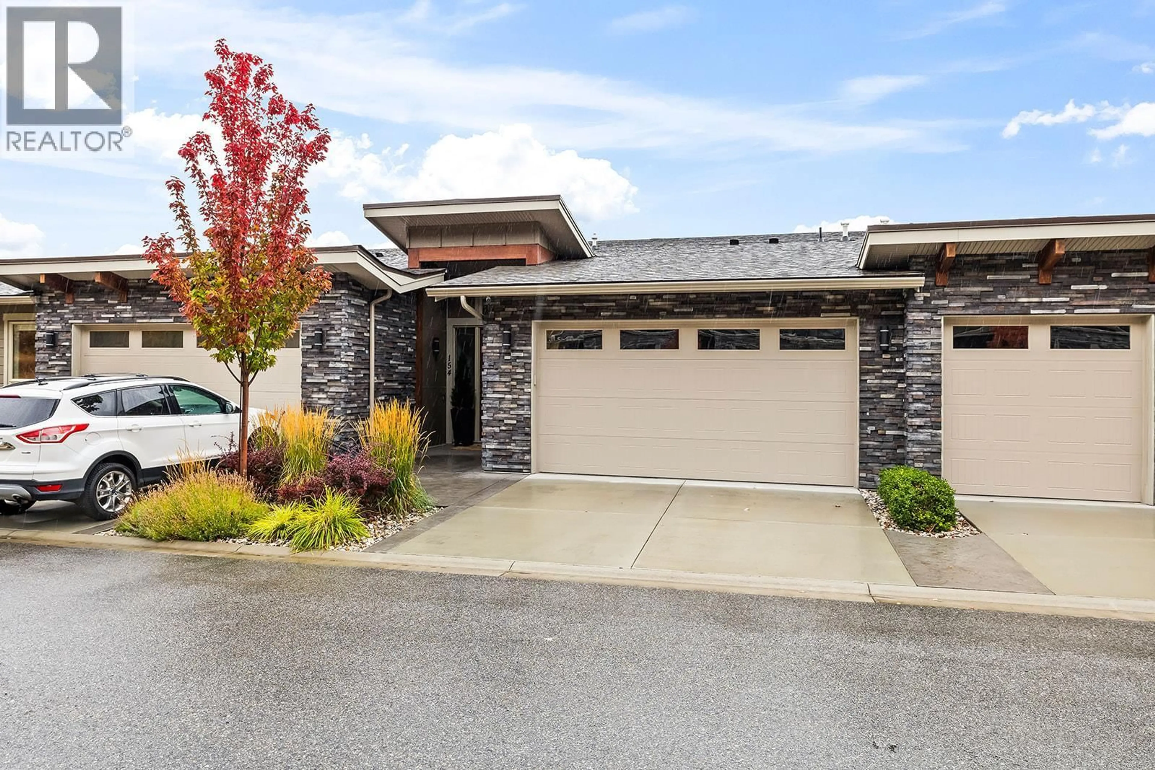
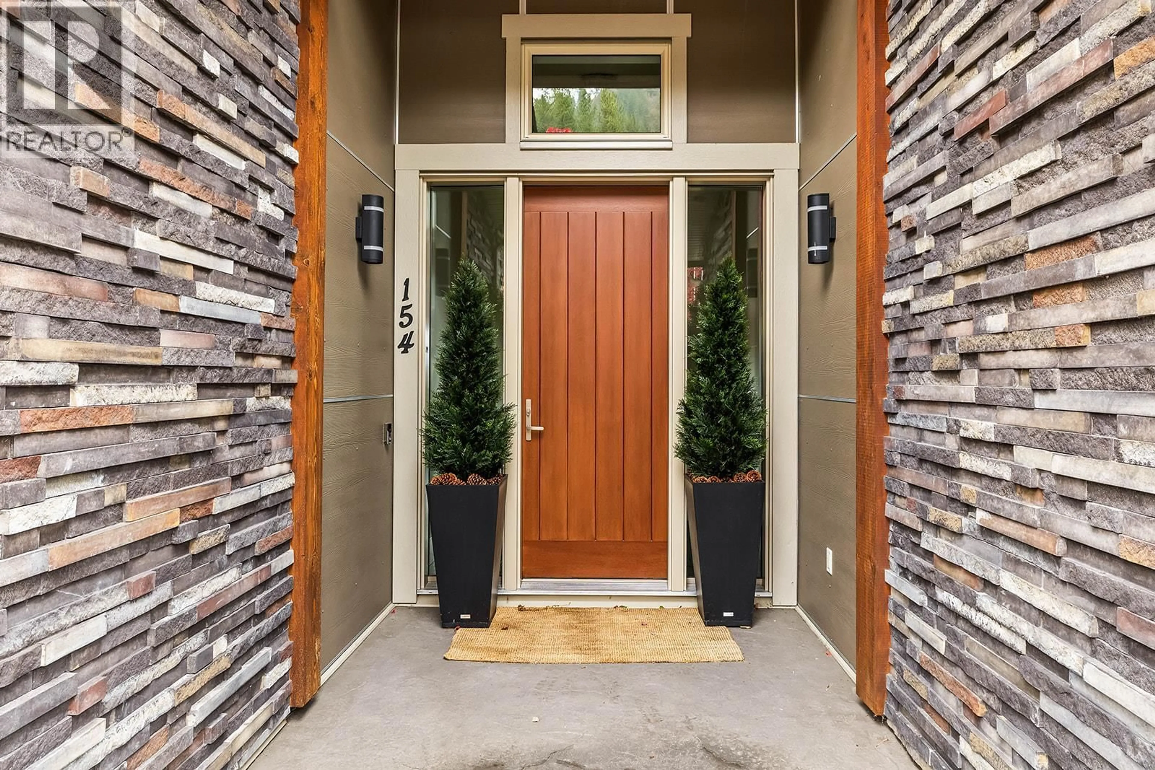
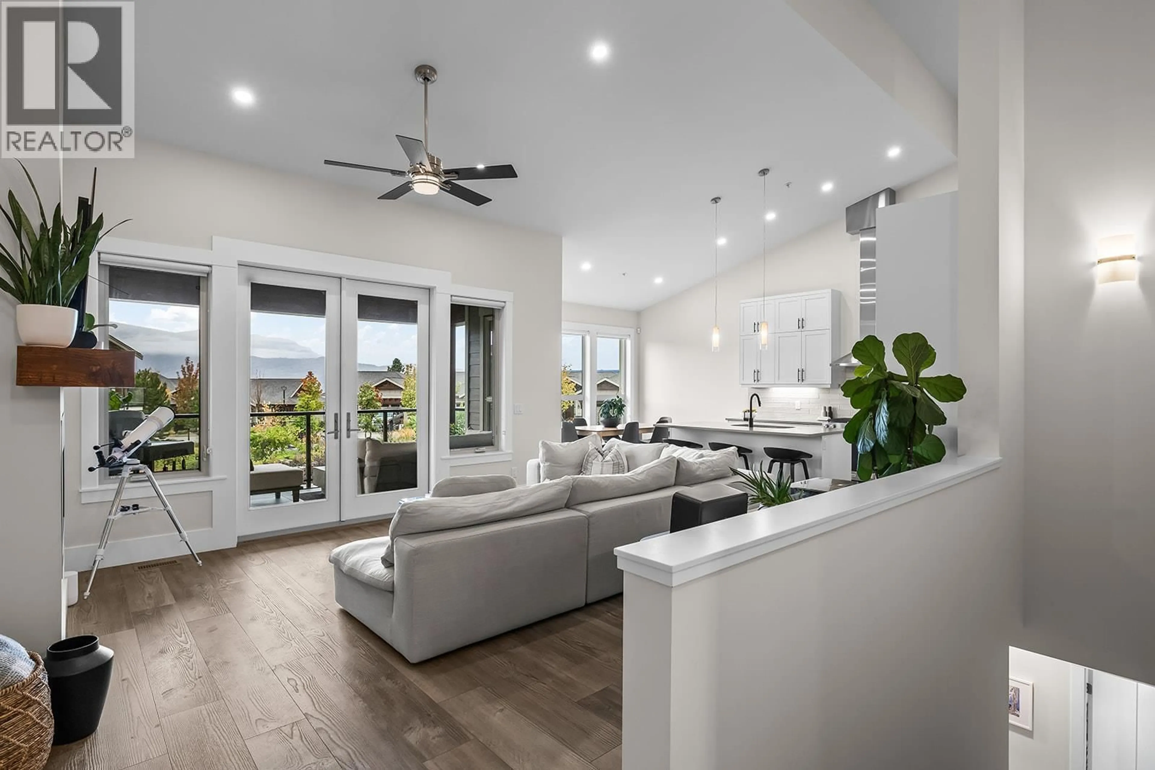
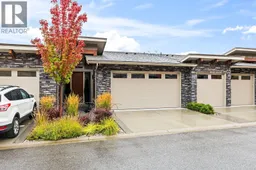
Welcome to The Trails, a thoughtfully designed townhome in beautiful Peachland. This inviting three-bedroom, three-bathroom home combines modern finishes, generous living spaces and a low-maintenance lifestyle in an exceptional location. The bright, open-concept main living area features expansive windows, a cozy natural gas fireplace and seamless access to the outdoor living space. The contemporary kitchen is finished with crisp white cabinetry, sleek hardware, quartz countertops, premium fixtures, a gas range and stainless steel appliances. A spacious primary suite offers a walk-in closet and private ensuite, while the additional bedroom and family room provide flexibility for guests, a home office or relaxed everyday living. Enjoy landscaped surroundings, multiple outdoor spaces, an attached double garage and an oversized driveway. Located near hiking trails, shopping, recreation and Peachland’s charming waterfront, with easy access to West Kelowna and Kelowna, this home offers the perfect balance of nature, convenience and modern Okanagan living. (id:39198)
Property Details
Interior
Features
Basement Floor
Utility room
7' x 3'3''Bedroom
18'7'' x 19'Primary Bedroom
18'9'' x 16'5''Laundry room
7'2'' x 5'Exterior
Parking
Garage spaces -
Garage type -
Total parking spaces 2
Condo Details
Inclusions
Property History
 51
51
